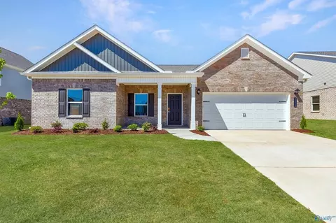
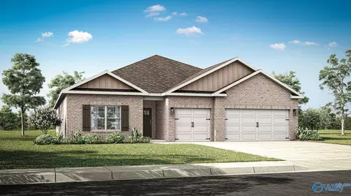
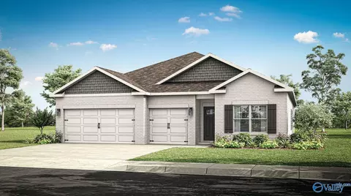
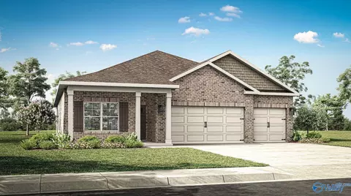
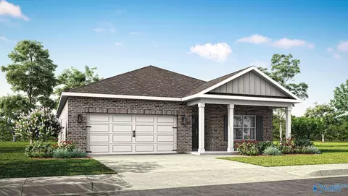
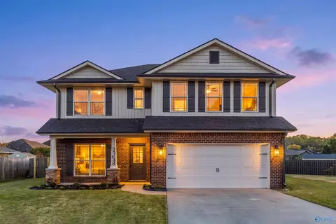
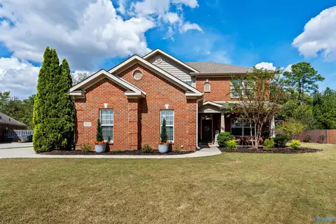
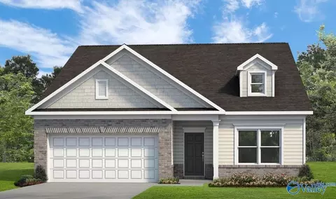
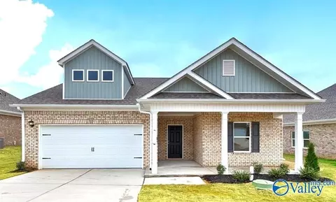
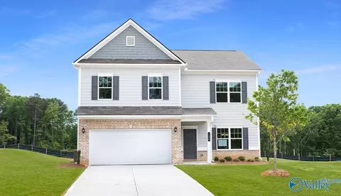
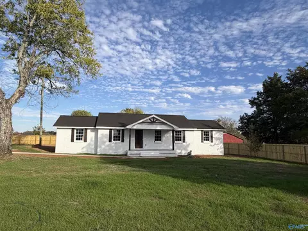
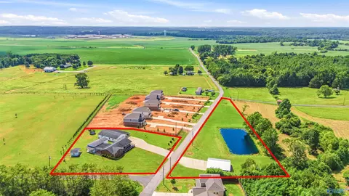
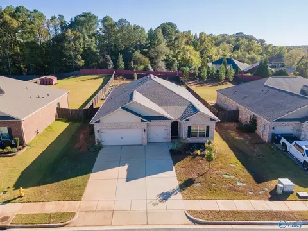
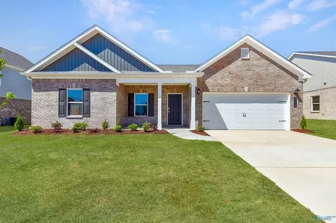
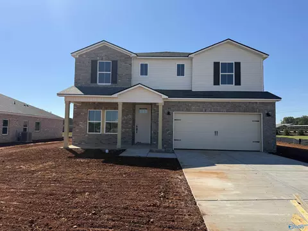
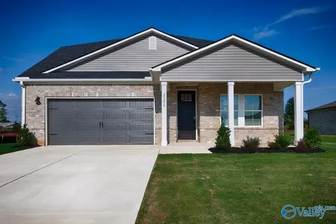
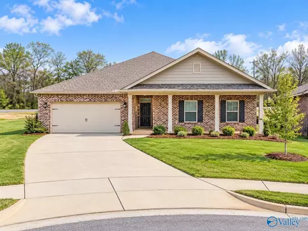
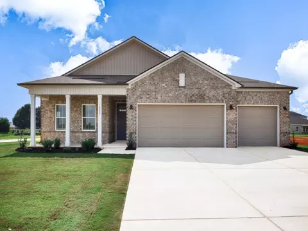
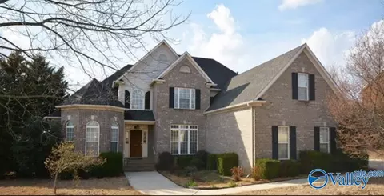
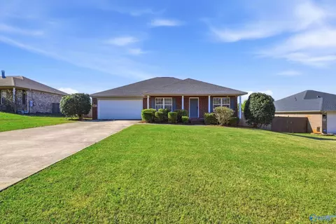
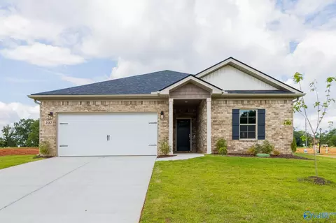
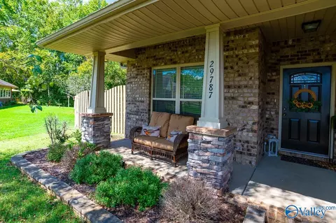
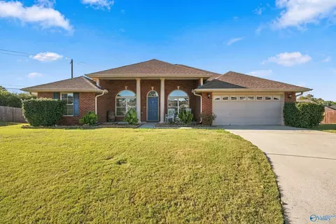
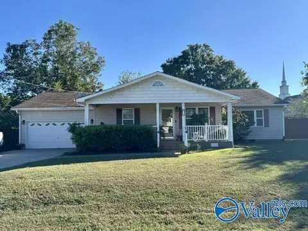
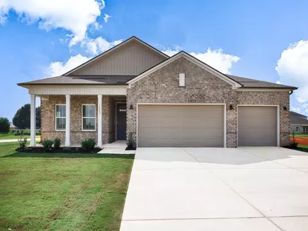
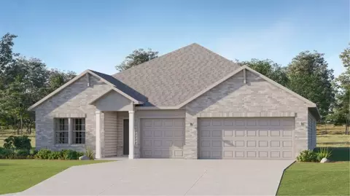
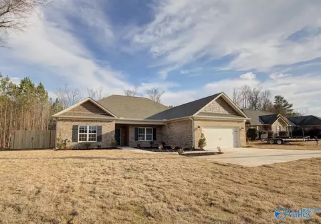
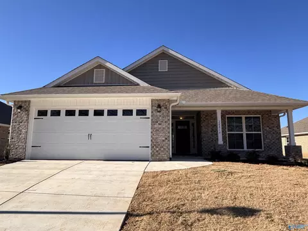
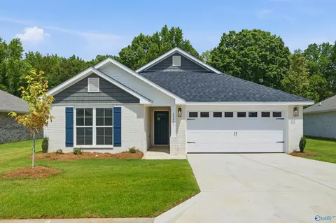
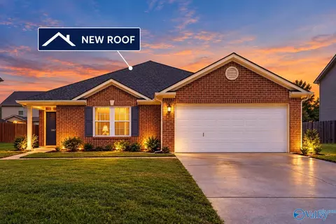
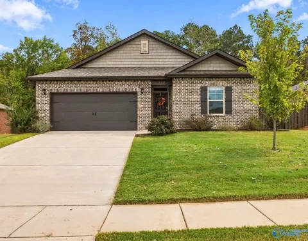
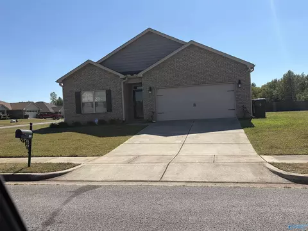
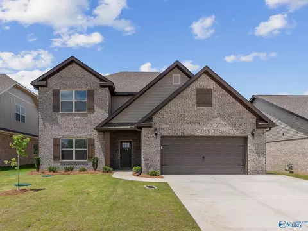
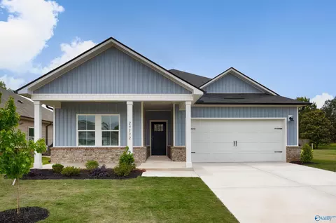
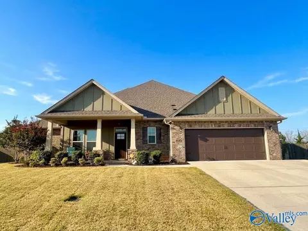
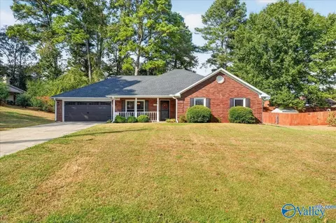
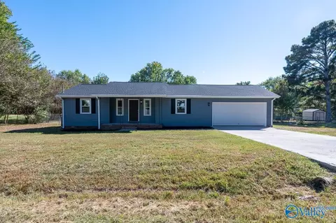
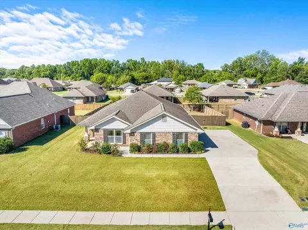
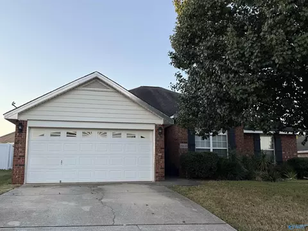
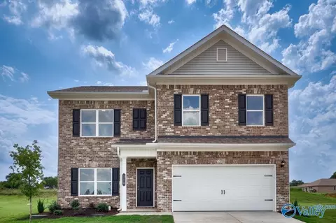
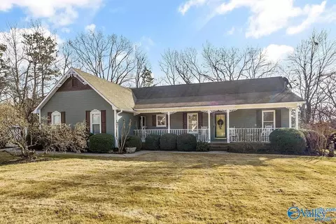
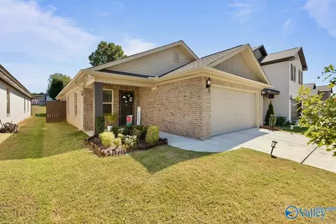
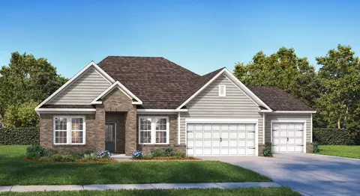
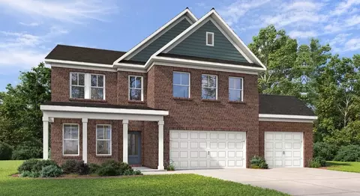
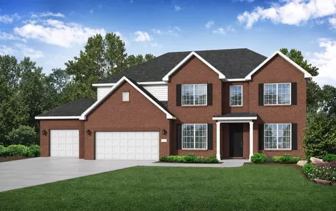
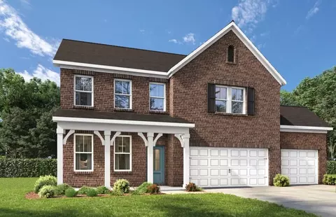
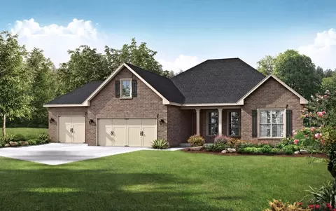
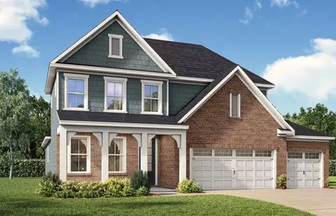
With its inviting Hardie Board exterior and thoughtfully crafted layout, The Hibiscus blends modern charm with everyday comfort. An open-concept kitchen and family room make entertaining effortless, and the large kitchen island provides the perfect gathering space for guests and family alike. With four bedrooms, three-and-a-half baths, a three-car garage, and a dedicated study, there's room for everyone to work, relax, and recharge. The Primary Suite is a bright and welcoming retreat, featuring a spacious walk-in closet and a well-appointed bath. For added luxury, homeowners can choose the spa-level walk-in shower for a true at-home escape. The covered porch extends your living space outdoors, offering the ideal setting for grilling, dining, or unwinding at the end of the day. Personalize The Hibiscus with a range of structural options, including a 5-bed/4-bath layout, three-car garage, side-entry garage, gourmet kitchen, and two fireplace options. Whether you need more space, more storage, or more style, the plan adapts to your lifestyle. Please note that available features and upgrades vary by community. Your local sales agent can share the standard offerings for your neighborhood. *Attached photos may include upgrades and non-standard features.