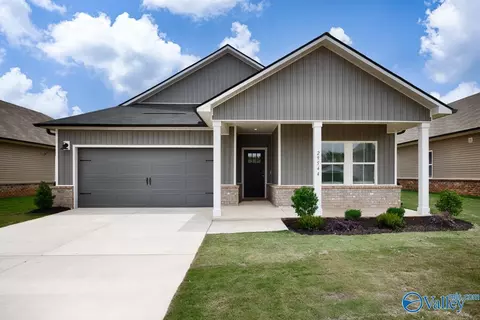
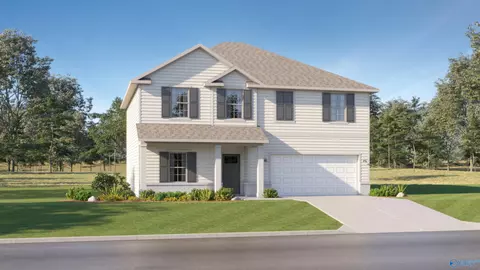
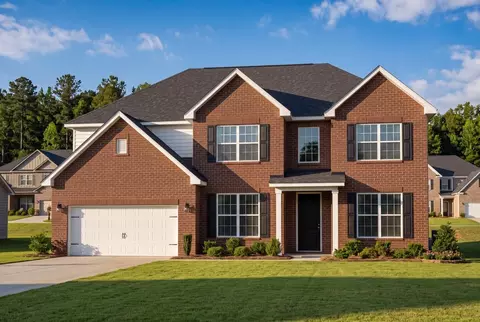
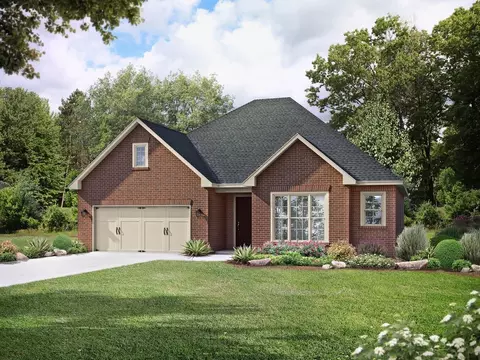
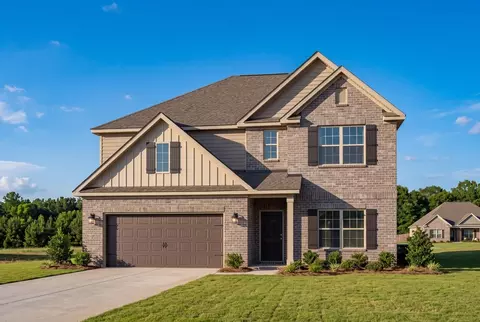
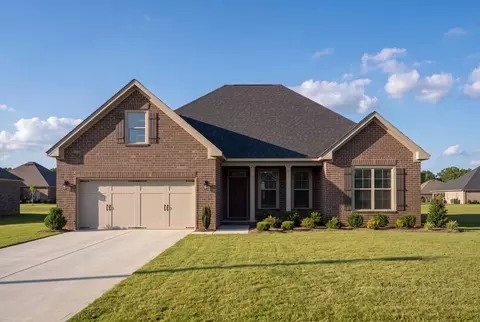
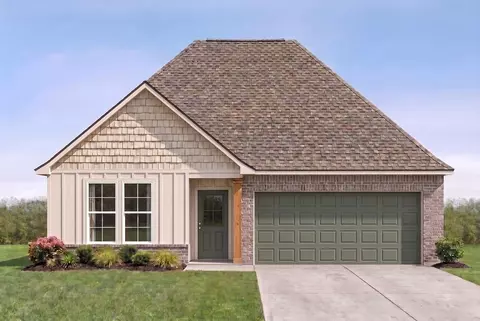
- $329,990
- 4Bd
- 3Ba
- 2,001 Sq Ft
New Construction For Sale in Harvest, AL | Page 4
214 Homes
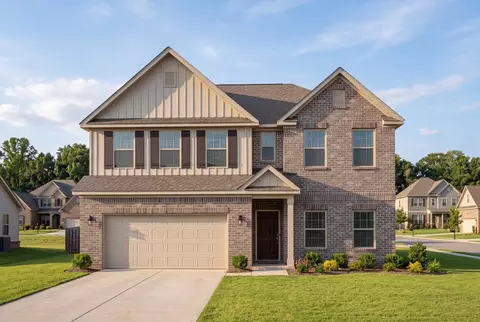
Move in Ready! Blinds, Fridge, Washer & Dryer INCLUDED. Gas Cooking, Tankless Water Heater, Tile Shower, and much more. Rates starting as low as 3.99% available and 10k in closing costs with MTH Mtg. Brand NEW energy-efficient home featuring spray foam insulation, AprilAire System and countless energy features. Seller to write contract on Meritage new home agreement, including expansive new home warranty.
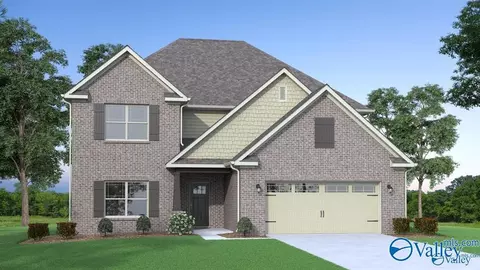
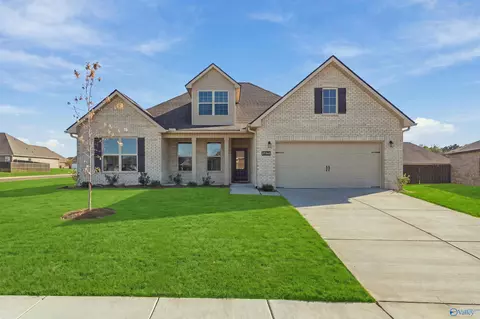
- $319,990
- 4Bd
- 2Ba
- 1,835 Sq Ft
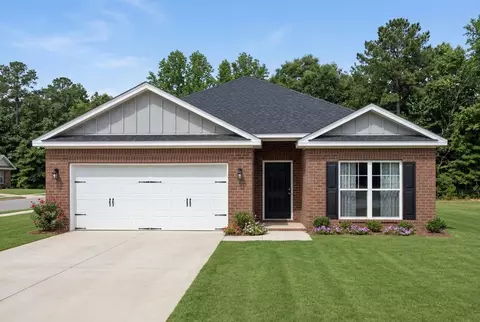
THIS IS A MODEL HOME NOT FOR SALE! Come & pick one of our amazing lots & BUILD this awesome Shelburne Plan! The Shelburne Plan has a nice open layout with plenty of space for entertaining as well a private master retreat with HUGE master closet attached. Upstairs you will find 3 large guest rooms and bonus room. Features throughout the home include granite counters, stainless appliances, smooth ceilings, and much more. Come check out the BRAND NEW ABBINGTON community which features large lots, convenient access to Highway 53 & the Research Park, and just 10 to 15 minutes away from Mid-CIty! 100% FINANCING with NO CLOSING COST AVAILABLE!
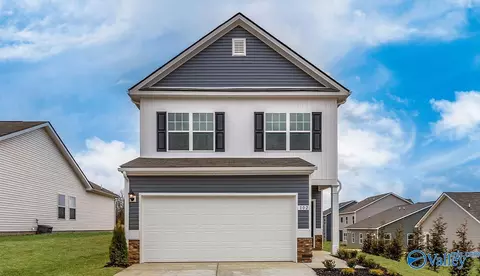
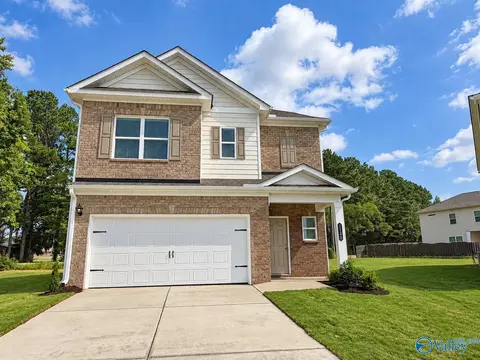
- $406,800
- 4Bd
- 3Ba
- 3,670 Sq Ft
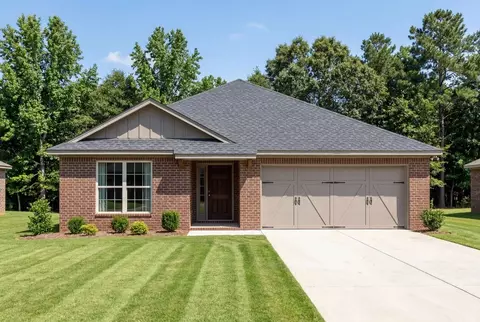
MOVE IN READY. The Manchester II at Crowne Creek Village offers a thoughtfully planned layout that is not short on style or function. With its open kitchen-dining-living combination and convenient backyard access, you'll find a comfortable living area perfect for spending time indoors or out. The upstairs features an owner's suite complete with a walk-in closet and compartmentalized ensuite. Also, upstairs, two bedrooms, a full bath, and a laundry room make it easy to keep up with household chores. Community is conveniently 10 mins from Cliff Farms and Madison Hospital.
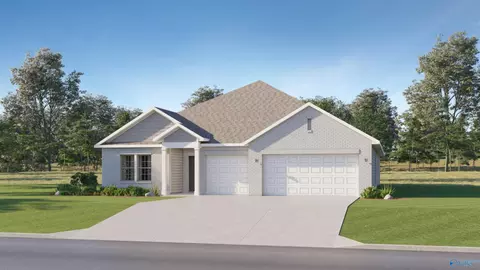
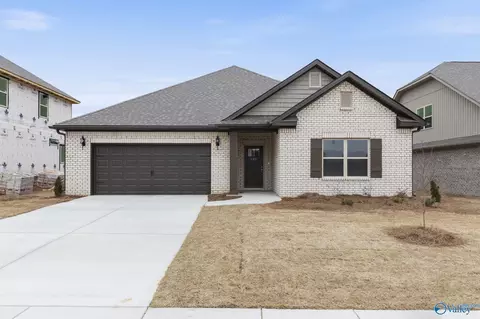
- $264,995
- 3Bd
- 3Ba
- 1,758 Sq Ft
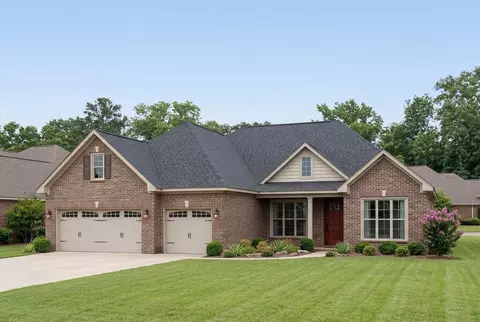
Book Appt TODAY to tour and learn more!* Medallion II in Highlands Trail. Walk to Sparkman MS/HS and only 10 mins to North Huntsville Industrial Park (home to Meta/Facebook Data Center). A sprawling Great Room made for entertainment and recreation sits at the heart of this new single-story home. It seamlessly blends into the formal dining room, a chef-ready kitchen with a center island and a cozy café, all of which is complemented by a covered porch for indoor-outdoor living.
- $438,040
- 4Bd
- 3Ba
- 2,571 Sq Ft
The Brio II in Highlands Trail -This new two-story home enjoys a convenient layout with room to grow. Upon entry, visitors are greeted by a versatile study, perfect as a studio space or sitting area. An inviting open layout combines a kitchen with the living and dining areas, and a covered porch offers enhanced outdoor living. Photos of similar model. Finish may vary.
- $381,950
- 5Bd
- 3Ba
- 2,360 Sq Ft
MOVE-IN READY!! The Rockford A with Bonus, where timeless elegance meets modern convenience, situated on a Corner Lot in Creekside. A full-brick exterior and main floor open-concept plan. The kitchen shines with a large kitchen island, quartz countertops, and stainless steel appliances. LVP flooring flows through the main level, where a wall of windows fills the living room with natural light. Relax in the isolated primary suite, featuring a soaker tub and separate shower. Upstairs, a versatile bonus room includes its own bathroom and a large closet. Visit Today for More Information!
- $401,340
- 3Bd
- 4Ba
- 2,976 Sq Ft
Open WED 2-4
Move-in ready with 30 Day closing! The Braselton II at Crowne Creek Village on a cul-de-sac homesite. Thanks to thoughtful planning that maximizes your square footage. The open-concept main level makes your entertainment space both cozy and spacious. Enjoy the colder months ahead while you sit by the fire. The upstairs bonus loft offers you a way to create the space as you imagine, in addition the primary suite is spa inspired. This three-bedroom, two-and-a-half-bath home offers a covered patio and a fabulous primary bedroom with a spa-inspired en-suite bathroom. The community is conveniently located 10 minutes from Clift Farms and Madison Hospital.
- $279,995
- 3Bd
- 3Ba
- 1,933 Sq Ft
Move in Ready! The Charleston plan has a nice open layout w/plenty of space for entertaining. It features out "Lifestyle Triangle" with 2 large guest rooms, an office & a private master retreat with HUGE walk in closet. Standard features include granite counters & stainless steel appliances in the kitchen, smooth ceilings, LVP throughout the main living spaces, covered back porch, & much more! Come check out the BRAND NEW ABBINGTON community which features large lots, convenient access to Highway 53, Research Park, and just 10 minutes away from Mid-City! 100% FINANCING with NO CLOSING!
- $343,900
- 4Bd
- 2Ba
- 2,303 Sq Ft
Behind the Madison's gorgeous brick exterior lies a massive layout, featuring five bedrooms, an elegant dining room and a welcoming study. From the designer kitchen's stainless-steel appliances to its oversized island, you'll want to make all your meals at home. The upstairs bonus room is perfect for family movie nights, and the Master Suite features a huge walk-in closet! Make it your own with The Madison's flexible floor plan. Just know that offerings vary by location, so please discuss our standard features and upgrade options with your community's agent. Explore the Matterport tour HERE! *Attached photos may include upgrades and non-standard features.
- $429,900
- 5Bd
- 4Ba
- 3,199 Sq Ft
$35K
With modern touches like an open-concept, homeowner-centric layout, The Montgomery is one-level living at its finest. The kitchen showcases a huge island, corner pantry and stainless-steel appliances. The plan's open family room is perfect for entertaining guests, and the covered porch is easily accessible. Discover the plan's impressive Master Suite, complete with bright, inviting windows and a huge walk-in closet. Make it your own with The Montgomery's flexible floor plan, featuring an optional bonus room, a covered porch and more! Just know that offerings vary by location, so please discuss our standard features and upgrade options with your community's agent. *Attached photos may include upgrades and non-standard features.
- $349,900
- 3Bd
- 2Ba
- 1,912 Sq Ft
$10K
The Chelsea's windows fill the open floor plan with natural light, welcoming you into this charming home. The kitchen showcases ample counterspace, overlooking the breakfast and family room. A large study on the first floor offers potential, and the home's second floor features four bedrooms, each with plenty of closet space. The master bedroom is separate from the other bedrooms for added privacy, and the fourth bedroom features its own private bath. Make it your own with The Chelsea's flexible floor plan. Offerings vary by location, so please discuss your options with your community's agent. Explore the Matterport tour HERE!
- $366,900
- 4Bd
- 3Ba
- 2,769 Sq Ft
$27K
With its charming, full-brick exterior, it's no wonder why The Rockford's our best-selling floor plan! A wall of windows floods the family room with natural light, and the kitchen invites you to cook - welcoming you with an oversized island, stainless-steel appliances and a large corner pantry. The isolated Master Suite features plenty of room and a massive walk-in closet. Make it your own with The Rockford's flexible floor plan: Add a bonus room or replace the home office with a fourth bedroom. It's your choice. Just know that offerings vary by location, so please discuss our standard features and upgrade options with your community's agent. Explore the Matterport tour HERE! *Attached photos may include upgrades and non-standard features.
- $376,900
- 3Bd
- 2Ba
- 2,286 Sq Ft
$33K
Entering through The Valencia's foyer, guests quickly discover an elegant dining room as they head toward the family room's open layout. The kitchen features an oversized island, plenty of counterspace and a massive pantry. A lovely covered porch is perfect for entertaining guests (or for barbecues!), and the home office offers a lovely escape. Discover the Master Suite, filled with natural light and a spacious Master Bath (which features a vaulted ceiling). The adjacent walk-in closet is huge, and it's not the only one. Nearly all the bedrooms have walk-in closets as there's plenty of space for everyone in The Valencia. Make it your own with The Valencia's flexible floor plan, featuring an additional bonus room and optional tray ceilings in the Master Bedroom. Just know that offerings vary by location, so please discuss our standard features and upgrade options with your community's agent! *Attached photos may include upgrades and non-standard features.
- $479,900
- 4Bd
- 3Ba
- 3,170 Sq Ft
$140K
The Shelby welcomes you into a modern, open space, complete with a formal dining room and study. The kitchen overlooks an open-concept family room. The second floor features a spacious master bedroom with a large walk-in closet and master bath along with two additional bedrooms with ample walk-in closets of their own. Make it your own with The Shelby's flexible floor plan! Offerings vary by location, so please discuss your options with your community's agent. *Attached photos may include upgrades and non-standard features.
- $348,900
- 3Bd
- 2Ba
- 2,452 Sq Ft
$9K
Featuring plenty of natural light, The Everett's open-concept family room and kitchen are perfect for entertaining. The Master Suite offers plenty of space, and its walk-in closet has room to spare - leading into the laundry room for your convenience. With four bedrooms, there's room for everyone, and the rear patio offers a quiet retreat. Make it your own with The Everett's flexible floor plan, featuring a variety of options and selections. Just know that offerings vary by location, so please discuss our standard features and upgrade options with your community's agent. *Attached photos may include upgrades and non-standard features.
- $324,900
- 4Bd
- 3Ba
- 2,136 Sq Ft
$15K
Within this cozy, one-level home lies a modern use of space. From the kitchen's large island to the family room's spacious open-concept, you're surrounded by owner-centric design. The oversized, two-car garage gives you extra storage space, and the large, covered back porch encourages you to sit down, kick your feet up, and enjoy the breeze. Back inside, the isolated Master Suite features a beautiful bathroom layout - complete with a large walk-in closet. Make it your own with The Franklin's flexible floor plan, featuring an alternative Master Bath layout and extra storage space. Just know that offerings vary by location, so please discuss our standard features and upgrade options with your community's agent. Explore the Matterport tour HERE. *Attached photos may include upgrades and non-standard features.
- $289,900
- 3Bd
- 2Ba
- 1,620 Sq Ft
$50K
Embrace one-level living at its finest with The Oxford's lovely, full-brick exterior. Just inside its door, you'll discover an elegant dining room and formal study leading you into its open floor plan. The spacious family room/kitchen layout is perfect for entertaining, and the kitchen offers more than enough counterspace. Discover the massive Master Suite, complete with a stunning sitting area in the isolated Master Bedroom. Three more bedrooms line the other side of the house, and the covered porch is a must-see! Make it your own with The Oxford's flexible floor plan, featuring an extended porch option, tray ceilings and more. Just know that offerings vary by location, so please discuss our standard features and upgrade options with your community's agent. Explore our Matterport tour HERE! *Attached photos may include upgrades and non-standard features.
- $459,900
- 4Bd
- 3Ba
- 2,810 Sq Ft
$120K
Welcome to The Finleigh! Embrace luxury with this one-story home's next-level features, including a three-car garage, elegant dining room and open-concept family room. Inside, the designer kitchen welcomes your guests with an oversized island. Enter the Master Suite and fall in love with the gorgeous optional tray ceiling and Master Bath. Featuring vaulted ceilings, a large dual vanity and a six-foot garden tub, this glamour bathroom has it all. Elsewhere, the home office and covered porch offer a getaway from the hustle and bustle, while the massive pantry ensures you'll always have room for more groceries! Make it your own with The Finleigh's flexible floor plan, featuring options for a bonus room, fireplace and more. Just know that offerings vary by location, so please discuss our standard features and upgrade options with your community's agent. Explore the Matterport tour HERE! *Attached photos may include upgrades and non-standard features.
- $454,900
- 3Bd
- 2Ba
- 2,730 Sq Ft
$115K
Introducing the Aldridge, a one-story floorplan at Trestle Point in Harvest, Alabama. The spacious Aldridge offers 3-bedrooms and 2-bathrooms with 1,335 square feet of comfortable living space. It also features a two-car garage. The chef-inspired kitchen has a breakfast island, granite or quartz counter tops, stainless steel appliances and a pantry, then opens to a spacious living room and casual dining area with access to a covered porch. The expansive primary bedroom features a luxurious bathroom with a walk-in shower, double sink vanity, and oversized walk-in closet. The additional two bedrooms all offer generous closets, a laundry room and linen closet complete the plan. The living room also provides easy access to the backyard, where you can enjoy outdoor living, whether you're relaxing or entertaining. Expect superior materials and craftsmanship throughout, along with a one-year builder's warranty for added peace of mind. To further enhance your living experience, the Freeport comes with a smart home technology package, making it easy to control essential features with a simple touch. This package includes lighting automation, an IQ panel, a video doorbell, keyless front door entry, and the ability to manage temperature settings directly from your smartphone. Pictures may be of a similar home and not necessarily of the subject property. Pictures are representational only. The Aldridge floorplan would be a perfect choice for most homeowners. Schedule your tour
- $289,900
- 3Bd
- 2Ba
- 1,272 Sq Ft
$30K
Discover the popular Cali floorplan-a thoughtfully designed single-story home featuring 4 bedrooms, 2 bathrooms, and over 1,700 square feet of living space. This layout offers the perfect blend of comfort, function, and style, ideal for families or entertaining. At the front of the home, two bedrooms share a full bathroom, perfect for guests or children. Across the hallway, you'll find garage access and a dedicated laundry room for added convenience. A fourth bedroom is tucked away nearby, offering flexibility as a guest room, office, or hobby space. The heart of the home is a spacious open-concept layout that combines the kitchen, dining area, and great room-ideal for everyday living or hosting gatherings. The kitchen features granite countertops, stainless steel appliances, and a corner pantry for ample storage. Smart home features are included with the Home is Connected package, allowing you to control lights, security, and more from your smart device-whether you're home or away. This home offers modern comfort with flexible living areas and smart technology to fit your lifestyle. Photos may be of a similar home and are for representational purposes only. Don't miss out on this beautiful floorplan-schedule your tour today!
- $318,900
- 4Bd
- 2Ba
- 1,774 Sq Ft
$29K
The Kerry is a spacious single-story home with 3 bedrooms and 2 bathrooms, offering 1,400 square feet of living space and a 2-car garage, perfect for families or those looking for extra room to grow. As you enter the home, you'll find a foyer that leads to two cozy bedrooms on the right, as well as the secondary bathroom. These rooms are ideal for kids, guests, or even a home office. Continuing through the home, the dining room opens up to the kitchen and living room, creating a warm, open-concept space that's perfect for hosting gatherings. The chef-inspired kitchen is equipped with a breakfast bar for additional seating, granite countertops, stainless steel appliances, and a pantry for ample storage. This seamlessly flows into the living area, making it easy to interact with family or guests while preparing meals. The living room also provides easy access to the backyard, where you can enjoy outdoor living, whether you're relaxing or entertaining. The primary bedroom is located at the back of the house for added privacy and features a spacious walk-in closet. The adjoining bathroom boasts a luxurious walk-in shower, two vanities, and quartz countertops. Like all homes in Trestle Point, the Kerry includes the Home is Connected smart home technology package, allowing you to control your home with your smart device, whether near or away. Pictures may be of a similar home and not necessarily of the subject property. Pictures are representational only. The Kerry floorplan
- $298,900
- 3Bd
- 2Ba
- 1,475 Sq Ft
$29K
The Freeport is a spacious home with over 1,500 square feet of living space, featuring three bedrooms and two bathrooms, all on one level. The luxurious primary bedroom includes a walk-in shower, double vanities, and an oversized walk-in closet. The chef-inspired kitchen is perfect for culinary enthusiasts, with an oversized breakfast island, stainless steel appliances, and a pantry. It flows seamlessly into the spacious great room, ideal for entertaining. In addition to the primary bedroom, the home offers three generously sized bedrooms with ample closet space. The layout also includes a laundry room, a linen closet, and an outdoor patio, completing this thoughtful design. Expect superior materials and craftsmanship throughout, along with a one-year builder's warranty for added peace of mind. To further enhance your living experience, the Freeport comes with a smart home technology package, making it easy to control essential features with a simple touch. This package includes lighting automation, an IQ panel, a video doorbell, keyless front door entry, and the ability to manage temperature settings directly from your smartphone. Pictures are of a similar home and not necessarily of the subject property. Pictures are representational only. Schedule your tour today and take the first step in making the Freeport your new home!
- $302,900
- 4Bd
- 2Ba
- 1,497 Sq Ft
$30K
Welcome to the Destin at Oak Forest, one of our most sought-after floorplans in Harvest, Alabama. This spacious single-family home offers 4 bedrooms and 3 bathrooms across more than 2,200 square feet of living space. It also boasts a 3-car garage, providing ample room for storage or extra vehicles. Upon entering the foyer, you'll be greeted by two bedrooms and a full bathroom, ideal for guests or family members. The well-designed kitchen overlooks the dining room and features an island with bar seating, sleek quartz countertops, and high-end stainless steel appliances. A versatile nook adjacent to the kitchen offers flexible space that can be customized to suit your lifestyle. From the expansive great room, enjoy scenic views through the back porch. The open-concept living and kitchen areas provide easy access to the pantry and laundry room, which conveniently leads to the garage. The private primary bedroom is located at the rear of the home, ensuring seclusion and tranquility. Its ensuite bathroom is designed for relaxation, featuring a double vanity, tiled shower, garden tub, and a spacious walk-in closet. Bedroom four is tucked away in the opposite corner of the house, complete with its own third bathroom. Like all homes in Oak Forest, the Destin includes the Home is Connected smart home technology package, allowing you to control your home from your smart device whether you're nearby or away. Please note that the pictures may represent a similar home and may not ref
- $374,900
- 4Bd
- 3Ba
- 2,361 Sq Ft
$5K
The Robinson - a charming four bedroom, three bathroom home with the perfect flow. The wide and well-appointed foyer leads you into the main living area - spacious and open yet cozy and bright, as the thoughtful placement of windows invites in loads of natural light. The owners' suite is isolated from the secondary bedrooms and conveniently located just off the main living areas, and features a glamour bathroom complete with double vanities. Two secondary bedrooms comprise the front wing of the home with a full bathroom. The third secondary bedroom is tucked away and private with access to a three-quarter bath.
- $341,900
- 4Bd
- 3Ba
- 2,108 Sq Ft
$5K
Discover the popular Cali floorplan-a thoughtfully designed single-story home featuring 4 bedrooms, 2 bathrooms, and 1,841 square feet of living space. This layout offers the perfect blend of comfort, function, and style, ideal for families or entertaining. At the front of the home, two bedrooms share a full bathroom, perfect for guests or children. Across the hallway, you'll find garage access and a dedicated laundry room for added convenience. A fourth bedroom is tucked away nearby, offering flexibility as a guest room, office, or hobby space. The heart of the home is a spacious open-concept layout that combines the kitchen, dining area, and great room-ideal for everyday living or hosting gatherings. The kitchen features granite or quartz countertops, stainless steel appliances, and a corner pantry for ample storage. Natural light flows seamlessly throughout the home, enhancing the warm and inviting atmosphere of the kitchen, living, and dining areas. Smart home features are included with the Home is Connected package, allowing you to control lights, security, and more from your smart device-whether you're home or away. This home offers modern comfort with flexible living areas and smart technology to fit your lifestyle. Photos may be of a similar home and are for representational purposes only. Don't miss out on this beautiful floorplan-schedule your tour today!
- $314,900
- 4Bd
- 2Ba
- 1,841 Sq Ft
$5K
The Kathryn is a beautifully designed home that offers 2,377 square feet of luxurious living space. This stunning residence features 4 spacious bedrooms, 3 elegant bathrooms, and a 3-car garage, ensuring both comfort and convenience. The primary bedroom, located at the back of the house, offers peaceful views of the backyard and features a spacious walk-in closet. The primary bathroom is a true retreat, with separate vanities and a walk-in shower, creating a spa-like experience. At the front of the home, you'll find access to Bedroom 4, which can also be used as a den, providing flexible living options. Adjacent to this is one of the secondary bathrooms, featuring a shower/tub combo and sleek quartz countertops, blending style and practicality. The heart of the home lies in the kitchen, which boasts beautiful granite or quartz countertops and stainless steel appliances. Designed with an open floor plan, the kitchen flows effortlessly into the dining room and spacious living room-perfect for entertaining. The living room opens to the semi-private back patio, creating an ideal space for both relaxation and social gatherings. Natural light flows seamlessly throughout the home, enhancing the warm and inviting atmosphere of the kitchen, living, and dining areas.
- $379,900
- 4Bd
- 3Ba
- 2,377 Sq Ft
$5K
The Madison is a spacious 4-bedroom, 3-bathroom home with a 3-car garage, thoughtfully designed to combine open-concept living with privacy and functionality. The main living area is centrally located, creating a perfect flow for everyday living and entertaining. The isolated Owner's Suite offers a peaceful retreat with double vanities, a soaking tub, and a separate shower for added luxury. Two secondary bedrooms are situated in their own private wing and share a full bathroom, offering quiet separation from the rest of the home. The third secondary bedroom has its own en-suite full bathroom, making it ideal for guests or a private home office. Additionally, the Madison features a private outdoor living space with stunning views, offering the perfect spot for relaxation and enjoyment. Every detail in the Madison is designed to enhance both comfort and style, providing the ideal balance of open, functional spaces and private retreats. Whether you're entertaining guests or enjoying time alone, this floor plan offers the perfect setting for every lifestyle. Pictures are of a similar home and not necessarily of the subject property. Pictures are representational only.
- $346,900
- 4Bd
- 3Ba
- 2,019 Sq Ft
$5K
This Aria floorplan is a 3-bedroom, 2-bathroom home, offers over 1,600 square feet of comfortable living. This single-story layout optimizes living space with an open concept kitchen overlooking the living area, dining room, porch. This home includes luxury vinyl plank in all the common and wet areas. With this home, entertaining is a breeze, as this popular home features the living and dining area in the heart of the home and a porch just steps away. The spacious kitchen features stainless steel appliances, an island with granite countertops and walk-in pantry. Every bedroom has carpeted floors and a closet in each room. Two additional bedrooms share a second bathroom. This home also features a nice laundry room space with privacy doors and a two-car garage for parking or storage. The Aria includes a Home is Connected smart home technology package which allows you to control your home with your smart device while near or away. Pictures may be of a similar home and not necessarily of the subject property. Pictures are representational only. The Aria is a must-see floor plan so schedule your tour today!
- $304,900
- 3Bd
- 2Ba
- 1,683 Sq Ft
$5K
The Fraser features 4 bedrooms and 3 bathrooms in over 2,500 square feet of living space, complemented by a 3-car garage. This thoughtfully designed floor plan is ideal for multi-generational living, offering a separate living area, bedroom, and bathroom for added privacy and convenience. The primary bedroom, located at the back of the house for ultimate privacy, includes an ensuite bathroom that may feature a walk-in shower and garden tub or just the walk-in shower, depending on the selections. The spacious walk-in closet is split, offering ample storage space and organized shelving for maximum efficiency. As you enter through the foyer, you are greeted by two guest bedrooms that share a full bathroom. These bedrooms are spacious, with large windows that invite natural light. Moving further into the home, you'll find a large dining room, perfect for family gatherings and formal meals. The well-appointed kitchen, which overlooks the expansive great room, features an island with bar seating, beautiful granite countertops, and high-end stainless-steel appliances. The adjoining dining area provides access to the porch, creating a seamless indoor-outdoor flow-ideal for entertaining. The great room, which flows effortlessly from the kitchen and dining areas, is perfect for relaxation or hosting guests. The open layout allows for a variety of seating arrangements and ensures that everyone feels included in the space. Like all homes in Oak Forest, the Fraser includes the Home is
- $394,900
- 4Bd
- 3Ba
- 2,595 Sq Ft
$5K
On the first floor of this spacious two-story home is a convenient and modern layout seamlessly connecting the kitchen, dining room and family room together. In a private corner is the tranquil owner's suite with an attached bathroom and walk-in closet. Upstairs is a sprawling central game room made for gatherings of all sizes, along with three secondary bedrooms to provide sleeping accommodations to family members and guests.
- $298,400
- 4Bd
- 2Ba
- 1,891 Sq Ft
$750
This new single-story design makes smart use of the space available. At the front are all three secondary bedrooms arranged near a convenient full-sized bathroom. Down the foyer is a modern layout connecting a peninsula-style kitchen made for inspired meals, an intimate dining area and a family room ideal for gatherings. Tucked in a quiet corner is the owner's suite with an attached bathroom and walk-in closet.
- $269,400
- 4Bd
- 2Ba
- 1,667 Sq Ft
$750
This new home is conveniently laid out on a single floor for maximum comfort and convenience. At its heart stands an open-concept layout connecting a spacious family room, a multi-functional kitchen and lovely dining area. The owner's suite is situated in a private corner and comes complete with an adjoining bathroom, while the two secondary bedrooms are located near the foyer.
- $261,400
- 3Bd
- 2Ba
- 1,260 Sq Ft
$750
This single-level home showcases a spacious open floorplan shared between the kitchen, dining area and family room for easy entertaining. An owner's suite enjoys a private location in a rear corner of the home, complemented by an en-suite bathroom and walk-in closet. There are two secondary bedrooms at the front of the home, which are comfortable spaces for household members and overnight guests.
- $272,400
- 3Bd
- 2Ba
- 1,474 Sq Ft
$750
This new two-story home enjoys a convenient layout with room to grow. Upon entry, visitors are greeted by a versatile study, perfect as a studio space or sitting area. An inviting open layout combines a kitchen with the living and dining areas, and a covered porch offers enhanced outdoor living. Five bedrooms can be found upstairs, including the expansive owner's suite, tucked into a private corner at the back of the home for optimal comfort.
- $372,150
- 5Bd
- 2Ba
- 2,360 Sq Ft
$500
This Next Gen(R) single-story home features a compelling design, with an attached private suite offering independent living with its own entrance, living area, kitchenette, bedroom and bathroom. In the main living area, an open-concept floorplan connects the kitchen with a cozy cafe and inviting Great Room. Three bedrooms enjoy a private location to the side of the home, including the expansive owner's suite.
- $372,240
- 4Bd
- 3Ba
- 2,250 Sq Ft
$500
Down the foyer of this new single-story design is a free-flowing layout, featuring a kitchen with a center island, a Great Room made for social gatherings and a cafe for sunlit meals. In a quiet corner is a study optimal for remote work, while nearby is a covered porch to extend the living space outdoors. Two of the four bedrooms in this home are enhanced by a private en-suite bathroom, one of which is the serene owner's suite and its indulgent soaking tub. A two-car garage completes the space.
- $382,150
- 4Bd
- 3Ba
- 2,402 Sq Ft
$500
A sprawling Great Room made for entertainment and recreation sits at the heart of this new single-story home. It seamlessly blends into the formal dining room, a chef-ready kitchen with a center island and a cozy cafe, all of which is complemented by a covered porch for indoor-outdoor living. Framing the home are three secondary bedrooms and a privately situated owner's suite with a spa-style bathroom and walk-in closet. An enviable three-car garage lends versatile storage space.
- $396,740
- 4Bd
- 3Ba
- 2,571 Sq Ft
$500
This new single-story home takes comfort to the next level, showcasing an open-concept layout to enhance modern living and entertainment. It includes a fully equipped kitchen with a center island and adjoining cafe, which is complemented by a formal dining room, a spacious family room and a covered porch for outdoor activities. Framing the home are a three-car garage and all four bedrooms, including the private owner's suite with a spa-style bathroom and soaking tub.
- $352,150
- 4Bd
- 3Ba
- 2,173 Sq Ft
$500
This single-story home enjoys a modern layout with room to grow. An inviting open-concept floorplan seamlessly connects the kitchen with the living and dining areas, with a covered porch easily accessible for seamless outdoor transitions. Four bedrooms surround the main living area, including the luxe owner's suite which enjoys a private corner at the back of the home for optimal privacy and comfort. A three-car garage completes the home.
- $370,150
- 4Bd
- 3Ba
- 2,226 Sq Ft
$500
Introducing the Trillium IV I floor plan by DSLD Homes, offering 1,858 square feet of living space and a total area of 2,523 square feet. This beautifully designed home brings together energy-efficient living and contemporary style, creating the perfect space for families seeking comfort and functionality. The open floor plan connects the kitchen, dining, and living areas seamlessly, offering an expansive and inviting atmosphere. The brick and siding exterior provides durability and curb appeal, while the covered rear porch offers a tranquil outdoor space to relax or entertain. The chef-inspired kitchen comes equipped with recessed canned lighting, a walk-in pantry, and generous counter space, making meal prep and organization a breeze. The boot bench in the utility room offers an added level of convenience, helping you maintain an organized, clutter-free home. The master suite is designed for relaxation, with a double master vanity, a garden master tub, a separate master shower, and a spacious walk-in master closet to provide ample storage and organization. This home also features three bedrooms, two bathrooms, and a two-car garage for parking and additional storage. Designed with energy-efficient features, the Trillium IV I helps reduce utility costs without sacrificing comfort. Whether you're hosting friends or enjoying quality time with family, the Trillium IV I floor plan offers a perfect blend of space, efficiency, and modern features.
- $313,990
- 3Bd
- 2Ba
- 1,858 Sq Ft
- Open Floor Plan - Three Bedrooms, Two Bathrooms - Brick & Siding Exterior - Double Master Vanity - Walk-In Master Closet - Separate Master Shower - Walk-In Pantry - Recessed Can Lighting in Kitchen - Two Car Garage - Covered Rear Patio
- $311,990
- 3Bd
- 2Ba
- 1,765 Sq Ft
- Open Floor Plan - Three Bedrooms, Two Bathrooms - Brick & Siding Exterior - Double Master Vanity - Walk-In Master Closet - Separate Master Shower - Walk-In Pantry - Recessed Can Lighting in Kitchen - Two Car Garage - Covered Rear Patio
- $311,990
- 3Bd
- 2Ba
- 1,779 Sq Ft
Welcome to the Cornel IV I floor plan by DSLD Homes-a thoughtfully crafted, energy-efficient home that offers the ideal combination of modern living and long-term value. With 1,569 square feet of well-utilized space, this home is perfect for families, first-time buyers, or anyone looking to enjoy quality craftsmanship and efficient design in a smartly laid-out floor plan. This inviting open floor plan includes three spacious bedrooms and two full bathrooms, creating a versatile and functional layout that adapts to your lifestyle. At the heart of the home is a luxurious master suite featuring a double master vanity, a large walk-in closet, a relaxing garden tub, and a separate walk-in shower-bringing spa-like comfort to your daily routine. The brick and siding exterior adds classic charm and durability, ensuring both curb appeal and long-lasting performance. Inside, the canned lighting in the kitchen offers a bright and welcoming atmosphere that's perfect for both entertaining and everyday living. Additional features of the Cornel IV I include a two-car garage for convenience and storage, and a covered rear patio, ideal for outdoor dining, lounging, or enjoying your backyard in any weather. As with every DSLD Home, the Cornel IV I is built with a strong focus on energy efficiency, helping you save on utility bills while lowering your environmental footprint. From insulation to lighting and HVAC systems, every detail is engineered for performance and sustainability...
- $292,990
- 3Bd
- 2Ba
- 1,569 Sq Ft
Welcome to the Cornel IV J floor plan by DSLD Homes-a thoughtfully crafted, energy-efficient home that offers the ideal combination of modern living and long-term value. With 1,569 square feet of well-utilized space, this home is perfect for families, first-time buyers, or anyone looking to enjoy quality craftsmanship and efficient design in a smartly laid-out floor plan. This inviting open floor plan includes three spacious bedrooms and two full bathrooms, creating a versatile and functional layout that adapts to your lifestyle. At the heart of the home is a luxurious master suite featuring a double master vanity, a large walk-in closet, a relaxing garden tub, and a separate walk-in shower-bringing spa-like comfort to your daily routine. The brick and siding exterior adds classic charm and durability, ensuring both curb appeal and long-lasting performance. Inside, the canned lighting in the kitchen offers a bright and welcoming atmosphere that's perfect for both entertaining and everyday living. Additional features of the Cornel IV J include a two-car garage for convenience and storage, and a covered rear patio, ideal for outdoor dining, lounging, or enjoying your backyard in any weather. As with every DSLD Home, the Cornel IV J is built with a strong focus on energy efficiency, helping you save on utility bills while lowering your environmental footprint. From insulation to lighting and HVAC systems, every detail is engineered for performance and sustainability...
- $292,990
- 3Bd
- 2Ba
- 1,569 Sq Ft
Open floor plan Four bedrooms, two and a half baths Recessed can lighting Double master vanity Separate master shower Walk-in master closet
- $312,990
- 4Bd
- 2Ba
- 1,851 Sq Ft
Designed with both functionality and comfort in mind, the Falkner III G blends modern living with timeless style across 2,092 square feet of living space and a total area of 2,634 square feet. This thoughtfully laid-out home features four bedrooms and three full bathrooms, providing ample space for growing families, multigenerational living, or anyone seeking more room to enjoy life. The open-concept living area seamlessly connects the kitchen, dining, and family spaces, enhanced by recessed can lighting and a walk-in pantry that brings both style and functionality to everyday life. The master suite is a serene retreat, featuring a large walk-in closet, double vanity, and a separate walk-in shower for a touch of luxury. The exterior boasts a combination of durable brick and siding, creating a balanced aesthetic with long-lasting curb appeal. A covered rear porch offers a perfect outdoor space for relaxation or hosting gatherings. The two-car garage adds extra storage and parking convenience. With energy efficiency at its core, the Falkner III G ensures lower utility costs while delivering year-round comfort, making it a smart choice for those seeking a stylish, sustainable home.
- $332,990
- 4Bd
- 3Ba
- 2,092 Sq Ft
About the Community: Welcome home to Tunlaw Ridge! At DSLD Homes we pride ourselves as an industry leader in quality, high-end standard features, and weekly sales communication. We have spent decades listening to our customer's wants and needs by delivering an incredible home at a protected value. Tunlaw Ridge is perfect for first-time buyers, second-time buyers, and those who are relocating across the globe. Huntsville is home to around 300 different companies in aerospace, defense, engineering, and technology, and is conveniently located next door to Bridgestreet Town Centre & Mid City. Bridgestreet Town Centre offers an AAA four diamond-rated Westin Hotel, VIP movie theater, a vintage carousel, upscale dining, and dozens of shops. While Mid City offers restaurants, rock climbing, Top-Golf, and an outdoor amphitheater. Tunlaw Ridge offers beautiful wood cabinetry, granite countertops, brick exteriors with stone and Hardie board accents, as well as fully sodded yards and landscaping. Each home also comes with recessed canned lighting, crown molding, and garden tubs with separate showers, while providing a 10-minute drive to Hospital access, restaurants, shopping, and a movie theater on HWY 72. Visit Tunlaw Ridge so you can experience the feeling of excitement for one of the fastest-growing cities in North Alabama. Stop by our beautiful community today!
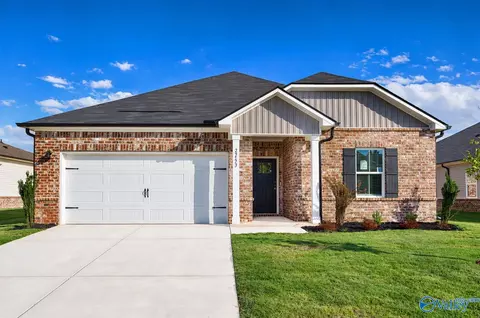
- $345,990
- 4Bd
- 2Ba
- 2,265 Sq Ft
Introducing the Trillium IV J floor plan by DSLD Homes, offering 1,858 square feet of living space and a total area of 2,523 square feet. This energy-efficient home combines modern features with spacious living, providing the ideal space for families who value both style and functionality. The open floor plan seamlessly integrates the kitchen, dining, and living areas, making the space feel airy and inviting-perfect for both family gatherings and quiet nights in. The brick and siding exterior offers great curb appeal, while the covered rear porch is the ideal spot for outdoor relaxation or entertaining. The chef-inspired kitchen includes recessed canned lighting, a walk-in pantry, and plenty of counter space to meet all your cooking and organizational needs. The boot bench in the utility room offers extra convenience, keeping your home neat and tidy. The master suite is a tranquil retreat, featuring a double master vanity, a garden master tub, a separate master shower, and a generous walk-in master closet to provide ample storage and convenience. This home also includes three bedrooms, two bathrooms, and a two-car garage for parking and additional storage. Designed with energy-efficient features, the Trillium IV J helps lower utility costs while providing comfort year-round. Whether you're entertaining guests or spending quality time with family, the Trillium IV J floor plan provides the perfect combination of space, comfort, and modern living.
- $313,990
- 3Bd
- 2Ba
- 1,858 Sq Ft
The Dallas. Get ready to gather your friends & family to create lasting memories in this beautiful single level home. Catch up around the quartz island in the kitchen while mingling in the openness of this social hub. Set up your meal in the dining room with its beautifully coffered ceiling or step right outside to your covered patio to spark up the grill. Your secluded, oversized primary bedroom is on the far side of the home giving the utmost privacy. Here is your sanctuary to relax and rejuvenate with a spacious bath featuring a separate tub & shower, his & her vanities, large closet, and trey ceiling detail. Enjoy the convenience of the 3-car garage for all your toys that flows into a mud room upon entering your home. 3 additional bedrooms with sizeable closets feature trey ceilings & 2 full bathrooms to accommodate your needs. Covered front porch perfect for sipping sweet tea with family & friends. Electric fireplace in family room! Photos of a similar home, options may not be included in price. Located near Research Park, Valley Ridge offers easy access to the best Huntsville Metro and Madison City has to offer. With its proximity to HWY 53, Redstone Arsenal, Boeing, Meta Data Center, Blue Origin, Downtown Huntsville, Bridge Street, Huntsville International Airport, and MidCity District (home of the brand new Orion Amphitheater), you can find yourself at work, jet setting off on vacation, or attending your favorite concert all within minutes!
- $389,850
- 4Bd
- 3Ba
- 2,362 Sq Ft
$10K
Adjust filters to expand your search.
151 - 200 of 214 Homes for sale in Harvest, AL
Don’t see what you’re looking for?
A local real estate agent is the best way to get access to exclusive and off-market properties so you can find home.
Explore nearby locations
The prices shown are the median list prices.Huntsville Homes for sale
$350,895
Madison Homes for sale
$514,500
Decatur Homes for sale
$270,595
Athens Homes for sale
$339,900
Toney Homes for sale
$311,900
Ardmore Homes for sale
$227,500
Fayetteville Homes for sale
$259,900
Elkmont Homes for sale
$169,900
Meridianville Homes for sale
$366,195
Hazel Green Homes for sale
$300,000
New Market Homes for sale
$249,958
Owens Cross Roads Homes for sale
$271,915
Gurley Homes for sale
$129,500
Ardmore Homes for sale
$349,900
Tanner Homes for sale
$454,995
Laceys Spring Homes for sale
$175,000
35749, AL Homes for sale
$324,900
35758, AL Homes for sale
$437,900
35810, AL Homes for sale
$200,000
35811, AL Homes for sale
$359,000
35806, AL Homes for sale
$450,000
35802, AL Homes for sale
$457,000
35805, AL Homes for sale
$259,900
35801, AL Homes for sale
$450,000
35763, AL Homes for sale
$376,450
35803, AL Homes for sale
$362,000
Mcmullen Cove Homes for sale
$724,900
Lake Forest Homes for sale
$464,500
Downtown Huntsville Homes for sale
$1,259,000
Anslee Farms Homes for sale
$437,425
Lanier Lakes Homes for sale
$399,900
The Reserve Homes for sale
$410,000
Magnolia Park Homes for sale
$564,000
Woodmill Trace Homes for sale
$304,900
Hawks Ridge Homes for sale
$150,000
Williams Pointe Homes for sale
$382,900
Limestone County Homes for sale
$332,670
Lincoln County Homes for sale
$274,900
Madison County Homes for sale
$345,000
Narrow your search
Harvest, AL real estate market trends
Statistics as of November 2026
$329K
Avg. list price
$155/Sqft
Avg. price/sqft
551
Homes for sale
2,201 Sqft
Avg. home size
143 Days
Avg. days on market
Movoto makes it easy to track market trends in Harvest, AL. Whether you’re entering the market or planning your next move, understanding these key metrics can guide smart decisions. Looking for more detailed housing market stats in Harvest, AL?
Schools
Frequently Asked Questions about Harvest, AL
In November 2026 Harvest homes were listed to buy for a median price of $329K, which is same as October 2025 last month, and same as November 2025 last year. The median value of a home listed to buy in Harvest in November 2026 was $155 per sqft, which is a 2% decrease to October 2025 last month, and a 1% decrease to November 2025 last year.
It is affordable to live in Harvest. Buying a home in Harvest is 1% less expensive compared with the national average.
Yes now is a good time to buy property in Harvest, in November 2026, homes in Harvest have decreased in value (price per sqft) by 1% in the last year compared with November 2025.
In November 2026, homes to buy in Harvest spent an median 151 days on the market, a same November 2025 last year.
The best and safest neighborhoods to live in Harvest in November 2026 are Downtown Huntsville, High Mountain Estates, Mcmullen Cove, Legendwood, Hampton Ridge, Legacy Cove, Magnolia Park, Lake Forest, Cross Creek, Anslee Farms, The Reserve, River Landing, Lanier Lakes, Williams Pointe, Hampton Village, Shadow Creek, Research Station, Woodmill Trace, Shadow Springs, Hawks Ridge
In November 2026, Harvest homes were listed to buy for a median price of $329K, with 25% down you would need $1.7K/month to cover expenses and assume that's 35% of your total monthly income, your total yearly income would need to be $58.2K.
Yes now is a good time to sell your house in Harvest, in November 2026, homes in Harvest have decreased in value (price per sqft) by 1% in the last year compared with November 2025.