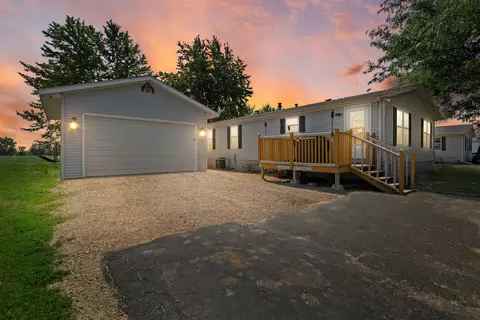
- $72,000
- 3Bd
- 2Ba
- 1,162 Sq Ft
SOLD


Last sold 02/22/2013 for $83K
bed
bath
Sqft ($49/Sqft)
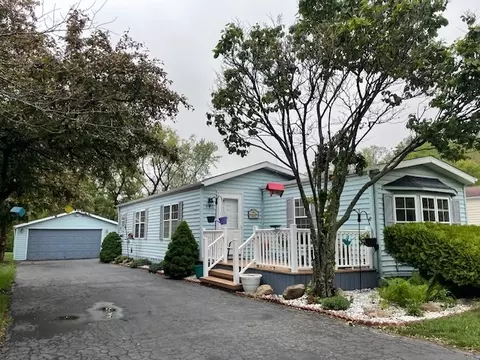
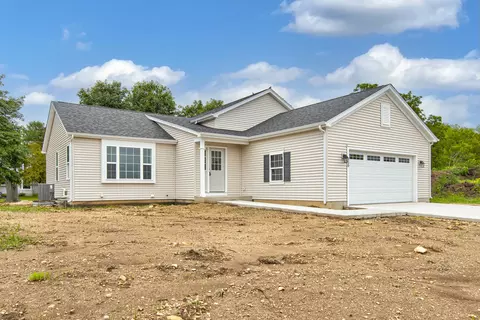
| Property type House | Neighborhood | Year built 2005 | HOA fee $0/month | Movoto estimate | Parking 2 garage spaces |

| Overview | |
| Cooling/AC | Central Air |
| Levels/Style | Traditional |
| MLS # | 8246216 |
| Virtual Tour | N/A |
| Status | Closed |
| SubType | 2 Stories |
| Living Area | 1710 |
| Type | Detached Single |
| Property Tax $ | 5212 |
| Year Built | 2005 |
| HOA Fee $ | 0, Not Applicable |
| Interior | |
| # Full Baths | 2 |
| # Half Baths | 1 |
| Attic | Unfinished |
| Add'l Room(s) | Breakfast Room |
| Dining Room | Combined W/ LivRm |
| Total # of Rooms | 8 |
| Accessibility Features | No |
| Exterior | |
| Foundation | Concrete Perimeter |
| Roof | Asphalt |
| Construction | Aluminum Siding |
| # Garage Spaces | 2 |
| Patio and Porch | Patio |
| Lot Desc | Less Than 0.25 Acre, Landscaped |
| Amenities / Utilities | |
| Electricity | 100 Amp Service |
| Sewer/ Septic Desc | Public Sewer |
| Water Source | Public |
| HOA Fee Includes | None |
| Location | |
| Area | Chemung / Harvard / Lawrence |
| County | Mc Henry |
| Elementary School District | 50 |
| Middle School District | 50 |
| High School District | 50 |
| APN | 602102006 |
| Directions | 1/2 MI. WEST OF RTE.14 OFF OF AIRPORT RD. |
MLS # 08246216
MLS # 07184529
MLS # 07031894| Est. value | Bed/bath | Sqft | mi | |
|---|---|---|---|---|
| 709 Casey Ln, Harvard, IL 60033 | $345,000 | 3/2 | — | 0.01 |
| 707 Casey Ln, Harvard, IL 60033 | $317,000 | —/— | 1,568 | 0.02 |
| 710 Casey Ln, Harvard, IL 60033 | $322,000 | 3/2 | 1,626 | 0.03 |
| 712 Casey Ln, Harvard, IL 60033 | $276,000 | 3/2 | 1,336 | 0.03 |
| 705 Casey Ln, Harvard, IL 60033 | $310,000 | 3/2 | 1,618 | 0.03 |
| 714 Casey Ln, Harvard, IL 60033 | $293,000 | 4/2 | 1,929 | 0.03 |
| 708 Casey Ln, Harvard, IL 60033 | $314,000 | —/— | 1,529 | 0.04 |
| 706 Casey Ln, Harvard, IL 60033 | $280,000 | 3/2 | 1,273 | 0.04 |
Estimated values are based on public record data and automated valuation models. Values are not guaranteed and may not reflect current market conditions.
$260,000
$140,000
$395,000
$169,950
$299,900
$285,000
$175,000
$269,450
$362,500
$386,750
$747,000
$250,000
$321,950
$170,000
$284,990
$194,500
$360,000
$294,900
$287,450
$358,550
$407,400
$130,000
$324,950
$1,164,000
$475,000
$500,000
$245,000
$299,500
$630,000