
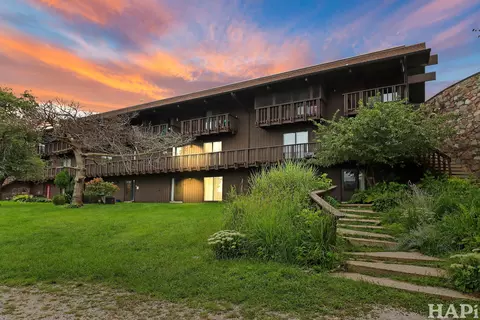

- $82,500
- 1Bd
- 1Ba
- 970 Sq Ft
SOLD


Last sold 08/22/2005
bed
bath
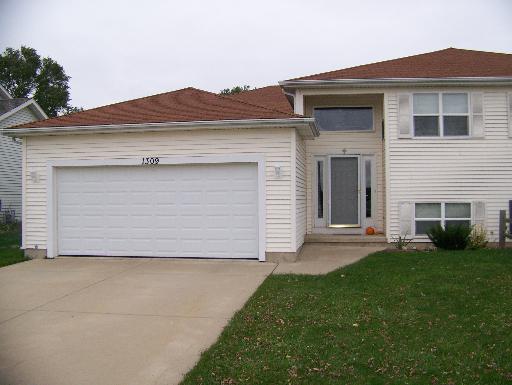
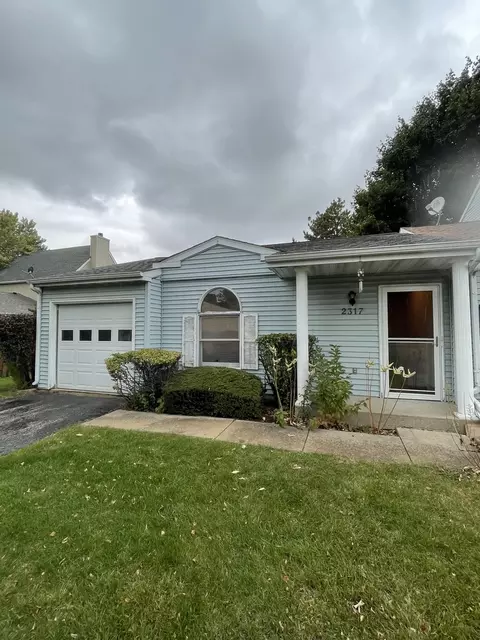
| Property type Attached Single | Neighborhood | Year built 1999 | HOA fee $0/month | Parking 2 garage spaces |
| Overview | |
| Approx Year Built | 1999 |
| Property Type | Attached Single |
| Exposure | W (West) |
| New Construction | N |
| Lot Dimensions | 45X161 |
| Taxes | 3176 |
| Parcel Identification Number | 126377004 |
| Tax Exemptions | Homeowner |
| Tax Year | 2010 |
| General Information | None |
| Pets Allowed (Y/N) | Yes |
| Master Association Fee | No |
| Disability Access and/or Equipped | No |
| Frequency | Not Applicable |
| Interior | |
| Total Full & 1/2 Bathrooms | 1 |
| # Full Bathrooms | 1 |
| Master Bedroom Bathroom | None |
| Basement Bathrooms (Y/N) | No |
| 2nd Bedroom Window Treatments | All |
| 2nd Bedroom Size (ft) | 11X13 |
| 2nd Bedroom Level | Main Level |
| Master Bedroom Window Treatments | All |
| Master Bedroom Size (ft.) | 12X16 |
| 3rd Bedroom Level | Not Applicable |
| 4th Bedroom Level | Not Applicable |
| Bedrooms All Levels | 2 |
| Master Bedroom Level | Main Level |
| Bedrooms Above Grade | 2 |
| Laundry Level | Lower |
| Laundry Size (ft.) | 8X16 |
| Additional Room 5 Level | Not Applicable |
| Dining Room | L-shaped |
| Basement Description | Unfinished |
| Kitchen Level | Main Level |
| Additional Room 4 Level | Not Applicable |
| Basement | English |
| Family Room Level | Not Applicable |
| Additional Room 3 Level | Not Applicable |
| Additional Room 2 Level | Not Applicable |
| Dining Room Size (ft.) | 12X15 |
| Additional Room 6 Level | Not Applicable |
| Dining Room Level | Main Level |
| Additional Rooms | Foyer |
| Living Room Level | Main Level |
| Living Room Size (ft.) | 16X20 |
| Living Room Window Treatments | All |
| Additional Rooms 1 Name | Foyer |
| Additional Room 1 Size (ft.) | 4X7 |
| Additional Rooms 1 Level | Main Level |
| 2nd Bedroom Flooring | Carpet |
| Living Room Flooring | Carpet |
| Kitchen Flooring | Vinyl |
| Master Bedroom Flooring | Carpet |
| Dining Room Flooring | Carpet |
| Additional Room 1 Flooring | Ceramic Tile |
| Kitchen Window Treatments | All |
| Kitchen Size (ft.) | 9X15 |
| Rooms Count | 5 |
| Exterior | |
| Exterior Property Features | Deck |
| Foundation | Concrete |
| Type Attached | 1/2 Duplex |
| Exterior Building Type | Vinyl Siding |
| Stories Count | 2 |
| Unit Floor Level | 1 |
| Roof Type | Asphalt/Glass (Shingles) |
| Total Units in Building | 2 |
| Parking Included in Price Y/N | Yes |
| Garage Ownership | Owned |
| Parking | Garage |
| Car Spaces | 2 |
| Driveway | Concrete |
| Garage On-Site | Yes |
| Garage Type | Attached |
| Garage Spaces | 2 |
| Amenities / Utilities | |
| Heat/Fuel | Gas, Forced Air |
| Air Conditioning | Central Air |
| Sewer | Sewer-Public |
| Water | Public |
| Electricity | Circuit Breakers, 200+ Amp Service |
| Appliances | Oven/Range, Dishwasher, Refrigerator, Washer, Dryer |
| Common Area Amenities | None |
| Pet Information | Cats OK, Dogs OK |
| Location | |
| Waterfront Y/N | No |
| High School District | 50 |
| Elementary School District | 50 |
| Middle School District | 50 |
| Directions | Rt 14 To Northfield, Go West To 7th St. Go Right To Property On The Right. |
| Est. value | Bed/bath | Sqft | mi | |
|---|---|---|---|---|
| 1201 9th St #6, Harvard, IL 60033 | $128,000 | —/— | — | 0.17 |
| 1103 9th St #2, Harvard, IL 60033 | $101,000 | 2/1 | — | 0.17 |
| 1103 9th St #3, Harvard, IL 60033 | $101,000 | 2/1 | — | 0.17 |
| 1201 9th St #7, Harvard, IL 60033 | $129,000 | 2/1 | — | 0.17 |
| 1201 9th St #5, Harvard, IL 60033 | $128,000 | —/— | — | 0.17 |
| 1201 9th St #8, Harvard, IL 60033 | $131,000 | 2/1 | — | 0.17 |
| 1103 9th St #4, Harvard, IL 60033 | $114,000 | —/— | — | 0.17 |
| 1103 9th St #1, Harvard, IL 60033 | $114,000 | 2/1 | — | 0.17 |
Estimated values are based on public record data and automated valuation models. Values are not guaranteed and may not reflect current market conditions.


$260,000
$140,000
$395,000
$169,950
$299,900
$285,000
$175,000
$269,450
$362,500
$386,750
$747,000
$250,000
$321,950
$170,000
$284,990
$194,500
$360,000
$294,900
$287,450
$358,550
$407,400
$130,000
$324,950
$1,164,000
$475,000
$500,000
$245,000
$299,500
$630,000