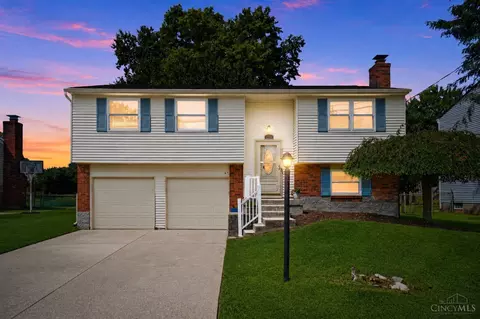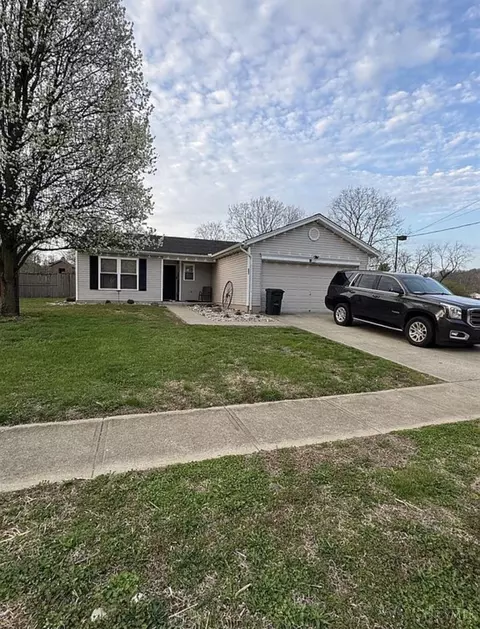
- $260,000
- 3Bd
- 2Ba
- 1,201 Sq Ft
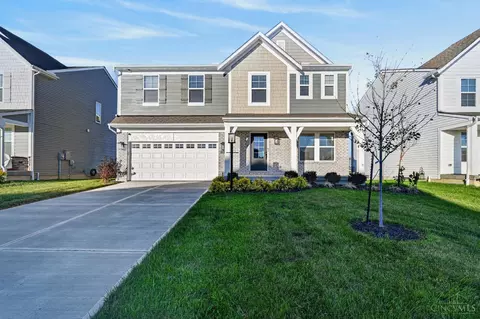
Homes Under $500K Price For Sale in Harrison, OH | Page 2
103 Homes
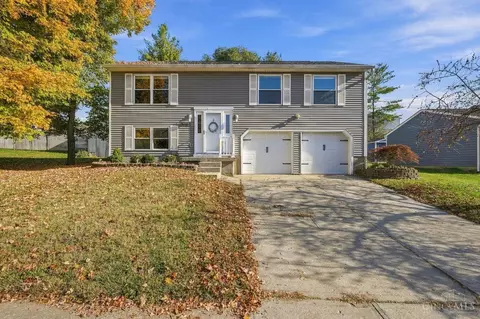
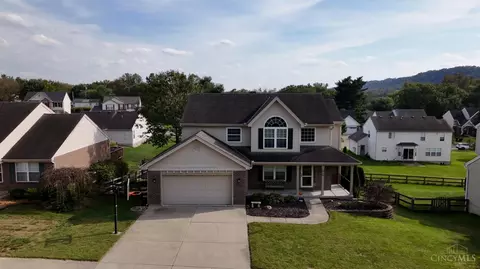
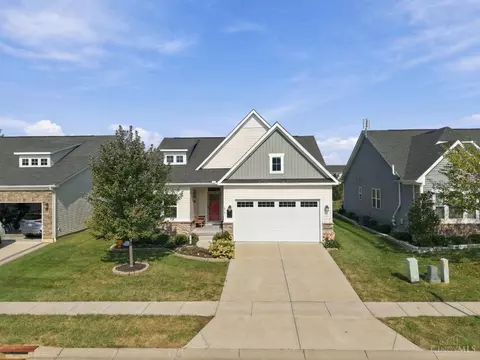
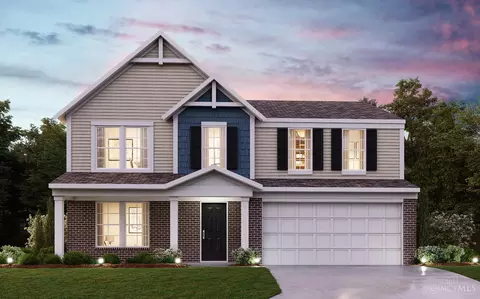
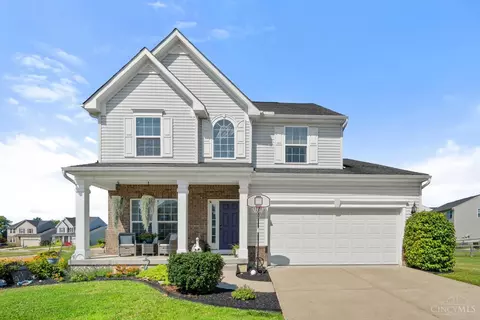
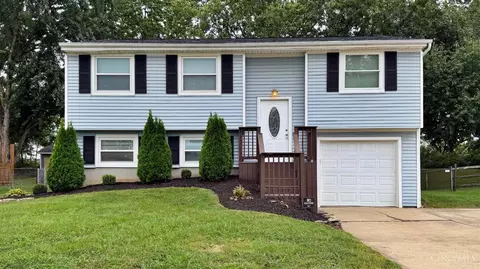
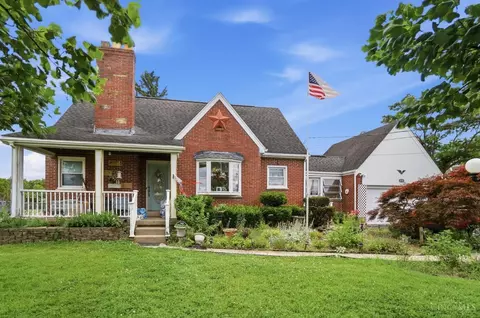
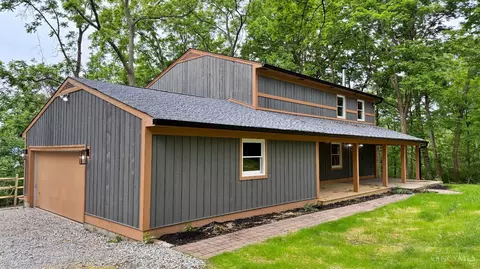
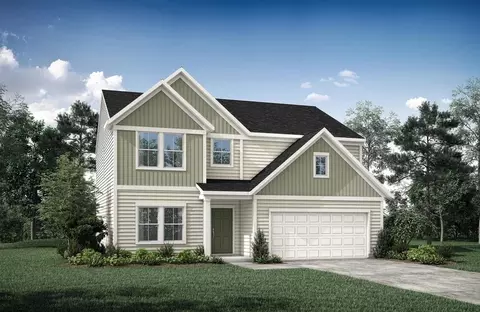
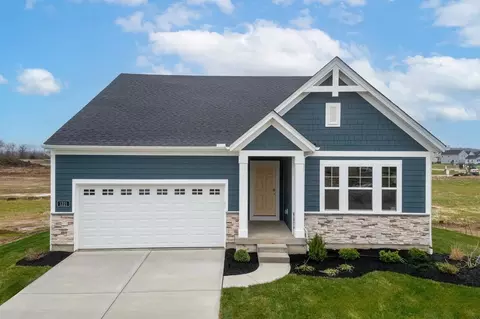
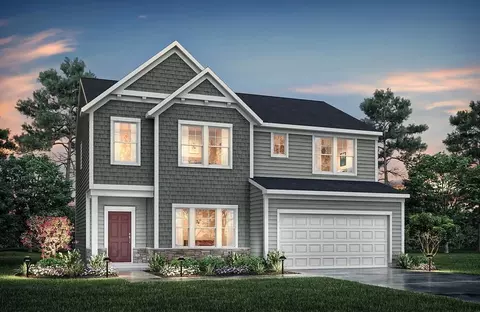
Welcome home to this beautifully maintained 3-bedroom, 2-full-bath home in Harrison! Fresh interior paint, updated lighting and warm wood flooring create a bright, inviting feel throughout the main living areas. The kitchen features white cabinetry, stainless steel appliances, tile backsplash and plenty of storage. The spacious primary bedroom offers a comfortable retreat, while the finished lower level provides additional living space perfect for movie nights, a playroom or entertaining. Step outside to the expansive deck overlooking the backyard, complete with a patio area, basketball hoop and plenty of room to enjoy the outdoors. An attached two-car garage adds everyday convenience. Recent improvements include a new water heater, dishwasher, garbage disposal, updated lighting and freshly painted deck. With its flexible living spaces, thoughtful updates and fantastic outdoor areas, this home has so much to offer!
- $275,000
- 3Bd
- 2Ba
- 1,560 Sq Ft
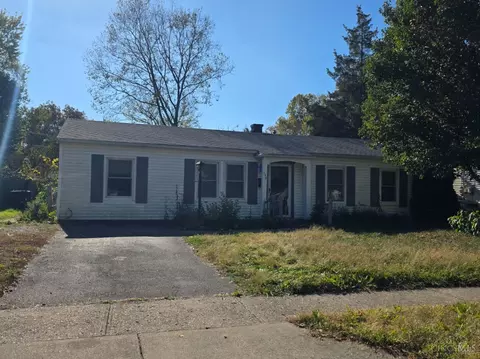
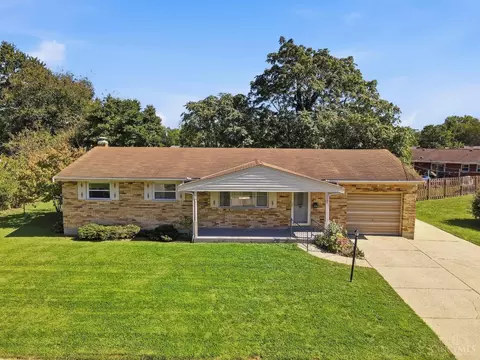
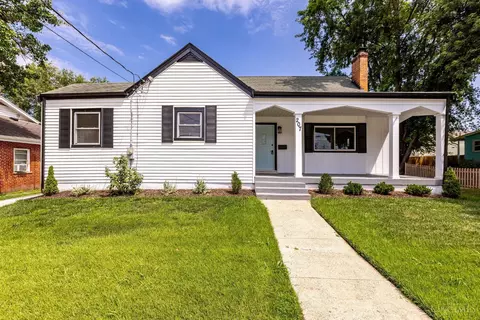
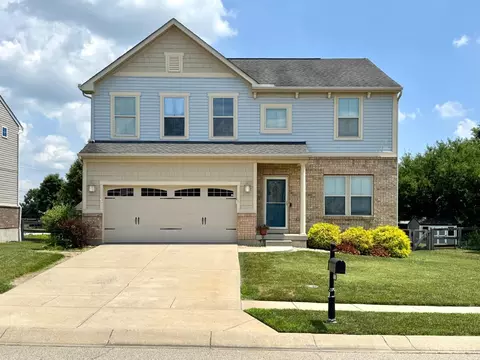
Handyman special, solid 3 bedroom 1 bath ranch, solid house that needs your touches. New windows in 2024, beautiful updated front door, large covered patio in the back 3 sheds in the back, one with electric that was used as a guest house. Roof ~ 2013, HVAC ~ 2013, Water Heater ~ 2016.
- $130,000
- 3Bd
- 1Ba
- 1,225 Sq Ft
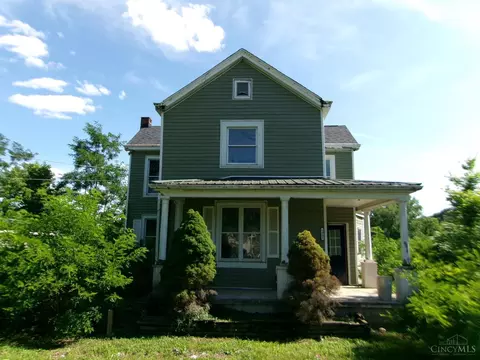
Welcome to 6041 Foothills Drive! Built in 2025, this stunning 4-bedroom, 2.5-bath home offers 2,728 square feet of beautifully designed living space with modern finishes and 9-foot ceilings throughout. The gorgeous kitchen features quartz countertops, stainless steel appliances, a gas range, and abundant cabinetry. The open-concept layout flows seamlessly into the spacious living room, complete with a sleek fireplace. Upstairs, you'll find a generous primary suite with dual vanities and a walk-in closet, three additional bedrooms, convenient second-floor laundry, and a spacious family room offering endless possibilities. Step outside to the expansive rear deck overlooking the fenced backyard and beautiful pond views! A lower-level concrete patio provides even more space for outdoor entertaining. The unfinished basement offers incredible potential for additional living space or storage. Why wait to build when you can move right into this nearly new home with beautiful water views!
- $479,000
- 4Bd
- 3Ba
- 2,728 Sq Ft
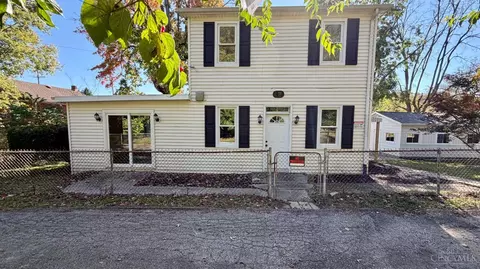
Home sweet home. This recently updated, move in ready home offers a perfect blend of comfort and outdoor living. This home features: 3 beds, 2 full baths, partial basement, original hard wood floors in living room with decorative fireplace. Brand new kitchen w/ all new SS appliances, both bathrooms are freshly redone. Outside you will love the large, fenced yard (perfect for playing and pets) This property offers a nice 2 car detached garage with basement storage (2 rooms), plus enjoy a nice building with endless possibilities (workshop, game room, storage....) During fall/winter, you can view The Great Miami River. Close to park (which you can access property through alley near picnic shelter at park) This property sits on 2 parcels. You definitely want to see this home. Agent/Owner
- $239,900
- 3Bd
- 2Ba
- 1,540 Sq Ft
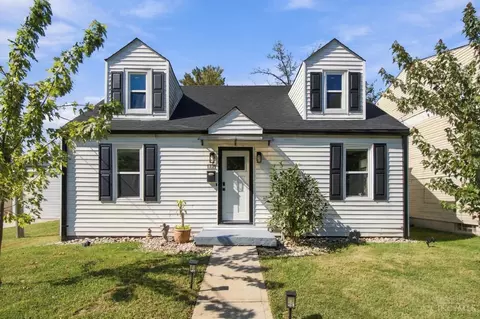
Looking for a home with updates, character, and room for all the extras? This 3-bedroom Cape Cod has so much to offer! With a first-floor bedroom, updated bathrooms, and a lower-level flex area, there's room to make the space work for you. You'll appreciate the many recent improvements, including new windows, exterior entry doors, driveway, electrical panel, meter base, and exterior disconnect, along with fresh paint, new carpet upstairs, new LVP flooring in the primary area, and more! The upstairs mini-split provides additional heating and cooling for year-round comfort. This home shines inside and out! Enjoy the covered patio, perfect for gatherings and/or relaxing at the end of the day. Need room for projects, hobbies, or extra storage? The brand-new 24x16 pole barn and 18x16 detached garage offer plenty of possibilities. Rear alley access leads to the driveway, providing ample parking. With so many updates and added features, this home is full of possibilities!
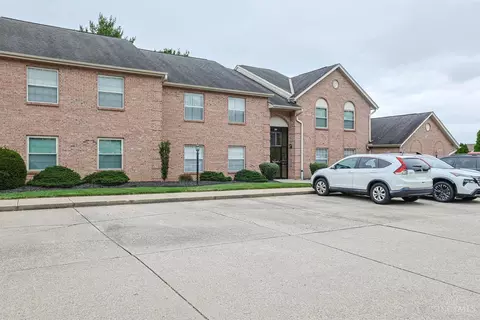
- $260,000
- 3Bd
- 2Ba
- 1,184 Sq Ft
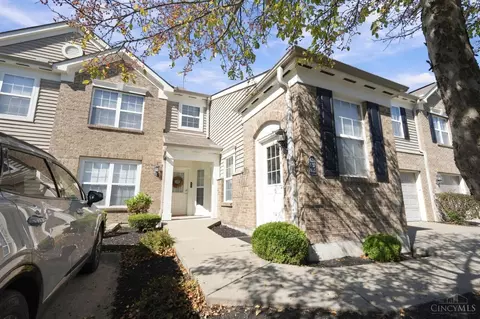
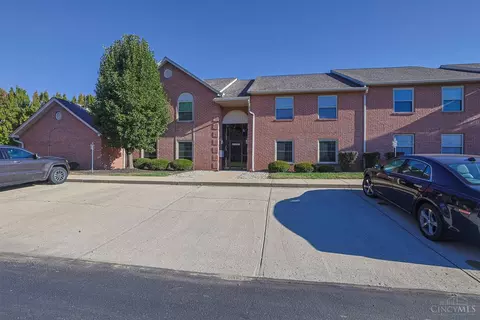
Easy and low-maintenance! 2-bedroom, 2-full-bath condo features a private entry, spacious open floor plan, and newer Luxury Vinyl Plank flooring throughout. Large primary bedroom offers a full bath and walk-in closet. Step directly from the living area onto the private back patio, perfect for enjoying the outdoor space. Enjoy the community pool, clubhouse and exercise room with low HOA fees. Fantastic location close to shopping, dining and highways. Nothing to do but move in and enjoy! Up to two pets welcome.
- $175,000
- 2Bd
- 2Ba
- 1,098 Sq Ft
Welcome to this beautifully updated first-floor condo offering comfortable, low-maintenance living in a private and peaceful setting! This 2-bedroom, 2-bath home features convenient one-level living and an enclosed solarium that provides additional flexible living space-perfect for relaxing, reading, or enjoying your morning coffee. Thoughtfully updated & move-in ready, this condo is designed for easy living. A detached 1-car garage provides added convenience and storage. The monthly $240 HOA fee includes water, sewer, trash, exterior maintenance, & hazard insurance, helping simplify homeownership. Located with convenient access to shopping, dining, major expressways, & everyday amenities, while still offering a quiet residential setting. Secure condo community adds an extra layer of peace of mind. No dogs permitted; service dogs permitted in accordance with applicable requirements. Don't miss this opportunity to enjoy updated, low-maintenance condo living in Harrison!
- $209,000
- 2Bd
- 2Ba
- 1,236 Sq Ft
Making a house a home just got easier with this beautiful home located in Harrison's Stone Ridge Subdivision. Consisting of 4 bedrooms and 3.5 baths; there is plenty of room for everyone. Enjoy spending time outdoors? No problem here! With the multi level composite decking and HUGE saltwater pool, you may never leave your personal oasis. New A/c unit installed in 2023 and primary bath completely updated in 2025. I hope you'll consider making this your forever home.
- $429,000
- 4Bd
- 4Ba
- 2,481 Sq Ft
Charming 3-bedroom home in a fantastic location! This cute and cozy home is full of potential and ready for its next owner to make it their own! Featuring hardwood floors, a partially finished basement offering additional living space, and a spacious fenced-in backyard perfect for entertaining, pets, or relaxing outdoors. The extended driveway provides plenty of additional parking! Conveniently located near shopping, dining, and local amenities. Bring your vision and don't miss this great opportunity! Property is being sold AS-IS.
- $229,000
- 3Bd
- 2Ba
- 1,615 Sq Ft
Stunning, like new, 2400sf ranch with 2/3 bedrms 2 full baths. Impeccably maintained! You will fall in love with the bright sunroom for additional living space & outdoor feel then cozy up inside with the warm gas burning fireplace. Pleasant Harrison neighborhood w/ sidewalks and Miami Whitewater park walking/bike trail access around the corner. Relax when lawn care and snow removal are part of the HOA. Comfortable Open floorplan with bright natural light, 9 foot ceils. Equipped kitchen with quartz, pantry, SS appliances, under cabinet lighting, counter bar, open to breakfast room and living room/FP. Beautiful formal dining rm can be easily converted to 3rd bedroom by seller or used as study. Walkout to sunroom and large trex deck. Updated LVP throughout main living space. Split bedroom layout ideal for guests/office. Large primary bedroom w spacious bath, walk in closet. Huge finished lower level, the perfect amount of extra living space. 1st flr lndry. Lots of storage!
- $445,000
- 3Bd
- 2Ba
- 2,300 Sq Ft
New construction by Fischer Homes in the beautiful Trailhead community, featuring the stunning Yosemite design. This thoughtfully designed layout is perfect for style and practicality with 3 bedrooms, 2 full baths, and 1 half bath. The inviting family room is the heart of this plan, making it the perfect gathering space. The open kitchen with a large island and walk-in pantry connects to the morning room. The owner's suite features a private bath and walk-in closet. The spacious 2-bay garage completes this exceptional home.
- $435,391
- 3Bd
- 3Ba
- 2,301 Sq Ft
Welcome home to Whitewater Trails! Built in 2018, this 3-bedroom, 2.5-bath 2-story home sits on a spacious 0.26-acre corner lot of a cul-de-sac. Inside, 9-ft ceilings create an open, airy feel, while the kitchen features a center island, walk-in pantry, and flows into a bright morning roomperfect for everyday dining or entertaining. The primary bedroom features a spacious walk-in closet offering ample storage. The unfinished basement provides even more storage & plenty of potential for future living space, including a bathroom rough-in. Outside, enjoy a fully fenced backyard with a new patio, storage shed, & jungle gym. The built-in 2-car garage is equipped w/ an EV hookup. Located near Miami Whitewater Forest, residents can enjoy easy access to trails, outdoor recreation, shopping, dining, & I-74 for a convenient commute toward downtown Cincinnati.
- $399,900
- 3Bd
- 3Ba
- 2,141 Sq Ft
Welcome to this move-in ready 3-bedroom, 2 full bath bi-level in Harrison! Open concept, freshly painted, new carpet, the kitchen offers a large island and granite counters, vinyl flooring and a walkout to the back deck, making it easy to enjoy outdoor dining or entertain guests while overlooking backyard. The finished basement provides valuable additional living space (total living space 1,446 sf) along with a full bath, giving you flexibility for a family room, bedroom, home office, or playroom. Schedule your private showing today! Agent/owner
- $264,900
- 3Bd
- 2Ba
- 1,096 Sq Ft
Welcome to 1386 Stone Drive, a tastefully updated 3-bedroom, 1.5-bath home ideally located in the heart of Harrison! Step inside to find fresh updates throughout, including updated bathrooms, flooring, and lighting, creating a bright, move in ready feel. Outside is where this home really shines, an amazing, large, flat backyard offers plenty of room for entertaining, pets, play, or simply relaxing outdoors. An oversized garage provides additional space for storage, hobbies, or all the extras. Conveniently located near everything Harrison has to offer, this charming home combines updates, space, and location in one great package!
- $275,000
- 3Bd
- 2Ba
- 1,484 Sq Ft
Welcome to Morgan's Way Condominiums, offering no-step living in Harrison, Ohio, close to I-74 and downtown shopping. Secured building with first-floor entry, 2 bedrooms, and 2 full baths. Formal dining room leading to the living room with entry to a screened-in porch with attached storage unit. Primary bedroom with full bath and walk-in closet. Eat-in kitchen with all appliances and pantry, with a doorway leading to the attached garage. Private laundry. Longtime owner. Estate sale. SOLD AS IS. Agent related to seller.
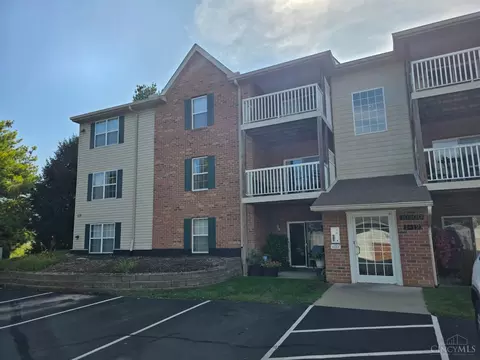
- $165,000
- 2Bd
- 2Ba
- 1,184 Sq Ft
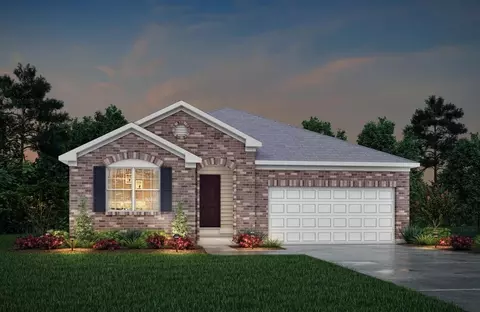
Welcome to this inviting third-floor condo, offering comfortable living with a fresh, updated feel. Featuring 2 bedrooms, 2 full bathrooms, brand-new carpet, and fresh paint throughout, new roof 2 years ago. An oversized garage provides plenty of room for parking and storage. This condo is move-in ready. Don't miss your chance to make this low-maintenance condo your own!
- $162,900
- 2Bd
- 2Ba
- 1,003 Sq Ft
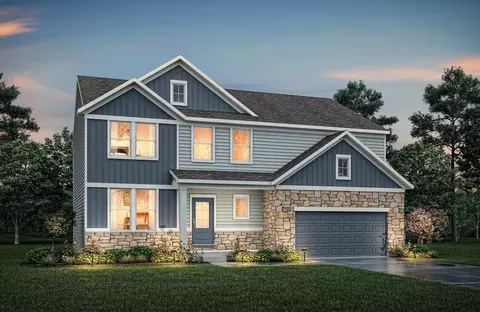
Introducing the Zuri plan at Trailhead in our Acadia section! Open arrangement of main living area with well-equipped kitchen, family room, and casual dining space Secluded first-floor primary suite with huge walk-in closet. Plus, you'll enjoy Trailhead's direct access to the adjacent Miami Whitewater Park trail system and a wealth of amenities including lakes, pocket parks, a pool and a comprehensive trail system that winds throughout the community.
- $369,900
- 2Bd
- 3Ba
Spectacular,fully renovated 3-bed 2-bath home in the heart of Harrison's DORA district! Every inch of this home has been updated-new mechanics,electric,windows,and stunning finishes throughout.Gorgeous white-and-granite kitchen with stainless appliances,beautiful hardwood floors,and a spacious primary bedroom.The show-stopping front porch is the perfect place to unwind-a true highlight of this home.Enjoy a 1.5-car garage,fenced-in backyard,and walkability to restaurants,shopping,and minutes to Harrison Elementary.Close to Harrison Community Center with its brand-new splash pad,adding even more fun and convenience.Dont miss out on this top-to-bottom transformation with exceptional workmanship and true move-in perfection.
- $290,000
- 3Bd
- 2Ba
- 1,505 Sq Ft
Solid 1800 sq ft 5 bedroom cape cod estate sale with 3 full baths, 2 car garage and multiple outbuildings and a newer workshop with 10'+ roll up door and high ceilings, covered front porch, enclosed breezeway, screened porch, and partly covered rear deck on two parcels. A little TLC will restore this charmer with its wood burning fireplace (not used), built-ins in formal dining room and private fenced yard. Great mechanicals - high efficient Lennox furnace, AC, bonus 2nd floor mini-split, updated electric panel, water treatment system, tankless water heater + newer septic system. Public water tap already paid - ready to connect at the street. Assumable VA loan with low interest rate. Please leave time for dealing with out of town executor in any offer.
- $260,000
- 5Bd
- 3Ba
- 1,422 Sq Ft
$14.9K
This home is Fabulous and ready to move in! 4 bedroom 3 1/2 bathroom 2 story home in sought-after Parks of Whitewater community. Over 3200sf of finished living space! Practically brand new since 2023! New Kitchen including sleek quartz counters, SS appliances and farmhouse sink! New coffee bar with quartz. New flooring on first floor and basement. Open concept great room. Formal LR upon entry. Spacious primary bedroom with large adjoining bathroom. Desirable 2nd floor laundry. Finished Lower Level with additional office/workout space, and full bath. Flat fenced rear yard with decorative patio. Lots of storage. HVAC 2023. HWH 2018. Enjoy community park, pool, and access to Miami Whitewater trail!
- $409,900
- 4Bd
- 4Ba
- 3,270 Sq Ft
Tremendous opportunity with sweeping Great Miami River views. Double building lot overlooking the river valley. Lots of interior renovation has been completed with newer flooring, kitchen cabinetry, countertops, appliances, bathroom & first floor laundry. Just needs the right owner to make finishing touches. Home will not qualify for financing. Selling as-is with no disclosures. Cash or hard money buyers only. There is a 5-business day hold period during which the seller will not respond to offers.**BUYERS AND AGENTS MUST SIGN A HOLD HARMLESS RELEASE IN THE ATTACHED DOCUMENTS BEFORE ANY SHOWING WILL BE APPROVED**
- $65,000
- 3Bd
- 1Ba
- 1,774 Sq Ft
$5K
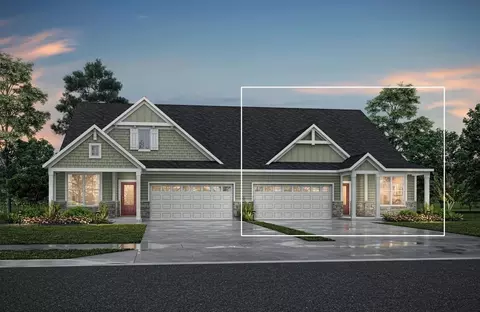
2 Bedroom, 2.5 Bath Ranch Townhome. Upon entering the main foyer of the Lucia, discover a private guest suite with an adjoining full bath. Beyond the foyer is a central living area with a family room, a well-equipped kitchen with a center island, a walk-in pantry, and a casual dining space. You can relax and enjoy the outdoors on your covered rear porch. And you will love the secluded primary suite and bath, which is situated in the rear of the home.
- $347,400
- 2Bd
- 3Ba
- 1,515 Sq Ft
$7.5K
Have you been looking for the perfect place to call home? Welcome to 10707 Carolina Trace Rd- a beautifully renovated, move-in ready home being offered for the very first time. Nestled on 1.8 acres lot, this stunning property offers 2,240 SF, 4 beds, 2.5 bath, a full unfinished basement. This home offers endless possibilities. Recent updates include: brand new roof, windows, brand new kitchen w/island, granted counters, SS appliances, new bathroom vanities, nice rear deck offering peaceful sitting area to drink your favorite beverage. With the combination of privacy, modern updates, and generous living space, this home truly has it all. Seller is a licensed broker and related to listing broker and listing brokerage.
- $409,900
- 4Bd
- 3Ba
- 2,240 Sq Ft
$6K
4 Bedroom Two-story Home. One of our Pure Style Collection homes, the Bradshaw features ample living and relaxation space. Step into the foyer and view a home office. The main living space has a family room, well-equipped kitchen with an island and walk-in pantry, and casual dining area. The wood deck located off the dining area lets you enjoy the outdoors. The second floor features a private primary suite with a walk-in closet, three additional bedrooms, and a gameroom. The second floor laundry room is a real convenience. A finished lower level rec room presents a nice space for relaxing and entertaining. The 3D tour in this listing for illustration purposes only. Options and finishes may differ in actual home for sale. Any furnishings shown are not a part of listing unless otherwise stated.
- $484,900
- 4Bd
- 4Ba
- 2,914 Sq Ft
3 Bedroom, 2 Bath Ranch-style Living. The Trent from Drees Homes' Pure Style Collection offers all the open spacious living you desire, all on one floor! The welcoming foyer leads you to a casual central living space featuring a family room, nicely-sized kitchen and dining area and bright, airy sunroom - perfect for relaxing or entertaining. The seclusion of the first floor primary suite with full bath ?tucked away in the rear of the home presents a nice retreat. A separate wing off the main entry foyer showcases two bedrooms and a full bath, while a first floor laundry room and family foyer will help keep your personal items organized and out of sight.
- $444,900
- 3Bd
- 2Ba
- 1,659 Sq Ft
$5K
4 Bedroom, 2.5 Bath Two-story Home. If you are looking for easy living in an open spacious plan, discover the Clarkson from Drees Homes' Pure Style Collection. This home features a nice arrangement of the large open family room and dining area/kitchen with serving island. The flex room off the main foyer can be used as a home office, formal dining room or whatever suits your lifestyle needs. You will appreciate the family foyer, which is located just inside the garage entry to the home - great space for organization! The second floor showcases a secluded primary suite and bath with an with dual vanity sinks and a walk-in shower, and a second floor laundry room is a welcome convenience. The second floor is completed by an open loft area, three secondary bedrooms, and a full bath.
- $474,900
- 4Bd
- 3Ba
- 2,254 Sq Ft
$5K
The Sarasota plan presents convenient living mostly on one level. The entry foyer leads to an open and inviting arrangement of the family room with optional corner fireplace, well-equipped kitchen and bright, airy dining space - the perfect spot to entertain or relax with friends and family. A covered porch off the family room lets you enjoy the outdoors. Situated in the rear of the home, you'll find a private primary suite with its own luxury bath and huge walk-in closet. A home office/bedroom and additional bedroom and full bath are located in a separate wing off the main foyer. You can also choose to add a second floor to this home to expand your living space with a gameroom and bath or loft, bedroom and full bath. An added bonus is an optional finished lower level rec room, bedroom and full bath.
- $460,300
- 2Bd
- 2Ba
- 1,762 Sq Ft
$5K
2 Bedroom, 2.5 Bath Ranch Townhome. Upon entering the main foyer of the Lucia, view a private guest suite with a full bath. Beyond the foyer is a central living area with a family room, a well-equipped kitchen with a center island, a walk-in pantry, and a casual dining space. You can enjoy the outdoors on your covered rear porch. And you will love the secluded primary suite and bath, which is situated in the rear of the home. A convenient laundry room offers plenty of space for you to keep your personal items organized and out of sight.
- $347,400
- 2Bd
- 3Ba
- 1,504 Sq Ft
$2.5K
2 Bedroom, 2.5 Bath Ranch Townhome. Upon entering the main foyer of the Lucia, view a private guest suite with a full bath. Beyond the foyer is a central living area with a family room, a well-equipped kitchen with a center island, a walk-in pantry, and a casual dining space. You can enjoy the outdoors on your covered rear porch. And you will love the secluded primary suite and bath, which is situated in the rear of the home.
- $347,400
- 2Bd
- 3Ba
- 1,515 Sq Ft
$2.5K
One-level living translates beautifully in the McKenzie floor plan. From the welcoming foyer, you'll view an open arrangement of the family room, kitchen with island and walk-in pantry, and dining area - a great space for relaxing or entertaining friends and family. A secluded primary suite is tucked away in the rear of the home offering all the privacy you'll need. Off the main foyer are two secondary bedrooms and a full bath. As you enter the home from the garage, you'll find a family foyer with storage bench and a laundry room. The 2-car front entry garage has a storage area, an always appreciated feature. You can choose an optional covered rear porch, a sunroom or a first-floor home office in lieu of bedroom #2. An optional bonus second level presents a gameroom, bedroom and full bath, while an optional lower level finished as a recreation room with optional den gives you more space to spend time with family and friends.
- $423,200
- 3Bd
- 2Ba
- 1,864 Sq Ft
$6K
The Kenai showcases luxury living all on one level. You'll love entertaining in the open family room with optional fireplace, kitchen with generous island and dining area. Retreat to the spacious primary suite, where you'll find a private bath and large walk-in closet. Keep your personal items organized and out of sight in the family foyer and laundry room, located just inside the garage entry into the home. Two secondary bedroom and a full bath can be found just off the main foyer. And you can choose from a variety of upgrades to make the Kenai suit your personal style, such a sunroom, optional covered outdoor living area, a home office in lieu of bedroom #3, and a "super shower" upgrade in the primary suite bath. If you need more living space, you can add a second floor gameroom, bedroom and full bath. Plus, you can add a lower level with a rec room, den, and bath, providing ample space for relaxing with friends and family.
- $426,100
- 3Bd
- 2Ba
- 1,778 Sq Ft
$6K
If you're looking for easy living on one level, you'll love the Holston. This home offers an open family room, kitchen with serving island and dining area, making this the perfect space for entertaining guests. A secluded primary suite is separate from the secondary bedrooms and features a large walk-in closet and private bath with walk-in shower and dual vanity sinks. Situated in a wing off the main foyer two bedroom share a full bath. And when you enter the home from the garage entrance, you'll have a family foyer and laundry room to help keep your personal items organized and out of sight. And flexible upgrades abound in the Holston. You can choose to add a sunroom off the first floor and an optional home office in lieu of bedroom #3. Personalize your primary bath with a garden tub or super shower option. If you need additional living space you can add an optional second level with a gameroom, bedroom and full bath. A lower level can be added with an optional rec room with wet bar, den and bath.
- $399,800
- 3Bd
- 2Ba
- 1,506 Sq Ft
$6K
Enjoy easy living in the Boulder, one of our newest patio home plans. This home features main level living you are sure to love. Two private bedrooms with an adjacent full bath are situated just off the main entrance foyer. Beyond the foyer you'll view the open central living space showcasing a large family room with an optional fireplace and an efficient kitchen with generous serving island and ample dining space. You can choose to add a bright, airy sunroom to bring more natural light into this space. And you can expand your living to the outdoors with a covered porch. A quiet first floor primary suite with luxury bath is tucked away in the rear of the home. A handy laundry room is situated off the garage entrance into the home. The bonus second floor living area option showcases a loft, bedroom and full bath, while an optional lower level can be added to include a recreation room with wet bar, a den and a half-bath.
- $423,200
- 3Bd
- 2Ba
- 1,680 Sq Ft
$6K
The Beachwood presents comfortable one-level living with an open arrangement of the family room with optional fireplace, kitchen with serving island and dining area. A secluded first floor primary suite includes a private bath with options for a garden bath or deluxe shower bath. Entertaining will be easy in the optional large lower level rec room with optional wet bar. Additional upgrades include an optional flex room on the first floor that can be used as a home office or formal dining room, and a lower level den with a full or half-bath option.
- $462,500
- 3Bd
- 2Ba
- 1,863 Sq Ft
$5K
You'll be thrilled with the Alexander's one-level living layout. It is designed to be right-sized to your family's lifestyle with many options for personalization, including expanding beyond the basic footprint itself! You can select a vaulted ceiling for a dramatic effect, and a sunny morning room would be a nice complement, along with an optional cozy fireplace in the family room. For more elegant entertaining, the third bedroom could instead be a formal dining room. You can also choose a finished lower level with space for a recreation room and a secluded den or home office. Outside, the Alexander can give surprisingly different first impressions, from a welcoming home with a sitting porch to a classic home with a more formal ar
- $418,000
- 3Bd
- 2Ba
- 1,332 Sq Ft
$5K
The Vale packs a lot of style in a comfortable two-story plan. Step inside and discover an inviting foyer, which opens to a private home office with optional double glass doors and and open arrangement of a well-equipped kitchen with serving island and dining area, and spacious family room with optional fireplace. An optional sunroom off the dining area will expand the central living area nicely. A flex room is tucked away in the rear of the first floor and this space can be used as a guest suite with a full bath, a family ready room with additional storage or even a tandem garage based upon your specific needs. The second floor provides functional family living with a secluded primary suite and bath and a convenient laundry room, along with an open gameroom. Outstanding second floor options are available with this home, such as an optional fifth bedroom and full bath in lieu of the gameroom, an optional garden bath or super shower in the primary suite, a lower level rec room with optional full bath, and more. Discover how you can make the Vale your home today!
- $496,900
- 4Bd
- 2Ba
- 3,184 Sq Ft
$5K
The Ashton is so well-designed you won't believe how many choices you have to customize the floor plan. It starts in the foyer with a unique alcove flanked by two cloak closets. Brilliant! Then there's the formal room, with optional tray ceiling, for you to express how you entertain. Fabulous! The family living area can have an optional relaxing fireplace and/or optional sunroom, if you wish, and already comes with a generous kitchen island. Upstairs, the Ashton has four bedrooms, including the primary suite, featuring a sumptuous bath and large walk-in closet. Or does it? You can select a deluxe primary bath for further indulgence, a second walk-in closet with second floor laundry room, a private bath for the 4th bedroom, or a bonus room. Incredible! And then there's the option to finish the lower level for a generous recreation room and optional den. You've just got to see the Ashton to believe i
- $453,200
- 4Bd
- 2Ba
- 2,227 Sq Ft
$5K
Open space and clean, modern lines characterize the Quentin floor plan, giving you that refreshed, rejuvenated feeling that home is supposed to. The home office just off the main foyer is perfect for working from home. Step up the elegance in the dining room with the tray ceiling option, if you like. The spacious family room offers a comfy optional corner fireplace. The breakfast room and kitchen flow easily from the family room, reflecting how families really live today. The upstairs landing opens into the bonus room with four generous bedrooms, including the plush primary suite, wrapping around it. All bedrooms have considerable walk-in closets and the primary suite bath has the optional luxurious garden tub. And what's not to like about the upstairs laundry room? For even more space, consider finishing the lower level to include an enormous recreation room and den.
- $483,900
- 4Bd
- 2Ba
- 2,801 Sq Ft
$5K
The Alwick is a charming two-story plan with an abundance of open and spacious living. Upon entering the main foyer of the home, you'll view an open kitchen/dining area and two-story family room. You can choose to expand the first floor space to include a relaxing sunroom off the dining area. Step down to the large gameroom, which is situated just off the family room. This space can be converted to a private guest suite with adjoining full bath. The second floor showcases a secluded primary suite and bath - options here are a garden bath with soaking tub or a "super shower". You'll also enjoy three additional bedrooms, a full bath and a second floor laundry room. An optional loft or 5th bedroom in lieu of the volume space over the family room will give you added space for family living. Plus, an optional finished lower level recreation room will give you all the space you need for entertaining family and friends.
- $497,600
- 4Bd
- 2Ba
- 2,631 Sq Ft
$5K
Discover the Garrett floor plan, by?Drees Homes' Pure Style Collection. You'll love relaxing or entertaining in the open living room, dining, and kitchen arrangement. You can also choose to add a relaxing first floor sunroom. The second floor offers a private primary bedroom suite and bath with a large walk-in closet, an open loft, two nicely-sized secondary bedrooms, a full bath and a convenient laundry room.
- $405,500
- 3Bd
- 2Ba
- 1,918 Sq Ft
$5K
The Trent offers all the open spacious living you desire, all on one floor! This floor plan is part of Drees Homes' Pure Style Collection. The welcoming foyer leads you to a casual central living space featuring a family room, nicely-sized kitchen and dining area - perfect for relaxing or entertaining. You'll love the seclusion of the first floor primary suite with full bath that's tucked away in the rear of the home. A separate wing off the main entry foyer showcases two bedrooms and a full bath, while a first floor laundry room and family foyer will help keep your personal items organized and out of sight. Options abound with the Trent for you to personalize this home to fit your lifestyle. You can choose to add a sunroom off the dining area, a quiet home office in lieu of Bedroom 3, and an optional spa-like garden bath in the primary suite.
- $399,000
- 3Bd
- 2Ba
- 1,506 Sq Ft
$5K
If you're looking for easy living in an open spacious plan, discover the Clarkson floor plan,?part of Drees Homes' Pure Style Collection. This home features a large open family room and dining area/kitchen with serving island. An optional sunroom can be added off the family room adding a relaxing space to unwind. The flex room off the main foyer can be used as a study or whatever suits your lifestyle needs. You'll appreciate the family foyer, which is located just inside the garage entry to the home - great space for organization! The second floor showcases a secluded primary suite and bath with an option for a garden spa-like bath and a second-floor laundry room is a welcome convenience. The second floor is completed by an open loft area, three secondary bedrooms and a full bath.
- $418,100
- 4Bd
- 2Ba
- 2,255 Sq Ft
$5K
The Finnegan is a comfortable two-story home design, part of Drees Homes' Pure Style Collection. Step inside and find a welcoming foyer with an adjacent private home office. Beyond the foyer is an open arrangement of the kitchen, dining area and family room with an optional fireplace. You can also choose to add an open and airy sunroom off the dining area. The secluded second floor primary suite presents a luxury bath with an option for a spa-like garden bath, while three additional bedrooms, a full bath and convenient laundry room complete the second level space. You can also choose to add an open second floor loft in lieu of a 4th bedroom.
- $423,300
- 4Bd
- 2Ba
- 2,151 Sq Ft
$5K
Discover the Eaton, a stunning new ranch-style home designed for modern living and comfort, part of Drees Homes'?Pure Style Collection. This thoughtfully laid-out floor plan features an open central living space, where the kitchen, dining, and living areas flow seamlessly together. Perfect for both everyday living and entertaining, the space is bathed in natural light. The spacious primary suite, tucked away in the rear of the home is a true retreat, offering a generous bedroom area and a private bath with a large walk-in shower, and a nicely-sized walk-in closet. Two additional well-sized bedrooms with an adjacent full bath are located in a separate wing just off the main foyer and are ideal for family, guests, or home offices. You?ll appreciate having a family foyer, laundry room and walk-in pantry just inside the garage entrance into the home offering plenty of space to keep personalize items organized and out of sight. Personalize the Eaton to suit your unique needs with an optional primary suite garden bath, a relaxing sunroom off the dining area, a relaxing fireplace in the family room, and an optional lower level that you can finish to include a recreation room, a bedroom and a half or full bath. Discover how you can make the Eaton your new home today.
- $415,900
- 3Bd
- 2Ba
- 1,727 Sq Ft
$5K
The new Bradshaw floor plan,?part of Drees Homes' Pure Style Collection, offers open spacious living with lots of flexibility. From the welcoming foyer, you'll view quiet home office that offers a comfortable space for doing homework or for those work-at-home days. A nicely-sized family room with optional fireplace is open to a dining area and kitchen with a serving island. You can choose to add a bright sunroom off the family room, too or opt for a first-floor bedroom and adjacent full bath in lieu of the first-floor home office and powder room. Upstairs, you'll enjoy a private primary suite and bath with a walk-in shower and large walk-in shower. In this space you can choose the optional garden bath with soaking tub. An open loft, three additional bedrooms, a full bath and convenient laundry room complete the second floor. This home can truly be designed to fit your unique lifestyle!
- $433,000
- 4Bd
- 2Ba
- 2,478 Sq Ft
$5K
If you're looking for open, spacious living with options galore, discover the Zuri today! Upon entering this home from an inviting foyer, you'll see a private bedroom and adjacent full bath, followed by the home office with optional French doors. Next, you'll enter the heart of the home, with an open arrangement of the well-equipped kitchen with an island and a bright, airy great room with an optional fireplace. A covered porch off the great room is perfect for outdoor relaxation. Privacy is yours in the impressive primary suite with its own full bath and enormous walk-in closet.? The optional second level presents a loft, a bedroom with a walk-in closet, and a full bath.
- $389,900
- 2Bd
- 2Ba
- 1,755 Sq Ft
$10K
Discover the Gentri, a ranch townhome plan with open, spacious living for your carefree lifestyle. Just of the main foyer of this home, you'll find a private bedroom with an adjacent full bath. Beyond the foyer is a large central living area with a great room and well-equipped kitchen featuring a center island and pantry. A covered porch off the dining room will be a nice spot for relaxing during warmer months. And you'll love the secluded primary suite and bath, which is situated in the rear of the home.? You can choose to add a second floor with a loft, third bedroom, and full bath, too!
- $379,900
- 2Bd
- 2Ba
- 1,391 Sq Ft
$10K
Discover the Lucia, a ranch townhome plan with an optional second floor. Just off the main foyer of this home, you'll find a private bedroom with an adjacent full bath. Beyond the foyer is a central living area with a family room, a well-equipped kitchen with a center island a walk-in pantry, and a casual dining space. A covered porch off the dining area will be a nice spot for relaxing and dining during warmer months. And you'll love the secluded primary suite and bath, which is situated in the rear of the home. The optional second floor features a loft, third bedroom, and full bath,
- $359,900
- 2Bd
- 2Ba
- 1,515 Sq Ft
$10K
Charming 2 Bedroom, 2.5 Bath Ranch Townhome. Discover the Lucia, a ranch townhome plan offering easy one-level living. Just off the main foyer of this home, view a private bedroom with an adjoining full bath. Beyond the foyer is a central living area with a family room, a well-equipped kitchen with a center island a walk-in pantry, and a casual dining space. A covered porch off the dining area will be a nice spot for relaxing and enjoying the outdoors. And you will love the secluded primary suite and bath, which is situated in the rear of the home. A family foyer is situated just inside the garage entry into the home and includes a nicely-sized laundry room.
- $347,400
- 2Bd
- 3Ba
- 1,504 Sq Ft
$2.5K
Adjust filters to expand your search.
51 - 100 of 103 Homes for sale in Harrison, OH
Don’t see what you’re looking for?
A local real estate agent is the best way to get access to exclusive and off-market properties so you can find home.
Explore nearby locations
The prices shown are the median list prices.Cincinnati Homes for sale
$275,000
Fairfield Homes for sale
$396,900
Hamilton Homes for sale
$409,900
West Chester Homes for sale
$440,950
Middletown Homes for sale
$199,900
Mason Homes for sale
$554,500
Cleves Homes for sale
$150,000
Colerain Twp Homes for sale
$225,000
Milford Homes for sale
$460,000
Springdale Homes for sale
$280,000
Ross Homes for sale
$689,950
Loveland Homes for sale
$430,000
Franklin Homes for sale
$1,425,000
Blue Ash Homes for sale
$710,000
Covington Homes for sale
$258,934
Florence Homes for sale
$265,000
45030, OH Homes for sale
$429,950
45231, OH Homes for sale
$225,000
45013, OH Homes for sale
$248,250
45238, OH Homes for sale
$215,000
45247, OH Homes for sale
$330,450
45251, OH Homes for sale
$218,950
45248, OH Homes for sale
$229,900
45011, OH Homes for sale
$406,000
45240, OH Homes for sale
$250,000
45239, OH Homes for sale
$235,000
Westbrook Estate Homes for sale
$326,000
Hyde Park Homes for sale
$529,900
Oakley Homes for sale
$619,000
Northside Homes for sale
$285,000
West Price Hill Homes for sale
$169,900
Pleasant Ridge Homes for sale
$338,500
North Avondale Homes for sale
$575,000
Mount Lookout Homes for sale
$774,900
Turner Ridge Homes for sale
$331,043
Madisonville Homes for sale
$349,900
Butler County Homes for sale
$315,000
Dearborn County Homes for sale
$253,750
Preble County Homes for sale
$204,900
Hamilton County Homes for sale
$289,000
Boone County Homes for sale
$419,950
Campbell County Homes for sale
$316,167
Kenton County Homes for sale
$331,100
Gallatin County Homes for sale
$180,000
Franklin County Homes for sale
$68,500
Ripley County Homes for sale
$220,000
Narrow your search
Harrison, OH real estate market trends
Statistics as of November 2026
$454K
Avg. list price
$196/Sqft
Avg. price/sqft
202
Homes for sale
2,151 Sqft
Avg. home size
238 Days
Avg. days on market
Movoto makes it easy to track market trends in Harrison, OH. Whether you’re entering the market or planning your next move, understanding these key metrics can guide smart decisions. Looking for more detailed housing market stats in Harrison, OH?
Schools
Frequently Asked Questions about Harrison, OH
In November 2026 Harrison homes were listed to buy for a median price of $453K, The median value of a home listed to buy in Harrison in November 2026 was $196 per sqft, which is a 3% decrease to October 2025 last month, and a 3% decrease to November 2025 last year.
It is expensive to live in Harrison. Buying a home in Harrison is 1% more expensive compared with the national average.
Yes now is a good time to buy property in Harrison, in November 2026, homes in Harrison have decreased in value (price per sqft) by 3% in the last year compared with November 2025.
In November 2026, homes to buy in Harrison spent an median 228 days on the market, a same November 2025 last year.
The best and safest neighborhoods to live in Harrison in November 2026 are Mount Lookout, Oakley, North Avondale, Hyde Park, Madisonville, Evanston, Pleasant Ridge, Turner Ridge, Westbrook Estate, Northside, Mount Airy, Copperfield, Aston Oaks, Kennedy Heights, Bond Hill, Tennyson, College Hill, Hartwell, West Price Hill, East Price Hill
In November 2026, Harrison homes were listed to buy for a median price of $453K, with 25% down you would need $2.73K/month to cover expenses and assume that's 35% of your total monthly income, your total yearly income would need to be $93.9K.
Yes now is a good time to sell your house in Harrison, in November 2026, homes in Harrison have decreased in value (price per sqft) by 3% in the last year compared with November 2025.