Movoto Real Estate
  • Exterior
  • Other
  • Living
  • Dining
  • Kitchen
  • Entry Way
  • Bedroom
  • Bath
  • View/Area
  • Floorplan

9427 Morris Dr, Harrison, OH 45030

$399,900
  • 3

    bed

  • 3

    bath

  • 2,141

    Sqft ($187/Sqft)

House pending

About 9427 Morris Dr

Property type House
Neighborhood
Year built 2018
HOA fee $33/month
Lot size 0.26 Acre
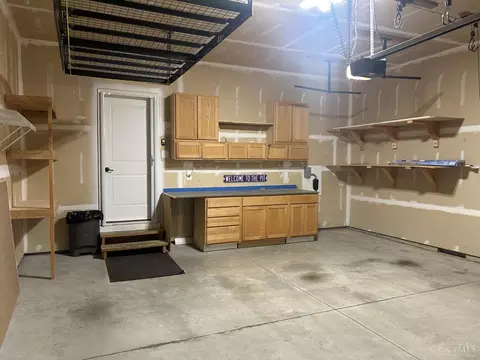
Parking 2 garage spaces
Property description
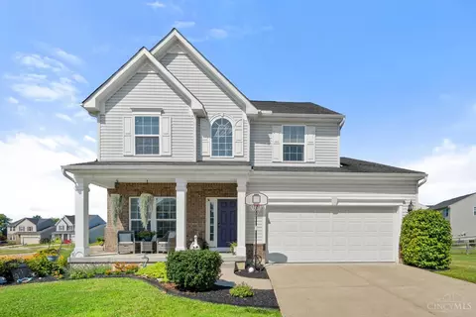
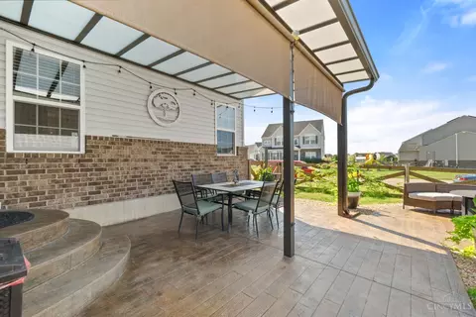
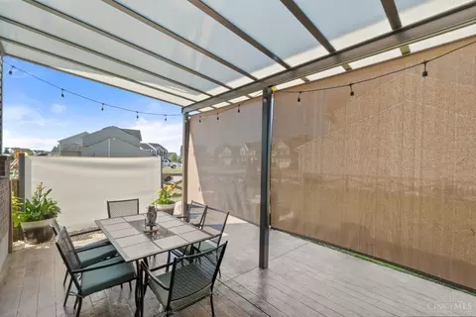
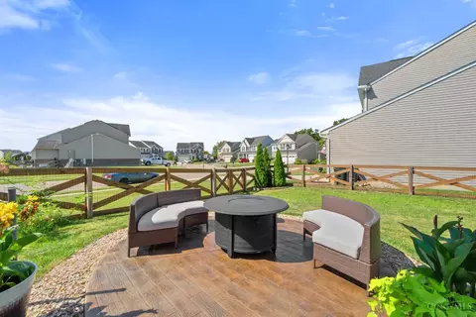
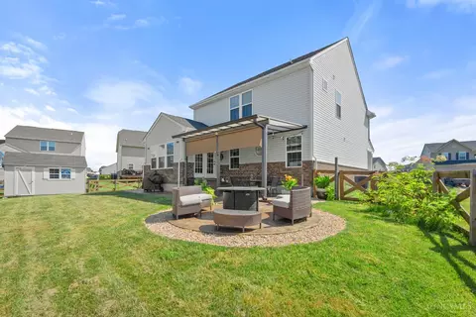
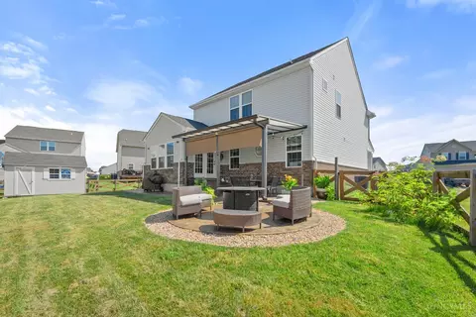
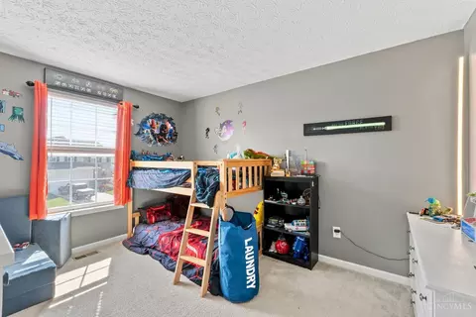
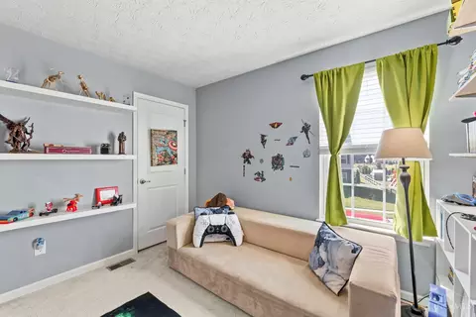
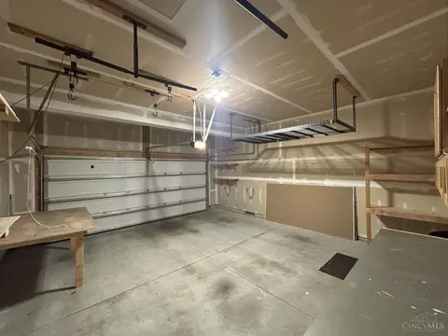
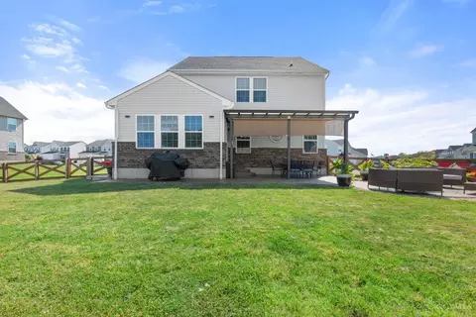
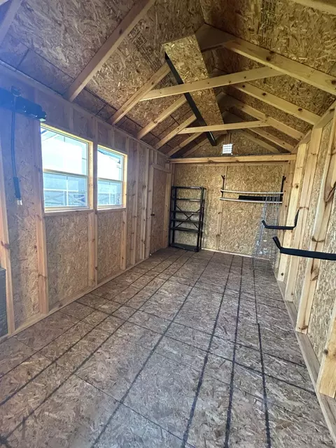
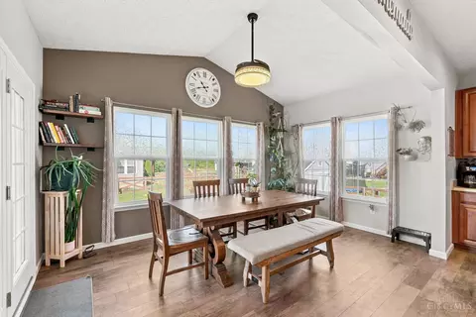
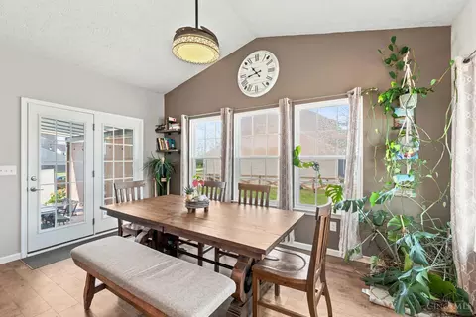
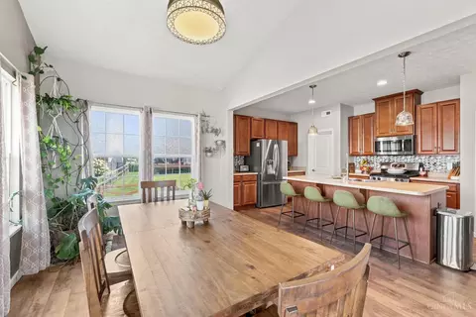
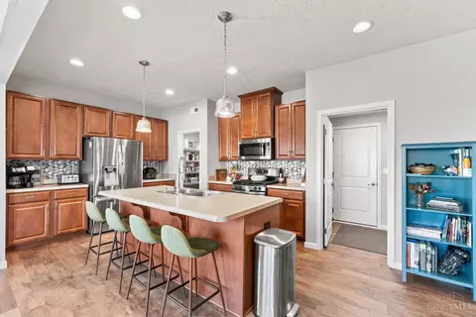
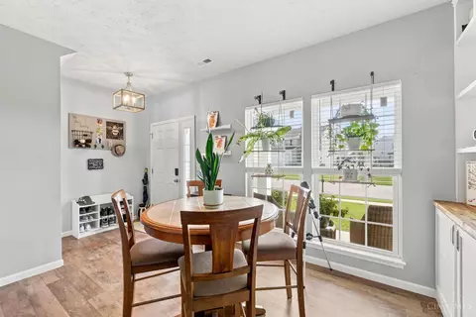
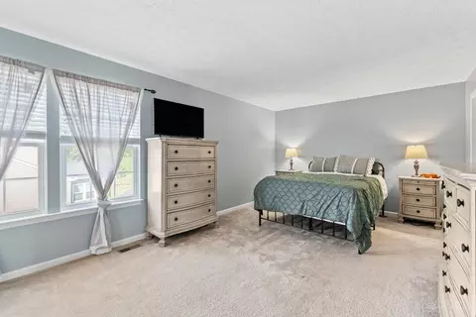
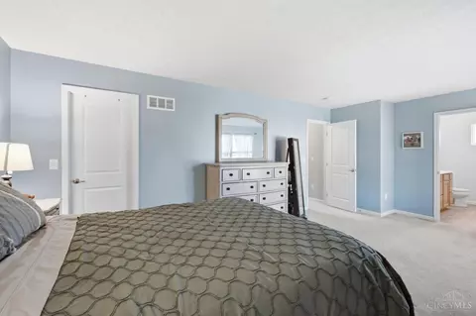
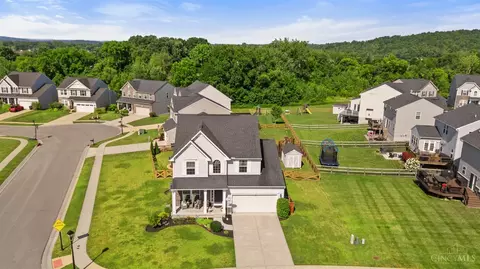
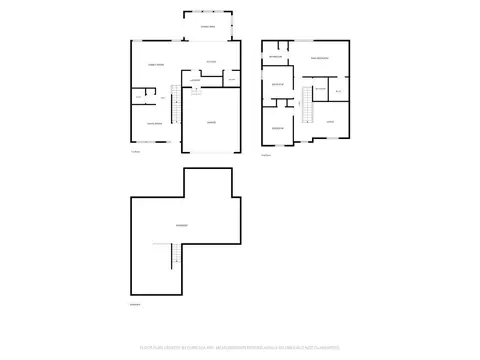
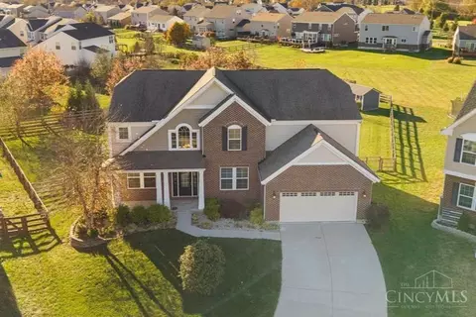
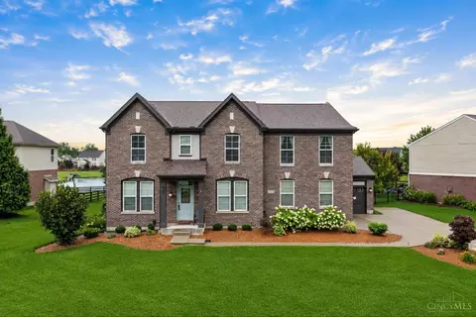
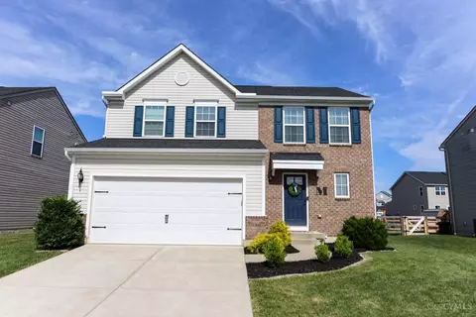
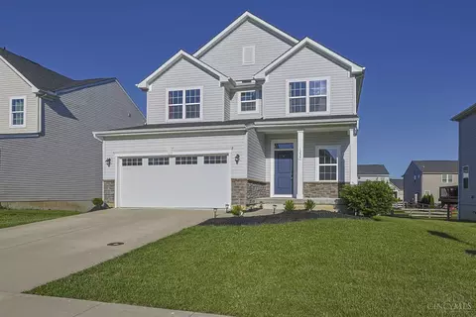
Welcome home to Whitewater Trails! Built in 2018, this 3-bedroom, 2.5-bath 2-story home sits on a spacious 0.26-acre corner lot of a cul-de-sac. Inside, 9-ft ceilings create an open, airy feel, while the kitchen features a center island, walk-in pantry, and flows into a bright morning roomperfect for everyday dining or entertaining. The primary bedroom features a spacious walk-in closet offering ample storage. The unfinished basement provides even more storage & plenty of potential for future living space, including a bathroom rough-in. Outside, enjoy a fully fenced backyard with a new patio, storage shed, & jungle gym. The built-in 2-car garage is equipped w/ an EV hookup. Located near Miami Whitewater Forest, residents can enjoy easy access to trails, outdoor recreation, shopping, dining, & I-74 for a convenient commute toward downtown Cincinnati.
Listed by
Listing Agent - Chelsae M Clemons
Listing Office - Coldwell Banker Realty
Source: CincyMLS mls logo
MLS#1895205 • last updated 1 day ago
Movoto checked CincyMLS for data Just now
Request a virtual or in-person tour
Overview
Cooling/AC Ceiling Fans, Central Air
Heating Forced Air, Gas
Levels/Style Two, Transitional
Type Residential
MLS # 1895205
Status Pending
SubType Single Family Residence
SqFt 2141
Lot Size (SqFt) 11474
Lot Size (Acres) 0.2634
Year Built 2018
HOA Fee Annually, 400
Interior
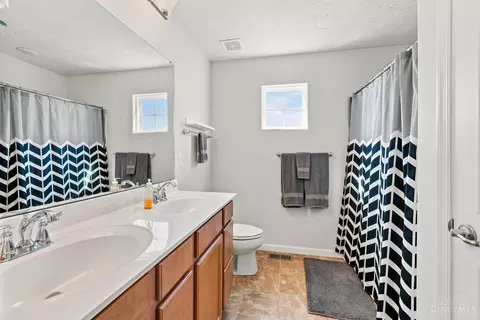
Total # of Bathrooms 3
# of Full Baths 2
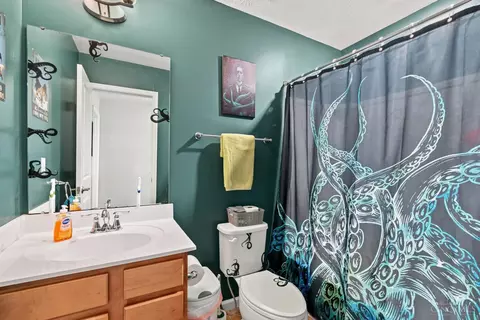
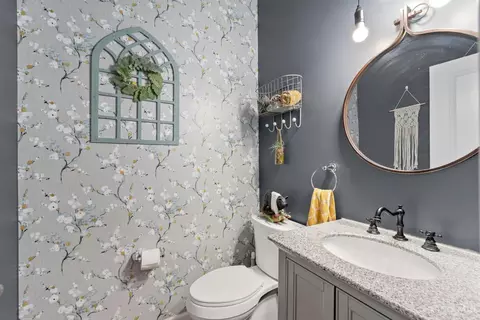
# of Half Baths 1
Total # of Bedrooms 3
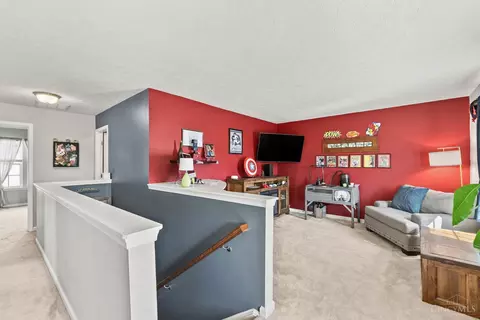
Other Rooms Loft
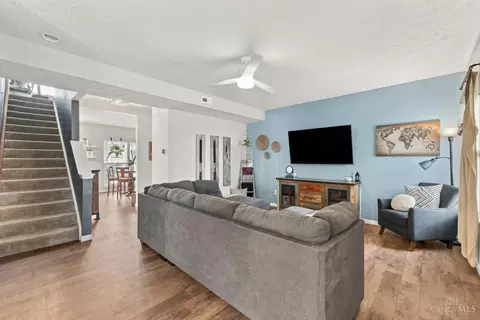
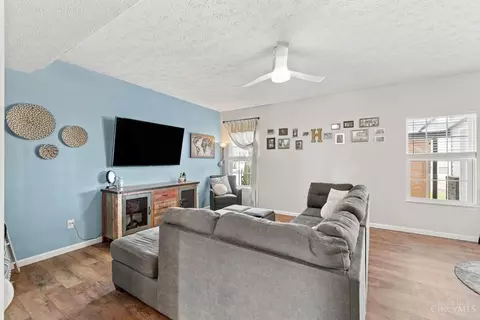
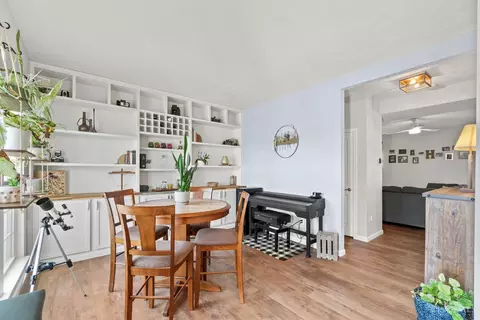
Living Room 17x15 Level: 1, Laminate Floor
Dining Room Built-ins/Bookcases, Laminate Floor, 13x12 Level: 1
Basement Full, BATH, 11, 3
Breakfast Room 15x10 Level: 1
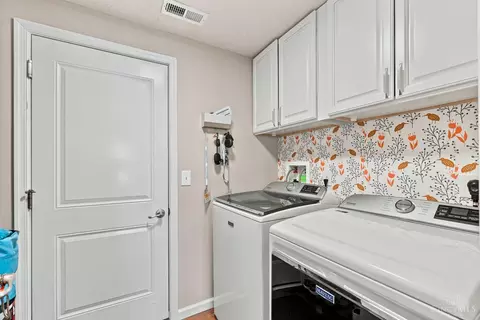
Laundry 7x5 Level: 1
Total # of Rooms 8
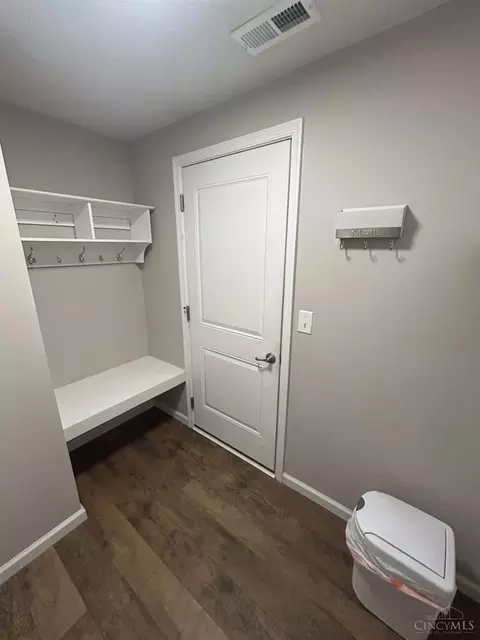
Entry Laminate Floor, 6x7 Level: 1
Kitchen Eat-In, Solid Surface Ctr, Walkout, Island, Laminate Floor, Wood Cabinets
Appliances Microwave, Oven/Range, Dishwasher, Refrigerator, Dryer, Garbage Disposal
Window Features Insulated, Double Hung, Vinyl
Interior Features 9Ft + Ceiling
Exterior
Foundation Poured
Roof Shingle
Construction Brick, Vinyl Siding
Parking Built In, Driveway
# Garage Spaces 2
Fencing Wire, Wood
Other Structures Shed
Patio/ Porch Covered
Lot Desc Corner Lot, Cul-De-Sac
Amenities / Utilities
Water Heater Electric
Sewer/ Septic Public Sewer
Gas Natural
Water Source Public
HOA Fee Includes Pool
Smart Technology Garage Door Opener
Security Features Smoke Detector(s)
Location
County Hamilton
Area Hamilton-W12
High School District Southwest Local SD
APN 561-0028-0032-00
Multifamily Details
Lot/ Land Details
Land Desc Less Than 0.5 Acre
Tour this home
When would you like to see 9427 Morris Dr?
question
Have a question about this property? Call us at (844) 430-0869
Source: GreatSchools.org © 2026. All rights reserved.

Around Hamilton-w12

Explore everything this neighborhood has to offer.
3/100
Walk
78/100
Family
22/100
Dining
69/100
Pet
  • Real Estate
  • OH
  • Hamilton County
  • Harrison
  • 45030
  • 9427 Morris Dr

My commute

Enter a destination to see travel time and distance.
By entering my info and clicking Ask a Question below, I am providing my e-signature and express written consent to receive marketing emails, calls, and texts (including via automatic telephone dialing systems, AI generative, artificial or pre-recorded voice technology) relating to my inquiry from Movoto (and parties calling/messaging on their behalf) even if my number appears on the company, state, or national Do Not Call Registry. You also agree to ourTerms and Conditions and Privacy Policy. Consent not required to receive services (call 1-844-420-1270 to be connected without providing consent).

Nearby homes for sale in Harrison, OH

Nearby recently sold homes in Harrison, OH

Newest listings in 45030

Meet with a real estate agent today (844) 430-0869
The multiple listing information is provided by MLS of Greater Cincinnati, Inc.. IDX information is provided exclusively for consumers’ personal, non-commercial use and that it may not be used for any purpose other than to identify prospective properties consumers may be interested in purchasing. Information deemed reliable but not guaranteed to be accurate. Buyer to verify all information. The information provided is for consumers' personal, non-commercial use and may not be used for any purpose other than to identify prospective properties consumers may be interested in purchasing. Listing information updated every 15 minutes. Terms of use & Privacy Policy, California Privacy Info. Copyright © 2005 - 2026 Movoto, Inc. All rights reserved. Equal Housing Opportunity CalDRE CalDRE #01517281
Movoto Real Estate is committed to ensuring accessibility for individuals with disabilities. We are continuously working to improve the accessibility of our web experience for everyone. We welcome feedback and accommodation requests, please submit them here.
The data relating to real estate appearing on this site comes in part from the Broker Reciprocity program of the Multiple Listing Service of Greater Cincinnati. IDX information is provided exclusively for consumers' personal, non-commercial use, and it may not be used for any purpose other than to identify prospective properties consumers may be interested in purchasing. The broker providing the data believes it to be correct but advises interested parties to confirm all information before relying on it for a purchase decision. The properties displayed may not be all the properties available through Broker Reciprocity.© 2026 MLS of Greater Cincinnati, Inc. All rights reserved.
Requests for information regarding mortgage products will be directed to Movoto.com affiliate, Lower, LLC - a licensed Mortgage Lender (NMLS #1124061), or, based on your location, may be redirected to a participating mortgage marketing partner that may pay Lower, LLC for any consumer contact information provided through this site.