Movoto Real Estate
  • View/Area
  • Exterior
  • Dining
  • Entry Way
  • Other
  • Bath
  • Living
  • Kitchen
  • Bedroom

213 Manresa Ct, Hampton, GA 30228

$500,000
  • 4

    bed

  • 4

    bath

  • 4,288

    Sqft ($117/Sqft)

House pending

About 213 Manresa Ct

Property type House
Neighborhood
Year built 2013
HOA fee $12/month
Lot size 0.82 Acre
Movoto estimate
Rental estimate
Property description
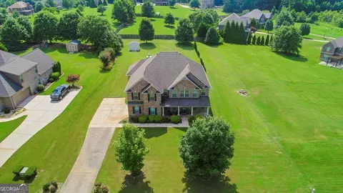
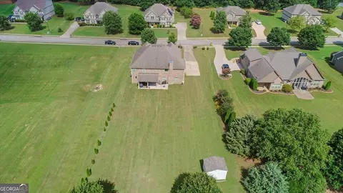
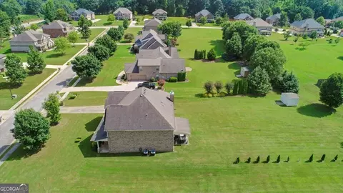
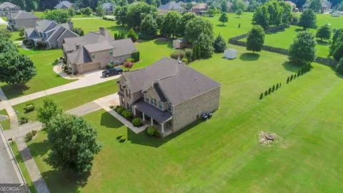
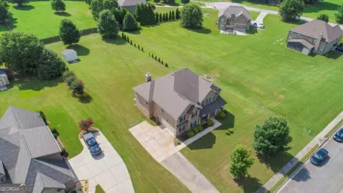
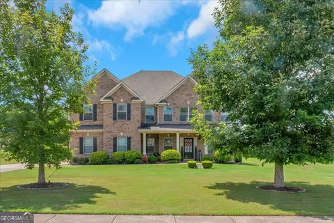
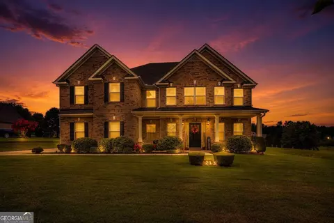
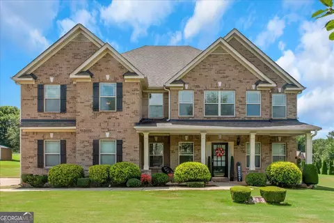
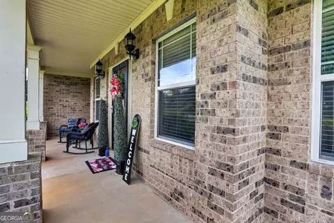
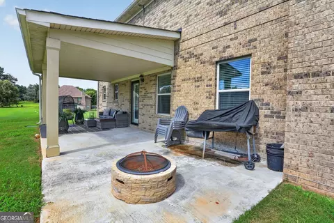
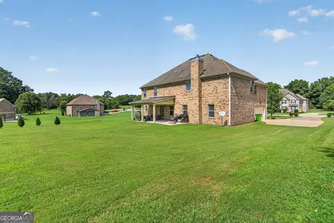
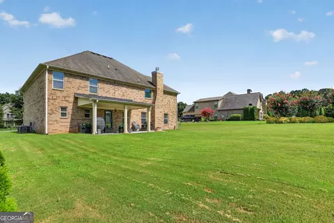
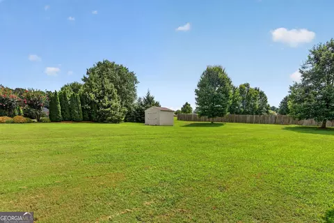
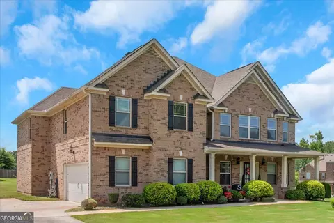
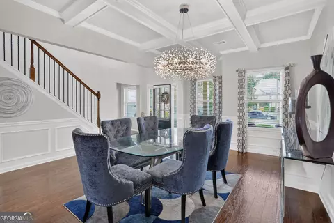
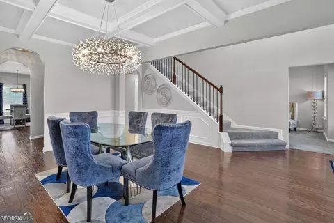
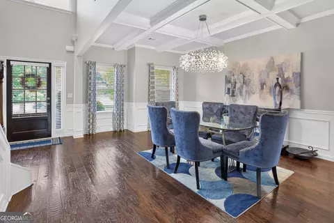
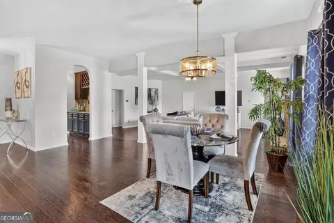
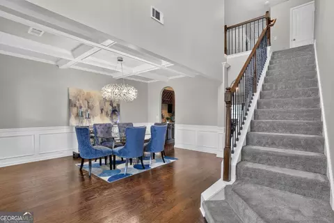
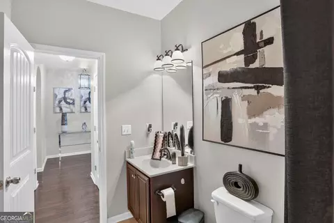
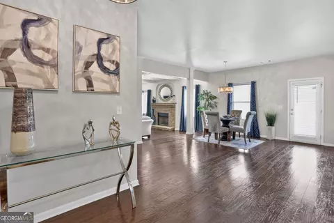
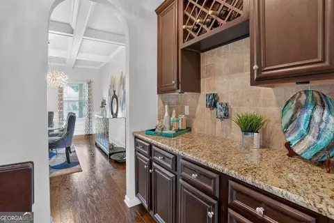
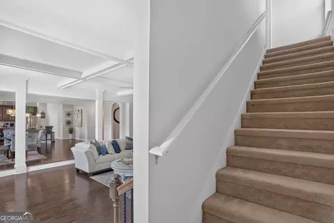
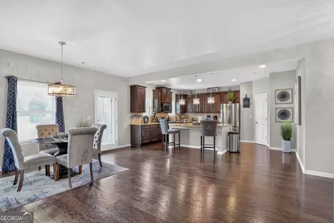
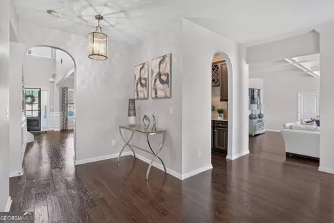
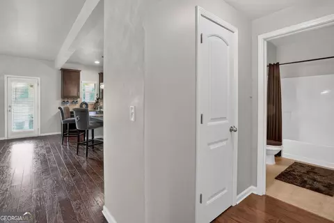
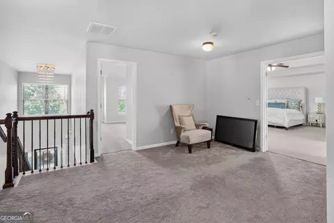
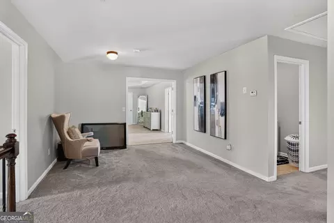
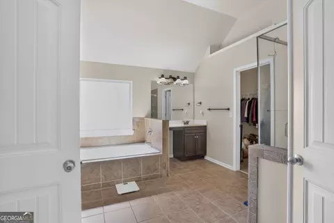
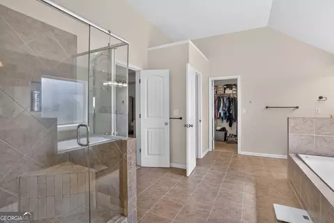
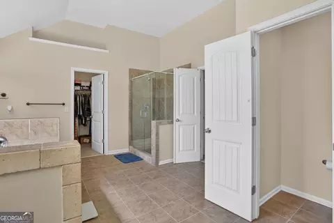
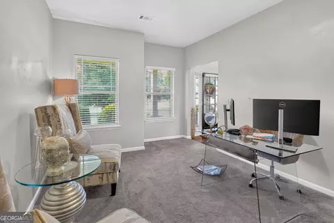
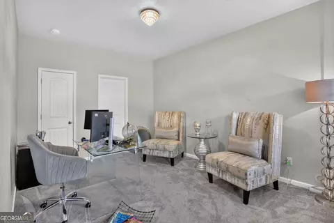
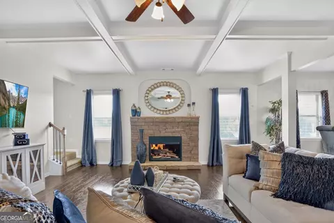
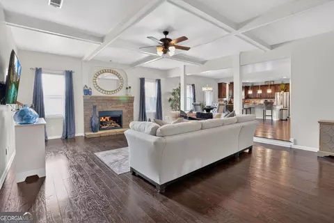
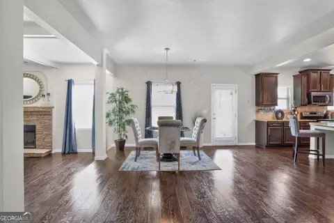
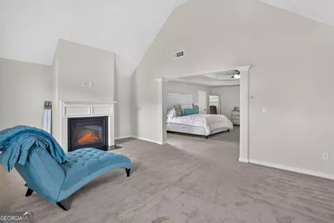
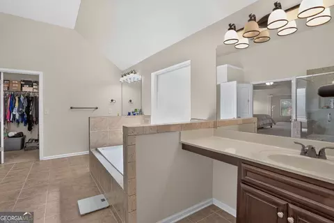
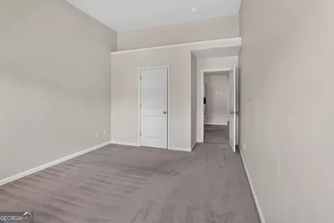
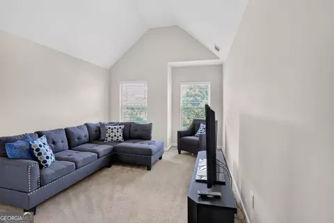
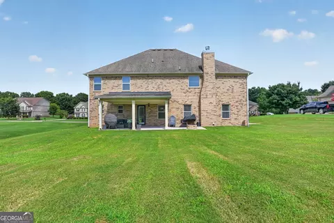
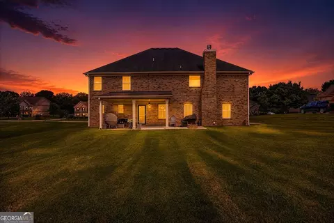
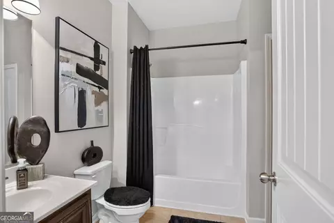
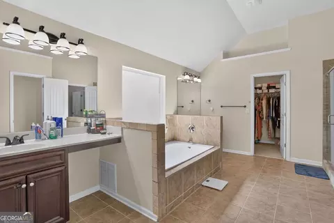
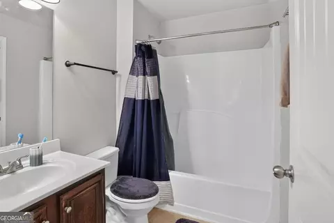
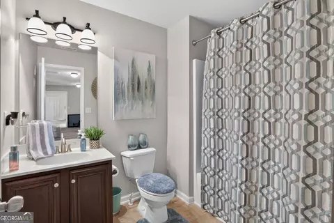
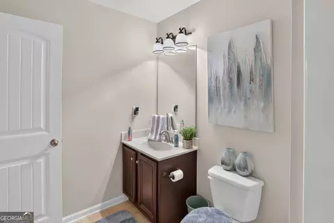
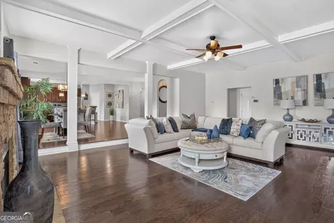
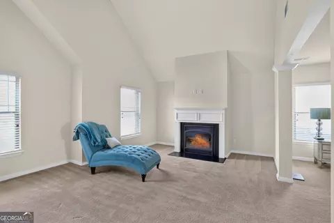
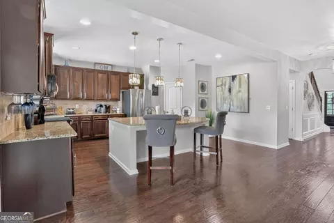
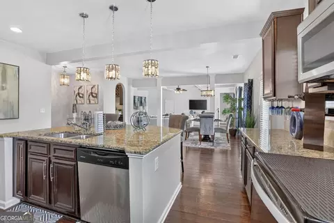
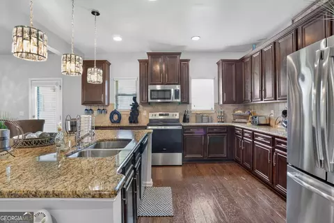
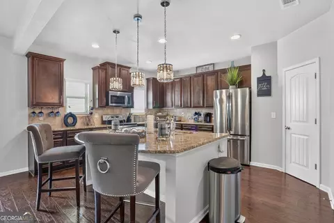
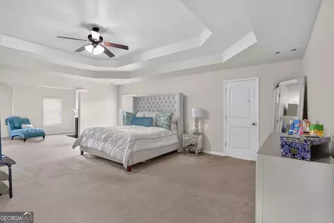
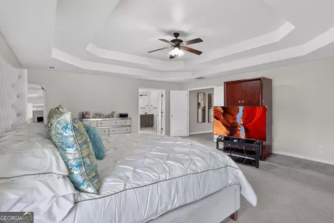
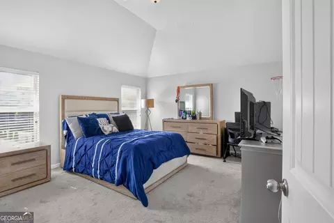
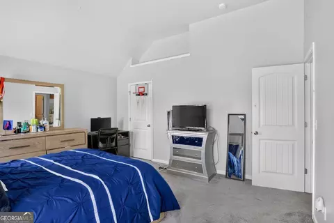
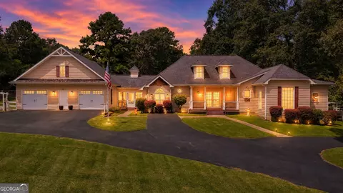
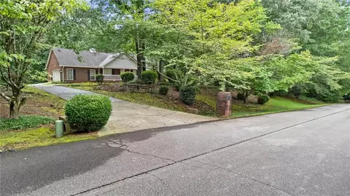
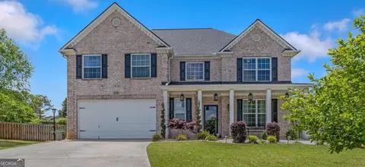
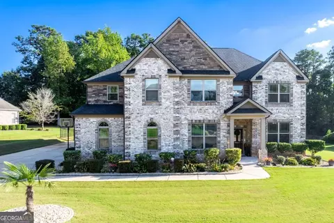
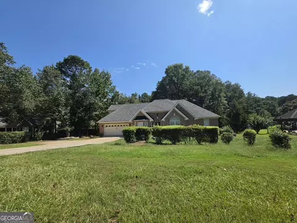
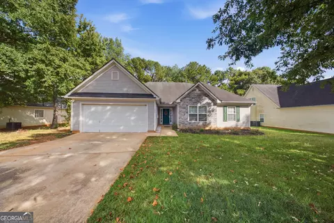
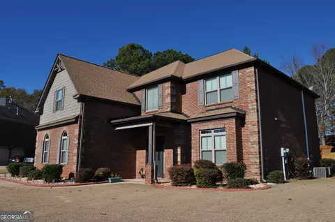
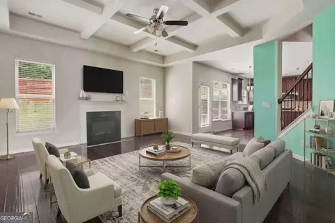
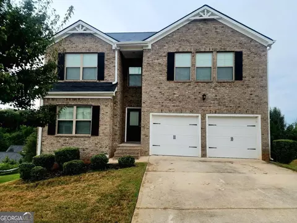
$0 Down Payment Eligible - USDA Financing Available. This nearly-acre, four-sided brick estate in Hampton's Springfield Estates just became even more accessible, now offered at $500,000. Set back with generous space all around, including a spacious backyard built for entertaining, this home delivers privacy without sacrificing convenience - McDonough Hampton Rd is simply a regular local street (don't let the map fool you), I-75 is a peaceful 4-mile drive away, and everyday shopping, dining, and Publix are all just minutes out. At 4,288 square feet, this Century Communities-built residence offers the space and craftsmanship of a much higher price point, now paired with the accessibility of $0-down financing for eligible buyers. A side-entry two-car garage preserves the home's clean architectural lines, and a two-story entry welcomes you in alongside designer-engineered hardwood floors and one of two staircases. A main-level office with full bath and closet converts easily to a 5th bedroom. The formal dining room's coffered ceiling flows through a well-appointed dry bar into a spacious eat-in kitchen with dark cabinetry and natural stone counters, then into a step-down living room with a stone fireplace - with a private second staircase leading exclusively to the Owner's Suite. Upstairs, all four bedrooms offer defined privacy, led by a grand Owner's Suite with double doors, its own sitting room and second fireplace, a double tray ceiling, and a spa-style ensuite with his-and-hers closets, a soaking tub, and a frameless shower. A second bedroom includes its own ensuite bath. Springfield Estates offers wide streets, sidewalks, and deep, private backyards - a rare, cohesive brick estate community, and this is your forever home. Ask your agent about $0-down USDA eligibility today. A side-entry two-car garage preserves the home's clean architectural lines, and a two-story entry welcomes you in alongside designer-engineered hardwood floors and one of two staircases. A main-level office with full bath and closet converts easily to a 5th bedroom. The formal dining room's coffered ceiling flows through a well-appointed dry bar into a spacious eat-in kitchen with dark cabinetry and natural stone counters, then into a step-down living room with a stone fireplace - with a private second staircase leading exclusively to the Owner's Suite. Upstairs, all four bedrooms offer defined privacy, led by a grand Owner's Suite with double doors, its own sitting room and second fireplace, a double tray ceiling, and a spa-style ensuite with his-and-hers closets, a soaking tub, and a frameless shower. A second bedroom includes its own ensuite bath. Springfield Estates offers wide streets, sidewalks, and deep, private backyards - a rare, cohesive brick estate community. Ask your agent about $0-down USDA eligibility today.
Listed by
Listing Agent - Alexandra A. Deetjen
Listing Agent Contact: 678-681-4508, Alexandra.Deetjen@HarryNorman.com
Listing Office - Harry Norman Realtors
Source: Georgia MLS mls logo
MLS#10812375 • last updated 1 week ago
Movoto checked Georgia MLS for data 2 hours ago
Request a virtual or in-person tour
Overview
Cooling/AC Central Air
Heating Central
Levels/Style Two, Other
SubType Single Family Residence
SqFt 4288
Status Under Contract
MLS # 10812375
Property Type Residential
Lot Size (Acres) 0.819
Lot Size (Sqft) 35675.64
Property Tax 1852
Year Built 2013
Annual HOA Fee 150
Property Condition Resale
Interior
# of Full Baths 4
Total # of Bathrooms 4
Total # of Bedrooms 4
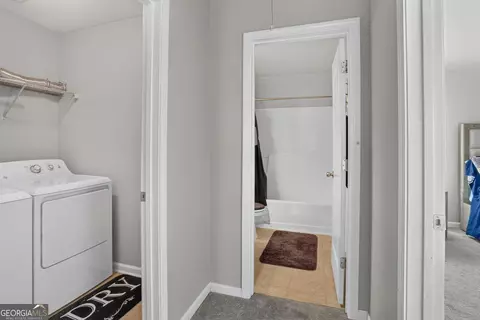
Laundry Laundry Closet
Flooring Hardwood
Common Walls No Common Walls
Exterior
Roof Type Other
Construction Brick
Foundation Slab
Parking Garage
# of Parking Spaces 2
Exterior Features Other
Other Sturctures Shed(s)
Amenities / Utilities
Water/Sewer Septic Tank
Water Source Public
Security Features Smoke Detector(s)
HOA Fee Includes Maintenance Grounds
Location
View City
Subdivision SPRINGFIELD ESTATES
Community Features None
Elementary School Mount Carmel
High School Hampton
Middle School Hampton
Directions South On I-85 S And Merge Onto I-75 S Toward Macon. Take Exit 221 For Ga-75/Jonesboro Road Toward McDonough/Jonesboro, Turn Right Onto Jonesboro Road, And Follow It Toward Hampton. Turn Right Onto McDonough Road (GA-20 W), Make A Right Onto New Morn Drive, Turn Left Onto Berkeley Way Into Springfield Estates, And Right Onto Manresa Court To Arrive At The Home In The Cul-de-sac
APN 038D01027000
Tour this home
When would you like to see 213 Manresa Ct?
question
Have a question about this property? Call us at (844) 430-0869
6/10
4/10
4/10
Source: GreatSchools.org © 2026. All rights reserved.

Around Springfield Estates

Explore everything this neighborhood has to offer.
3/100
Walk
94/100
Family
46/100
Dining
73/100
Pet
  • Real Estate
  • GA
  • Henry County
  • Hampton
  • 30228
  • 213 Manresa Ct

My commute

Enter a destination to see travel time and distance.
By entering my info and clicking Ask a Question below, I am providing my e-signature and express written consent to receive marketing emails, calls, and texts (including via automatic telephone dialing systems, AI generative, artificial or pre-recorded voice technology) relating to my inquiry from Movoto (and parties calling/messaging on their behalf) even if my number appears on the company, state, or national Do Not Call Registry. You also agree to ourTerms and Conditions and Privacy Policy. Consent not required to receive services (call 1-844-420-1270 to be connected without providing consent).

Nearby homes for sale in Hampton, GA

Nearby recently sold homes in Hampton, GA

Newest listings in 30228

Meet with a real estate agent today (844) 430-0869
The multiple listing information is provided by GAMLS. IDX information is provided exclusively for consumers’ personal, non-commercial use and that it may not be used for any purpose other than to identify prospective properties consumers may be interested in purchasing. Information deemed reliable but not guaranteed to be accurate. Buyer to verify all information. The information provided is for consumers' personal, non-commercial use and may not be used for any purpose other than to identify prospective properties consumers may be interested in purchasing. Listing information updated every 15 minutes. Terms of use & Privacy Policy, California Privacy Info. Copyright © 2005 - 2026 Movoto, Inc. All rights reserved. Equal Housing Opportunity CalDRE CalDRE #01517281
Movoto Real Estate is committed to ensuring accessibility for individuals with disabilities. We are continuously working to improve the accessibility of our web experience for everyone. We welcome feedback and accommodation requests, please submit them here.
Georgia Multiple Listing Service™ system
The data relating to real estate for sale on this web site comes in part from the Internet Data Exchange/ Broker Reciprocity Program of GAMLS. Real estate listings held by brokerage firms other than this one are marked with the Internet Data Exchange/Broker Reciprocity logo and detailed information about them includes the name of the listing brokers. The broker providing this data believes it to be correct, but advises interested parties to confirm them before relying on them in a purchase decision. IDX information is provided exclusively for consumers' personal, non-commercial use and may not be used for any purpose other than to identify prospective properties consumers may be interested in purchasing. Copyright 2026 GAMLS. All rights reserved.
Requests for information regarding mortgage products will be directed to Movoto.com affiliate, Lower, LLC - a licensed Mortgage Lender (NMLS #1124061), or, based on your location, may be redirected to a participating mortgage marketing partner that may pay Lower, LLC for any consumer contact information provided through this site.