Movoto Real Estate
Sold on 04/05/2025

149 Fears Dr, Hampton, GA 30228

  • $307,000

    Last sold 04/05/2025 for $333K

  • 4

    bed

  • 2

    bath

  • 1,824

    Sqft ($183/Sqft)

House not for sale
Movoto is helping 31 homebuyers near you

About 149 Fears Dr

Property type House
Neighborhood
Year built 2005
HOA fee $37/month
Lot size 0.42 Acre
Movoto estimate
Rental estimate
Property description
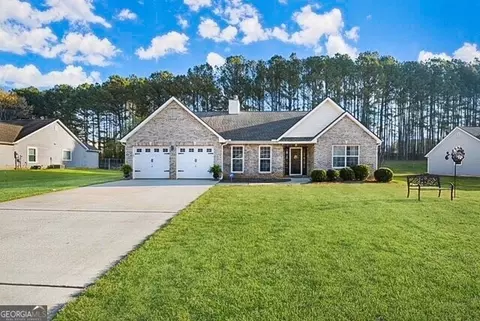
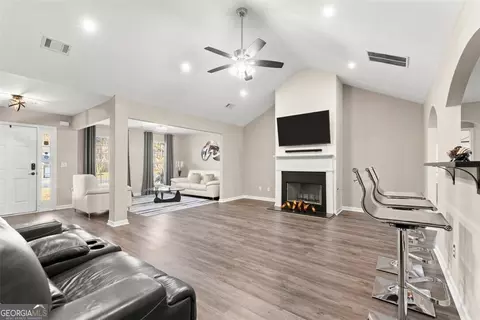
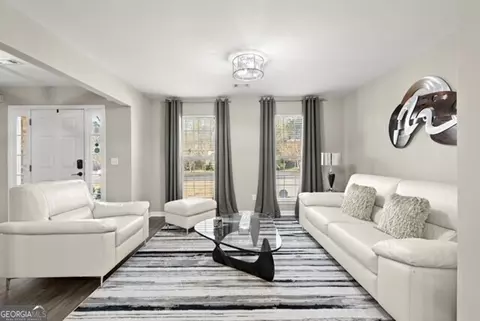
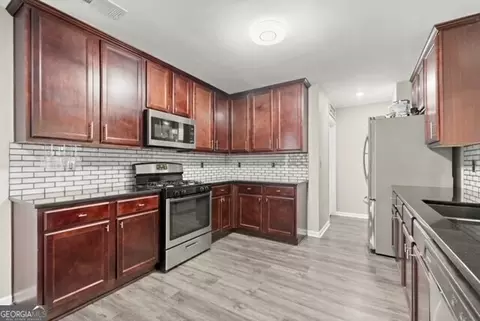
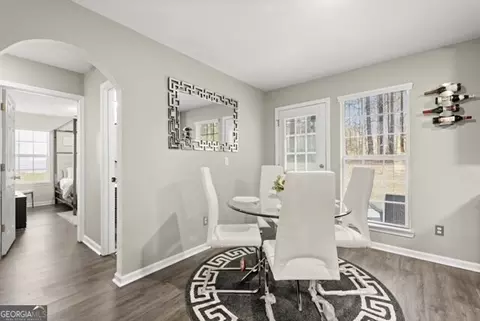
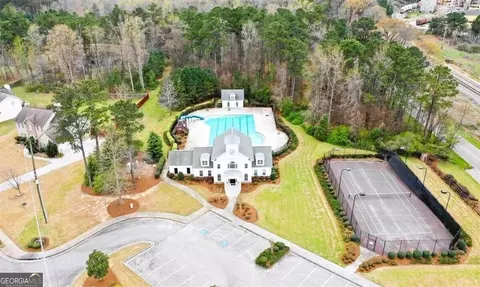
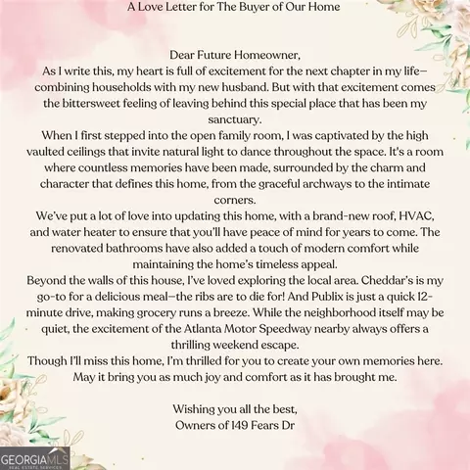
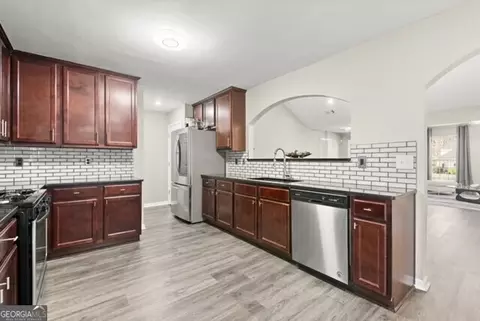
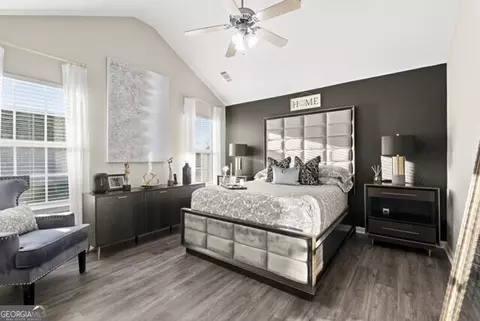
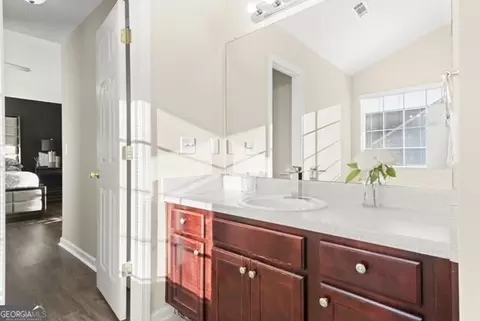
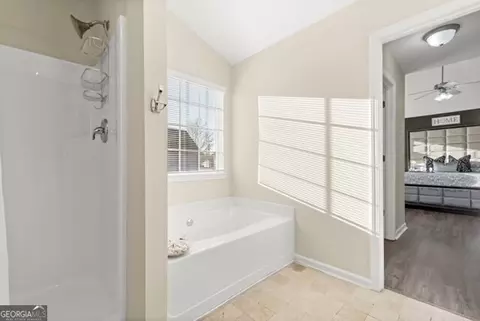
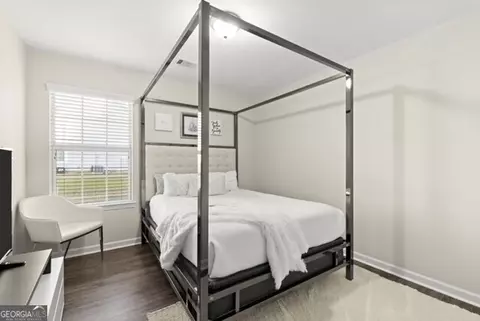
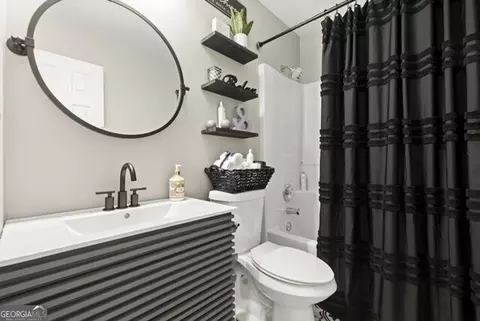
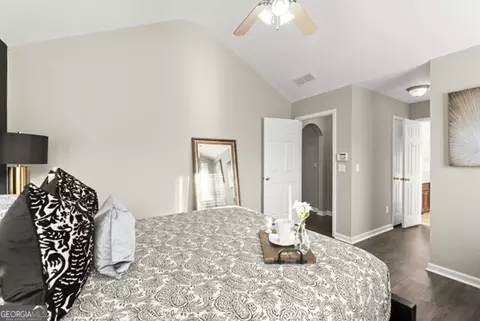
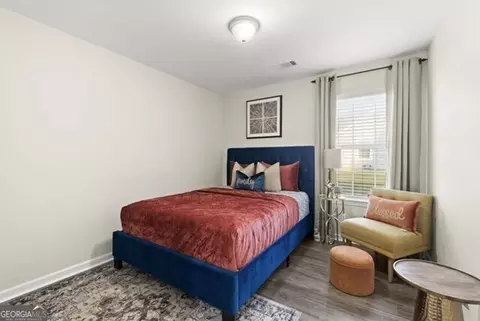
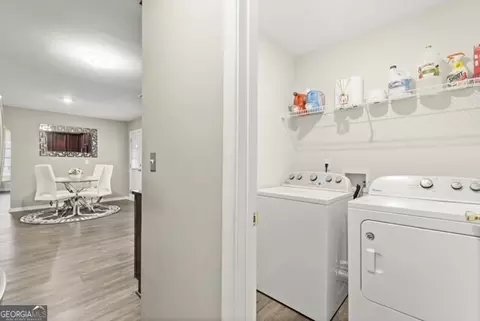
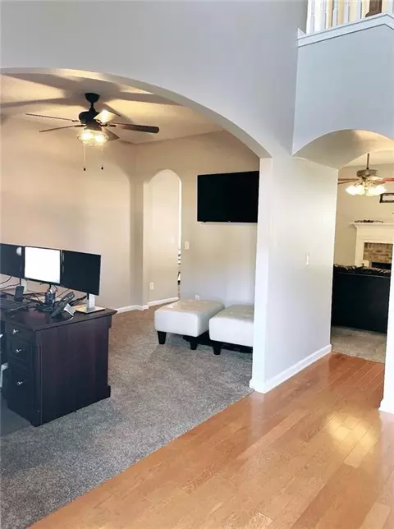
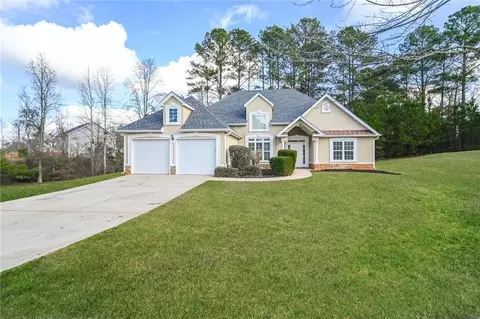
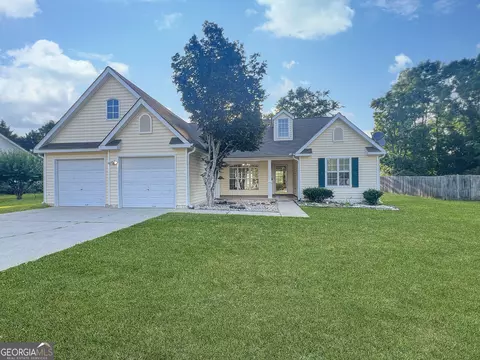
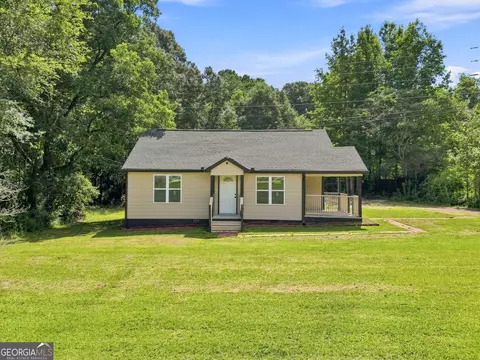
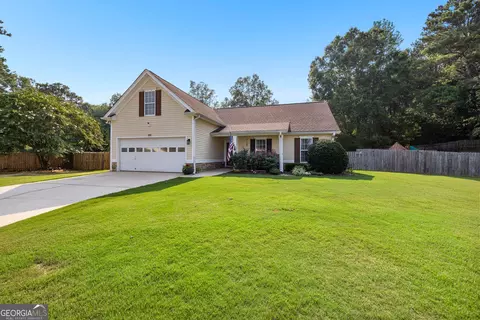
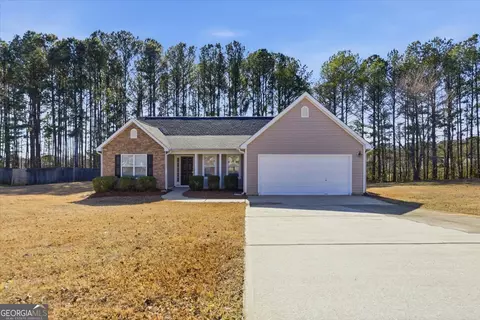
|| RANCH STYLE HOME || || VAULTED CEILINGS WITH RECESSED LIGHTING || || CAN BE SOLD FURNISHED || || NEW ROOF & HVAC SYSTEM || || IDEAL FOR VRBO OR AIRBNB INVESTMENT || || METICULOUSLY MAINTAINED AND RECENTLY UPDATED || || LUXURY VINYL FLOORING & RENOVATED BATHROOM || || COZY FIREPLACE WITH GAS LOGS || || OPEN FLOOR PLAN WITH SPLIT BEDROOM LAYOUT || || OWNER'S SUITE WITH WALK-IN CLOSET || || KITCHEN WITH GRANITE COUNTERTOPS & STAINLESS STEEL APPLIANCES || || LEVEL LOT IN POPULAR FEARS MILL SUBDIVISION || || EXTENDED DRIVEWAY TO TWO-CAR GARAGE || || LOWEST PRICE PER SQUARE FOOT IN THE NEIGHBORHOOD || ** What You'll See ** Step inside this charming RANCH STYLE HOME and be captivated by the VAULTED CEILINGS that create a sense of spaciousness and elegance. The RECESSED LIGHTING casts a soft, welcoming glow throughout the living space, highlighting the FRESH NEUTRAL PAINT and the NEW LUXURY VINYL FLOORING. Imagine yourself relaxing in the living room by the COZY FIREPLACE WITH GAS LOGS, surrounded by stylish furnishings that can be included with the sale. The kitchen sparkles with GRANITE COUNTERTOPS and sleek STAINLESS STEEL APPLIANCES, perfect for the chef in the family. The OWNER'S SUITE is a private retreat with VAULTED CEILINGS and a spacious WALK-IN CLOSET. Outside, you'll appreciate the LEVEL LOT with an EXTENDED DRIVEWAY leading to a two-car garage in the POPULAR FEARS MILL SUBDIVISION. **What You'll Hear ** Imagine the CRACKLE OF THE FIREPLACE in the living room as you settle in for a cozy evening. The QUIET HUM OF THE NEW HVAC SYSTEM ensures your home stays at the perfect temperature. In the kitchen, you'll hear the satisfying SIZZLE OF A GAS STOVE as you prepare a meal setting everything out on the elegant GRANITE COUNTERTOPS. At night, you'll enjoy the WHISPER OF THE WIND through the trees, offering a restful, calm environment. **What You'll Feel** Feel the warmth underfoot as you walk across the NEW LUXURY VINYL FLOORING, which is both stylish and durable, perfect for busy families or guests. The OPEN FLOOR PLAN creates a seamless flow from room to room, while the VAULTED CEILINGS give an airy, expansive feeling that enhances the home's spaciousness. The COZY FIREPLACE WITH GAS LOGS provides the perfect spot to snuggle up on cooler nights, while the SPLIT BEDROOM LAYOUT offers a sense of privacy and retreat in your own space. Imagine the ease of living with a NEW ROOF AND HVAC SYSTEM, knowing your home is well-maintained and worry-free. ** What You'll Experience ** Experience the peace of mind that comes with knowing this home is METICULOUSLY MAINTAINED AND RECENTLY UPDATED, featuring a NEW ROOF, HVAC SYSTEM, WATER HEATER, AND RENOVATED BATHROOM. The OPEN FLOOR PLAN is designed for modern living, with a COZY FIREPLACE as the focal point of the family room. The SPLIT BEDROOM LAYOUT ensures privacy, making it an ideal setup for families or guests. The OWNER'S SUITE provides a personal sanctuary with VAULTED CEILINGS and a WALK-IN CLOSET, while the kitchen's GRANITE COUNTERTOPS AND STAINLESS STEEL APPLIANCES offer both beauty and functionality. Located in the POPULAR FEARS MILL SUBDIVISION, the LEVEL LOT and EXTENDED DRIVEWAY provide easy access and convenience, making this home a smart investment with the LOWEST PRICE PER SQUARE FOOT IN THE NEIGHBORHOOD. Whether you are drawn to the VISUAL APPEAL of stylish updates, the SOUNDS OF QUIET COMFORT, the FEEL OF A SPACIOUS AND COZY ENVIRONMENT, or the EXPERIENCE OF A WELL-MAINTAINED AND FUNCTIONAL HOME, this property has something to offer every buyer. With its ideal location, MODERN UPDATES, and flexible furnishings, this home is ready to welcome you. Don't miss this opportunity come see it today and make it your own!
Listed by
Listing Agent - Rhonda Duffy
Listing Office - Duffy Realty
Source: Georgia MLS mls logo
MLS#10481733 • last updated 2 weeks ago
Movoto checked Georgia MLS for data 10 minutes ago
Overview
Heating Central
Levels/Style One, House
SubType Single Family Residence
SqFt 1824
Status Sold
MLS # 10481733
Property Type Residential
Lot Size (Acres) 0.419
Lot Size (Sqft) 18251.64
Property Tax 4574
Year Built 2005
Annual HOA Fee 450
Property Condition Resale
Interior
# of Full Baths 2
Total # of Bathrooms 2
Total # of Bedrooms 4
Laundry In Kitchen
Flooring Vinyl
Common Walls No Common Walls
Exterior
Roof Type Composition
Construction Brick
Foundation Slab
Parking Garage
Lot Features Level
Patio/Porch Patio
Amenities / Utilities
Water/Sewer Public Sewer
Water Source Public
Location
Body of Water None
Subdivision Fears Mill
Elementary School Mount Carmel
High School Hampton
Middle School Hampton
Directions I-75 S Exit 218, Right On Hwy 20/Hampton-McDonough Rd, Right On Hwy 81, Left On Hwy 3, Left To Fears Mill Subdivision
APN 020D01125000
$307K
Range: $282K-$331K
Last 30 days 
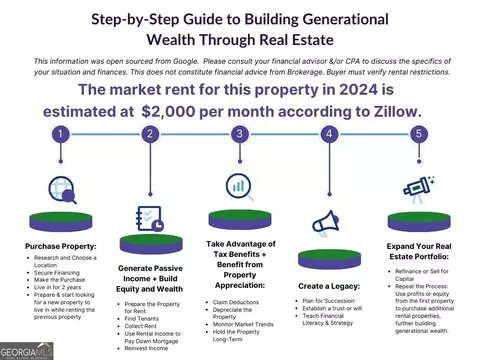
Rental est.: $1,864/month
Gross rent multiplier: 14.9
  • May 2025
    mls logo MLS # 7543736
  • May 7, 2025 Sold
    $333,000
  • Apr 14, 2025 Pending
  • Apr 6, 2025 Active
  • Mar 19, 2025 Listed
    $350,000
  • May 2025
    mls logo MLS # 10481733
  • May 7, 2025 Sold
    $333,000 (-4.9%)
  • Apr 6, 2025 Active
  • Mar 19, 2025 Listed
    $350,000 (+4.6%)
  • Oct 2024
    mls logo MLS # 10327822
  • Oct 7, 2024 Withdrawn
  • Sep 12, 2024 Price Change
    $334,500 (-0.1%)
  • Aug 26, 2024 Listed
  • Aug 24, 2024 Pending
  • Aug 8, 2024 Price Change
    $335,000 (-1.5%)
  • Jul 18, 2024 Listed
  • Jul 5, 2024 Pending
  • Jun 27, 2024 Listed
    $340,000 (+70.0%)
  • Jan 2021
    mls logo MLS # 6798717
  • Jan 5, 2021 Sold
    $200,000
  • Dec 11, 2020 Pending
  • Dec 2, 2020 Active
  • Nov 30, 2020 Listed
  • Nov 7, 2020 Pending
  • Oct 24, 2020 Active
  • Oct 21, 2020 Listed
    $191,500 (+6.4%)
  • Dec 2020
    Public Records
  • Dec 30, 2020 Sold
    $200,000
  • Dec 2020
    mls logo MLS # 8877506
  • Dec 30, 2020 Sold
    $200,000 (+4.4%)
  • Dec 2, 2020 Under Contract
  • Nov 30, 2020 Back On Market
  • Oct 24, 2020 Under Contract
  • Oct 21, 2020 Listed
    $191,500
  • Jun 2019
    mls logo MLS # 6558623
  • Jun 26, 2019 Withdrawn
  • Jun 26, 2019 Listed
  • Jun 7, 2019 Pending
  • May 24, 2019 Listed
    $179,900 (+7.7%)
  • Jun 2019
    mls logo MLS # 8590329
  • Jun 26, 2019 Withdrawn
  • Jun 26, 2019 Back On Market
  • Jun 7, 2019 Under Contract
  • May 24, 2019 Listed
    $179,900
  • Jul 2006
    Public Records
  • Jul 26, 2006 Sold
    $167,000 (+11.6%)
  • Sep 2005
    Public Records
  • Sep 1, 2005 Sold
    $149,700
  • 149 Fears Dr
    $333K
  • Fears Mill
  • 30228
    $350K +2% y/y
  • Hampton
    $350K +2% y/y
No chart available
Statistics calculated by Movoto

Thinking of selling? Get a Cash Offer.

  • A smooth, fast sale
  • Skip staging and repairs
  • No strings attached
6/10
4/10
4/10
Source: GreatSchools.org © 2026. All rights reserved.

Around Fears Mill

Explore everything this neighborhood has to offer.
By entering my info and clicking Ask a Question below, I am providing my e-signature and express written consent to receive marketing emails, calls, and texts (including via automatic telephone dialing systems, AI generative, artificial or pre-recorded voice technology) relating to my inquiry from Movoto (and parties calling/messaging on their behalf) even if my number appears on the company, state, or national Do Not Call Registry. You also agree to ourTerms and Conditions and Privacy Policy. Consent not required to receive services (call 1-844-420-1270 to be connected without providing consent).

Nearby recently sold homes in Hampton, GA

Nearby homes for sale in Hampton, GA

Newest listings in 30228

  • Real Estate
  • GA
  • Henry County
  • Hampton
  • 30228
  • 149 Fears Dr
Meet with a real estate agent today (844) 430-0869
The multiple listing information is provided by GAMLS. IDX information is provided exclusively for consumers’ personal, non-commercial use and that it may not be used for any purpose other than to identify prospective properties consumers may be interested in purchasing. Information deemed reliable but not guaranteed to be accurate. Buyer to verify all information. The information provided is for consumers' personal, non-commercial use and may not be used for any purpose other than to identify prospective properties consumers may be interested in purchasing. Listing information updated every 15 minutes. Terms of use & Privacy Policy, California Privacy Info. Copyright © 2005 - 2026 Movoto, Inc. All rights reserved. Equal Housing Opportunity CalDRE CalDRE #01517281
Movoto Real Estate is committed to ensuring accessibility for individuals with disabilities. We are continuously working to improve the accessibility of our web experience for everyone. We welcome feedback and accommodation requests, please submit them here.
Georgia Multiple Listing Service™ system
The data relating to real estate for sale on this web site comes in part from the Internet Data Exchange/ Broker Reciprocity Program of GAMLS. Real estate listings held by brokerage firms other than this one are marked with the Internet Data Exchange/Broker Reciprocity logo and detailed information about them includes the name of the listing brokers. The broker providing this data believes it to be correct, but advises interested parties to confirm them before relying on them in a purchase decision. IDX information is provided exclusively for consumers' personal, non-commercial use and may not be used for any purpose other than to identify prospective properties consumers may be interested in purchasing. Copyright 2026 GAMLS. All rights reserved.
Requests for information regarding mortgage products will be directed to Movoto.com affiliate, Lower, LLC - a licensed Mortgage Lender (NMLS #1124061), or, based on your location, may be redirected to a participating mortgage marketing partner that may pay Lower, LLC for any consumer contact information provided through this site.