


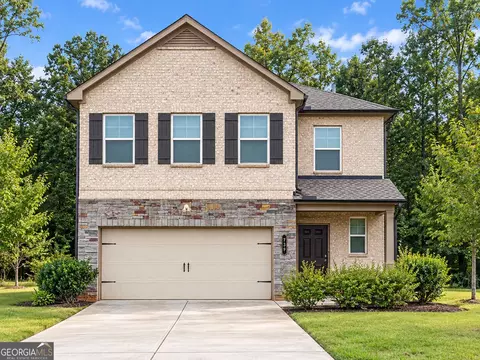
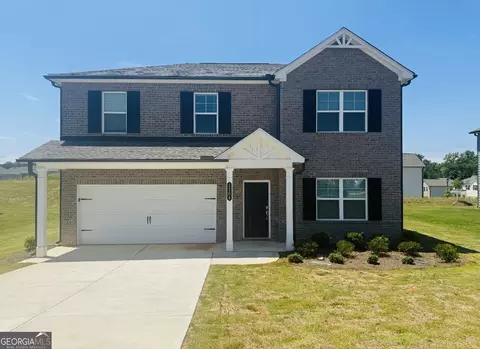
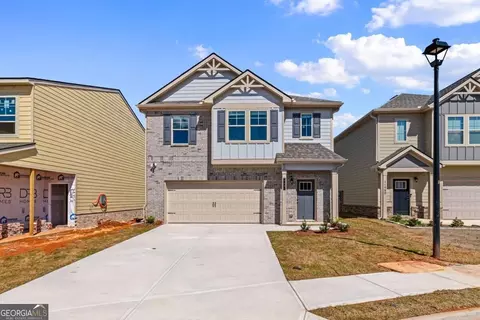
- $360,000
- 5Bd
- 3Ba
- 2,178 Sq Ft


bed
bath
Sqft ($161/Sqft)
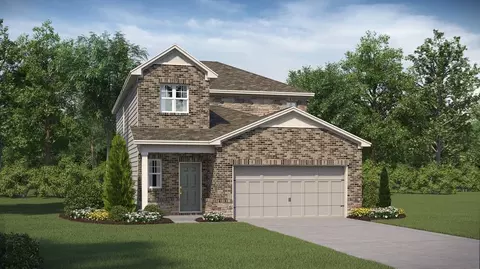
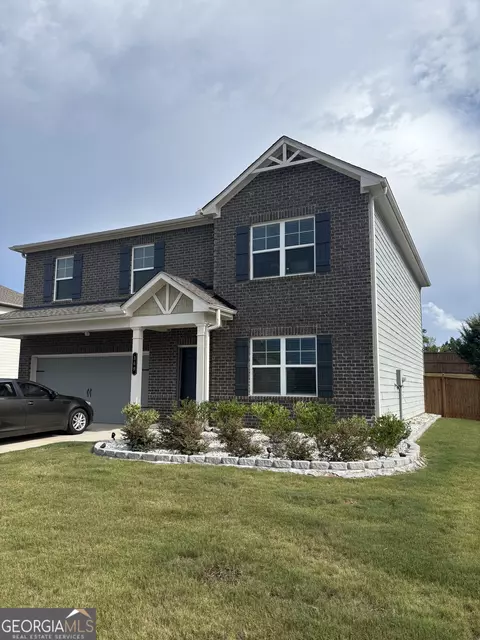
| Property type House | Neighborhood | Year built 2024 | HOA fee $51/month | Lot size 0.28 Acre | Movoto estimate | Rental estimate |

| Overview | |
| Cooling/AC | Central Air |
| Heating | Central |
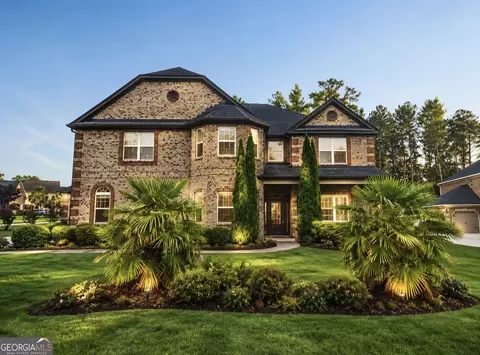
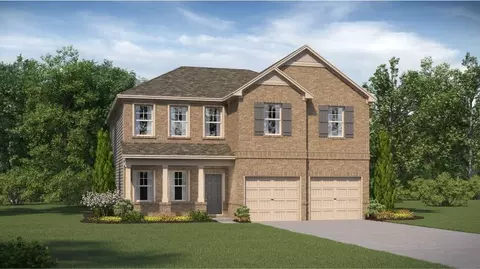
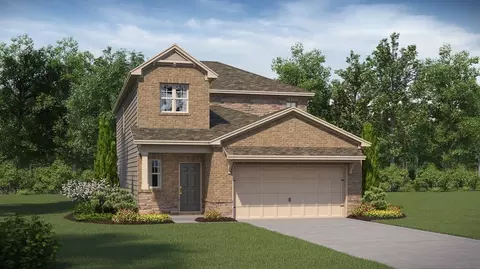
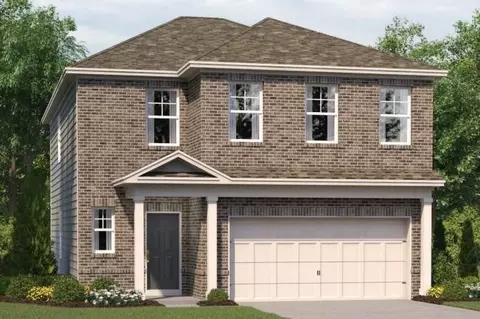
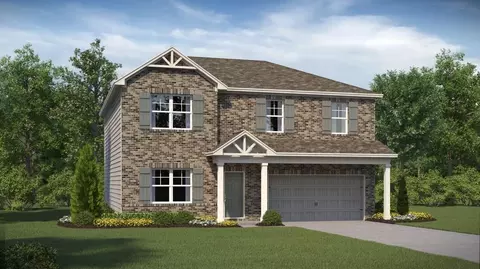
| Levels/Style | Two, House |
| SubType | Single Family Residence |
| SqFt | 2355 |
| Status | Coming Soon |
| MLS # | 10854098 |
| Property Type | Residential |
| Lot Size (Acres) | 0.284 |
| Lot Size (Sqft) | 12371.04 |
| Property Tax | 3275 |
| Year Built | 2024 |
| Annual HOA Fee | 612 |
| Interior | |
| # of Full Baths | 2 |
| # of Half Baths | 1 |
| Total # of Bathrooms | 3 |
| Total # of Bedrooms | 5 |
| Laundry | Other |
| Flooring | Carpet |
| Appliances | Dishwasher |
| Fireplace | Family Room |
| Common Walls | No Common Walls |
| Accessibility Features | Other |
| Exterior | |
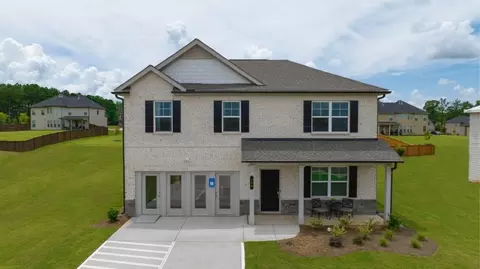
| Roof Type | Composition |
| Construction | Brick |
| Foundation | Slab |
| Parking | Garage |
| # of Parking Spaces | 2 |
| Exterior Features | Garden |
| Lot Features | Other |
| Patio/Porch | Patio |
| Window Features | Double Pane Windows |
| Fencing | Back Yard |
| Other Sturctures | Shed(s) |
| Amenities / Utilities | |
| Water/Sewer | Public Sewer |
| Water Source | Public |
| Security Features | Smoke Detector(s) |
| Location | |
| Body of Water | None |
| Subdivision | HERITAGE (PHASE 3/UNIT 2) |
| Elementary School | Dutchtown |
| High School | Dutchtown |
| Middle School | Dutchtown |
| Directions | GPS Friendly. From I-75, Take Exit 218 Toward Hampton/McDonough. Travel West Toward Hampton And Follow GPS Directions To 1241 Arnhem Drive. Home Will Be On Arnhem Drive. |
| APN | 035M01095000 |

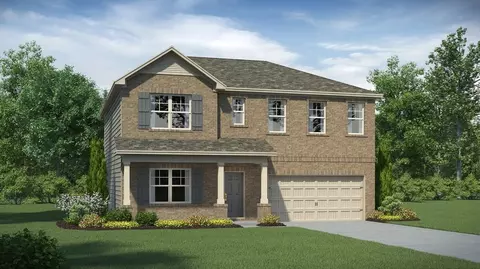
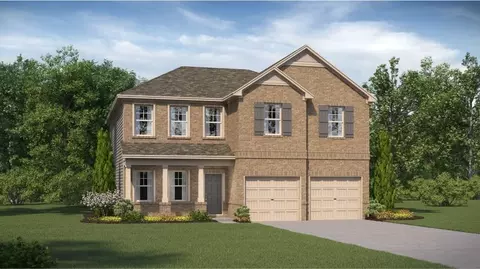

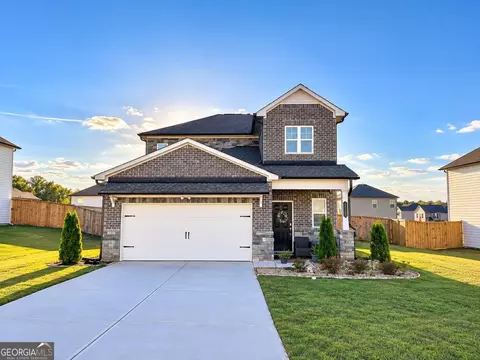
$339,000
$472,000
$649,000
$321,900
$258,900
$332,500
$200,000
$347,450
$222,500
$248,000
$285,000
$625,500
$440,000
$269,900
$299,000
$497,000
$370,000
$535,000
$253,450
$330,690
$349,900
$331,000
$369,900
$375,000
$447,000
$349,000
$770,000
$241,000
$397,500
$507,500