Movoto Real Estate
Sold on 06/27/2025
  • Map Image
  • Map Image
  • Map Image

361 Aster Pl, Hampstead, NC 28443

  • $2,748,000

    Last sold 06/27/2025 for $2.73M

  • 4

    bed

  • 7

    bath

  • 6,312

    Sqft ($433/Sqft)

House not for sale
Movoto is helping 16 homebuyers near you

About 361 Aster Pl

Property type House
Year built 2019
HOA fee $140/month
Lot size 0.53 Acre
Movoto estimate
Parking 2 garage spaces
Property description
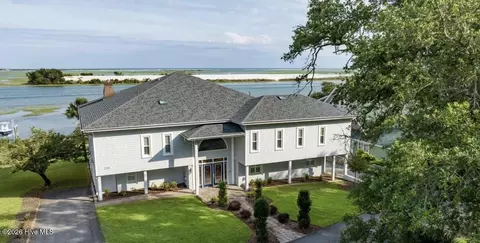
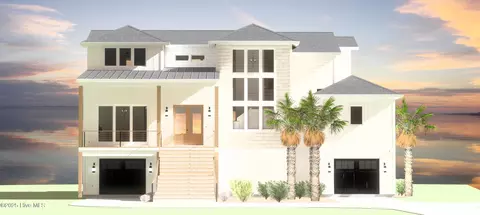
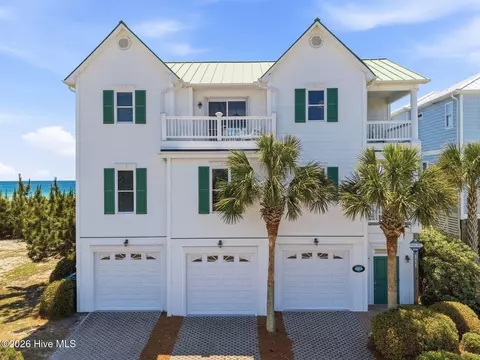
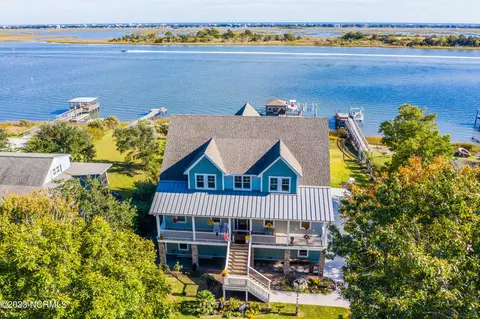
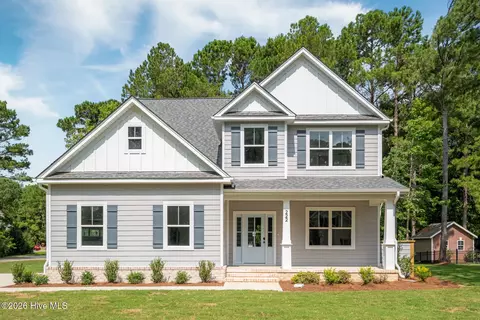
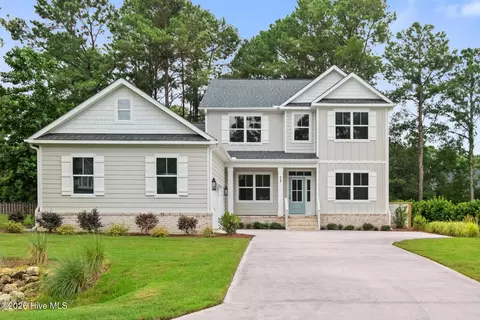
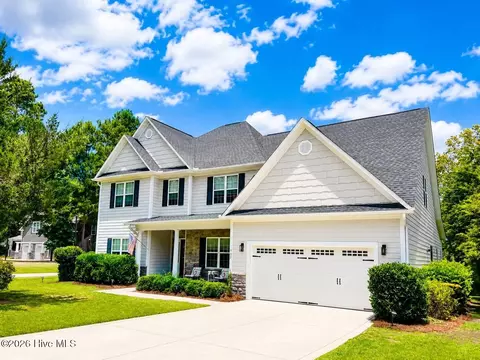
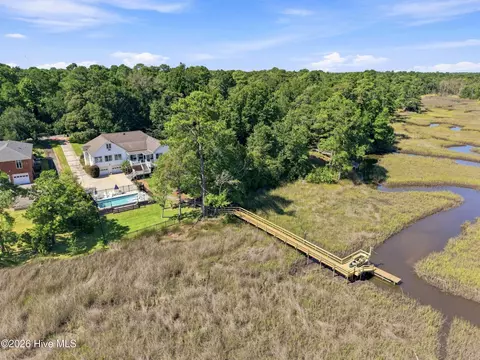
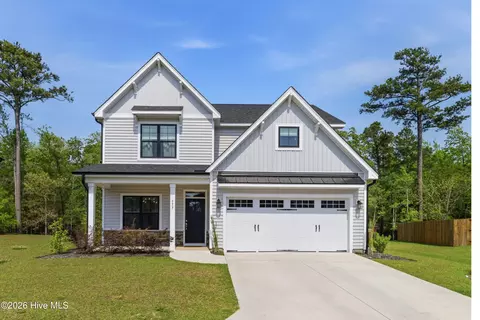
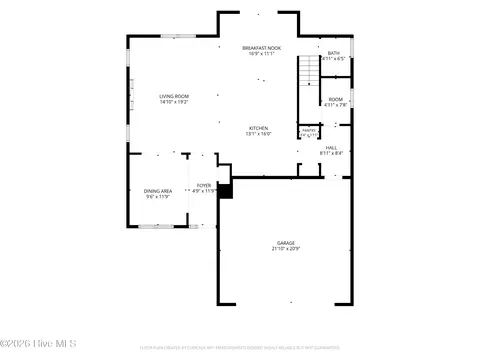
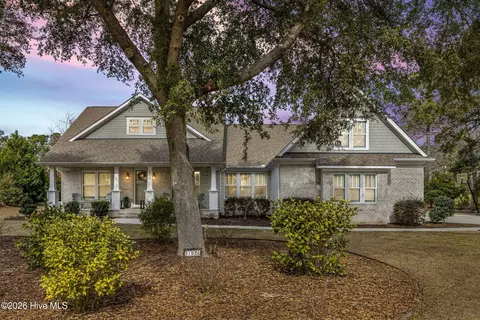
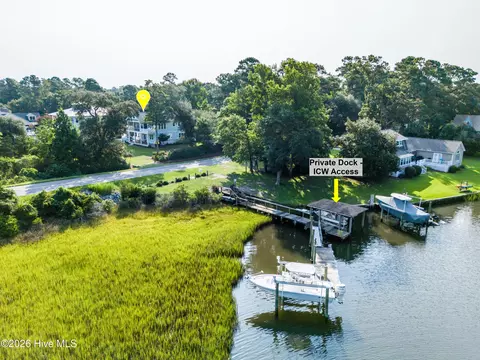
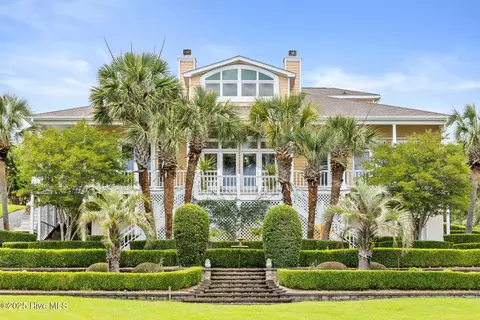
Step into a world of refined luxury at 361 Aster Place, an extraordinary waterfront estate with effortless elegance. Perfectly situated on a tranquil cul-de-sac in the prestigious, gated community of Eagle's Watch in Hampstead, this residence offers sweeping panoramic views of Old Topsail Creek, the Intracoastal Waterway, Topsail Island, and the Atlantic Ocean visible from every floor in the home. Designed with privacy and comfort in mind, this expansive home was custom built by awarding winning Coastal Cypress Builders, known for their design-build philosophy that takes a ground up approach. Each bedroom offers a private en-suite bathroom making this a retreat family and guests alike. The home's grand entrance reveals gracious porch elevations with multiple covered porches, sundecks, and screened outdoor spaces inviting you to revel in serene waterfront living. A private sea wall, dock, and jet ski lift create endless opportunities to enjoy the coastal lifestyle. Entertain in style within the open-concept main living area, bathed in natural light from expansive windows and anchored by a beautiful beamed ceiling. A dual-sided fireplace seamlessly merges indoor and outdoor living spaces, while the professionally designed gourmet kitchen with a 15 foot quartz island, butler's pantry, wet bar, and formal dining room elevate the experience. The main level also features a resort-like primary suite, with breathtaking views from the windows, it opens to the custom primary bathroom and private dressing rooms. The lower level is designed for comfort and convenience, with a fully appointed two-bedroom apartment, additional laundry room complete with dog wash station, and fully equipped theater room. On the third level, both additional bedrooms with en-suite bathrooms feature walk in showers. The flex space can be used as an additional living room, with oversized sliding doors to access the outdoor living space, all easily accessible via the home's private elevator.
Listed by
Listing Agent - Morgan Beatty Group
Listing Agent Contact: 910-777-2700
Listing Office - RE/MAX Essential
Source: Hive MLS mls logo
MLS#100472507 • last updated 1 year ago
Movoto checked Hive MLS for data 10 minutes ago
Overview
Cooling/AC Central Air, Zoned
Heating Propane, Fireplace(s), Electric, Heat Pump, Zoned
Levels/Style Three Or More, Steel Frame, Wood Frame, 3
MLS # 100472507
Virtual Tour N/A
SubType Single Family Residence
Living Area 6312
Status Closed
Lot Size (Acres) 0.53
Lot Size (SqFt) 23087
HOA Priestly Management Company
HOA Fee 1675
Year Built 2019
Interior
Total # of Bathrooms 7
# of Full Baths 5
# of Half Baths 2
Total # of Bedrooms 4
Total # of Rooms 13
Laundry Laundry Room
Flooring LVT/LVP, Carpet, Tile, Wood
Interior Features Master Downstairs, Walk-in Closet(s), Vaulted Ceiling(s), Tray Ceiling(s), High Ceilings, Entrance Foyer, Mud Room, Bookcases, Kitchen Island, Elevator, 2nd Kitchen, Apt/Suite, Ceiling Fan(s), Pantry, Walk-in Shower, Wet Bar, Blinds/Shades, Gas Log, Home Theater, In-Law Quarters, Walk-In Closet(s)
Fireplace Gas Log
Appliances Vented Exhaust Fan, Mini Refrigerator, Gas Oven, Built-In Microwave, Washer, Refrigerator, Humidifier, Dryer, Double Oven, Disposal, Dishwasher
Accessibility Features Accessible Elevator Installed
Exterior
Roof Metal
Foundation Combination, Other, Pilings
Construction Wood Siding, Fiber Cement
# of Parking Spaces 2
Parking Garage Faces Front, Electric Vehicle Charging Station(s), Concrete, Off Street, Paved
Patio/Porch Open, Covered, Deck, Patio, Screened, See Remarks, Balcony
Fencing Metal/Ornamental, Back Yard
Exterior Features Shutters - Board/Hurricane, Gas Log
Lot Features Cul-De-Sac, Boat Dock, Boat Lift, Bulkhead, Deeded Water Access, Deeded Water Rights, Deeded Waterfront, Pier
Amenities / Utilities
Water Source Public
HOA Amenities Waterfront Community, Clubhouse, Community Pool, Fitness Center, Game Room, Maintenance Common Areas, Maintenance Grounds, Maintenance Roads, Street Lights, Trail(s)
Security Features Security System, Smoke Detector(s)
Location
View Creek, ICW, Ocean, Water, Creek/Stream
Waterfront Pier, Boat Lift, Bulkhead, Deeded Water Access, Deeded Water Rights, Deeded Waterfront
Subdivision Eagle's Watch
Elementary School Topsail
Middle School Topsail
High School Topsail
APN 3292-87-1249-0000
Zoning SEEMAP
Directions Highway 17 To Grandview Drive. Go Through Gates Of Eagle's Watch, Right On Hydrangea And Right On Aster Place. Home Is On The Left On Cul De Sac
Multifamily Details
Lot/ Land Details
Frontage Creek
Road Frontage Private Road, Paved
Road Surface Paved
$2.74M
Range: $2.41M-$3.07M
Last 30 days 
  • Jun 2025
    mls logo MLS # 100472507
  • Jun 28, 2025 Sold
    $2,730,000 (-2.1%)
  • May 6, 2025 Pending
  • Apr 30, 2025 Price Change
    $2,787,500 (-2.2%)
  • Oct 23, 2024 Listed
    $2,850,000 (+5.6%)
  • Apr 2024
    mls logo MLS # 100405762
  • Apr 9, 2024 Sold
    $2,700,000 (-5.3%)
  • Feb 9, 2024 Pending
  • Oct 26, 2023 Price Change
    $2,850,000 (-4.8%)
  • Sep 15, 2023 Listed
    $2,995,000
  • Sep 2023
    mls logo MLS # 100379125
  • Sep 11, 2023 Expired
  • Jul 13, 2023 Price Change
    $2,995,000 (-3.4%)
  • Jun 1, 2023 Listed
    $3,100,000 (-4.6%)
  • May 26, 2023 Pending
  • May 22, 2023 Price Change
    $3,250,000 (+8.5%)
  • May 22, 2023 Price Change
    $2,995,000 (-7.8%)
  • Apr 14, 2023 Listed
    $3,250,000 (+2141.4%)
  • May 2017
    Public Records
  • May 19, 2017 Sold
    $145,000
  • 361 Aster Pl
    $2.73M
  • 28443
    $549K +2% y/y
  • Hampstead
    $549K +2% y/y
No chart available
Statistics calculated by Movoto

Thinking of selling? Get a Cash Offer.

  • A smooth, fast sale
  • Skip staging and repairs
  • No strings attached
9/10
6/10
8/10
Source: GreatSchools.org © 2026. All rights reserved.

Around the neighborhood

Explore everything this neighborhood has to offer.
By entering my info and clicking Ask a Question below, I am providing my e-signature and express written consent to receive marketing emails, calls, and texts (including via automatic telephone dialing systems, AI generative, artificial or pre-recorded voice technology) relating to my inquiry from Movoto (and parties calling/messaging on their behalf) even if my number appears on the company, state, or national Do Not Call Registry. You also agree to ourTerms and Conditions and Privacy Policy. Consent not required to receive services (call 1-844-420-1270 to be connected without providing consent).

Nearby recently sold homes in Hampstead, NC

Nearby homes for sale in Hampstead, NC

Newest listings in 28443

  • Real Estate
  • NC
  • Pender County
  • Hampstead
  • 28443
  • 361 Aster Pl
Meet with a real estate agent today (844) 430-0869
The multiple listing information is provided by North Carolina Regional MLS. IDX information is provided exclusively for consumers’ personal, non-commercial use and that it may not be used for any purpose other than to identify prospective properties consumers may be interested in purchasing. Information deemed reliable but not guaranteed to be accurate. Buyer to verify all information. The information provided is for consumers' personal, non-commercial use and may not be used for any purpose other than to identify prospective properties consumers may be interested in purchasing. Listing information updated every 15 minutes. Terms of use & Privacy Policy, California Privacy Info. Copyright © 2005 - 2026 Movoto, Inc. All rights reserved. Equal Housing Opportunity CalDRE CalDRE #01517281
Movoto Real Estate is committed to ensuring accessibility for individuals with disabilities. We are continuously working to improve the accessibility of our web experience for everyone. We welcome feedback and accommodation requests, please submit them here.
The data relating to real estate on this web site comes in part from the Internet Data Exchange program of Hive MLS, and is updated as of 7/26/2026/3 AM. All information is deemed reliable but not guaranteed and should be independently verified. All properties are subject to prior sale, change, or withdrawal. Neither listing broker(s) nor Movoto shall be responsible for any typographical errors, misinformation, or misprints, and shall be held totally harmless from any damages arising from reliance upon these data. © 2026 Hive MLS
Requests for information regarding mortgage products will be directed to Movoto.com affiliate, Lower, LLC - a licensed Mortgage Lender (NMLS #1124061), or, based on your location, may be redirected to a participating mortgage marketing partner that may pay Lower, LLC for any consumer contact information provided through this site.