Movoto Real Estate
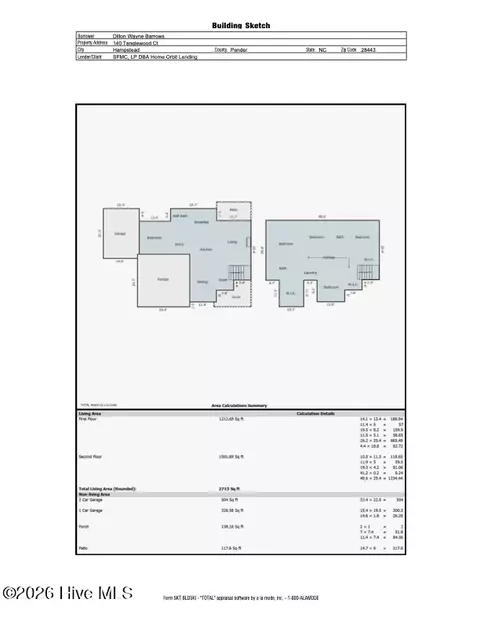
  • Floorplan
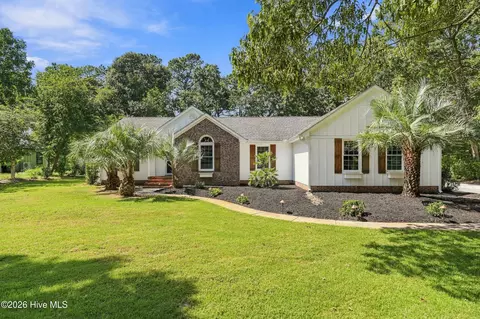
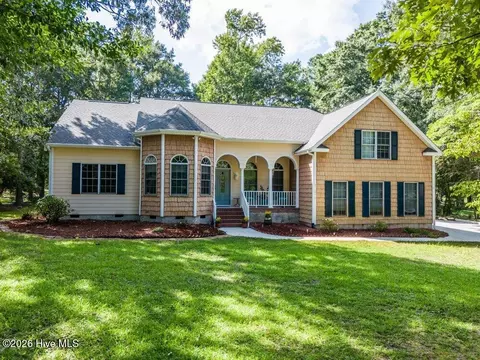
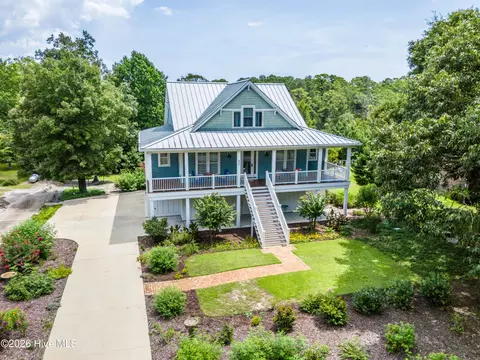
  • Exterior
  • View/Area
  • Other
  • Entry Way
  • Dining
  • Living
  • Kitchen
  • Bedroom
  • Bath
  • Animated home icon 3D tour

265 Iris Way, Hampstead, NC 28443

$799,900
•
  • 3

    bed

  • 3

    bath

  • 2,500

    Sqft ($320/Sqft)
House for sale 40 days
$25.1K price drop

About 265 Iris Way

Property type House
Year built 2019
HOA fee $146/month
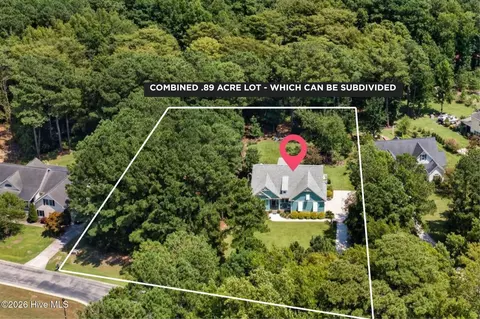
Lot size 0.89 Acre
Movoto estimate
Parking 2 garage spaces
Property description
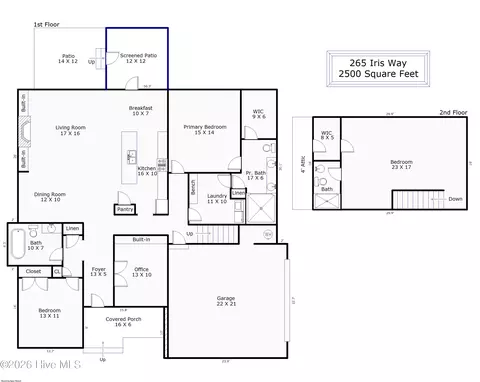
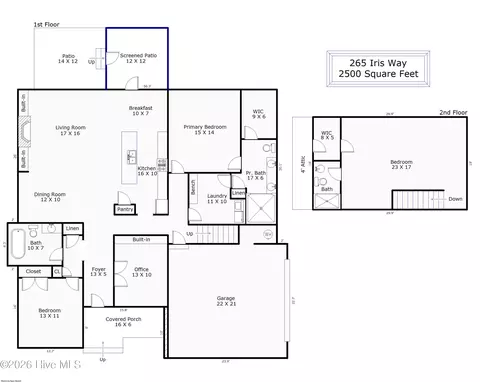
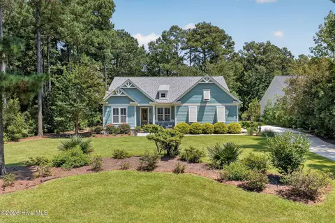
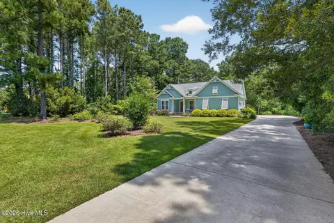
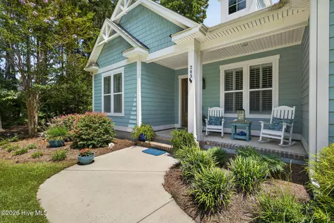
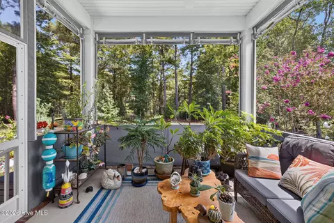
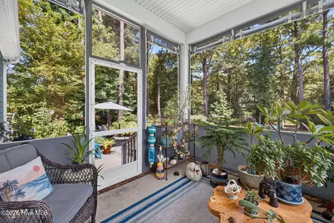
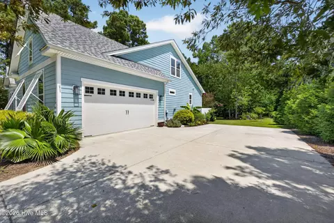
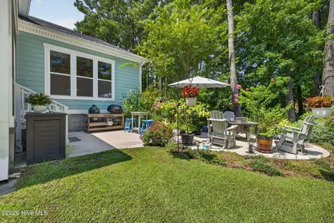
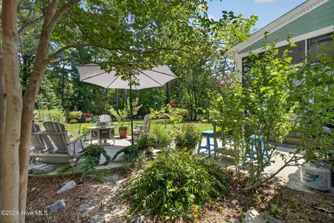
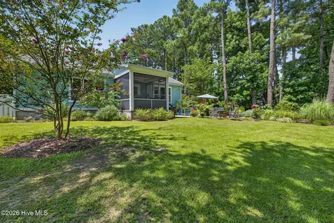
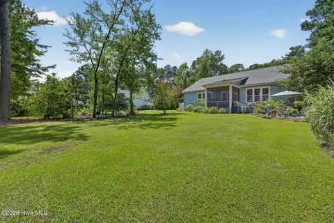
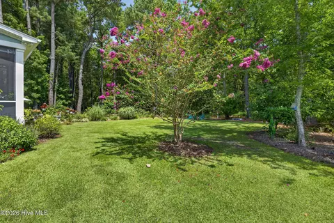
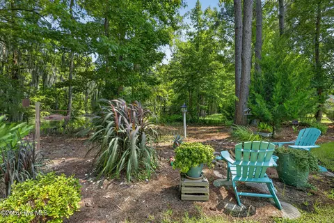
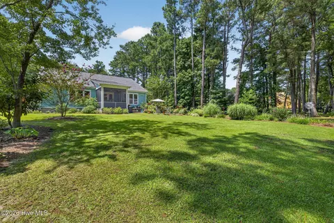
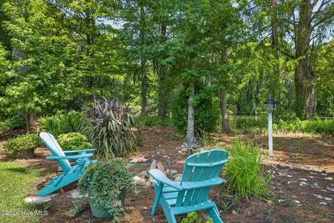
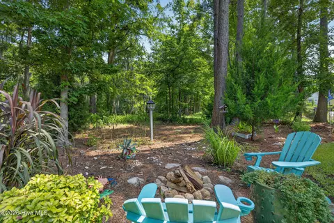
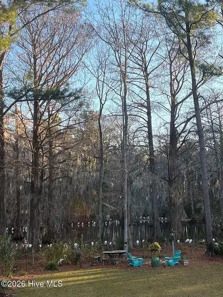
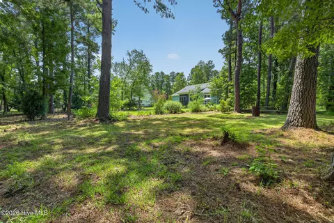
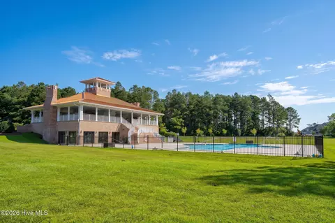
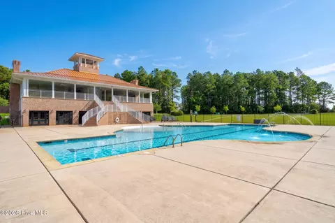
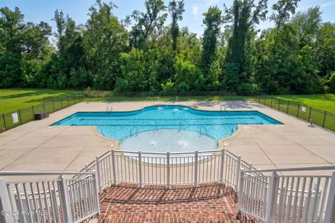
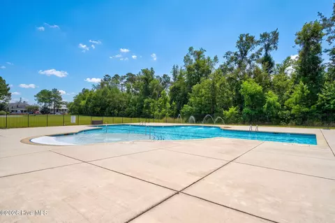
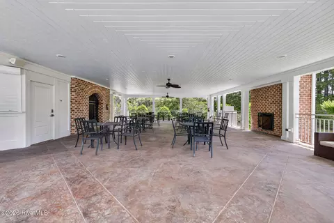
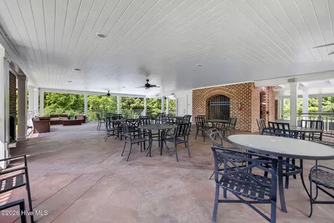
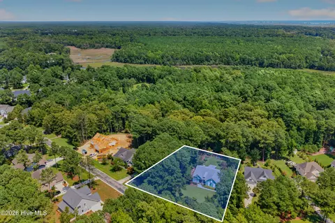
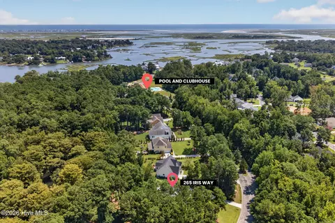
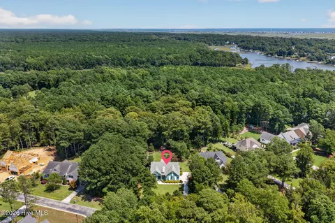
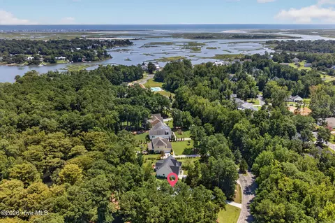
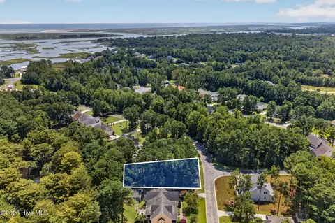
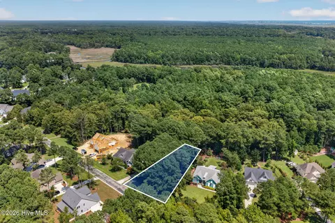
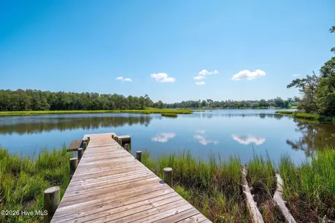
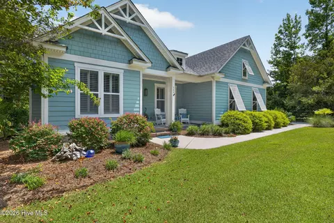
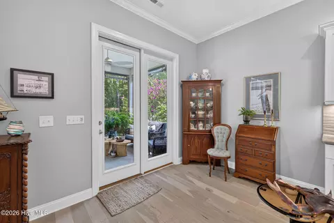
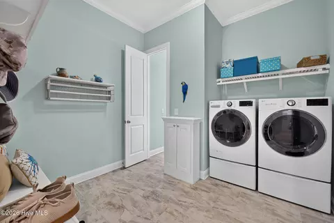
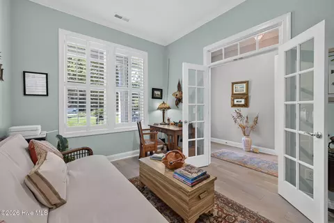
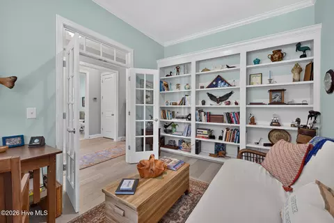
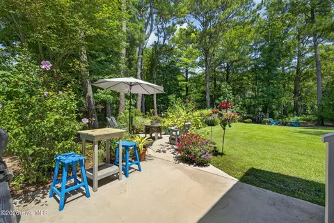
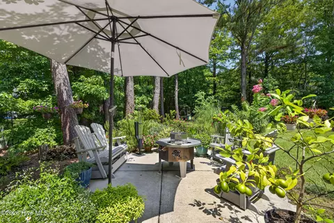
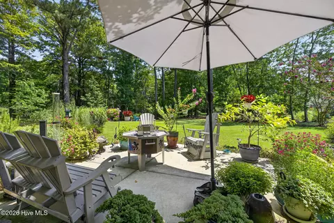
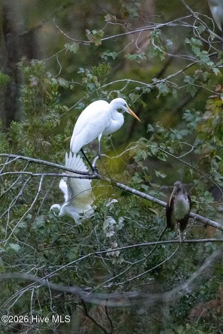
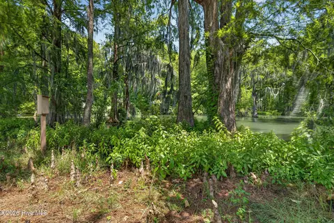
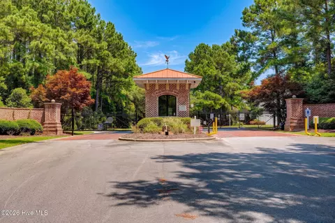
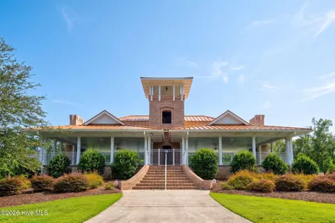
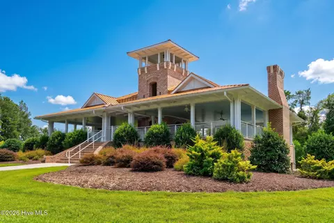
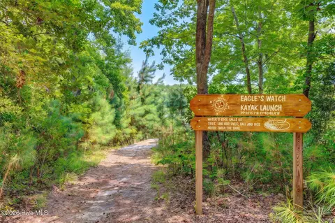
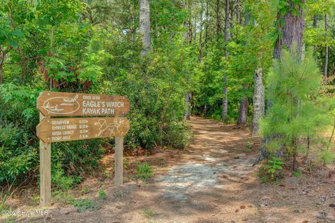
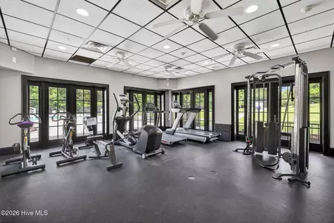
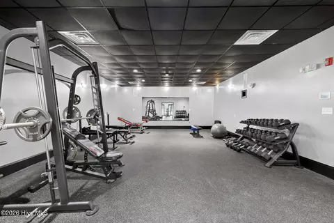
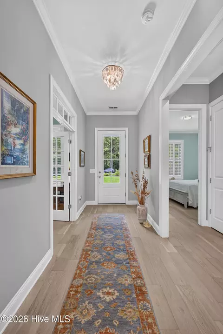
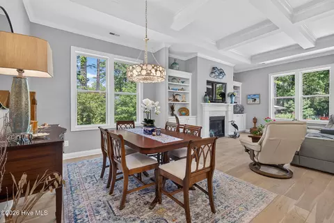
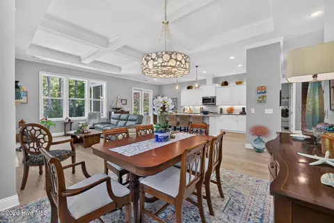
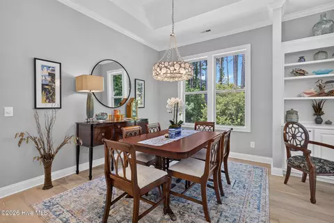
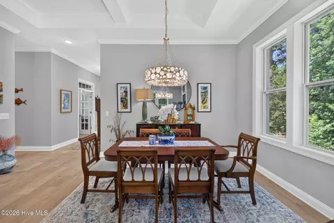
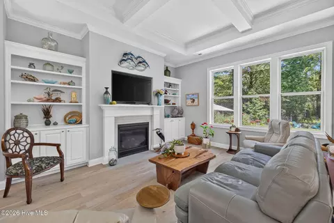
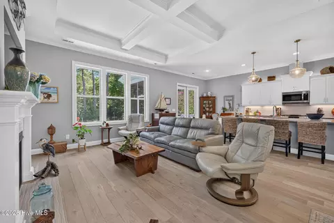
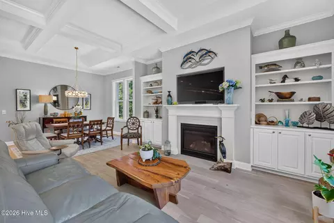
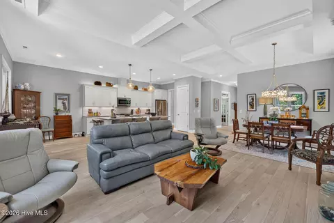
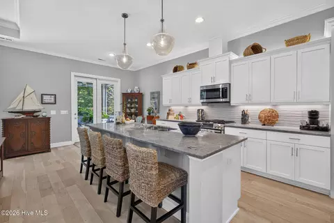
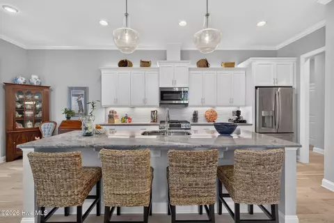
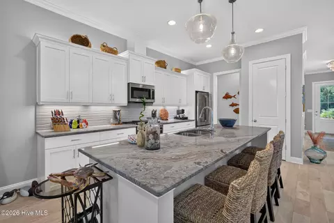
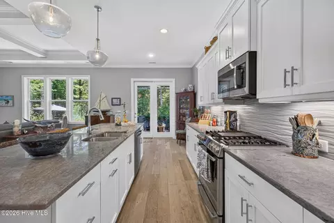
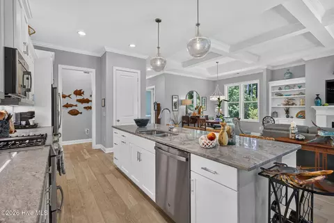
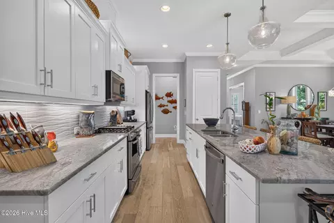
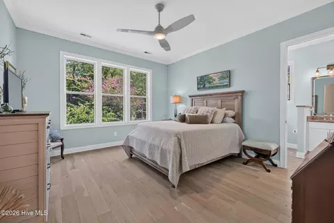
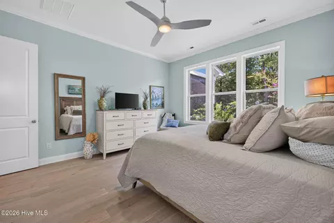
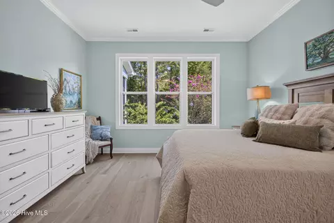
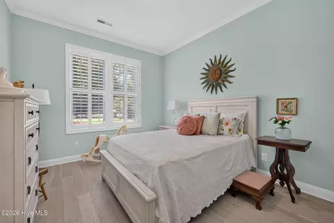
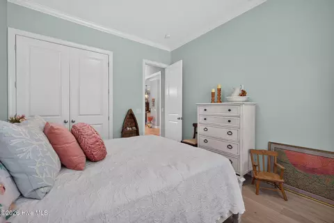
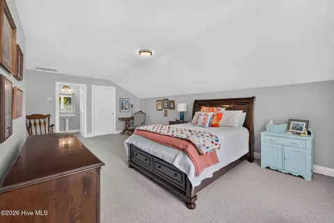
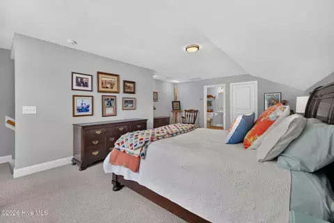
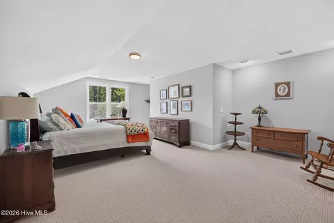
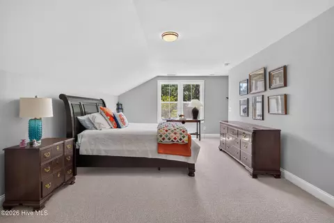
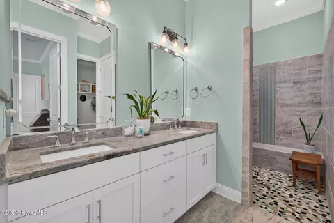
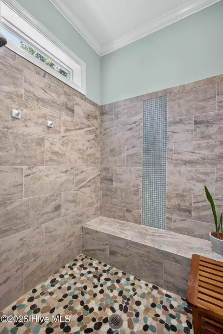
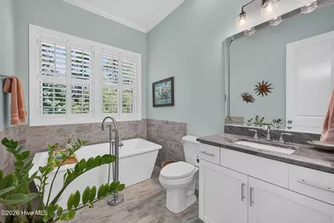
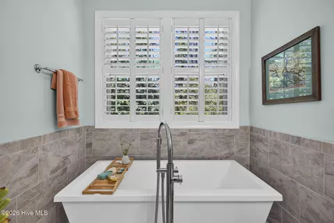
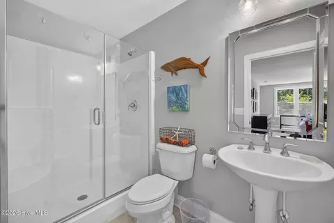
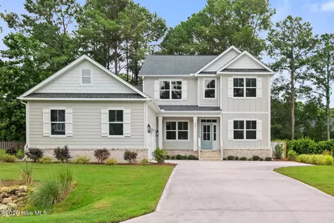
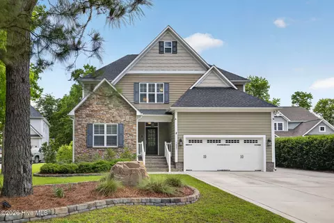
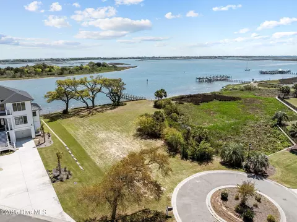
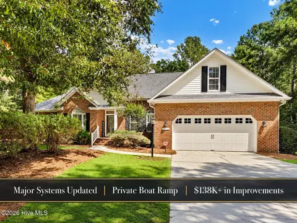
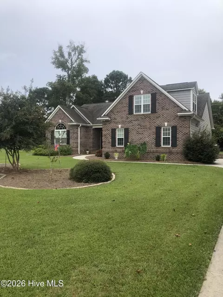
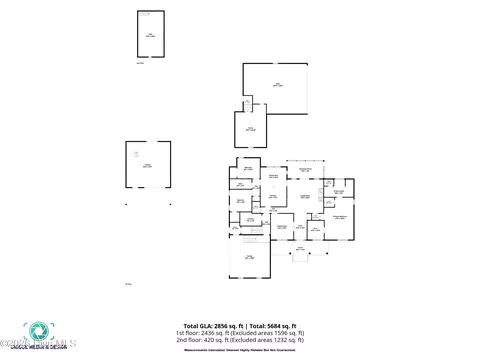
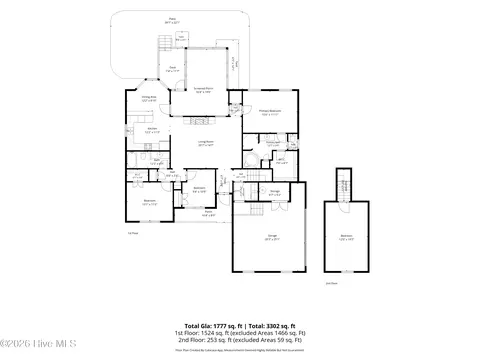
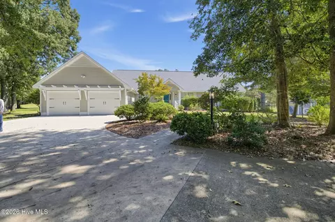
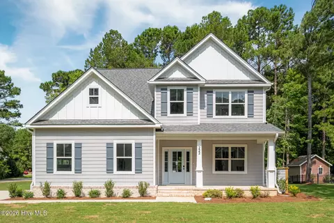
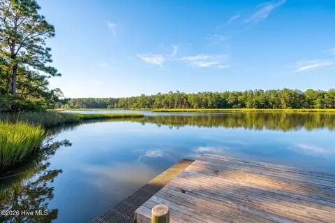
NEW PRICE! Custom-Built Coastal Retreat on an Exceptional .89-Acre POND FRONT Lot in Eagle's Watch! Meticulously crafted in 2019 by esteemed builder Jernigan Homes, this exceptional 3-bedroom, 3-full bath coastal home in the premier gated community of Eagle's Watch was designed with luxury, quality, privacy, and effortless living in mind. Set on a RARE COMBINED double lot, this property offers an exceptional sense of space and privacy. The lot backs to a stunning, 8-foot-deep cypress pond, creating a peaceful and picturesque natural backdrop. The large lot may also be subdivided, with the potential to create a valuable vacant parcel that could be sold separately, offering a unique opportunity for added value. From the welcoming rocking chair front porch, step into a light-filled foyer featuring beautiful light wood flooring that continues throughout the main living areas, office, and primary suite. A bright front-facing office offers a transom window, plantation shutters, and an impressive wall of custom built-in bookcases. Across the spacious foyer, a light-filled guest bedroom is conveniently located near a hallway bath featuring a freestanding tub and tile flooring. The foyer flows seamlessly into the inviting great room, where coffered ceilings, a gas fireplace framed by custom built-ins, recessed TV niche, and expansive windows create a warm and elegant gathering space with beautiful views of the patio and backyard. The gourmet kitchen is a true showstopper, featuring gorgeous granite countertops, soft-close cabinetry, a large center island, stainless steel appliances, and a generous pantry. The adjacent breakfast nook opens directly onto the screened porch, making indoor-outdoor entertaining a breeze. The main-level primary suite is a private retreat, offering tranquil backyard views, a spacious walk-in closet, and a luxurious en-suite bath with a custom tiled shower with bench, plus dual vanities. A conveniently located laundry room offers two entrances, including direct access from the primary suite. Adding even more flexibility, the large, private upstairs bedroom includes a full bathroom and walk-in access to the attic. Additional highlights include a two-car side-entry garage and ample off-street parking. For added convenience and value, the sellers are including the kitchen refrigerator, garage refrigerator, washer, and dryer! Outside, the backyard is a true nature lover's oasis. The owners have thoughtfully created a park-like setting filled with flowering plants and beautiful landscaping that changes with the seasons. With the cypress pond as your backdrop, you may spot herons, owls, and even a bald eagle right from your own backyard. NOT in a flood zone. Residents of Eagle's Watch enjoy an impressive array of amenities, including a beautiful clubhouse with catering kitchen, zero-entry community pool, indoor and outdoor entertaining spaces, expansive fitness facility with locker rooms, private dock and kayak launch, kayak storage, and the Bald Eagle Reserve, featuring approximately 20 acres of preserved natural areas and scenic walking trails. Neighborhood amenities are located on the same street as this home for convenience! A calendar of community events and social gatherings adds to the welcoming coastal lifestyle. All of this is ideally located in the coveted Topsail School District, with convenient access to US-17 and just minutes from the beautiful Topsail-area beaches. A rare combination of custom construction, beautiful surroundings, exceptional amenities, and unique land flexibility--this is an Eagle's Watch opportunity you won't want to miss. Schedule your private showing today!
Listed by
Listing Agent - Laura L Betz
Listing Agent Contact: 910-777-2700
Listing Office - RE/MAX Essential
Source: Hive MLS mls logo
MLS#100597045 • last updated 1 week ago
Movoto checked Hive MLS for data 6 minutes ago
Request a virtual or in-person tour
Overview
Cooling/AC Ceiling Fan(s), Heat Pump
Heating Heat Pump, Electric
Levels/Style Two, Wood Frame, Stick Built
MLS # 100597045
Virtual Tour External Link
SubType Single Family Residence
Living Area 2500
Status Active
Lot Size (Acres) 0.89
Lot Size (SqFt) 38768
HOA Atlantic Shores/Eageles Watch HOA
HOA Fee 1750
Year Built 2019
Condition Completed
Interior
Total # of Bathrooms 3
# of Full Baths 3
Total # of Bedrooms 3
Total # of Rooms 8
Laundry Laundry Room
Flooring Carpet, Wood, Ceramic Tile
Interior Features Master Downstairs, Walk-in Closet(s), High Ceilings, Solid Surface, Bookcases, Kitchen Island, Ceiling Fan(s), Pantry, Gas Log, Walk-In Closet(s)
Fireplace Gas Log
Appliances Gas Cooktop, Built-In Microwave, Washer, Refrigerator, Dryer, Dishwasher
Exterior
Roof Shingle
Foundation Slab
Construction Fiber Cement, Wood Frame
# of Parking Spaces 2
Parking Garage Faces Side, Concrete, On Site, Garage
Patio/Porch Patio, Porch, Screened, Front Porch
Fencing None
Lot Features Water Access Comm
Amenities / Utilities
Water Source Public
HOA Amenities Waterfront Community, Clubhouse, Community Pool, Fitness Center, Jogging Path, Maintenance Common Areas, Management, Street Lights, Trail(s)
Security Features Smoke Detector(s)
Location
View Pond
Waterfront Water Access Comm
Subdivision Eagle's Watch
Elementary School Topsail
Middle School Topsail
High School Topsail
APN 3292784970000
Zoning R-15
Directions Traveling North On 17N, Turn Right At The Stoplight With El Camino. Travel On Grandview To Gate Of Eagle's Watch. Use Code For Entry Into The Neighborhood. Take The Second Right Onto Iris Way. House Is On The Left.
Multifamily Details
Lot/ Land Details
Frontage Pond Front
Road Frontage City Street, State Road
Tour this home
When would you like to see 265 Iris Way?
question
Have a question about this property? Call us at (844) 430-0869
9/10
6/10
8/10
Source: GreatSchools.org © 2026. All rights reserved.

Around the neighborhood

Explore everything this neighborhood has to offer.
4/100
Walk
92/100
Family
19/100
Dining
65/100
Pet
  • Real Estate
  • NC
  • Pender County
  • Hampstead
  • 28443
  • 265 Iris Way

My commute

Enter a destination to see travel time and distance.
By entering my info and clicking Ask a Question below, I am providing my e-signature and express written consent to receive marketing emails, calls, and texts (including via automatic telephone dialing systems, AI generative, artificial or pre-recorded voice technology) relating to my inquiry from Movoto (and parties calling/messaging on their behalf) even if my number appears on the company, state, or national Do Not Call Registry. You also agree to ourTerms and Conditions and Privacy Policy. Consent not required to receive services (call 1-844-420-1270 to be connected without providing consent).

Nearby homes for sale in Hampstead, NC

Nearby recently sold homes in Hampstead, NC

Newest listings in 28443

Meet with a real estate agent today (844) 430-0869
The multiple listing information is provided by North Carolina Regional MLS. IDX information is provided exclusively for consumers’ personal, non-commercial use and that it may not be used for any purpose other than to identify prospective properties consumers may be interested in purchasing. Information deemed reliable but not guaranteed to be accurate. Buyer to verify all information. The information provided is for consumers' personal, non-commercial use and may not be used for any purpose other than to identify prospective properties consumers may be interested in purchasing. Listing information updated every 15 minutes. Terms of use & Privacy Policy, California Privacy Info. Copyright © 2005 - 2026 Movoto, Inc. All rights reserved. Equal Housing Opportunity CalDRE CalDRE #01517281
Movoto Real Estate is committed to ensuring accessibility for individuals with disabilities. We are continuously working to improve the accessibility of our web experience for everyone. We welcome feedback and accommodation requests, please submit them here.
The data relating to real estate on this web site comes in part from the Internet Data Exchange program of Hive MLS, and is updated as of 9/24/2026/10 AM. All information is deemed reliable but not guaranteed and should be independently verified. All properties are subject to prior sale, change, or withdrawal. Neither listing broker(s) nor Movoto shall be responsible for any typographical errors, misinformation, or misprints, and shall be held totally harmless from any damages arising from reliance upon these data. © 2026 Hive MLS
Requests for information regarding mortgage products will be directed to Movoto.com affiliate, Lower, LLC - a licensed Mortgage Lender (NMLS #1124061), or, based on your location, may be redirected to a participating mortgage marketing partner that may pay Lower, LLC for any consumer contact information provided through this site.