Movoto Real Estate
  • Other
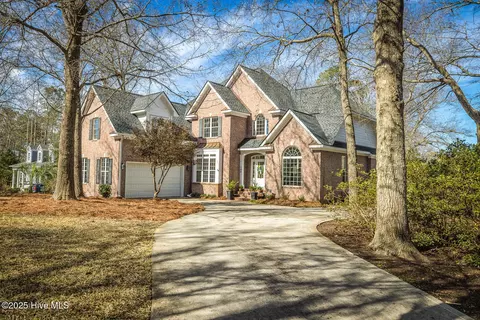
  • Exterior
  • View/Area
  • Entry Way
  • Living
  • Dining
  • Kitchen
  • Bedroom
  • Bath
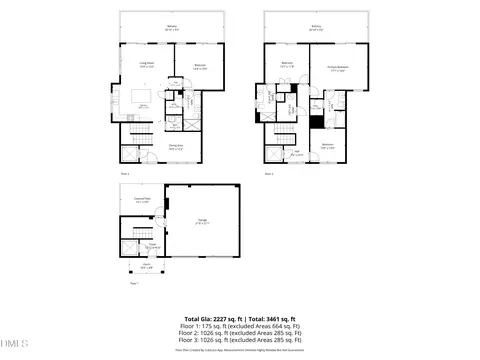
  • Floorplan

104 Mill Dam Rd, Hampstead, NC 28443

  • $899,000

  • 3

    bed

  • 5

    bath

  • 3,086

    Sqft ($291/Sqft)

House active under contract 23 days
Movoto is helping 16 homebuyers near you

About 104 Mill Dam Rd

Property type House
Year built 2005
HOA fee $4/month
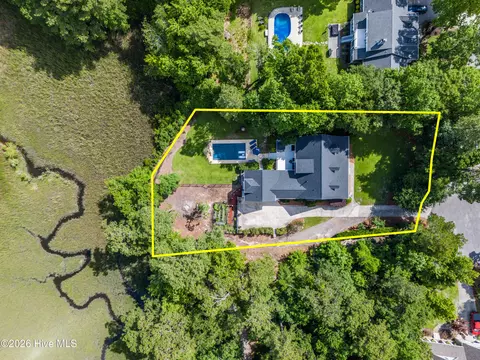
Lot size 0.61 Acre
Movoto estimate
Parking 2 garage spaces
Property description
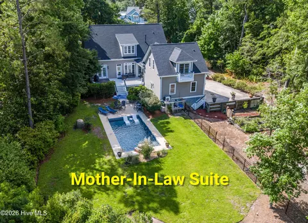
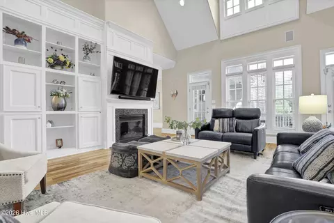
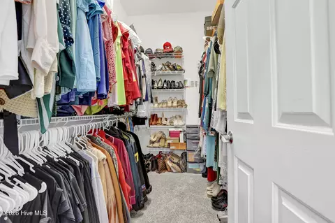
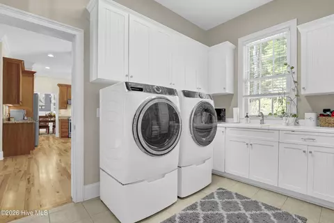
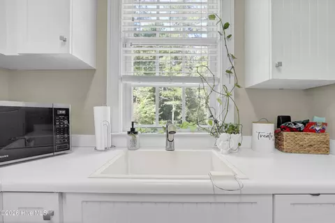
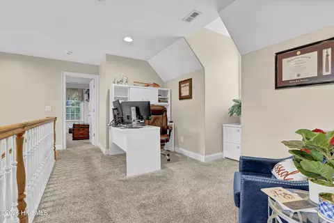
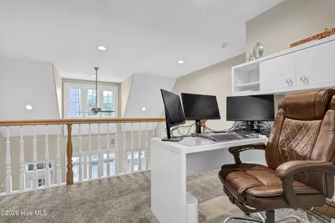
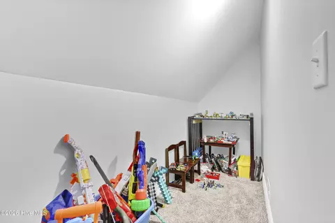
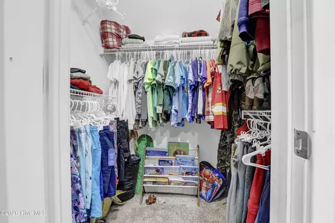
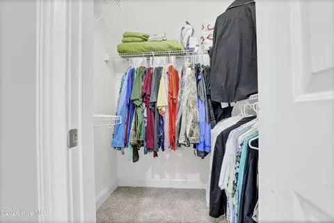
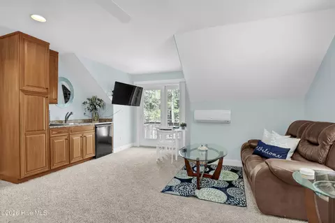
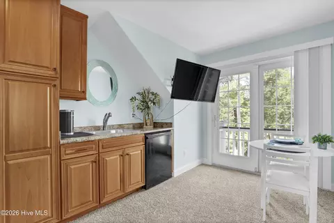
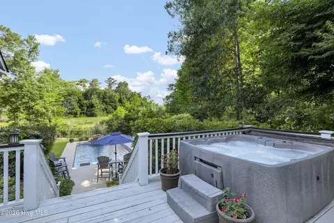
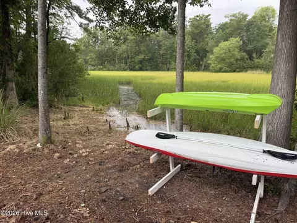
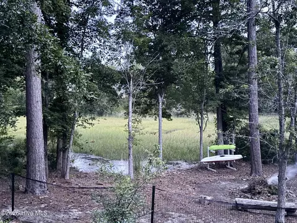
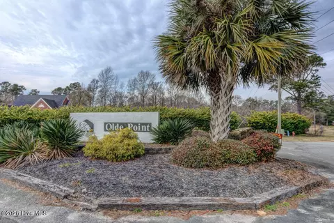
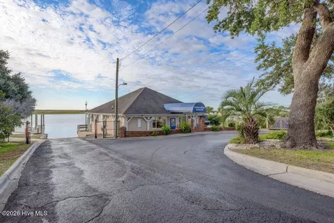
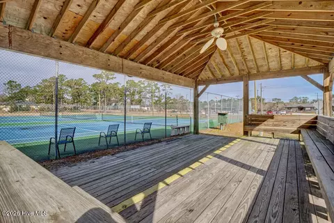
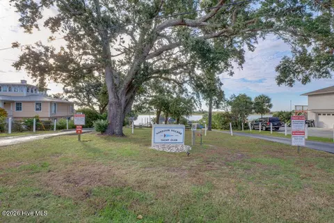
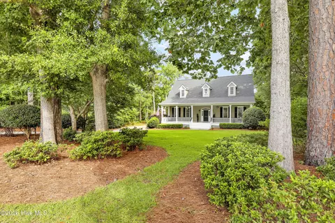
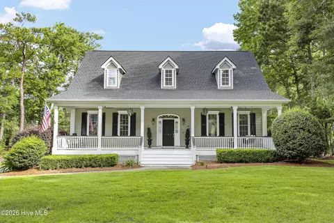
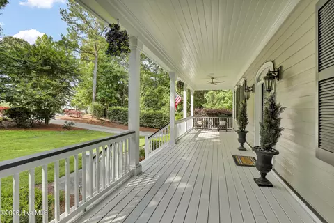
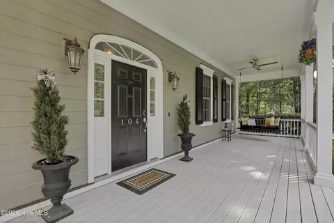
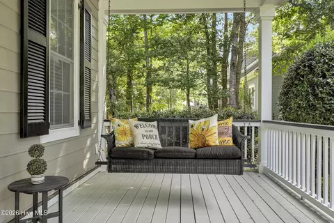
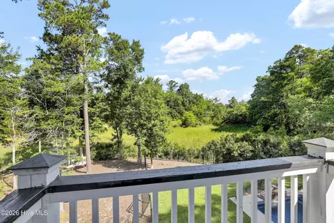
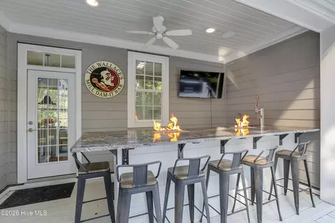
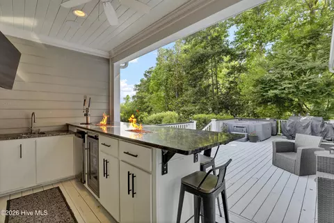
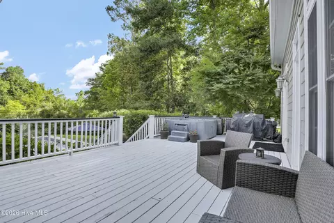
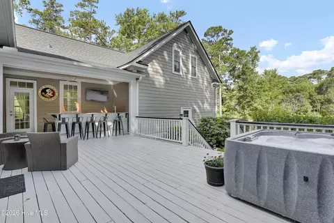
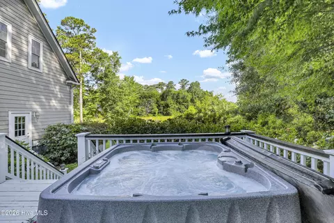
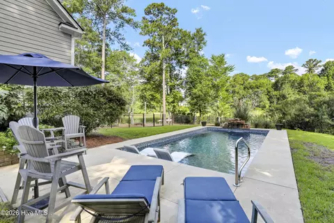
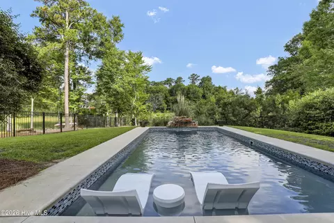
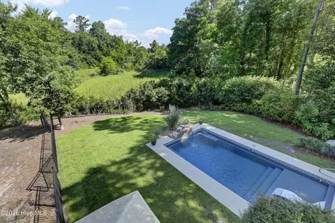
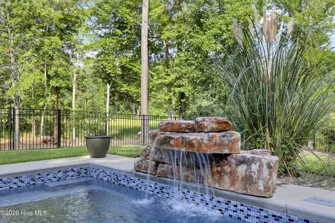
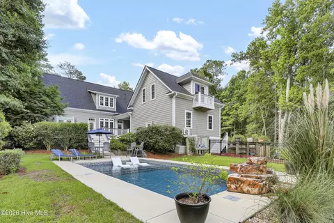
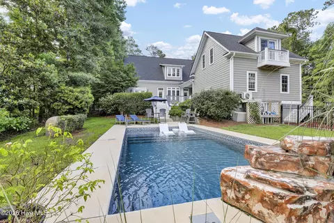
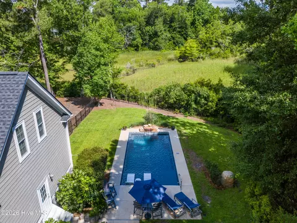
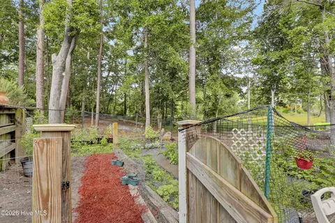
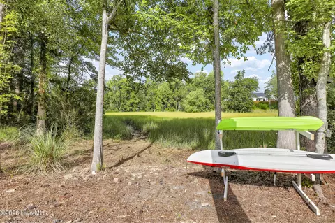
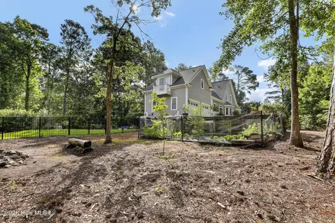
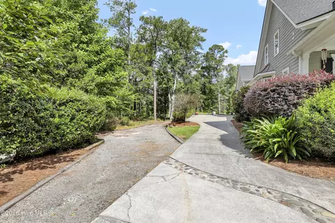
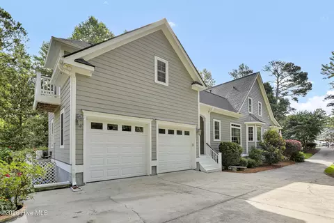
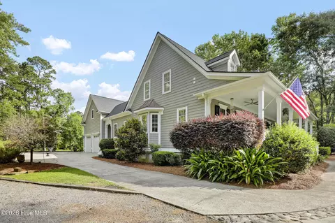
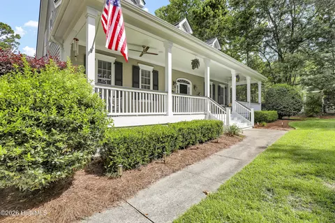
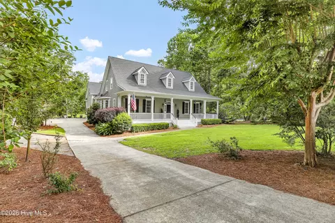
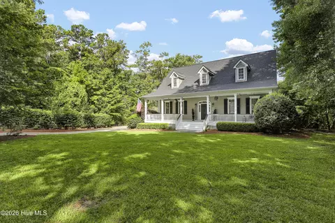
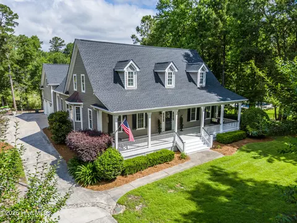
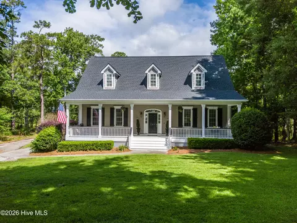
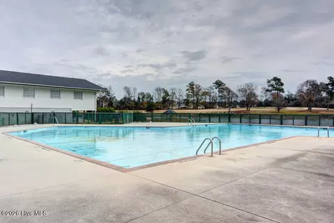
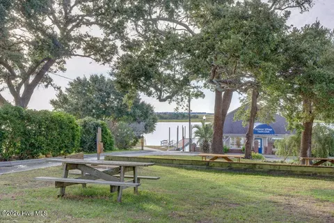
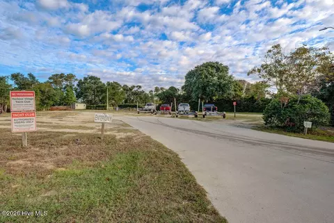
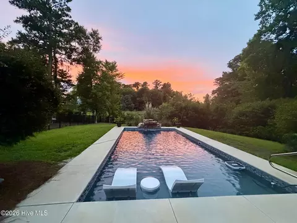
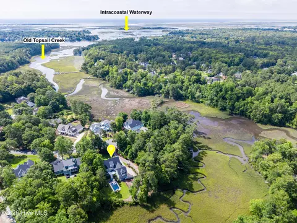
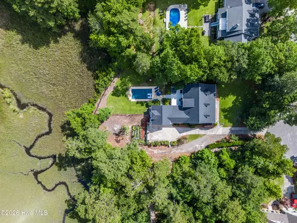
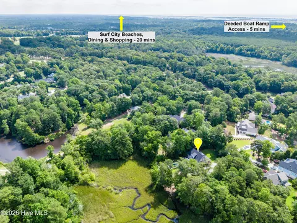
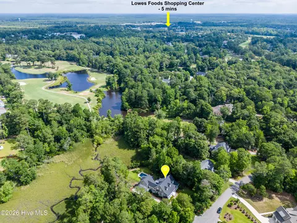
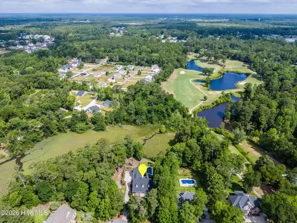
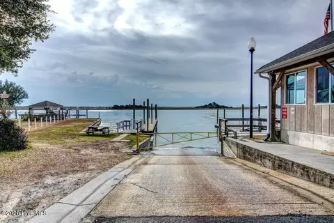
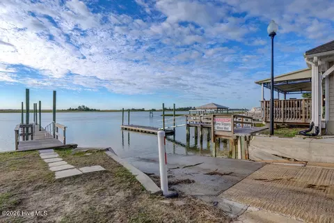
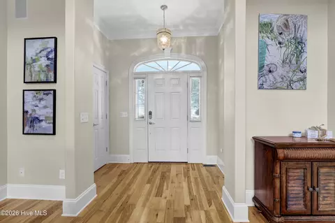
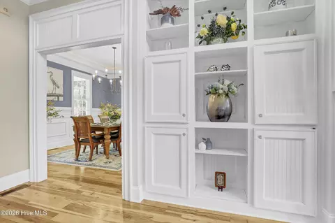
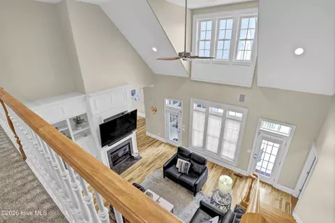
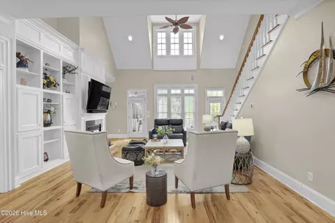
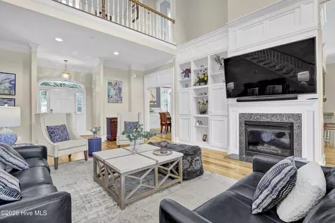
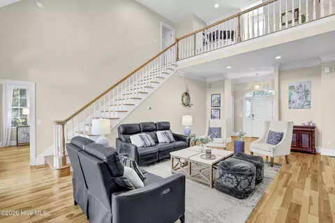
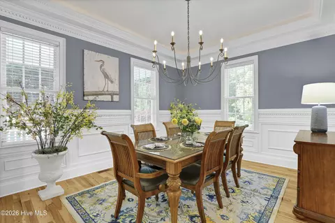
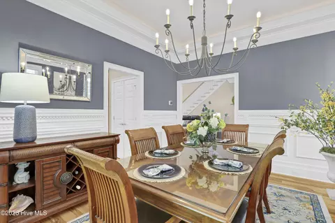
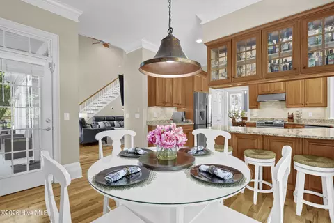
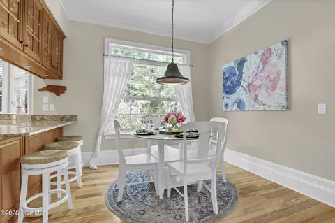
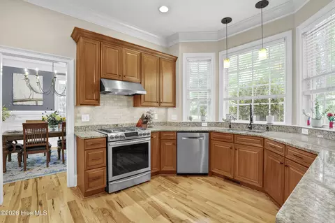
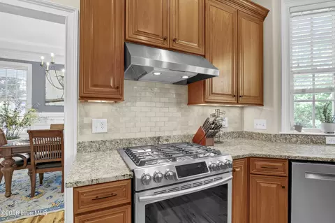
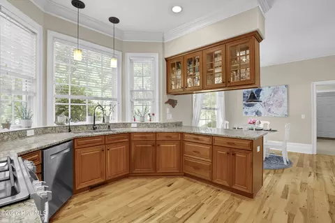
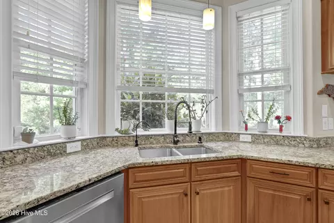
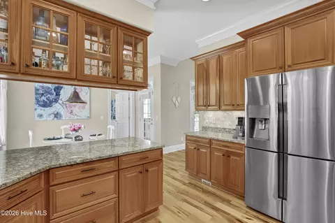
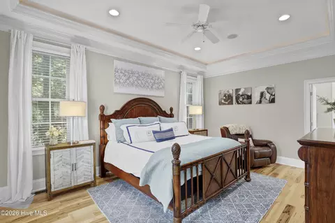
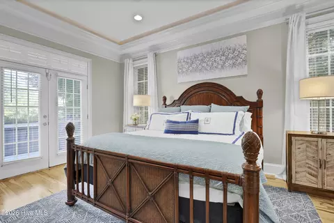
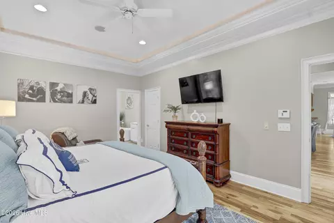
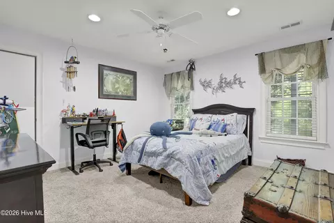
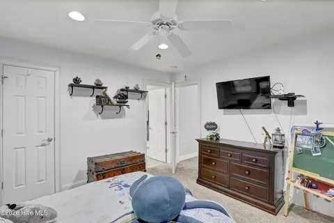
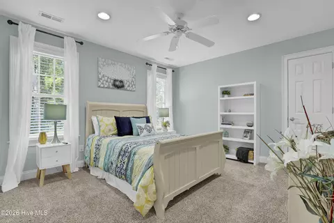
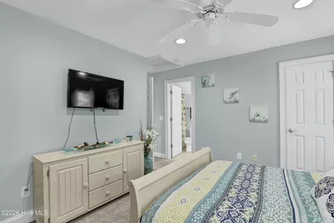
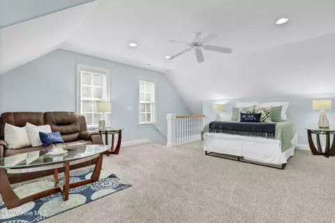
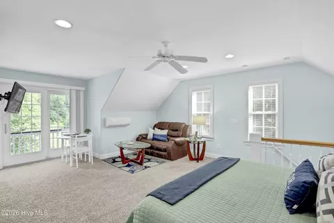
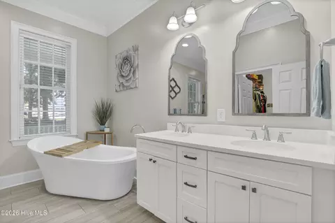
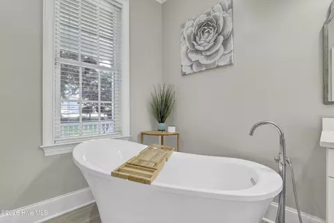
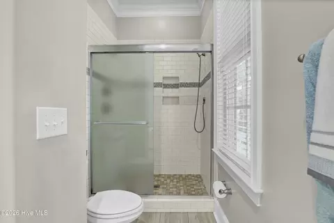
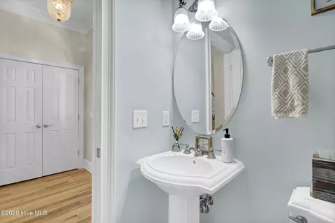
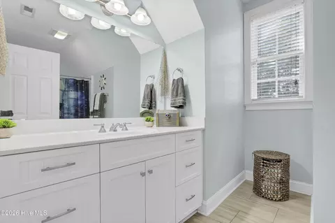
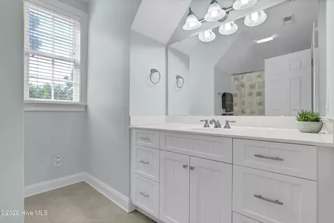
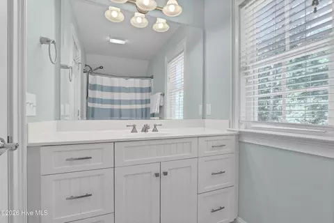
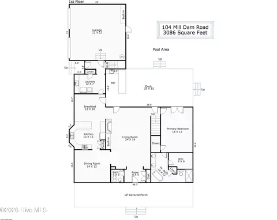
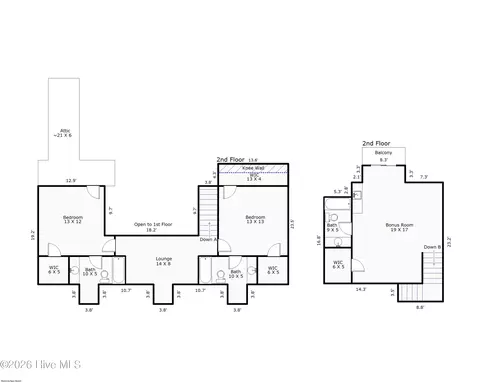
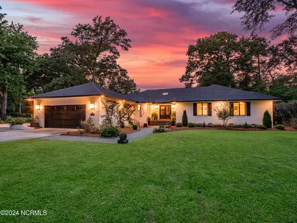
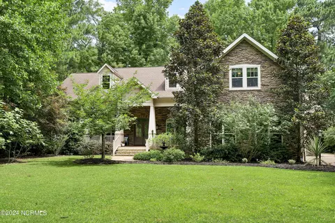
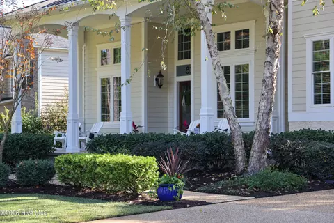
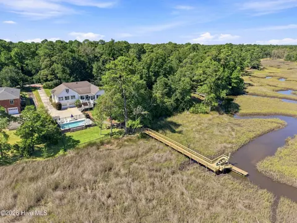
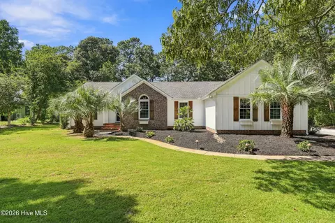
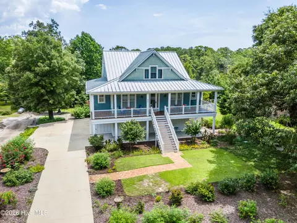
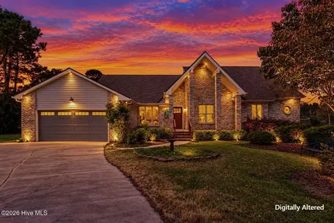
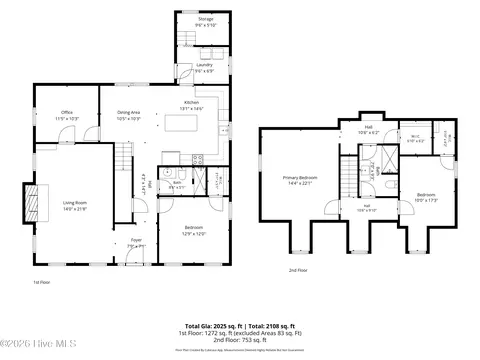
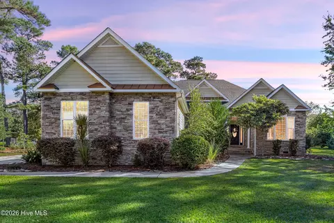
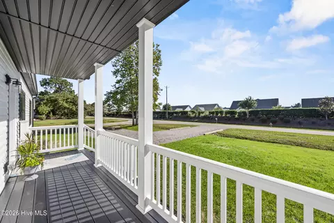
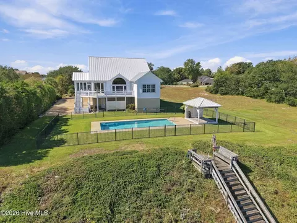
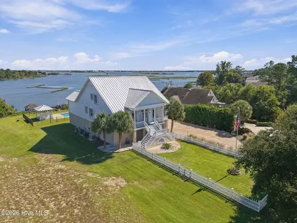
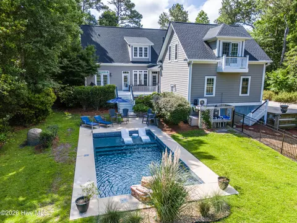
Welcome to this magnificent and one-of-a-kind custom-built gem nestled on over a half-acre lot, situated in a cul-de-sac on a creek and surrounded by breath-taking private gardens. This Cape Cod charmer welcomes you with its large southern porch. You will be blown away by custom touches with each step. As you enter the grand foyer, you can admire freshly refinished rich wooden hickory floors installed throughout the entire main level. On your left is a formal dining room with rich wainscoting and stunning dental crown molding. A large and bright living room with custom built- ins welcomes you and feels as though it was made for cozy evenings around a fireplace with a nice glass of wine, reading your favorite author, playing family games, conducting deep conversations or just watching movies. The kitchen offers custom built executive cabinetry which provides a wealth of storage space, glistening granite countertops, stainless steel appliances; to include a gas range, a pantry and a breakfast nook. This kitchen will please every chef and make any cooking experience much more enjoyable. The private Master Suite offers dedicated access to the deck, two walk-in closets, a linen closet, a double vanity, a custom tiled shower and a tub. After a long day, enjoy your soak in the self- standing tub with herbal teas from your own herbal garden. A spacious laundry room with a sink, a linen closet and a generous amount of storage cabinets connects to the mudroom from which you can access a completely separated Mother-In- Law Suite with its own Mini Split Air Conditioner, a kitchenette with a sink, a mini fridge, storage cabinets, a large walk-in closet and a full bathroom. The MIL Suite also features a lovely balcony overlooking a private backyard and the creek. On the second floor of the main home you will find a lounge that the current owners are using as their office space and two spare bedrooms. Each bedroom has its own walk-in closet and a full bathroom. The left bedroom has a freshly finished second closet that is used as a cute little playroom, and the right bedroom has walk-in access to the large attic for storage of all your little extras. A coat closet and half bathroom complete the home. Gentlemen, get ready - this true Unicorn property has a custom-built wet bar with dual keg cutouts, cabinets, a sink and two in-bar fire features. Let's get the party started! Enjoy your Southern tea on your 500+ sq.ft. deck overlooking a saltwater pool with a splash ledge and a jumping Rico Rock waterfall feature. Get wild with your gardening skills at an already established vegetable garden or grab your kayak, canoe or paddle board and explore the creek at high tide with all its wildlife: herons and egrets among other beautiful creatures in their natural environment. Looking for more fun and activities? Join the Olde Point Country Club for their golf, pool and social events. And let's not forget about the deeded access to the Intracoastal waterway via the community launch ramp. Make this private piece of paradise your home! The home also features a new well pump and bladders (2021), Nest smart thermostats (2020), new Rinnai tankless water heater (2024), new A/C unit (2024), new fortified roof (2024), freshly painted decks and stairs (2025), new garbage disposal (2026), new kitchen hardware (2026), Kinetico whole house water softener with additional reverse osmosis filtration in the kitchen, fully encapsulated crawlspace with a dehumidifier, 4.5' aluminum fence with two standard walk-in gates and a double drive gate (2022), a new Bosch 500 dishwasher (2023), full Rainbird irrigation system and a special irrigation for the harden plot, an extended driveway for additional parking and a boat. The absolutely amazing location of this property is another attractive feature to consider. Situated in the coastal town of Hampstead, with a short commute to fabulous Kiwanis Park, highly rated schools, shopping, restaurants, many golf courses, ICW access, Topsail Island and Wrightsville beaches, and the city of Wilmington with a world class university, a tremendously growing network of businesses, and a historic river district. And let's not forget - no city taxes.
Listed by
Listing Agent - Irena B Kohler
Listing Agent Contact: 910-270-8880
Listing Office - Coldwell Banker Sea Coast Advantage-Hampstead
Source: Hive MLS mls logo
MLS#100582515 • last updated 3 hours ago
Movoto checked Hive MLS for data 19 minutes ago
Request a virtual or in-person tour
Overview
Cooling/AC Heat Pump
Heating Heat Pump, Electric
Levels/Style Two, Wood Frame, Stick Built
MLS # 100582515
SubType Single Family Residence
Living Area 3086
Status Pending With Showings
Lot Size (Acres) 0.61
Lot Size (SqFt) 26572
HOA Olde Point HOA
HOA Fee 50
Year Built 2005
Interior
Total # of Bathrooms 5
# of Full Baths 4
# of Half Baths 1
Total # of Bedrooms 3
Total # of Rooms 8
Laundry Laundry Room
Flooring Carpet, Tile, Hardwood
Interior Features Sound System, Master Downstairs, Walk-in Closet(s), Vaulted Ceiling(s), Tray Ceiling(s), High Ceilings, Entrance Foyer, Mud Room, Apt/Suite, Ceiling Fan(s), Pantry, Walk-in Shower, Wet Bar, Blinds/Shades, Built-in Features, Gas Log, Smart Thermostat, Walk-In Closet(s)
Fireplace Gas Log
Appliances Gas Oven, Water Softener, Refrigerator, Humidifier, Dishwasher, Tankless Water Heater, Gas Range
Exterior
Roof Shingle
Foundation Crawl Space
Construction Fiber Cement, Wood Frame
# of Parking Spaces 2
Parking Garage Faces Side, Garage Door Opener, Paved
Patio/Porch Covered, Deck, Balcony, Front Porch
Fencing Metal/Ornamental
Exterior Features Irrigation System
Lot Features Cul-De-Sac, Deeded Water Access, Water Access Comm, Landscaped, Near Golf Course
Amenities / Utilities
Water Source Well, Private
Pool In Ground, Private
HOA Amenities Waterfront Community, Clubhouse, Community Pool, Golf Course, Maintenance Common Areas, Maintenance Grounds, Picnic Area, Ramp, Restaurant
Security Features Security System, Smoke Detector(s)
Location
View Creek, Marsh, Water, Creek/Stream
Waterfront Deeded Water Access, Water Access Comm
Subdivision Olde Point
Elementary School Topsail
Middle School Topsail
High School Topsail
APN 3293-71-2126-0000
Zoning PD
Multifamily Details
Lot/ Land Details
Frontage Creek, Marsh Front
Road Frontage Private Road, Maintained, Paved
Road Surface Paved
Tour this home
When would you like to see 104 Mill Dam Rd?
question
Have a question about this property? Call us at (844) 430-0869
9/10
6/10
8/10
Source: GreatSchools.org © 2026. All rights reserved.

Around the neighborhood

Explore everything this neighborhood has to offer.
8/100
Walk
92/100
Family
19/100
Dining
65/100
Pet
  • Real Estate
  • NC
  • Pender County
  • Hampstead
  • 28443
  • 104 Mill Dam Rd

My commute

Enter a destination to see travel time and distance.
By entering my info and clicking Ask a Question below, I am providing my e-signature and express written consent to receive marketing emails, calls, and texts (including via automatic telephone dialing systems, AI generative, artificial or pre-recorded voice technology) relating to my inquiry from Movoto (and parties calling/messaging on their behalf) even if my number appears on the company, state, or national Do Not Call Registry. You also agree to ourTerms and Conditions and Privacy Policy. Consent not required to receive services (call 1-844-420-1270 to be connected without providing consent).

Nearby homes for sale in Hampstead, NC

Nearby recently sold homes in Hampstead, NC

Newest listings in 28443

Meet with a real estate agent today (844) 430-0869
The multiple listing information is provided by North Carolina Regional MLS. IDX information is provided exclusively for consumers’ personal, non-commercial use and that it may not be used for any purpose other than to identify prospective properties consumers may be interested in purchasing. Information deemed reliable but not guaranteed to be accurate. Buyer to verify all information. The information provided is for consumers' personal, non-commercial use and may not be used for any purpose other than to identify prospective properties consumers may be interested in purchasing. Listing information updated every 15 minutes. Terms of use & Privacy Policy, California Privacy Info. Copyright © 2005 - 2026 Movoto, Inc. All rights reserved. Equal Housing Opportunity CalDRE CalDRE #01517281
Movoto Real Estate is committed to ensuring accessibility for individuals with disabilities. We are continuously working to improve the accessibility of our web experience for everyone. We welcome feedback and accommodation requests, please submit them here.
The data relating to real estate on this web site comes in part from the Internet Data Exchange program of Hive MLS, and is updated as of 7/10/2026/9 AM. All information is deemed reliable but not guaranteed and should be independently verified. All properties are subject to prior sale, change, or withdrawal. Neither listing broker(s) nor Movoto shall be responsible for any typographical errors, misinformation, or misprints, and shall be held totally harmless from any damages arising from reliance upon these data. © 2026 Hive MLS
Requests for information regarding mortgage products will be directed to Movoto.com affiliate, Lower, LLC - a licensed Mortgage Lender (NMLS #1124061), or, based on your location, may be redirected to a participating mortgage marketing partner that may pay Lower, LLC for any consumer contact information provided through this site.