

- $700,000
- 4Bd
- 4Ba
- 2,654 Sq Ft
SOLD

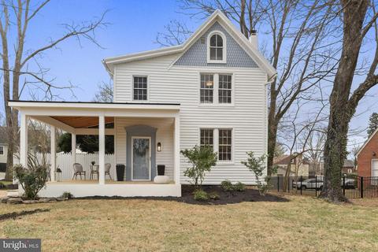
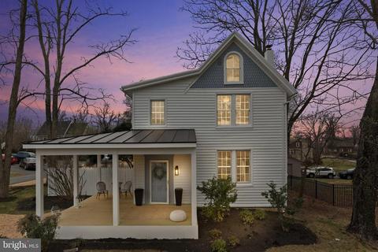
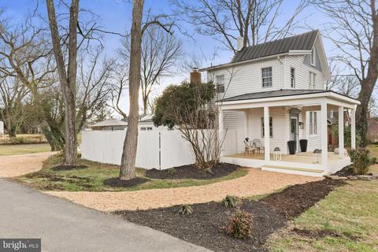
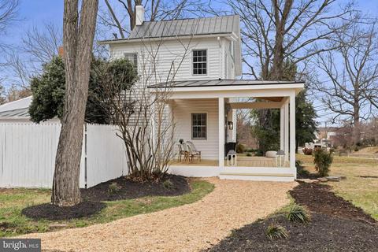
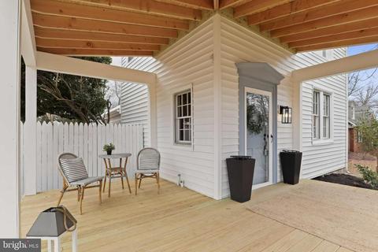
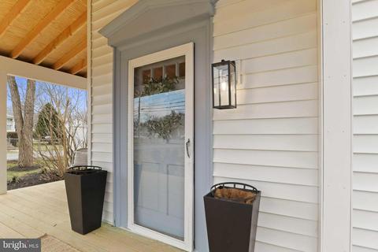
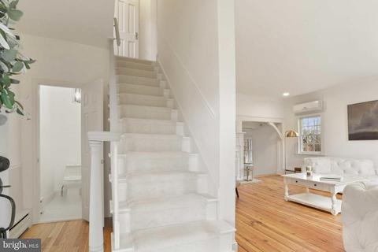
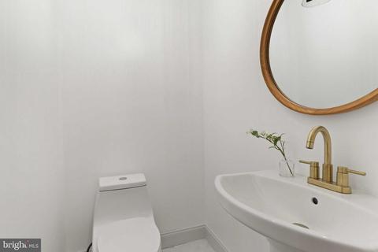
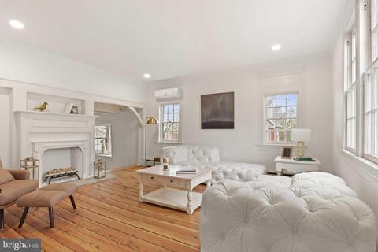
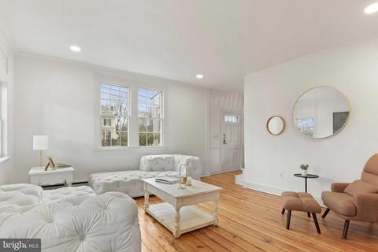
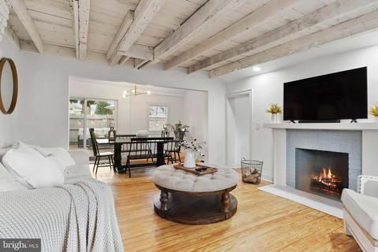
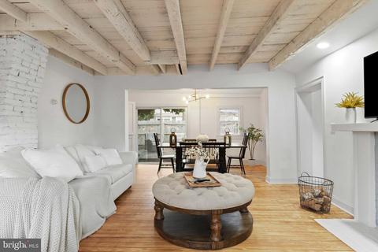
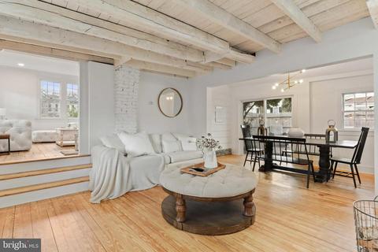
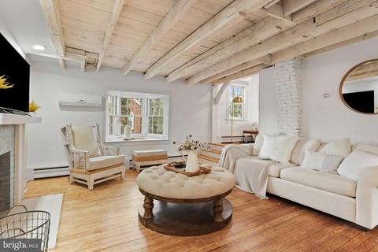
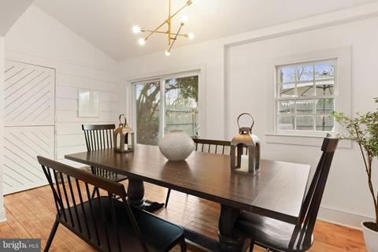
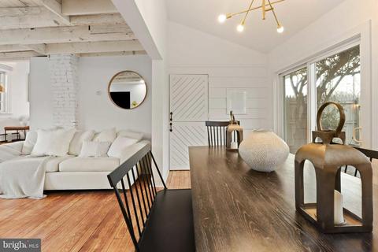
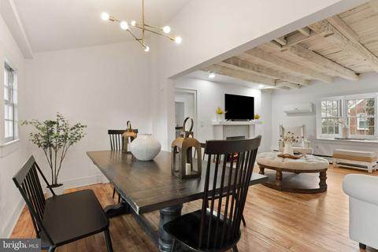
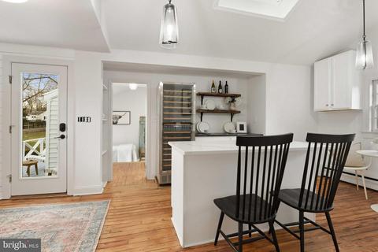
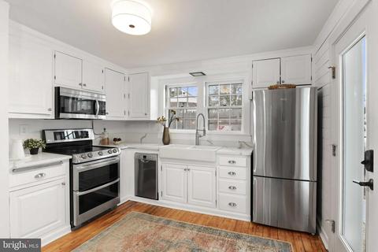
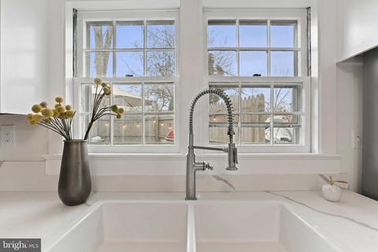
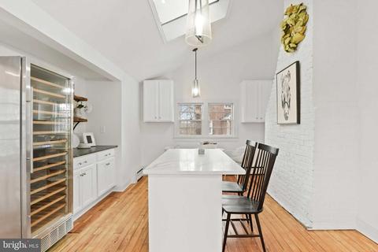
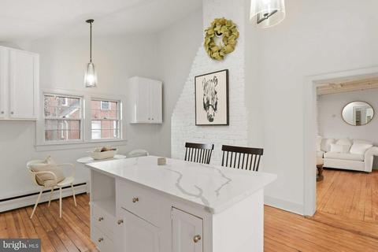
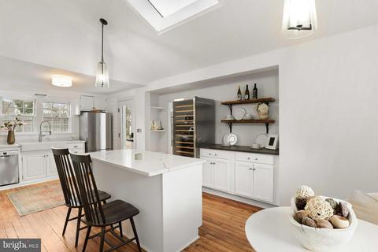
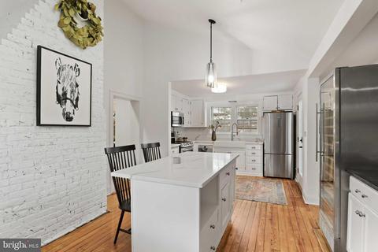
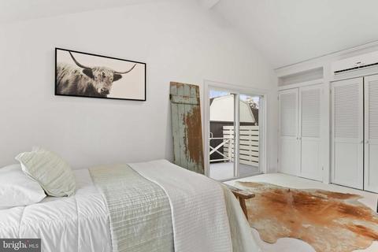
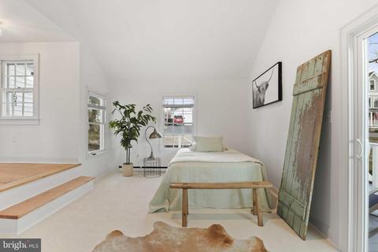
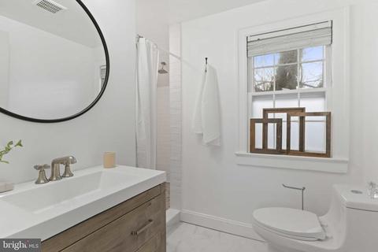
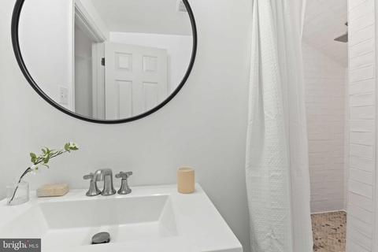
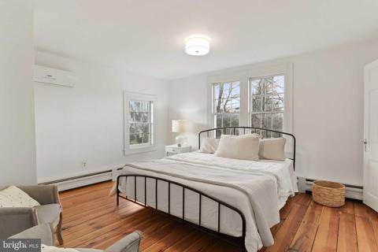
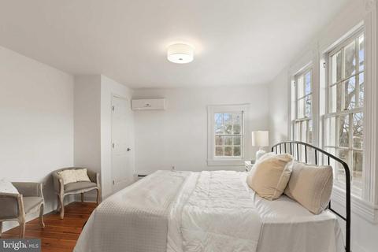
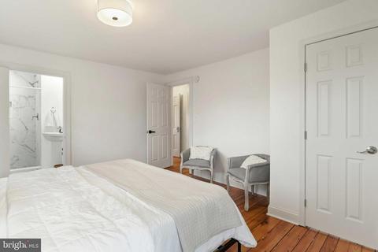
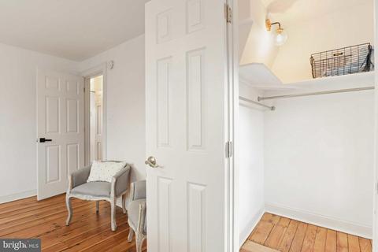
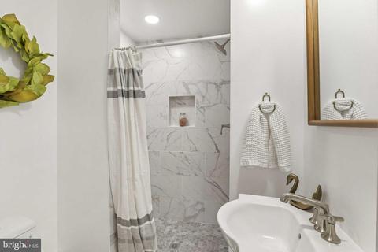
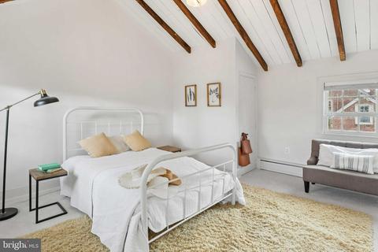
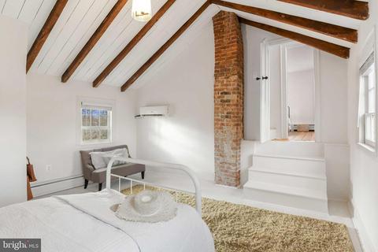
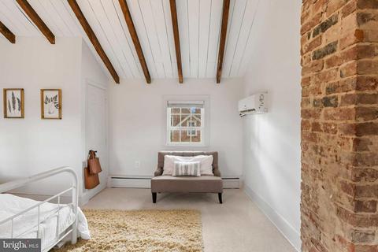
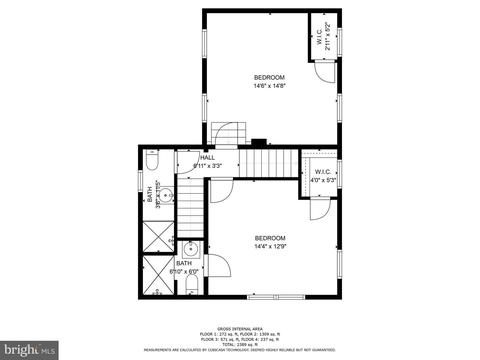
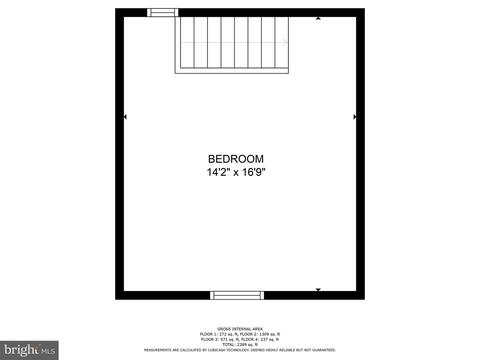
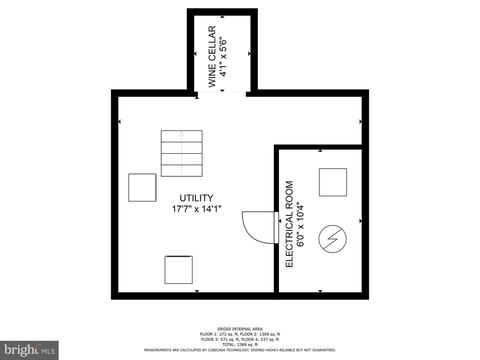
Last sold 04/17/2023 for $730K
bed
bath
Sqft ($242/Sqft)
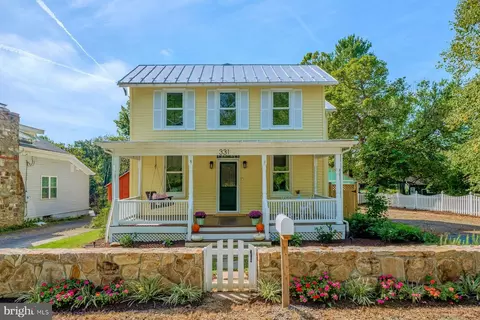
| Property type House | Neighborhood | Year built 1842 | HOA fee $0/month | Lot size 0.51 Acre | Movoto estimate |

| Overview | |
| Cooling/AC | Ductless/Mini-Split, Ceiling Fan(s), Other, Electric |
| Heating | Oil, Electric |
| Levels/Style | Colonial |
| Type | Residential |
| Virtual Tour | N/A |
| Status | Closed |
| SqFt | 3012 |
| Lot Size (SqFt) | 22215.6 |
| Lot Size (Acres) | 0.51 |
| County Tax | 4928, Annually |
| City/ Town Tax | 1440 |
| Tax: Assessed Value | 553740 |
| Annual Property Tax | 6368 |
| Year Built | 1842 |
| Condition | Excellent |
| New Construction (Y/N) | N |
| Foreclosure (Y/N) | N |
| Interior | |
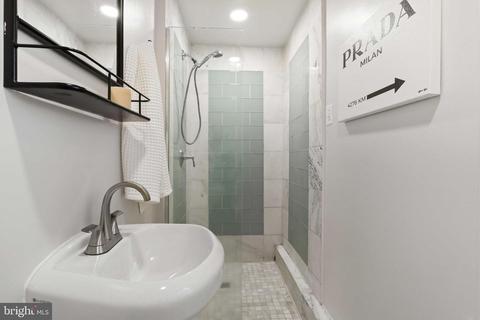
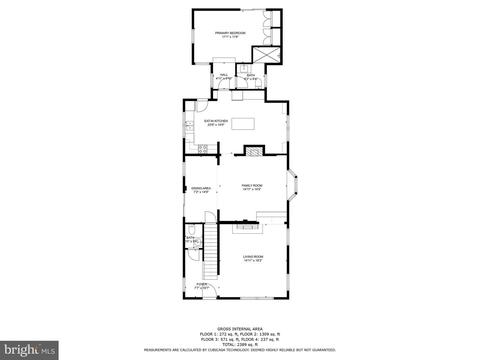
| Total # of Bathrooms | 4 |
| # Full Baths | 3 |
| # Half Baths | 1 |
| Total # of Bedrooms | 4 |
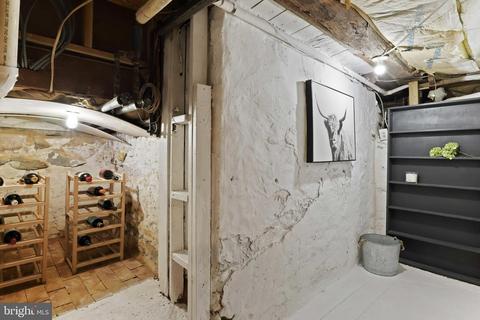
| Basement | Connecting Stairway, Poured Concrete, Sump Pump, Other, Heated, Improved, Interior Access |
| Appliances | Built-In Microwave, Dishwasher, Disposal, Dryer, Exhaust Fan, Refrigerator, Range Hood, Oven/Range - Electric, Stainless Steel Appliances, Stove, Washer, Water Heater |
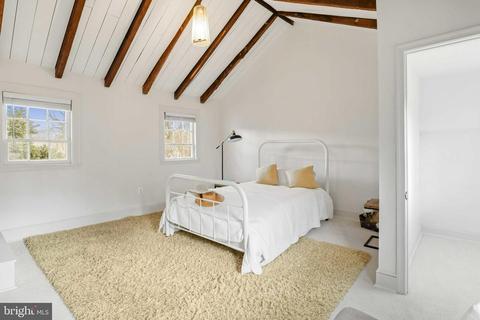
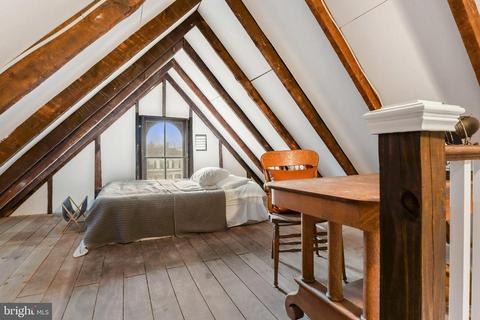
| Walls/ Ceilings | Cathedral Ceilings, Vaulted Ceilings, Beamed Ceilings |
| Interior Features | Breakfast Area, Built-Ins, Ceiling Fan(s), Chair Railings, Crown Moldings, Dining Area, Skylight(s), Wainscotting, Wood Floors, Exposed Beams, Floor Plan - Traditional, Window Treatments, Additional Stairway, Upgraded Countertops, Carpet, Bar, Combination Kitchen/Dining, Entry Level Bedroom, Family Room Off Kitchen, Floor Plan - Open, Formal/Separate Dining Room, Kitchen - Gourmet, Kitchen - Island, Kitchen - Table Space, Pantry, Recessed Lighting, Walk-in Closet(s), Wine Storage, Other |
| Accessibility Features | None |
| Door Features | Sliding Glass |
| Exterior | |
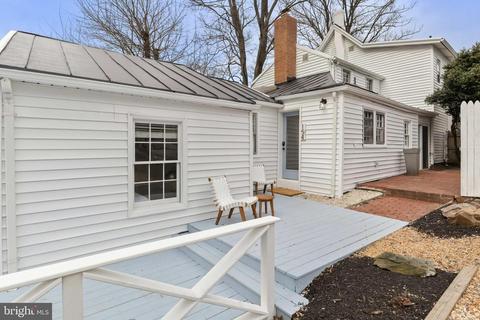
| Roof | Metal |
| Construction | Vinyl Siding |
| # Parking Spaces | 6 |
| Parking Desc | Driveway |
| # Driveway Spaces | 6 |
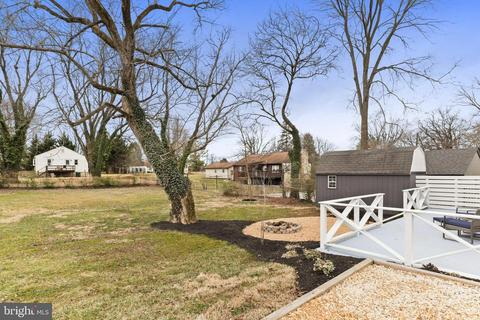
| Existing Structures | Above Grade, Below Grade, Shed |
| Amenities / Utilities | |
| Sewer/ Septic | Public Sewer |
| Pool | No Pool |
| Location | |
| Subdivision | TOWN OF HAMILTON |
| Water Source | Public |
| Senior Community (Y/N) | N |
| High School | LOUDOUN VALLEY |
| School District | LOUDOUN COUNTY PUBLIC SCHOOLS |
| Directions | Rt 7 West From Leesburg, Take Exit Onto VA-704 To Hamilton. Turn Right Onto Hamilton Station Rd. Right Onto E. Colonial Hwy. Home Is On The Left. |
| Zoning | HA:R2 |
MLS # VALO2045168
MLS # VALO2043230
MLS # VALO2033254
MLS # VALO421874
MLS # 1001939732
MLS # LO10051983| Est. value | Bed/bath | Sqft | mi | |
|---|---|---|---|---|
| 144 E Colonial Hwy, Hamilton, VA 20158 | $720,200 | 4/2 | 1,920 | 0.02 |
| 204 E Colonial Hwy, Hamilton, VA 20158 | $612,000 | 3/2 | 1,322 | 0.02 |
| 155 E Colonial Hwy, Hamilton, VA 20158 | $646,100 | 3/1 | 2,368 | 0.03 |
| 212 E Colonial Hwy, Hamilton, VA 20158 | $781,900 | 3/2 | 2,208 | 0.03 |
| 23 S Kerr St, Hamilton, VA 20158 | $638,700 | —/1 | 1,198 | 0.03 |
| 139 E Colonial Hwy, Hamilton, VA 20158 | $878,400 | 4/4 | 3,260 | 0.04 |
| 165 E Colonial Hwy, Hamilton, VA 20158 | $599,400 | 3/2 | 1,672 | 0.05 |
| 220 E Colonial Hwy, Hamilton, VA 20158 | $732,400 | 3/2 | 1,988 | 0.05 |
Estimated values are based on public record data and automated valuation models. Values are not guaranteed and may not reflect current market conditions.
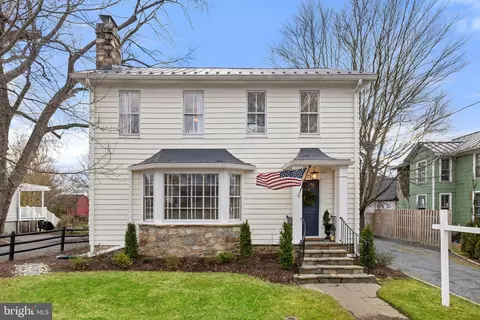



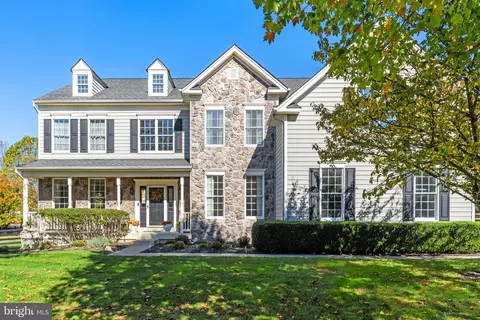
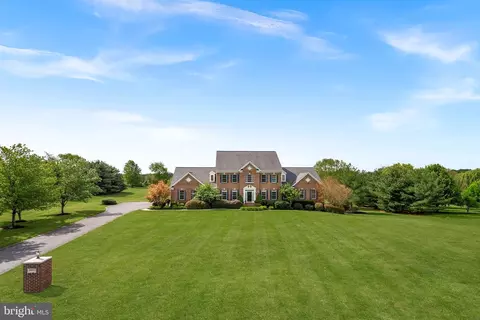
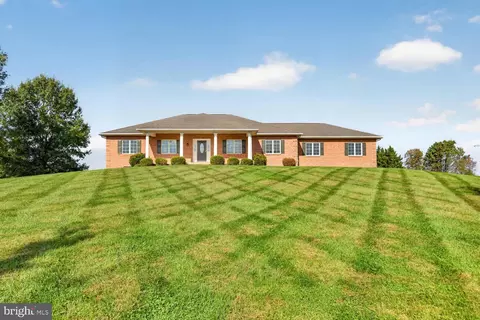
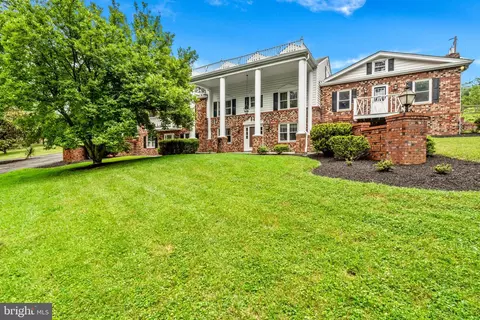
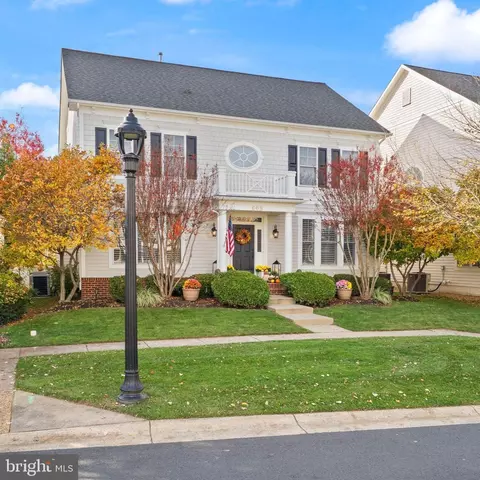
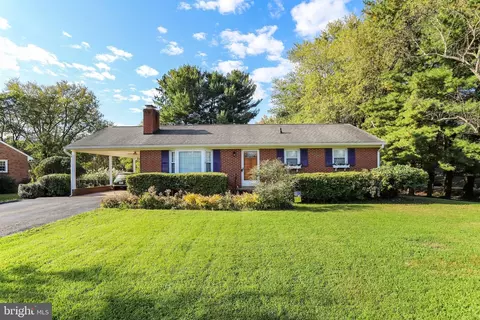
$1,150,000
$695,930
$500,290
$634,450
$787,450
$599,450
$405,000
$499,950
$407,495
$614,102
$839,900
$850,000
$694,000
$639,754
$395,000
$299,995
$727,000
$564,950
$699,990
$839,900
$619,950
$625,000
$625,000
$419,000
$1,100,000
$350,000
$1,275,000
$732,500
$617,500
$619,900