
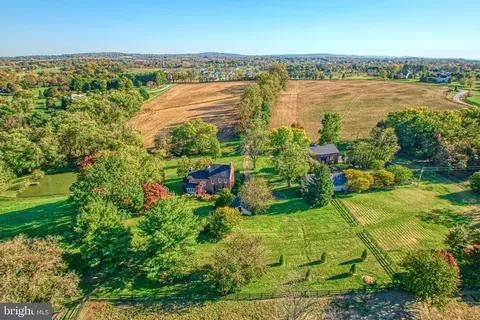
- $2,600,000
- 4Bd
- 3Ba
- 3,276 Sq Ft

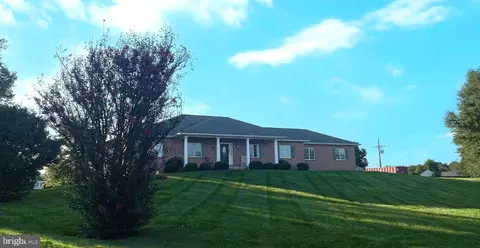
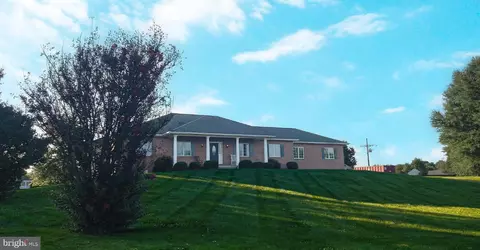

bed
bath
Sqft ($393/Sqft)
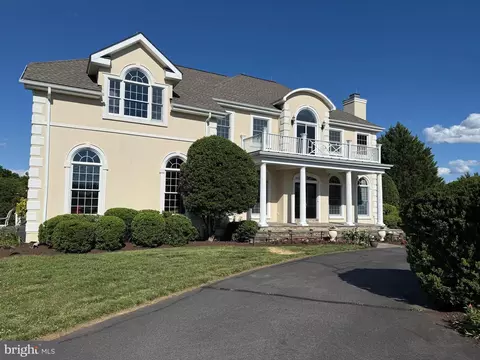
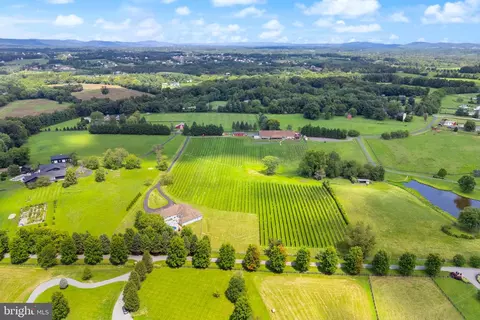
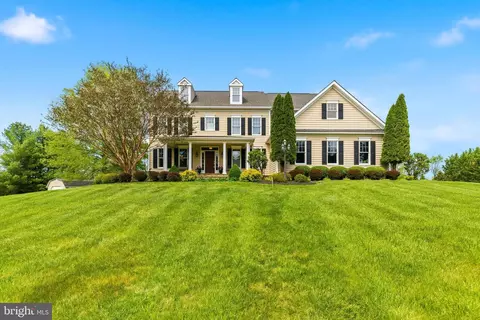
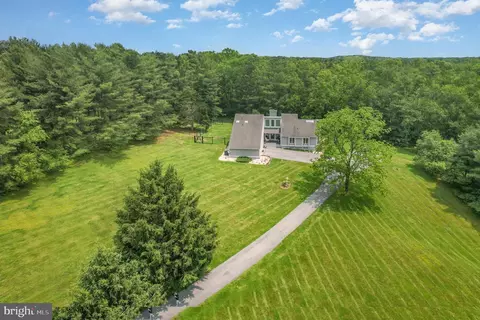
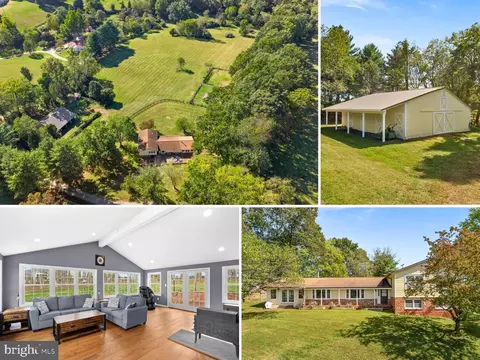
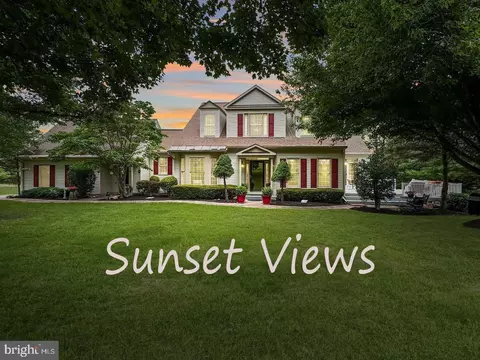
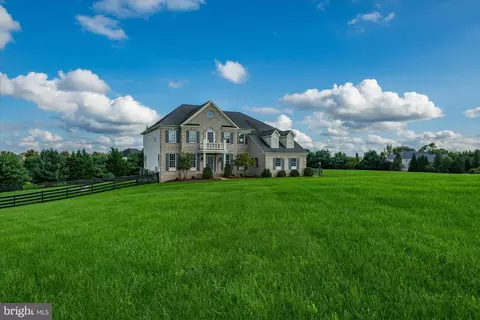
| Property type House | Year built 1999 | HOA fee $0/month | Lot size 5.57 Acre | Movoto estimate | Parking 2 garage spaces |

| Overview | |
| Cooling/AC | Central A/C, Heat Pump(s), Ceiling Fan(s), Zoned, Electric |
| Heating | Propane - Owned, Electric |
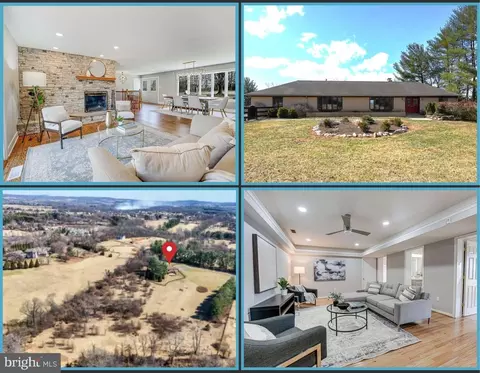
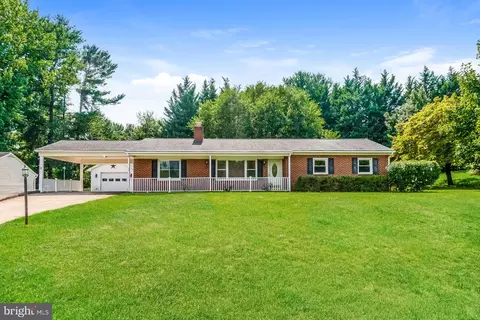
| Levels/Style | Ranch/Rambler |
| Type | Residential |
| Status | Coming Soon |
| SqFt | 5276 |
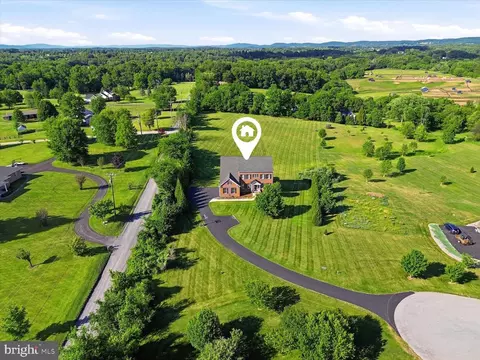
| Lot Size (SqFt) | 242629 |
| Lot Size (Acres) | 5.57 |
| County Tax | 7767, Semi-Annually |
| Tax: Assessed Value | 964820 |
| Annual Property Tax | 7767 |
| Year Built | 1999 |
| New Construction (Y/N) | N |
| Foreclosure (Y/N) | N |
| Interior | |
| Total # of Bathrooms | 5 |
| # Full Baths | 3 |
| # Half Baths | 2 |
| Total # of Bedrooms | 4 |
| Basement | Walkout Level, Partially Finished, Sump Pump |
| Other Room(s) | Living Room, Dining Room, Primary Bedroom, Bedroom 2, Bedroom 3, Bedroom 4, Kitchen, Foyer, Sun/Florida Room, Laundry, Other, Bathroom 2, Bathroom 3, Primary Bathroom, Half Bath |
| Laundry | Main Floor |
| Appliances | Built-In Range, Dishwasher, Disposal, Dryer, Exhaust Fan, Microwave, Oven - Wall, Stove, Washer, Water Heater |
| Walls/ Ceilings | 9'+ Ceilings |
| Interior Features | Bathroom - Tub Shower, Bathroom - Walk-In Shower, Carpet, Ceiling Fan(s), Central Vacuum, Chair Railings, Crown Moldings, Entry Level Bedroom, Family Room Off Kitchen, Floor Plan - Open, Formal/Separate Dining Room, Pantry, Primary Bath(s), Recessed Lighting, Skylight(s), Wainscotting, Water Treat System, Attic, Bathroom - Jetted Tub, Bathroom - Stall Shower, Breakfast Area, Dining Area, Kitchen - Island, Walk-in Closet(s), Wood Floors |
| Exterior | |
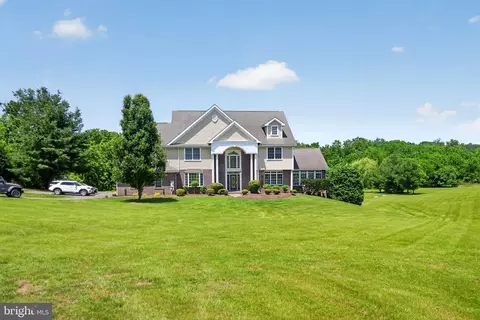
| Construction | Masonry |
| Foundation | Concrete Perimeter |
| Garage Desc | Oversized, Garage - Side Entry, Garage Door Opener |
| Parking Desc | Paved Driveway, Attached Garage, Driveway |
| # Garage Spaces | 2 |
| # Parking Spaces | 6 |
| # Attached Garage Spaces | 2 |
| # Driveway Spaces | 4 |
| Exterior Features | Flood Lights, Outbuilding(s) |
| Existing Structures | Above Grade, Below Grade, Shed |
| Amenities / Utilities | |
| Pool | No Pool |
| Inclusions | Owned Buried Propane Tank (500 Gallons). |
| Location | |
| Subdivision | NONE AVAILABLE |
| Senior Community (Y/N) | N |
| High School | LOUDOUN VALLEY |
| Elementary School | KENNETH W. CULBERT |
| School District | LOUDOUN COUNTY PUBLIC SCHOOLS |
| Middle School | BLUE RIDGE |
| Directions | Use GPS For Best Route - 2 Different Accesses From Route 7W Take Rt 9 Toward Hillsboro/Charles Town, Left On Hampton Road (State Route 738) To Home On Right** OR** From Route 7W Exit Right Berlin Turnpike (Route 287) Headed North. Right On Piggott Bottom Rd. Road Bends To Left & Becomes Hampton Road, Home On Left** Sign In Yard.** |
| Zoning | AR1 |
| Lot/ Land Details | |
| Road Responsibility | Road Maintenance Agreement |

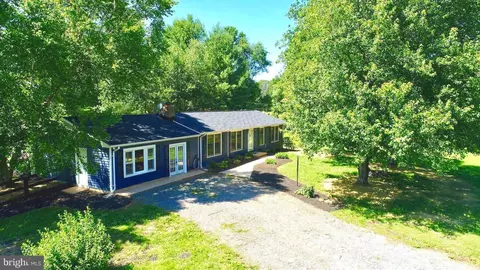


$1,150,000
$695,930
$500,290
$634,450
$787,450
$599,450
$405,000
$499,950
$407,495
$614,102
$839,900
$850,000
$694,000
$639,754
$395,000
$299,995
$727,000
$564,950
$699,990
$839,900
$619,950
$625,000
$625,000
$419,000
$1,100,000
$350,000
$1,275,000
$732,500
$617,500
$619,900