
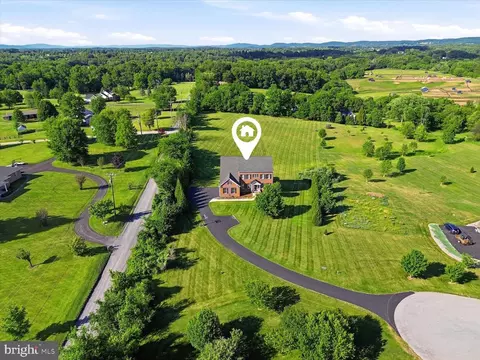
- $1,185,000
- 5Bd
- 5Ba
- 4,584 Sq Ft
SOLD 08/31/26

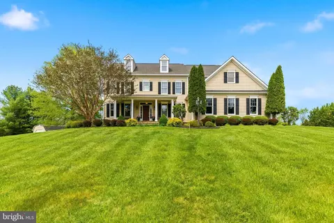
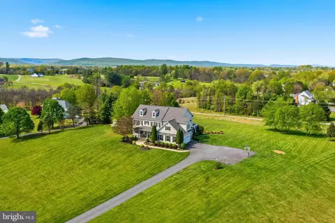
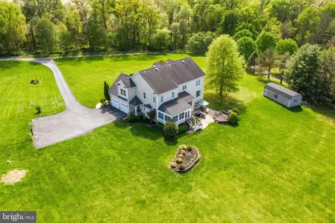
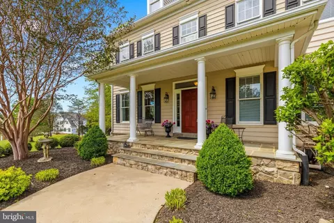
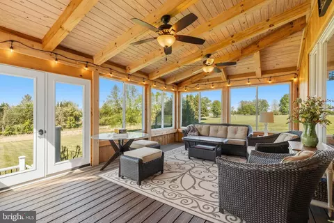
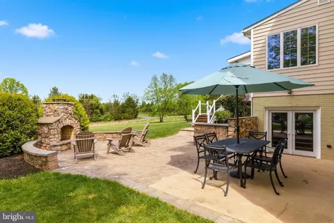
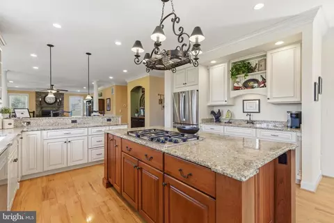
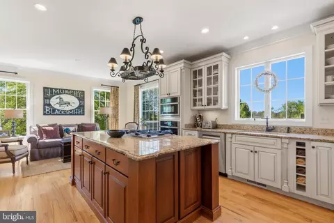
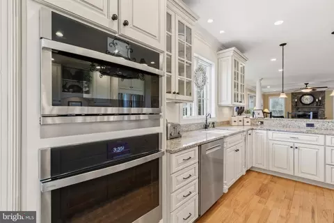
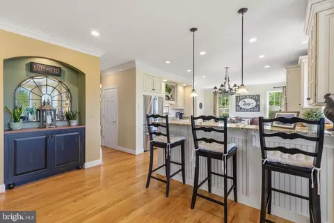
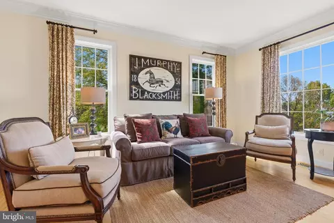
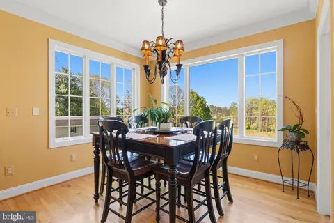
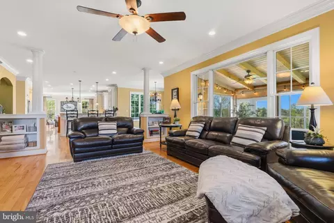
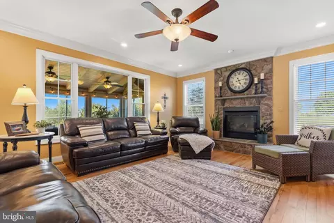
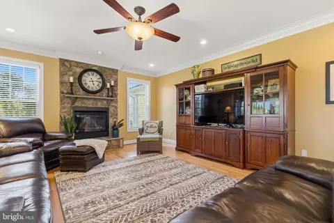
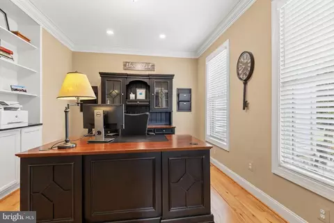
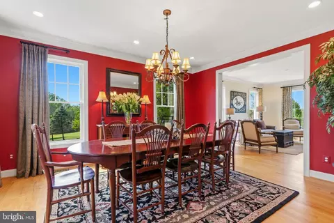
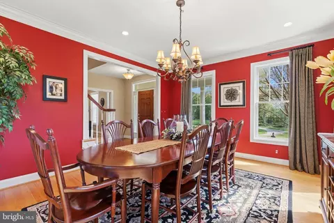
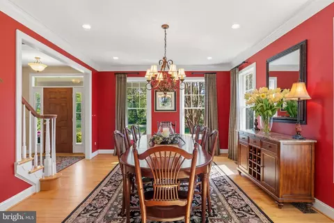
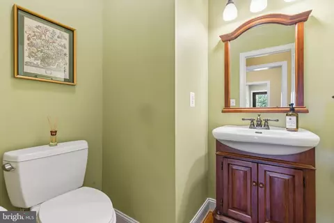
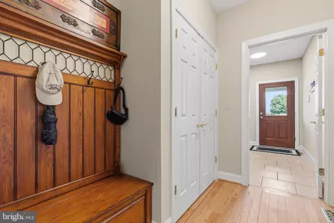
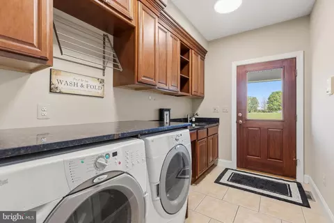
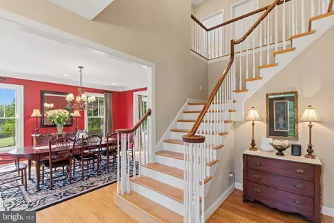
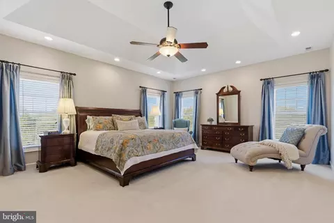
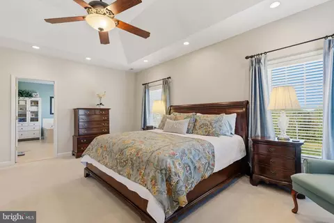
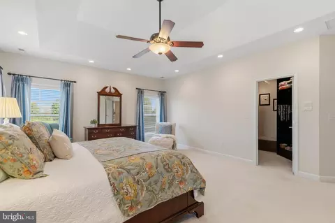
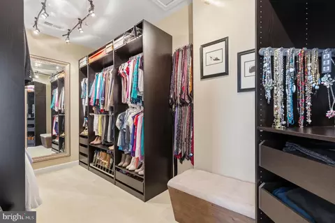
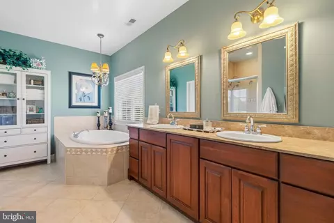
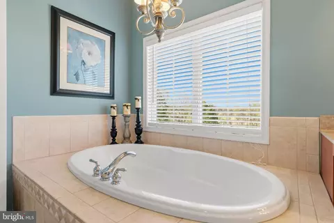
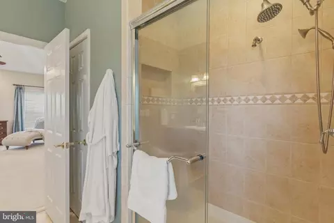
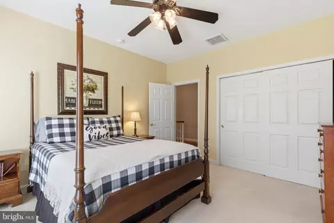
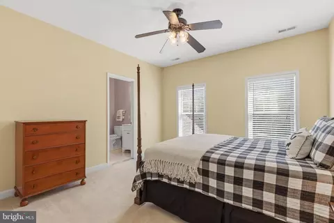
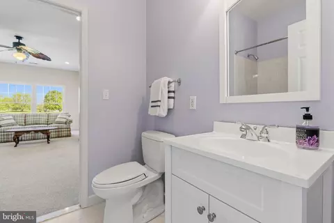
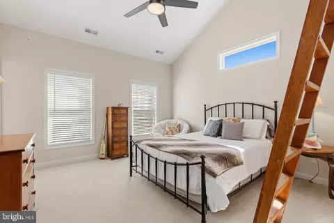
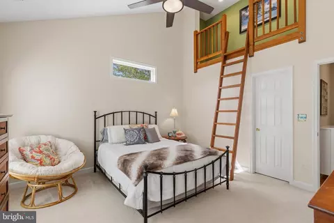
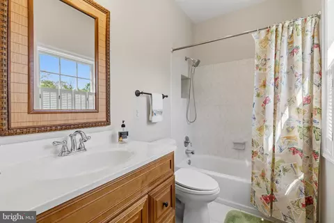
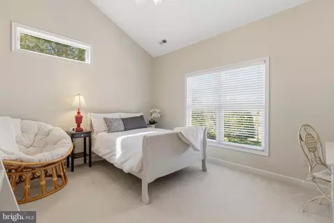
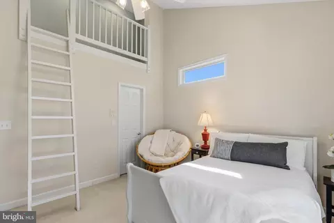
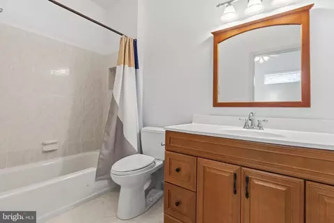
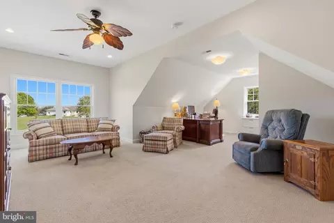
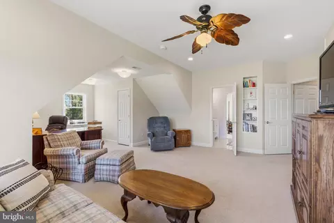
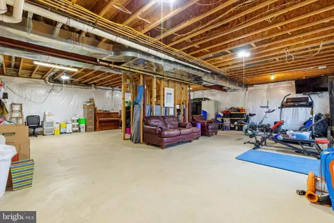
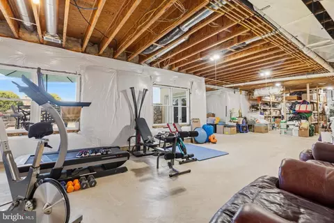
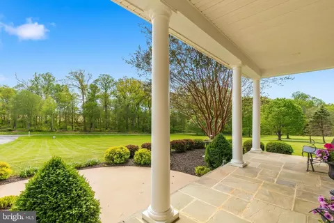
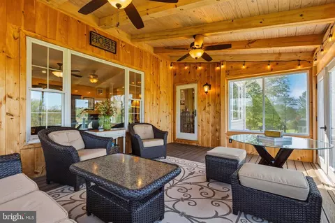
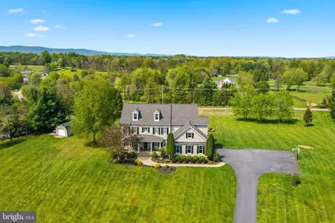
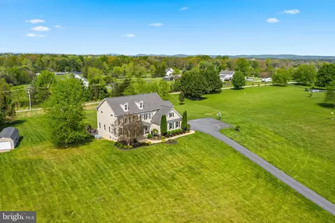
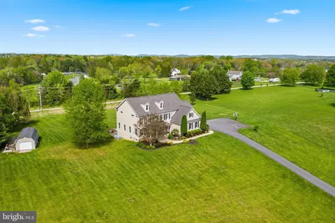
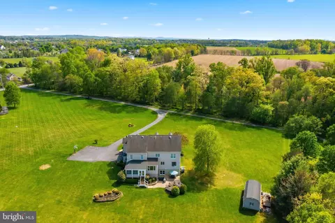
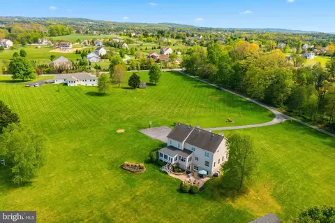
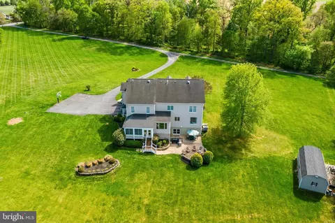
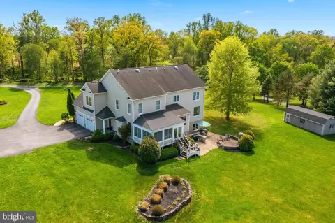
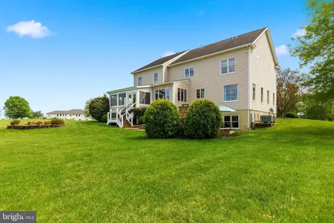
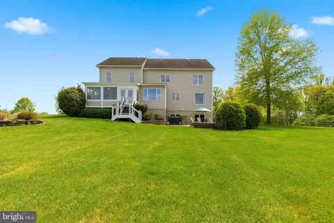
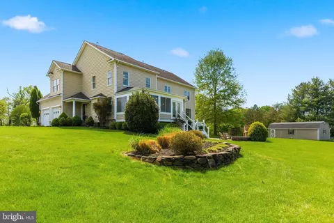
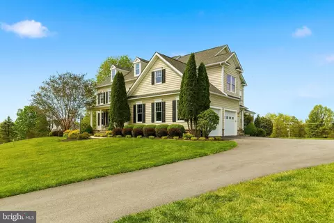
Last sold 06/23/2026 after 61 Days
bed
bath
Sqft ($336/Sqft)
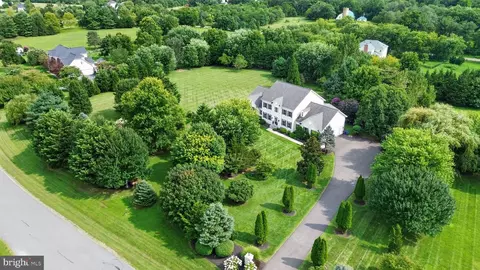
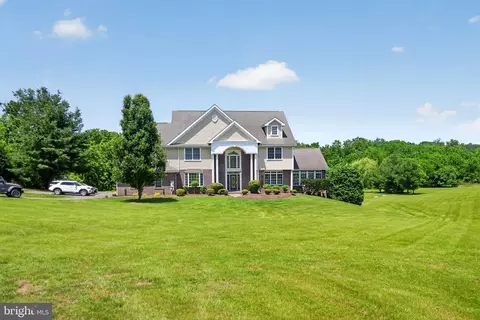
| Property type House | Year built 2005 | HOA fee $0/month | Lot size 3.15 Acre | Movoto estimate | Parking 2 garage spaces |

| Overview | |
| Cooling/AC | Central A/C, Zoned, Ceiling Fan(s), Electric |
| Heating | Propane - Owned, Electric |
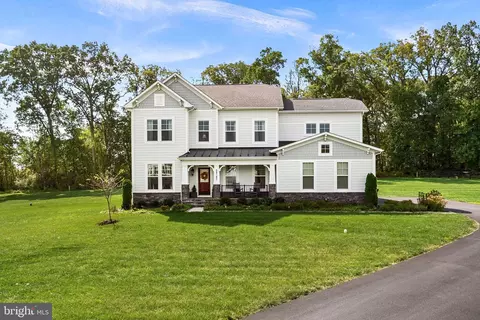
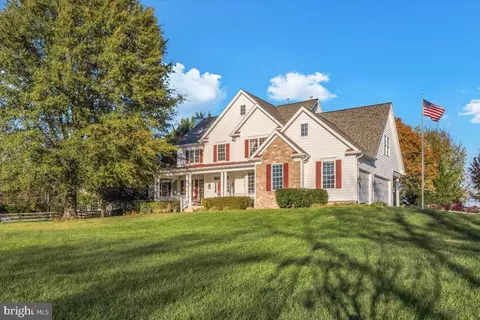
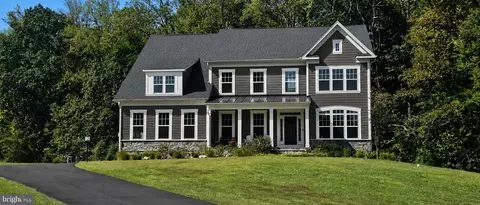
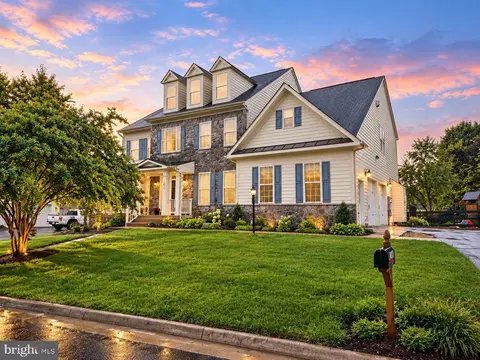
| Levels/Style | Colonial |
| Type | Residential |
| Virtual Tour | N/A |
| Status | Closed |
| SqFt | 5948 |
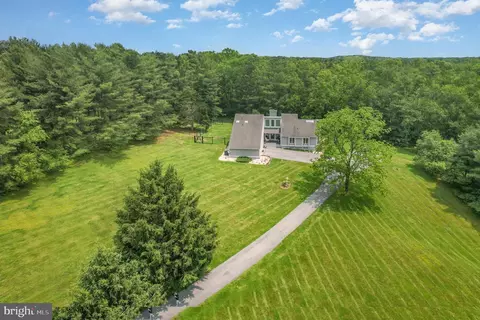
| Lot Size (SqFt) | 137214 |
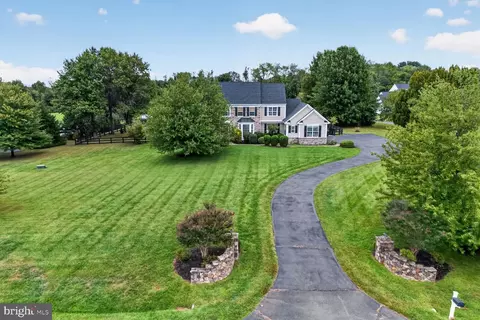
| Lot Size (Acres) | 3.15 |
| County Tax | 8808, Semi-Annually |
| Tax: Assessed Value | 1134720 |
| Annual Property Tax | 8808 |
| Year Built | 2005 |
| Condition | Excellent |
| New Construction (Y/N) | N |
| Foreclosure (Y/N) | N |
| Interior | |
| Total # of Bathrooms | 5 |
| # Full Baths | 4 |
| # Half Baths | 1 |
| Total # of Bedrooms | 5 |
| Basement | Full, Unfinished, Walkout Level, Interior Access, Outside Entrance, Rear Entrance, Rough Bath Plumb, Space For Rooms, Sump Pump, Windows |
| Other Room(s) | Dining Room, Primary Bedroom, Sitting Room, Bedroom 2, Bedroom 3, Bedroom 4, Bedroom 5, Kitchen, Family Room, Foyer, Breakfast Room, Sun/Florida Room, Mud Room, Office, Bathroom 1, Bathroom 2, Bathroom 3, Primary Bathroom, Half Bath |
| Laundry | Main Floor |
| Appliances | Built-In Microwave, Cooktop, Dishwasher, Refrigerator, Icemaker, Oven - Wall, Central Vacuum, Exhaust Fan, Extra Refrigerator/Freezer, Humidifier, Water Heater, Washer - Front Loading, Dryer - Front Loading, Dryer - Gas, Dryer, Intercom, Water Conditioner - Owned, Stainless Steel Appliances |
| Walls/ Ceilings | 9'+ Ceilings, Tray Ceilings, Vaulted Ceilings |
| Fireplace | Gas/Propane |
| Interior Features | Breakfast Area, Built-Ins, Carpet, Ceiling Fan(s), Central Vacuum, Crown Moldings, Dining Area, Floor Plan - Open, Formal/Separate Dining Room, Intercom, Kitchen - Gourmet, Kitchen - Island, Primary Bath(s), Recessed Lighting, Sound System, Upgraded Countertops, Walk-in Closet(s), Water Treat System, Wood Floors, Window Treatments, Wet/Dry Bar, Attic, Bathroom - Soaking Tub, Bathroom - Tub Shower, Bathroom - Walk-In Shower, Butlers Pantry, Family Room Off Kitchen, Kitchen - Eat-In, Pantry, Store/Office |
| Accessibility Features | None |
| Exterior | |
| Construction | Vinyl Siding |
| Garage Desc | Garage - Side Entry, Garage Door Opener, Inside Access |
| Parking Desc | Paved Driveway, Attached Garage, Driveway |
| # Garage Spaces | 2 |
| # Parking Spaces | 8 |
| # Attached Garage Spaces | 2 |
| # Driveway Spaces | 6 |
| Exterior Features | Extensive Hardscape, Satellite Dish, Flood Lights |
| Existing Structures | Above Grade, Below Grade, Shed |
| Amenities / Utilities | |
| Utilities | Propane |
| Pool | No Pool |
| Security Features | Smoke Detector |
| Location | |
| Subdivision | NONE AVAILABLE |
| Water Source | Well |
| Senior Community (Y/N) | N |
| High School | LOUDOUN VALLEY |
| Elementary School | KENNETH W. CULBERT |
| School District | LOUDOUN COUNTY PUBLIC SCHOOLS |
| Middle School | BLUE RIDGE |
| Directions | From Route 7 Exit Right Berlin Turnpike (Route 287) Headed North. Right On Piggott Bottom Rd. Road Bends To Left And Becomes Hampton Road. Driveway On Left, 2nd Home Down Drive On Right From Hampton. From Leesburg - Route 9 W To Left On Hampton, Driveway And Home On Right. Sign In Yard. |
| Zoning | AR1 |
| Lot/ Land Details | |
| Road Responsibility | Road Maintenance Agreement |
MLS # VALO2118672| Est. value | Bed/bath | Sqft | mi | |
|---|---|---|---|---|
| 16535 Hampton Rd, Hamilton, VA 20158 | $1,033,480 | 4/4 | 2,998 | 0.05 |
| 16521 Hampton Rd, Hamilton, VA 20158 | $1,248,000 | 3/3 | 2,638 | 0.08 |
| 38438 Sleepy Hollow Ln, Hamilton, VA 20158 | $1,077,700 | 4/2 | 3,651 | 0.09 |
| 16459 Hampton Rd, Hamilton, VA 20158 | $901,000 | 4/2 | 2,480 | 0.11 |
| 38474 Titnore Ct, Hamilton, VA 20158 | $1,200,000 | 4/4 | 3,484 | 0.13 |
| 38479 Titnore Ct, Hamilton, VA 20158 | $1,395,890 | 4/5 | 3,903 | 0.15 |
| 38492 Titnore Ct, Hamilton, VA 20158 | $1,273,000 | 4/4 | 3,414 | 0.17 |
| 16441 Hampton Rd, Hamilton, VA 20158 | $1,232,000 | 6/4 | 3,318 | 0.17 |
Estimated values are based on public record data and automated valuation models. Values are not guaranteed and may not reflect current market conditions.
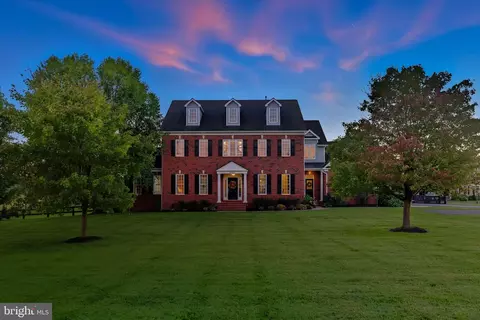
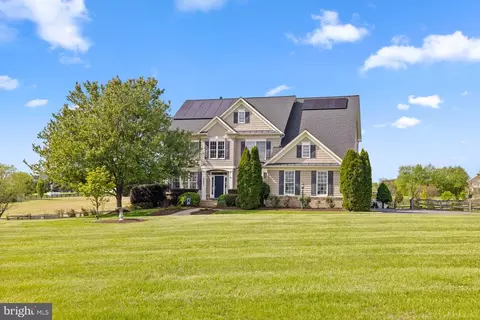
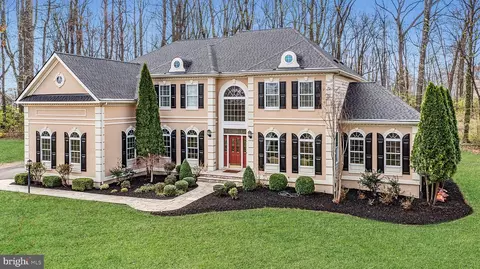

$1,150,000
$695,930
$500,290
$634,450
$787,450
$599,450
$405,000
$499,950
$407,495
$614,102
$839,900
$850,000
$694,000
$639,754
$395,000
$299,995
$727,000
$564,950
$699,990
$839,900
$619,950
$625,000
$625,000
$419,000
$1,100,000
$350,000
$1,275,000
$732,500
$617,500
$619,900