
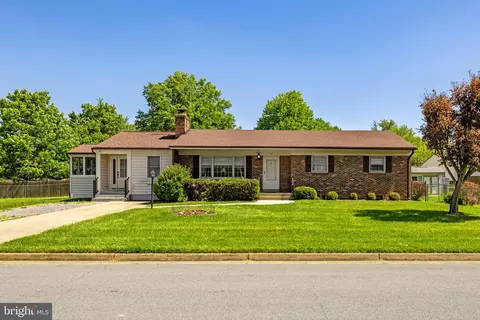
- $700,000
- 3Bd
- 2Ba
- 1,648 Sq Ft
SOLD 07/22/26

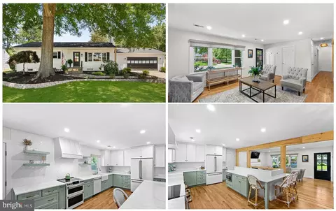
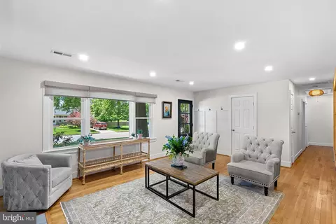
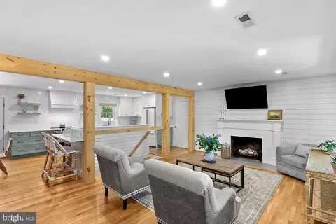
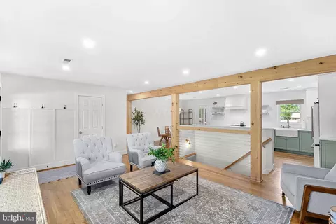
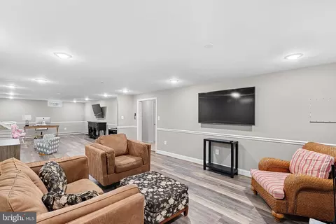
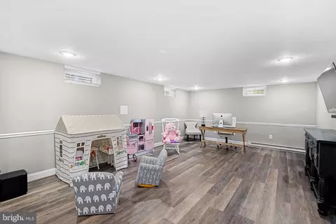
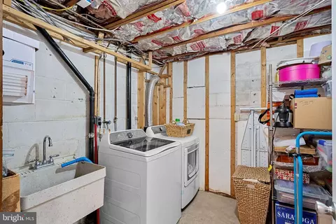
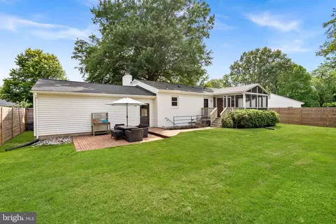
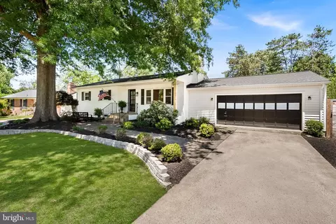
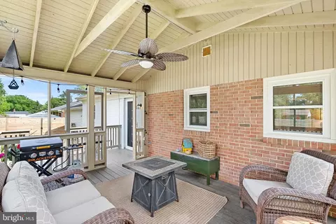
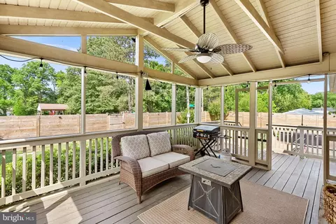
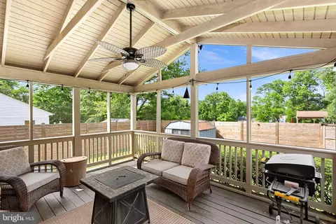
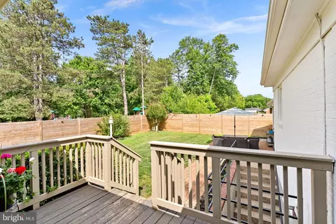
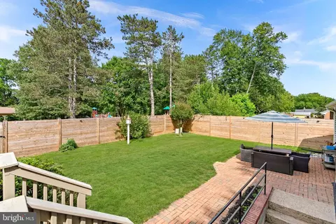
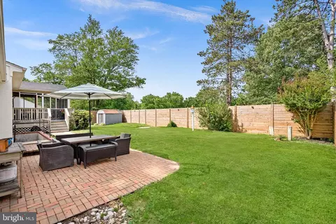
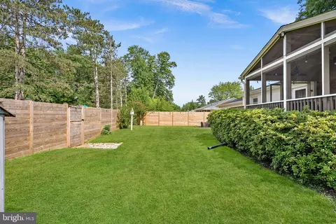
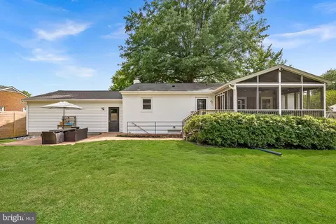
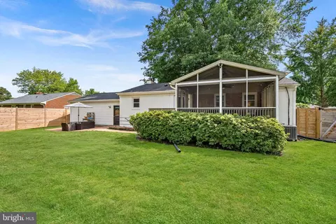
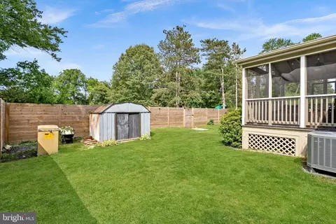
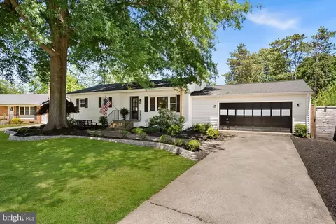
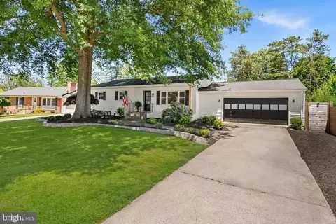
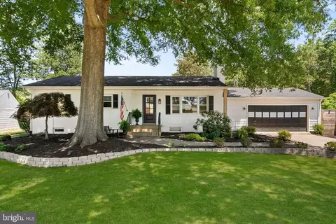
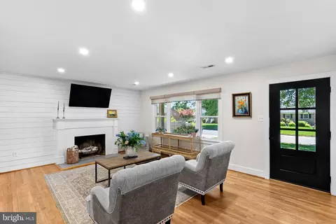
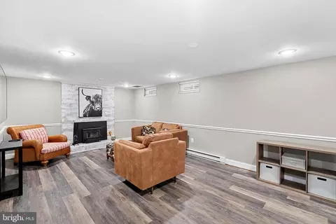
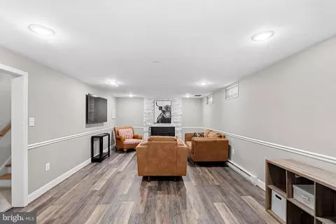
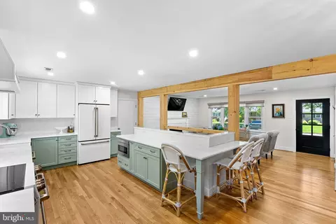
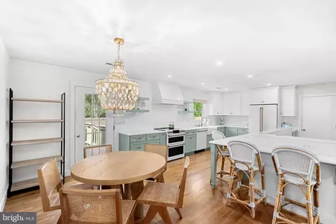
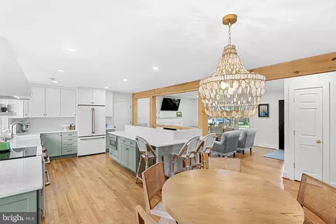
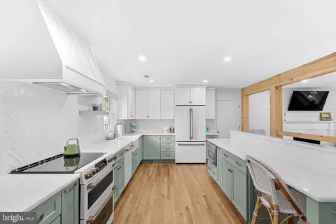
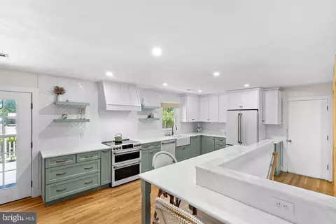
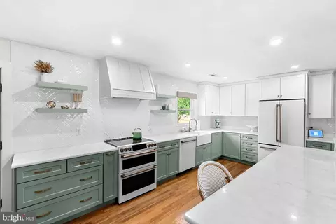
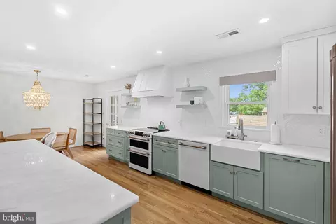
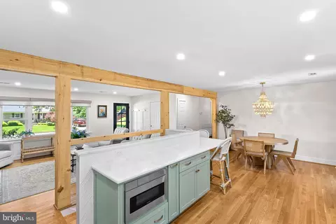
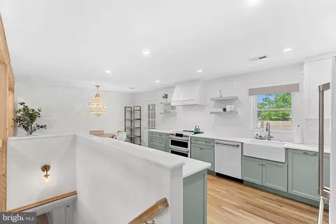
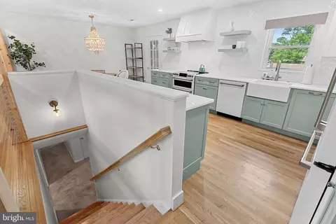
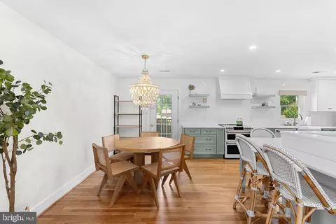
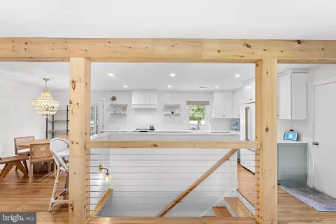
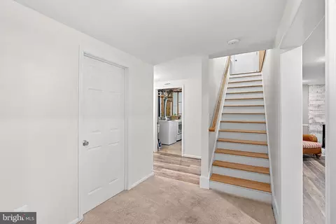
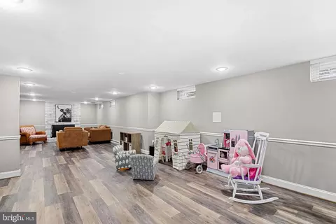
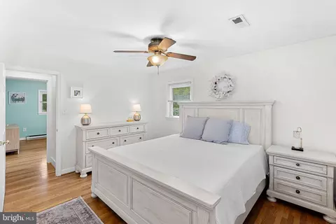
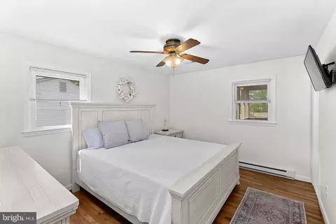
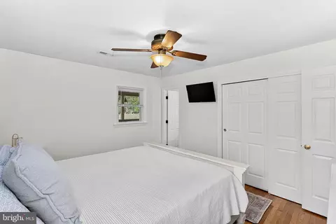
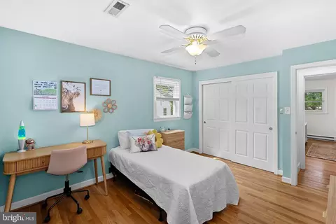
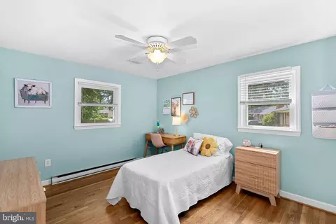
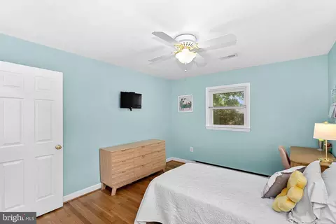
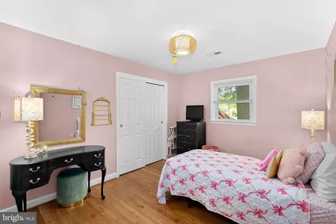
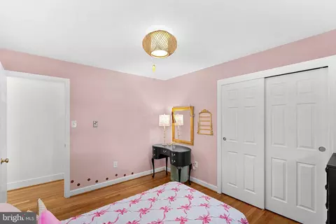
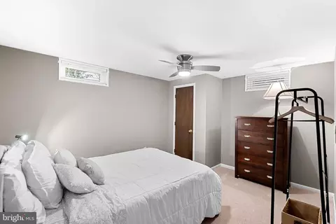
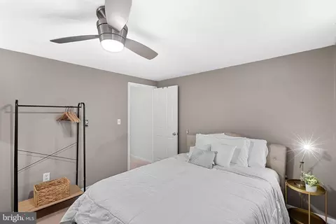
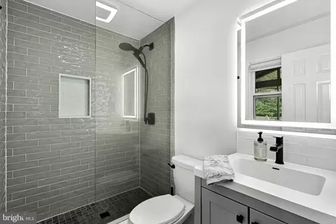
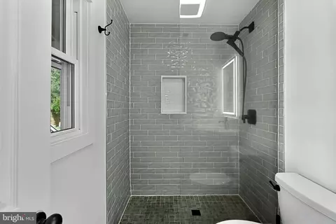
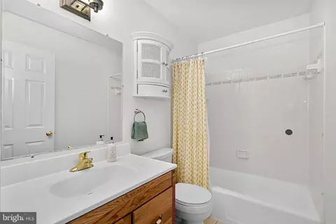
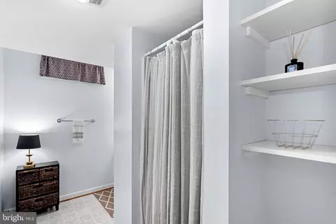
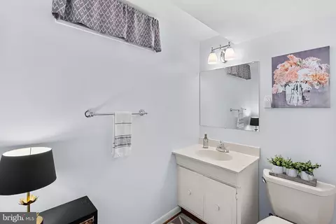
Last sold 07/16/2026 after 34 Days
bed
bath
Sqft ($326/Sqft)
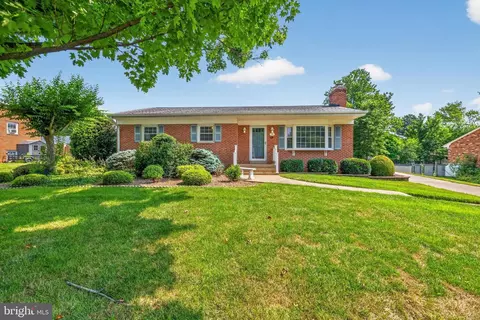
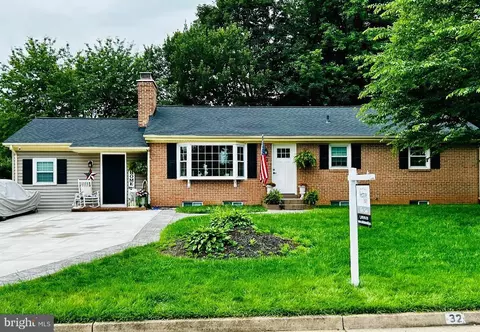
| Property type House | Neighborhood | Year built 1975 | HOA fee $0/month | Lot size 10,019 Sqft | Movoto estimate | Parking 2 garage spaces |

| Overview | |
| Cooling/AC | Central A/C, Ceiling Fan(s), Electric |
| Heating | Electric |
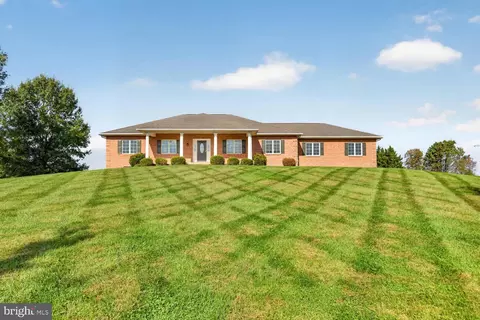
| Levels/Style | Ranch/Rambler |
| Type | Residential |
| Status | Closed |
| SqFt | 2299 |
| Lot Size (SqFt) | 10019 |
| Lot Size (Acres) | 0.23 |
| County Tax | 4725, Annually |
| Tax: Assessed Value | 600650 |
| Annual Property Tax | 4725 |
| Year Built | 1975 |
| New Construction (Y/N) | N |
| Foreclosure (Y/N) | N |
| Interior | |
| Total # of Bathrooms | 3 |
| # Full Baths | 3 |
| Total # of Bedrooms | 3 |
| Basement | Fully Finished, Interior Access, Outside Entrance, Rear Entrance, Walkout Stairs |
| Other Room(s) | Primary Bedroom, Bedroom 2, Bedroom 3, Kitchen, Family Room, Den, Foyer, Breakfast Room, Laundry, Recreation Room, Primary Bathroom, Full Bath |
| Appliances | Built-In Microwave, Dishwasher, Disposal, Dryer, Exhaust Fan, Icemaker, Oven - Double, Oven/Range - Electric, Range Hood, Refrigerator, Washer |
| Interior Features | Bathroom - Walk-In Shower, Bathroom - Tub Shower, Bathroom - Stall Shower, Carpet, Ceiling Fan(s), Crown Moldings, Entry Level Bedroom, Exposed Beams, Family Room Off Kitchen, Kitchen - Gourmet, Kitchen - Island, Pantry, Primary Bath(s), Recessed Lighting, Stove - Wood, Upgraded Countertops, Water Treat System, Window Treatments, Wood Floors, Attic, Dining Area, Floor Plan - Open |
| Accessibility Features | None |
| Exterior | |
| Construction | Masonry |
| Foundation | Concrete Perimeter |
| Garage Desc | Additional Storage Area, Garage - Front Entry, Garage Door Opener, Inside Access, Oversized |
| Parking Desc | Concrete Driveway, Driveway, Attached Garage |
| # Garage Spaces | 2 |
| # Parking Spaces | 5 |
| # Attached Garage Spaces | 2 |
| # Driveway Spaces | 3 |
| Existing Structures | Above Grade, Below Grade |
| Amenities / Utilities | |
| Sewer/ Septic | Public Sewer |
| Pool | No Pool |
| Location | |
| Subdivision | NONE AVAILABLE |
| Water Source | Public |
| Senior Community (Y/N) | N |
| School District | LOUDOUN COUNTY PUBLIC SCHOOLS |
| Directions | From Colonial Hwy Turn On To S. Rogers Street. Then Turn Right Onto Hamilton Terrace Dr. Home Is On Your Right. |
| Zoning | JLMA2 |
MLS # VALO2127102
MLS # 1000684281
MLS # LO9648562| Est. value | Bed/bath | Sqft | mi | |
|---|---|---|---|---|
| 12 Hamilton Terrace Dr, Hamilton, VA 20158 | $689,200 | 3/2 | 1,247 | 0.02 |
| 8 Hamilton Terrace Dr, Hamilton, VA 20158 | $597,100 | 3/2 | 1,188 | 0.02 |
| 11 Hamilton Terrace Dr, Hamilton, VA 20158 | $570,900 | —/2 | 1,276 | 0.03 |
| 6 Hamilton Terrace Dr, Hamilton, VA 20158 | $630,200 | 3/2 | 1,188 | 0.03 |
| 14 Hamilton Terrace Dr, Hamilton, VA 20158 | $655,300 | —/2 | 1,232 | 0.03 |
| 9 Hamilton Terrace Dr, Hamilton, VA 20158 | $664,800 | 2/3 | 1,400 | 0.03 |
| 7 Hamilton Terrace Dr, Hamilton, VA 20158 | $657,100 | —/3 | 1,188 | 0.04 |
| 16 Hamilton Terrace Dr, Hamilton, VA 20158 | $649,000 | 3/2 | 1,188 | 0.04 |
Estimated values are based on public record data and automated valuation models. Values are not guaranteed and may not reflect current market conditions.

$1,150,000
$695,930
$500,290
$634,450
$787,450
$599,450
$405,000
$499,950
$407,495
$614,102
$839,900
$850,000
$694,000
$639,754
$395,000
$299,995
$727,000
$564,950
$699,990
$839,900
$619,950
$625,000
$625,000
$419,000
$1,100,000
$350,000
$1,275,000
$732,500
$617,500
$619,900