
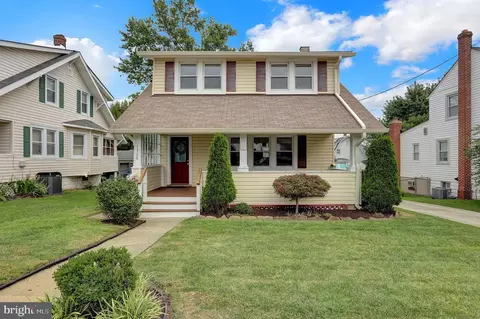
- $399,900
- 4Bd
- 2Ba
- 1,440 Sq Ft
SOLD

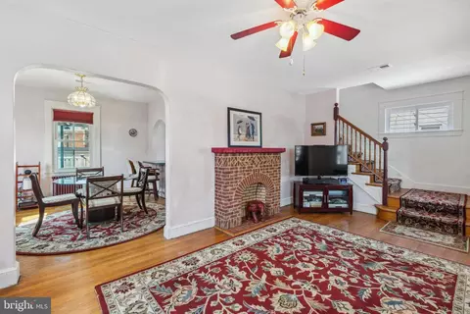
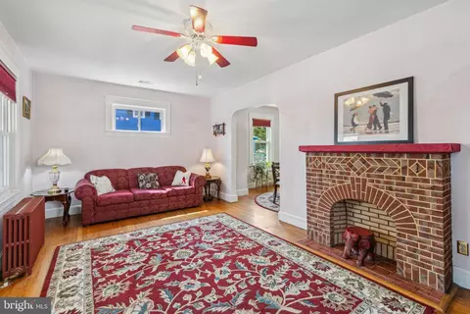
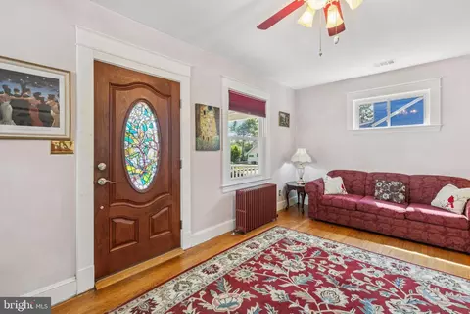
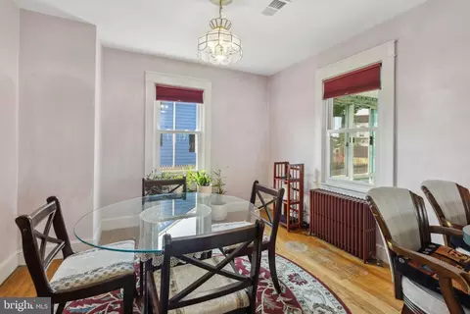
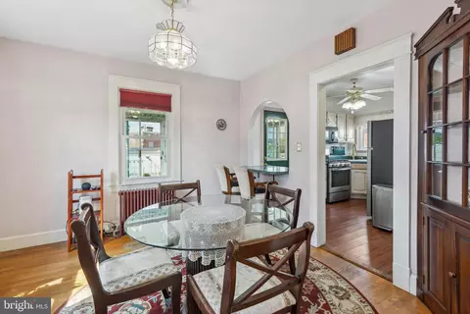
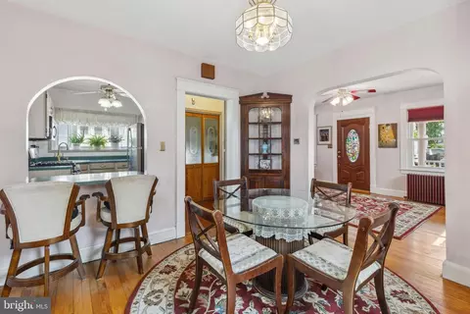
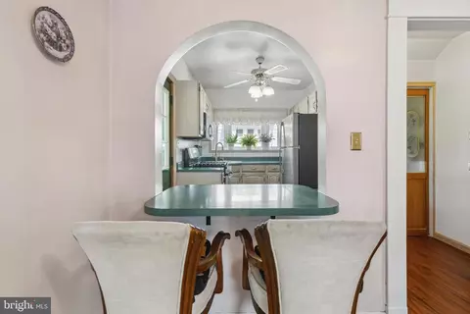
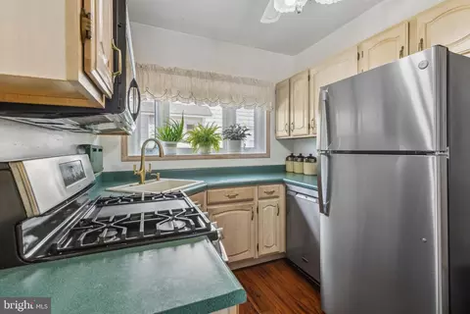
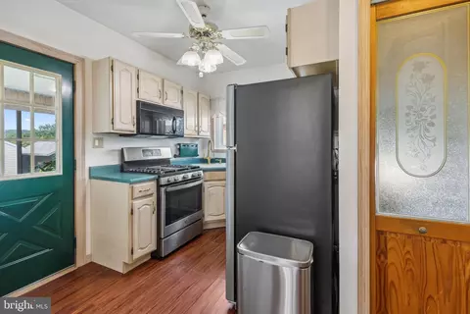
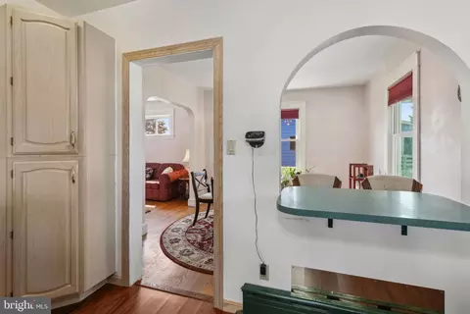
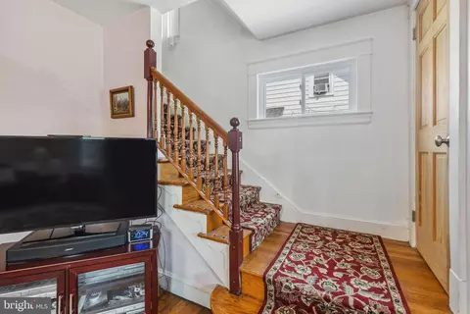
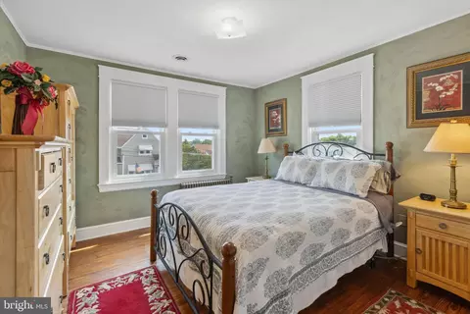
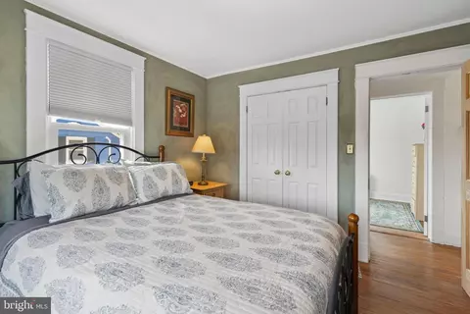
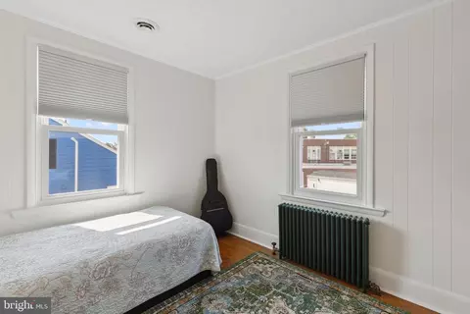
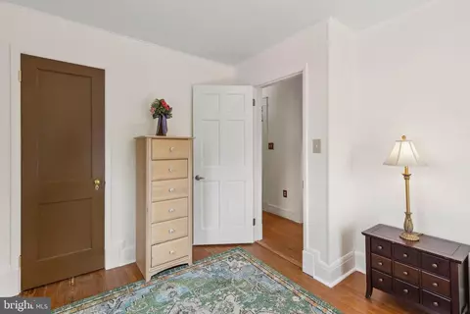
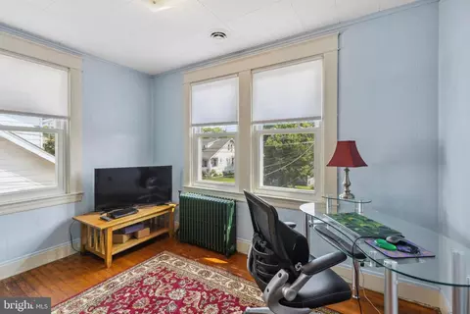
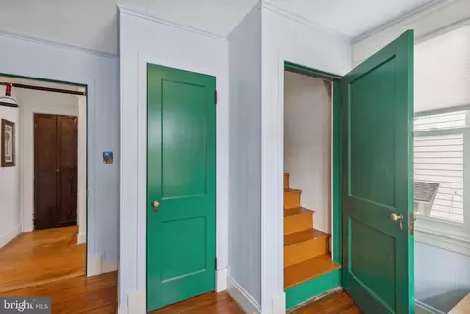
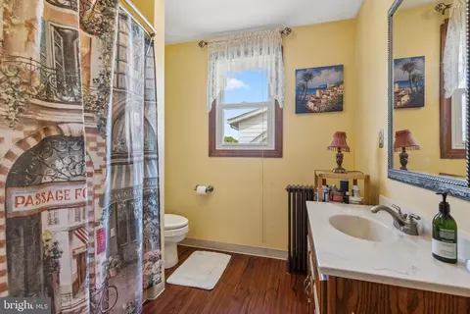
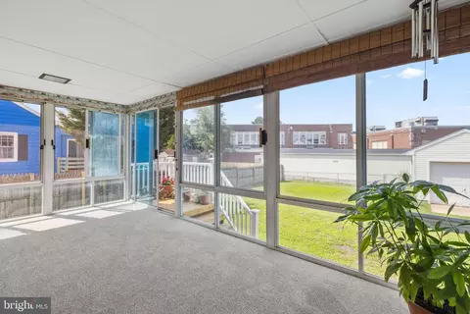
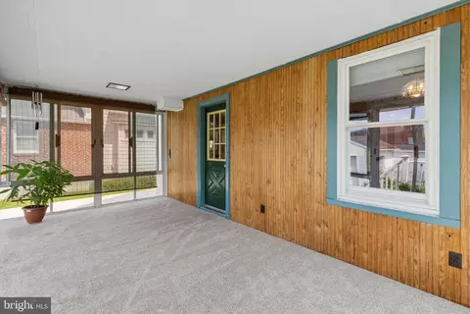
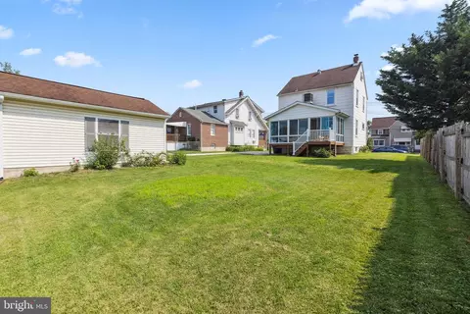
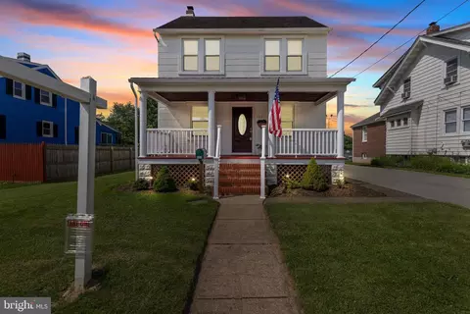
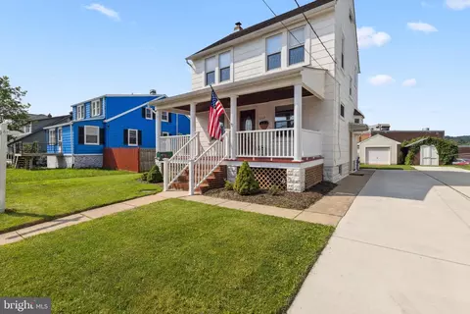
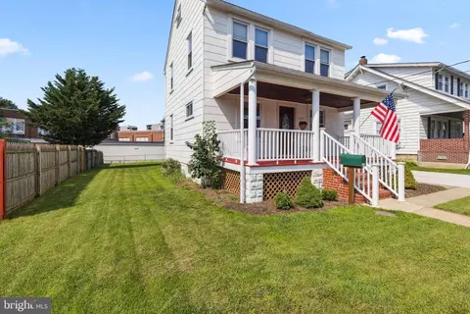
Last sold 07/21/2025 for $345K
bed
bath
Sqft ($299/Sqft)
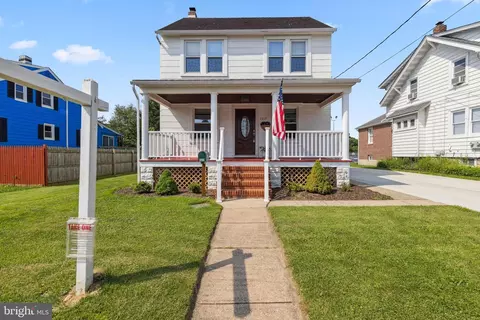
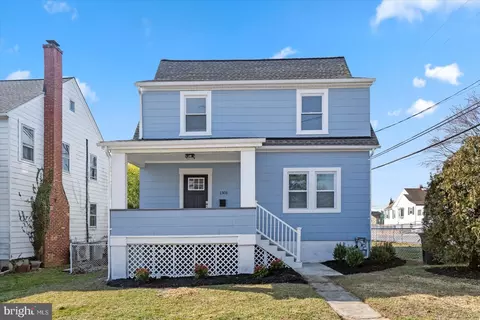
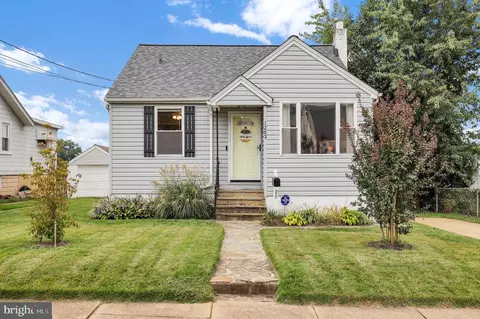
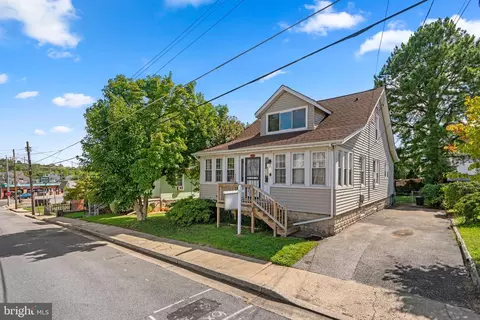
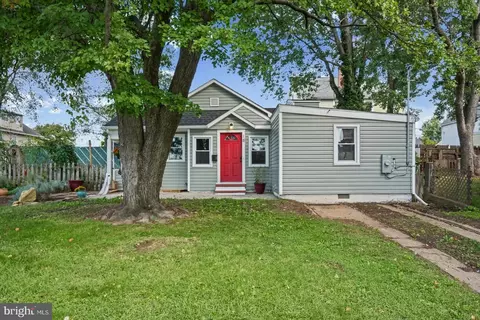
| Property type House | Neighborhood | Year built 1941 | HOA fee $0/month | Lot size 6,098 Sqft | Movoto estimate | Rental estimate |

| Overview | |
| Cooling/AC | Ceiling Fan(s), Central A/C, Electric |
| Heating | Natural Gas, Oil |
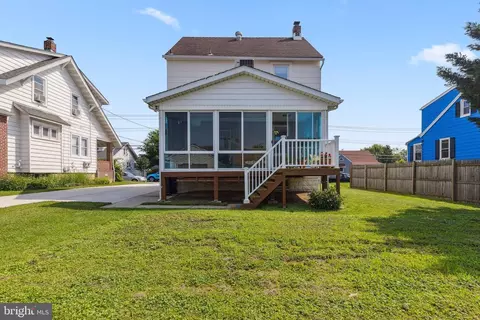
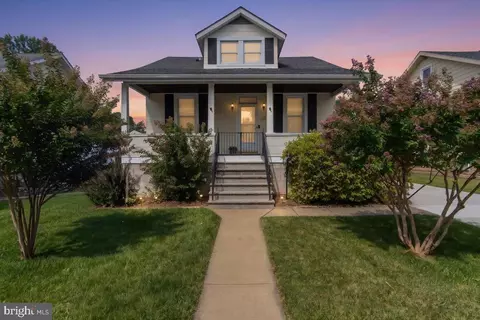
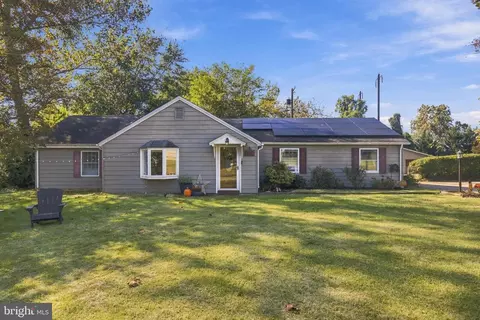
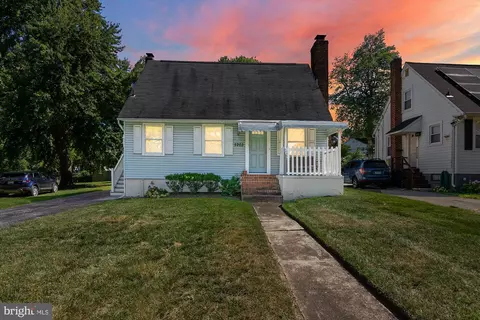
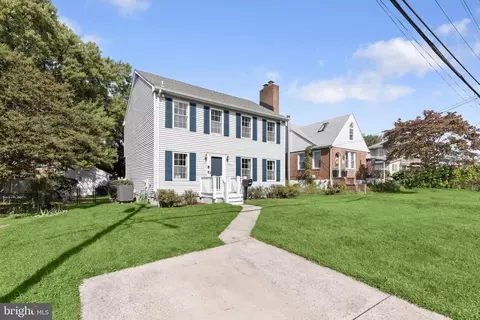
| Levels/Style | Colonial |
| Type | Residential |
| Virtual Tour | N/A |
| Status | Active |
| SqFt | 1728 |
| Lot Size (SqFt) | 6250 |
| Lot Size (Acres) | 0.14 |
| County Tax | 2712, Annually |
| Tax: Assessed Value | 240800 |
| Annual Property Tax | 2712 |
| Year Built | 1941 |
| Condition | Very Good |
| Municipality | Halethorpe |
| New Construction (Y/N) | N |
| Foreclosure (Y/N) | N |
| Interior | |
| Total # of Bathrooms | 1 |
| # Full Baths | 1 |
| Total # of Bedrooms | 3 |
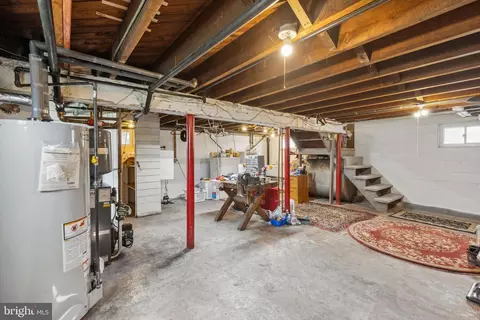
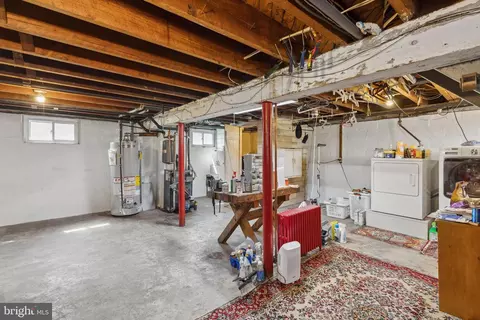
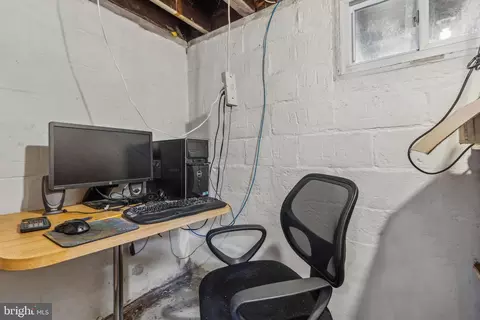
| Basement | Full, Heated, Unfinished, Connecting Stairway, Daylight, Partial, Interior Access, Windows |
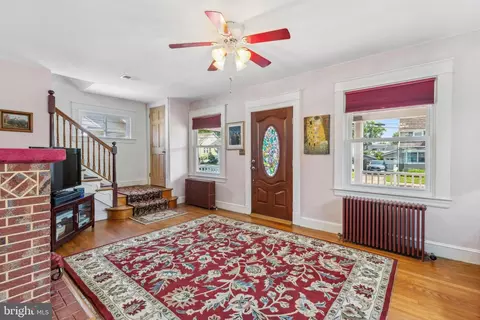
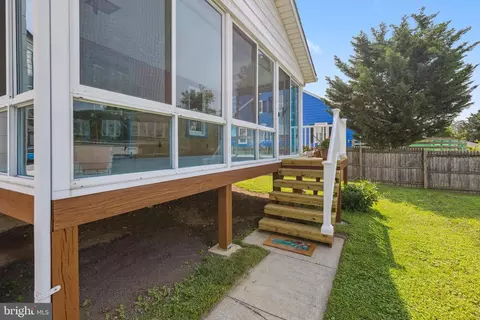
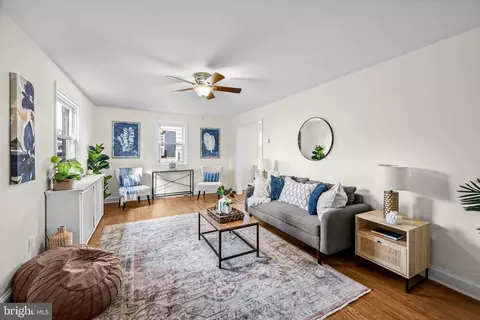
| Other Room(s) | Living Room, Dining Room, Primary Bedroom, Bedroom 2, Bedroom 3, Kitchen, Basement, Sun/Florida Room, Full Bath |
| Appliances | Built-In Microwave, Microwave, Oven/Range - Gas, Refrigerator, Freezer, Dryer, Stainless Steel Appliances, Washer, Water Heater |
| Walls/ Ceilings | Dry Wall, Paneled Walls |
| Window Features | Double Pane |
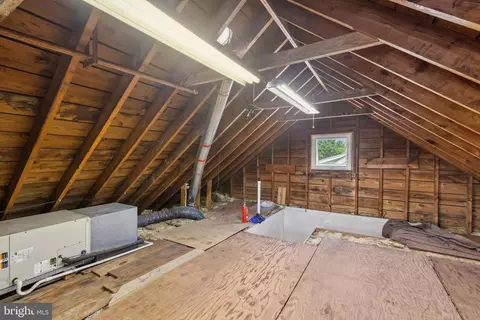
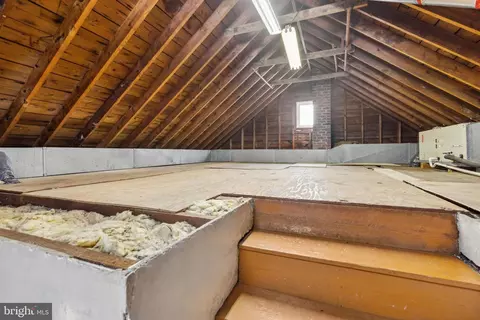
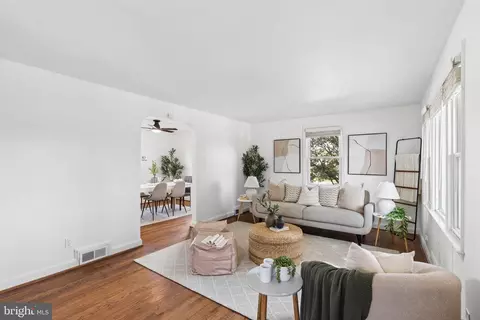
| Interior Features | Attic, Bathroom - Tub Shower, Carpet, Ceiling Fan(s), Dining Area, Floor Plan - Traditional, Formal/Separate Dining Room, Kitchen - Gourmet, Upgraded Countertops, Window Treatments, Wood Floors |
| Accessibility Features | None |
| Door Features | Six Panel |
| Exterior | |
| Roof | Asphalt, Shingle |
| Foundation | Permanent |
| Parking Desc | Driveway, On Street |
| # Parking Spaces | 3 |
| # Driveway Spaces | 3 |
| Exterior Features | Sidewalks, Street Lights |
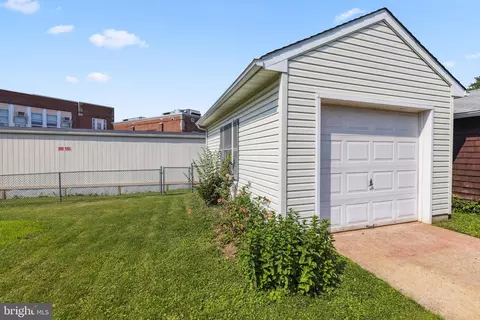
| Existing Structures | Above Grade, Below Grade, Garage(s) |
| Amenities / Utilities | |
| Sewer/ Septic | Public Sewer |
| Other Equipment | None |
| Pool | No Pool |
| Inclusions | See Disclosures |
| Location | |
| Subdivision | LINDEN HEIGHTS |
| Water Source | Public |
| Senior Community (Y/N) | N |
| High School | LANSDOWNE HIGH & ACADEMY OF FINANCE |
| Elementary School | ARBUTUS |
| School District | BALTIMORE COUNTY PUBLIC SCHOOLS |
| Middle School | ARBUTUS |
| Location | Suburban |
| Directions | For Directions, Please Use Personal GPS Or Google Maps. |
| Zoning | RESIDENTIAL |
| Lot/ Land Details | |
| Road Responsibility | City/County |
MLS # MDBC2127402| Est. value | Bed/bath | Sqft | mi | |
|---|---|---|---|---|
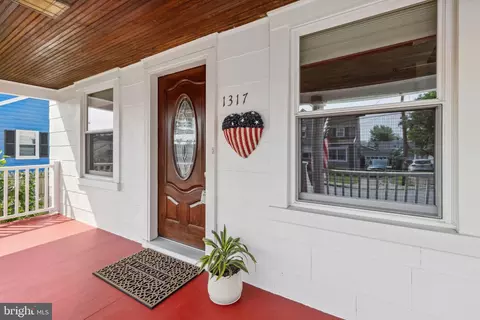
| 1317 Birch Ave, Baltimore, MD 21227 | $331,000 | —/1 | 1,152 | 0 |
| 1315 Birch Ave, Halethorpe, MD 21227 | $393,000 | —/2 | 1,591 | 0.01 |
| 1319 Birch Ave, Baltimore, MD 21227 | $379,000 | —/2 | 1,508 | 0.01 |
| 1313 Birch Ave, Baltimore, MD 21227 | $341,000 | —/2 | 1,272 | 0.02 |
| 1318 Birch Ave, Baltimore, MD 21227 | $370,000 | —/1 | 1,664 | 0.02 |
| 1316 Birch Ave, Halethorpe, MD 21227 | $362,000 | 3/2 | 1,500 | 0.02 |
| 1321 Birch Ave, Baltimore, MD 21227 | $350,000 | —/1 | 1,152 | 0.03 |
| 1320 Birch Ave, Baltimore, MD 21227 | $401,000 | —/1 | 1,544 | 0.03 |
Estimated values are based on public record data and automated valuation models. Values are not guaranteed and may not reflect current market conditions.
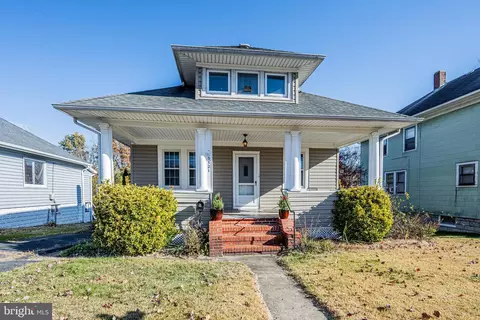
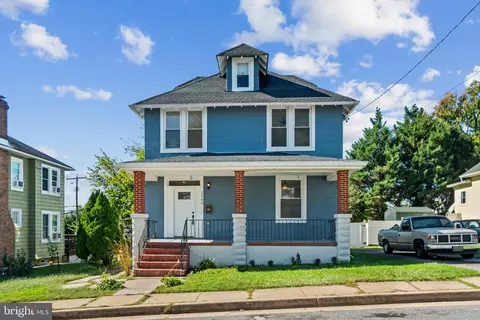
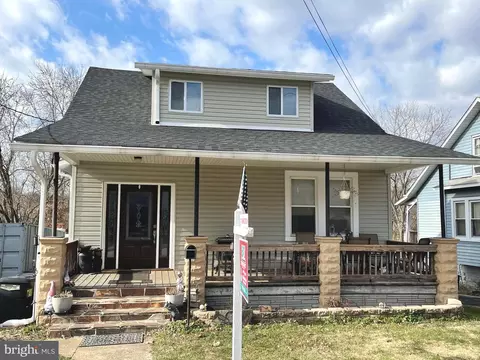
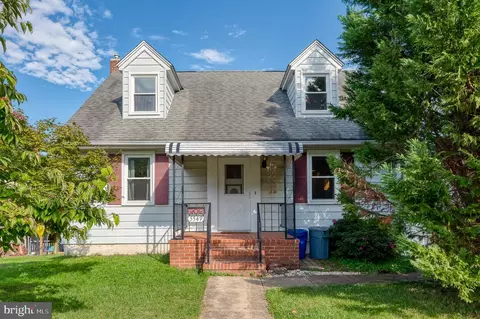

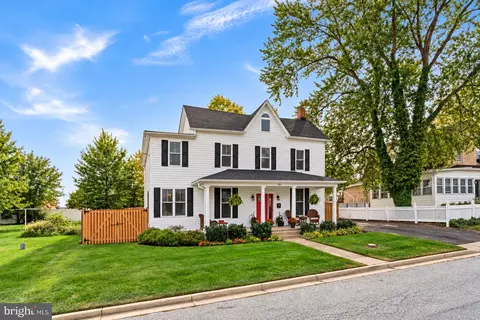
$300,000
$214,450
$424,950
$452,500
$380,000
$769,990
$653,170
$230,000
$479,900
$490,000
$325,000
$210,000
$190,000
$469,990
$239,900
$190,000
$679,900
$425,000
$417,500
$395,000
$175,000
$212,450
$115,500
$380,000
$389,900
$525,000
$120,000
$1,349,200
$570,000
$821,950