
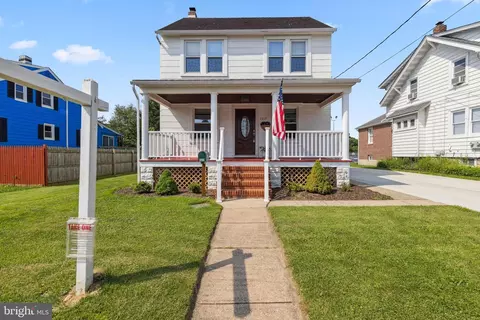
- $345,000
- 3Bd
- 1Ba
- 1,152 Sq Ft
SOLD

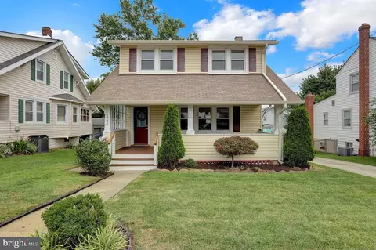
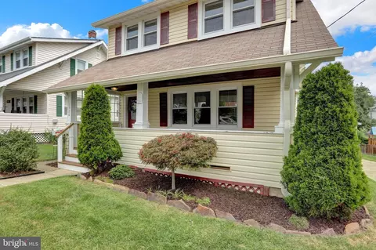
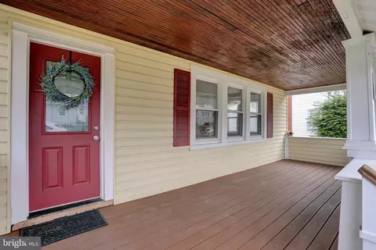
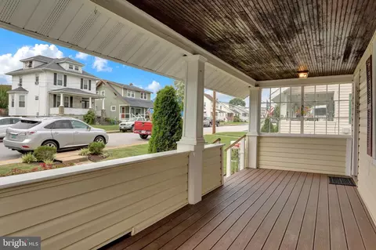
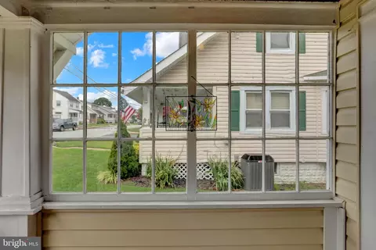
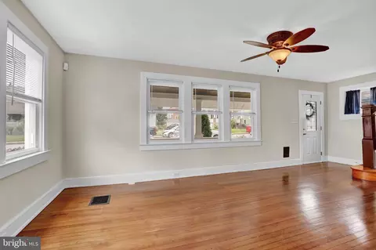
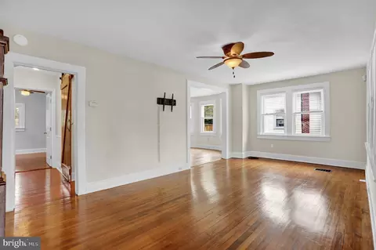
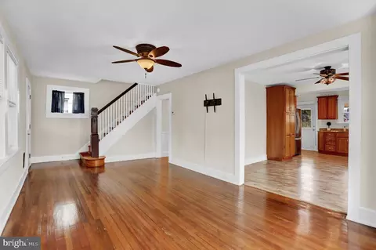
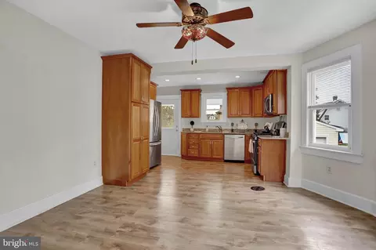
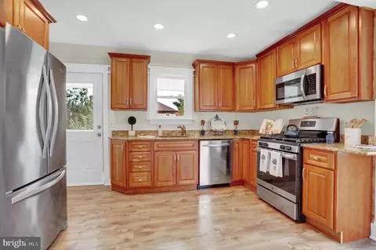
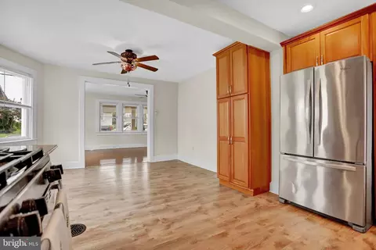
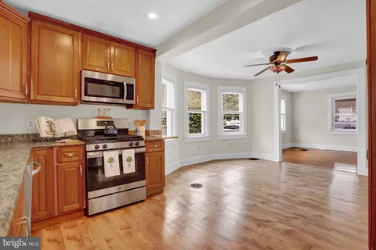
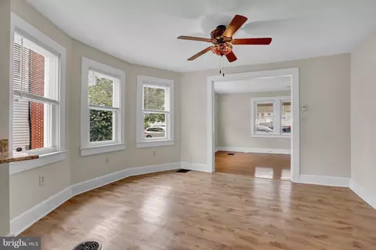
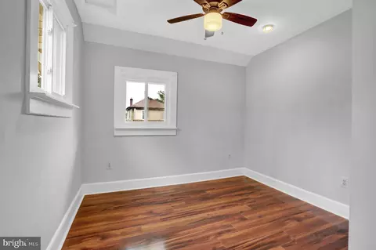
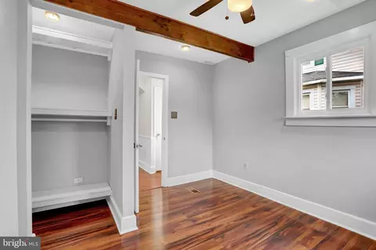
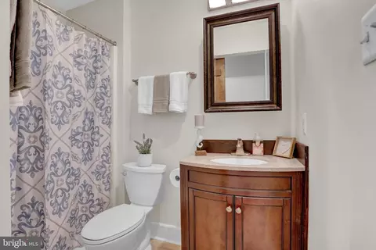
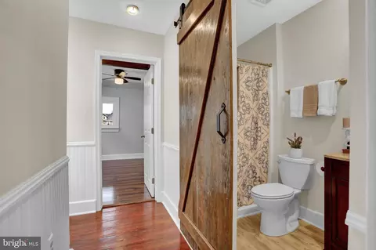
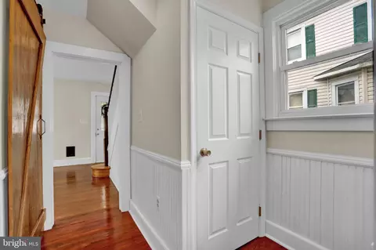
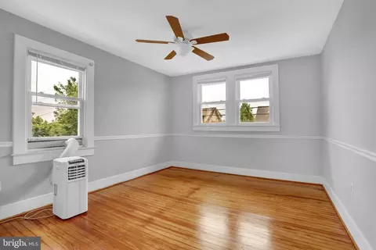
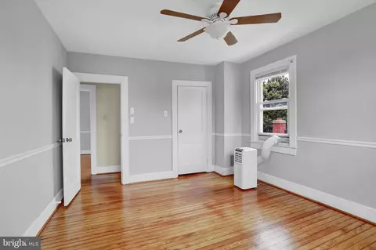
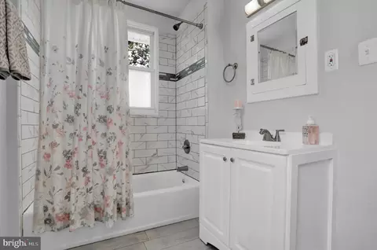
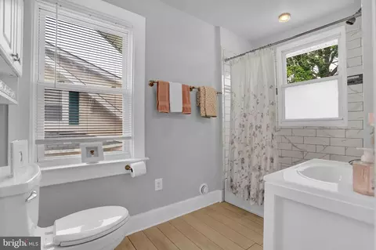
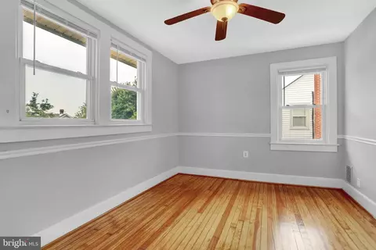
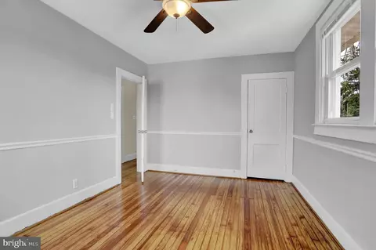
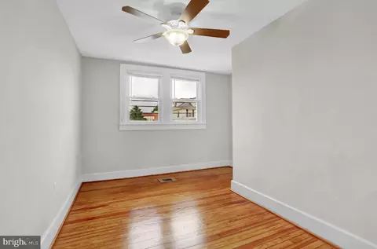
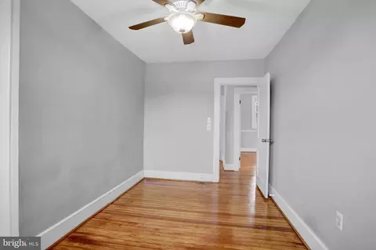
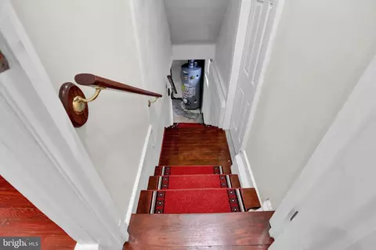
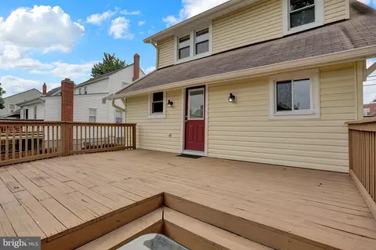
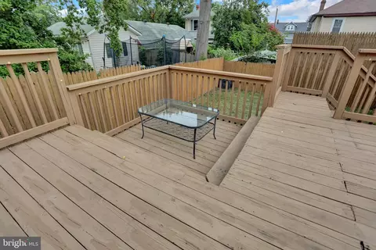
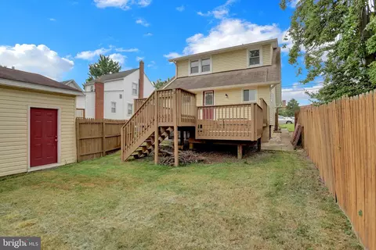
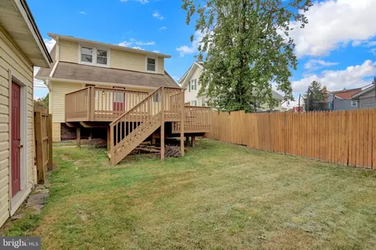
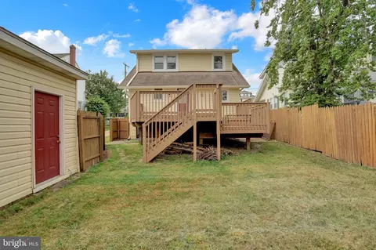
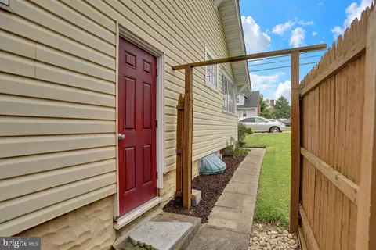
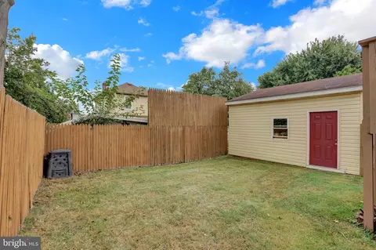
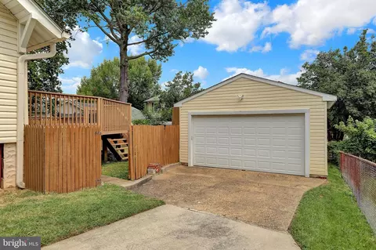
Last sold 09/12/2025 for $399K
bed
bath
Sqft ($278/Sqft)
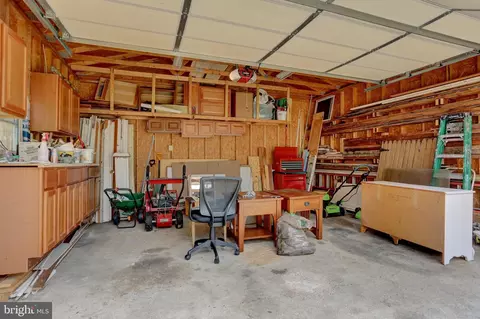
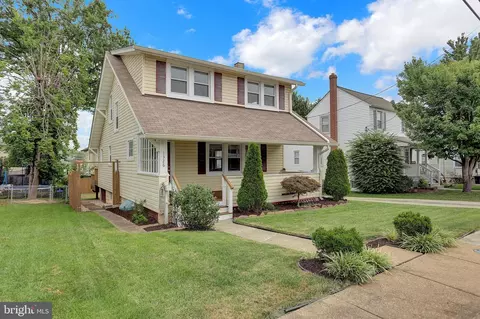
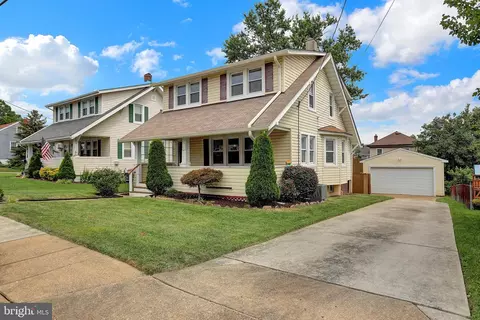
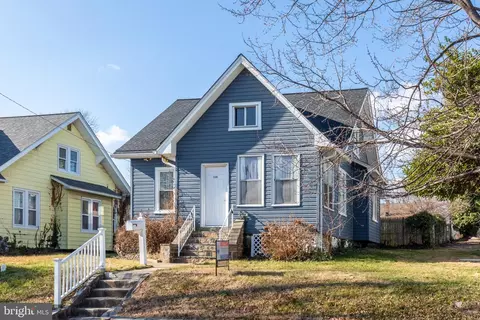
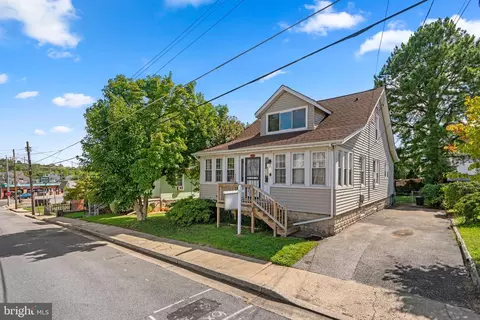
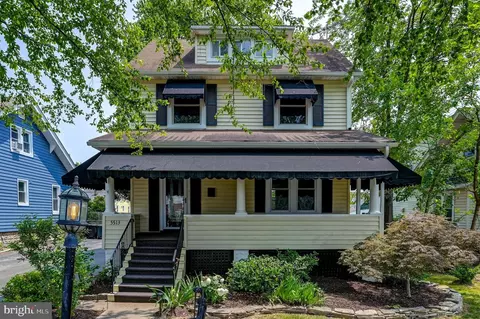
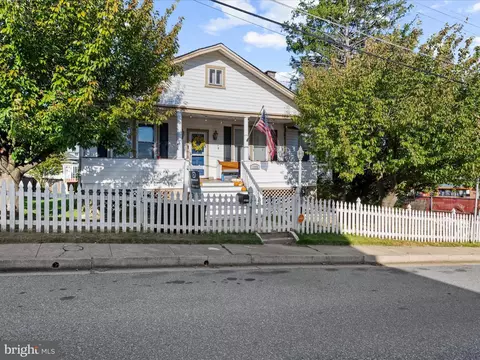
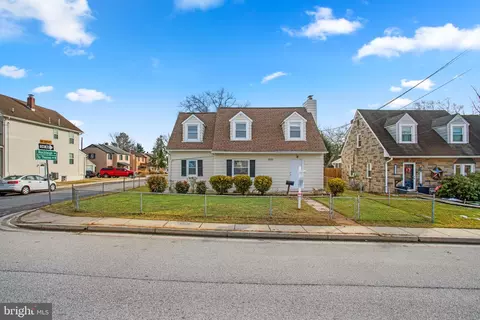
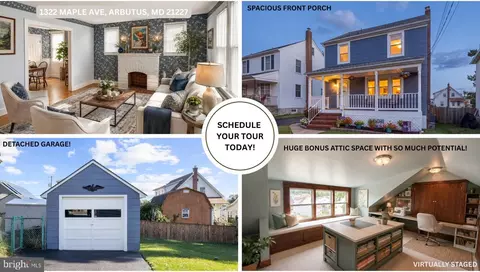
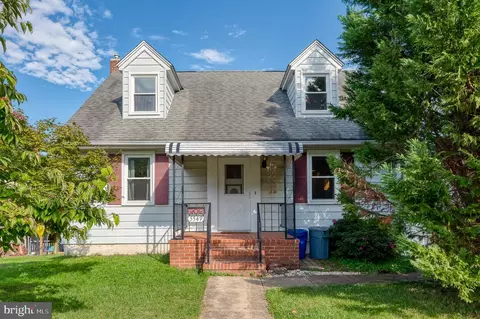
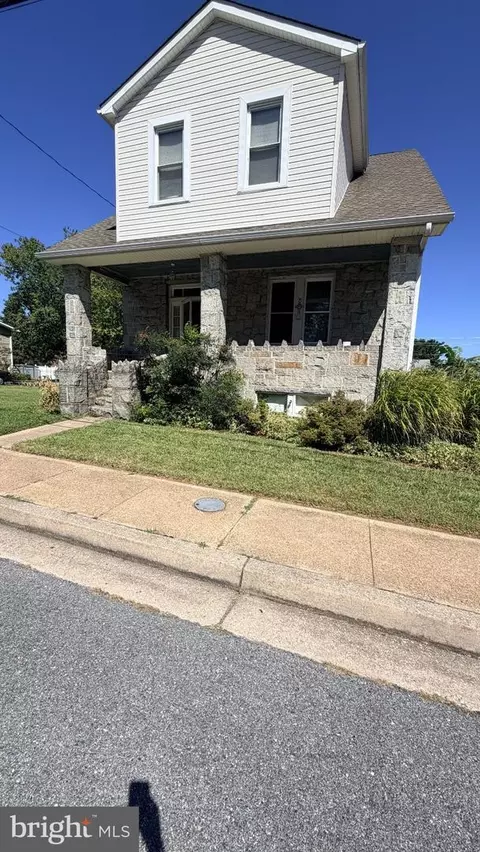
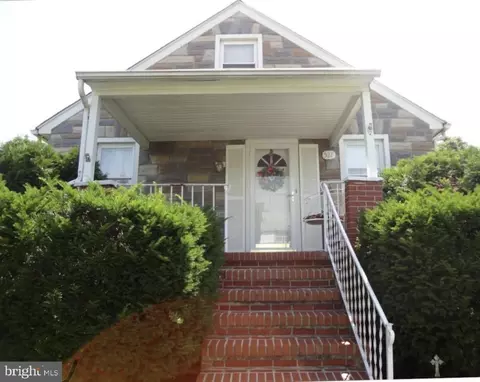
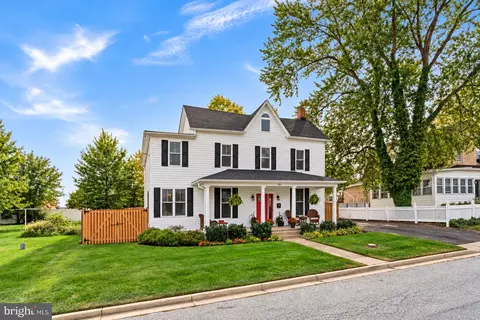
| Property type House | Neighborhood | Year built 1928 | HOA fee $0/month | Lot size 5,250 Sqft | Movoto estimate | Parking 2 garage spaces | Rental estimate |

| Overview | |
| Cooling/AC | Attic Fan, Ceiling Fan(s), Central A/C, Whole House Fan, Electric |
| Heating | Natural Gas |
| Levels/Style | Colonial |
| Type | Residential |
| Status | Coming Soon |
| SqFt | 2016 |
| Lot Size (SqFt) | 5250 |
| Lot Size (Acres) | 0.12 |
| County Tax | 2676, Annually |
| Tax: Assessed Value | 236967 |
| Annual Property Tax | 2676 |
| Year Built | 1928 |
| New Construction (Y/N) | N |
| Foreclosure (Y/N) | N |
| Interior | |
| Total # of Bathrooms | 2 |
| # Full Baths | 2 |
| Total # of Bedrooms | 4 |
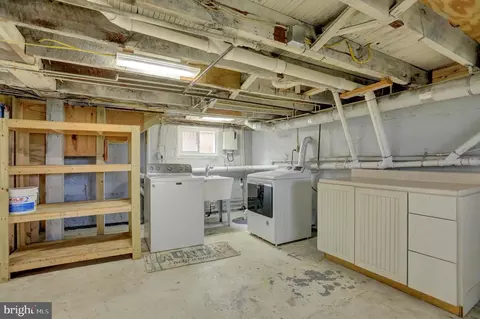
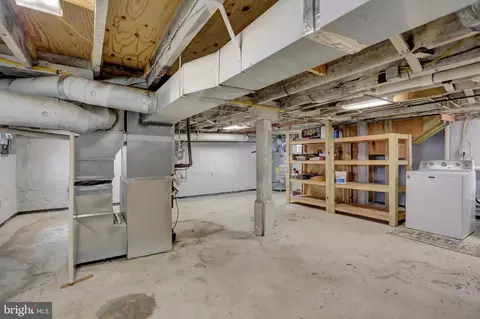
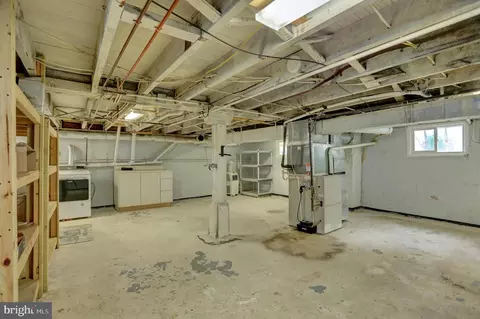
| Basement | Drainage System, Poured Concrete, Shelving, Unfinished, Water Proofing System |
| Other Room(s) | Living Room, Bedroom 2, Bedroom 3, Bedroom 4, Kitchen, Bedroom 1, Bathroom 2, Full Bath |
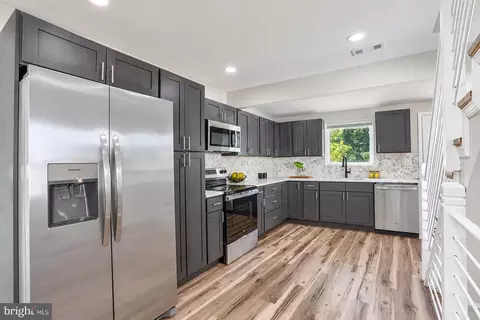
| Appliances | Dishwasher, Dryer, Exhaust Fan, Icemaker, Microwave, Oven/Range - Gas, Refrigerator, Stainless Steel Appliances, Washer, Water Heater |
| Window Features | Bay/Bow |
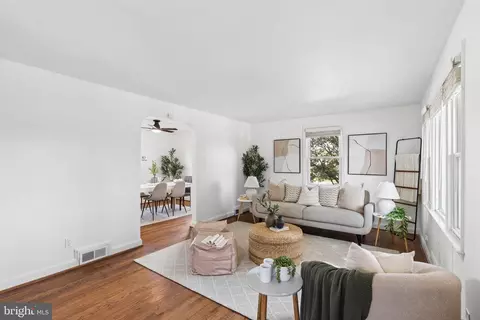
| Interior Features | Attic, Attic/House Fan, Bathroom - Stall Shower, Bathroom - Tub Shower, Breakfast Area, Ceiling Fan(s), Combination Kitchen/Dining, Entry Level Bedroom, Floor Plan - Open, Kitchen - Eat-In, Kitchen - Table Space, Stain/Lead Glass, Upgraded Countertops, Wood Floors |
| Accessibility Features | None |
| Exterior | |
| Construction | Aluminum Siding |
| Foundation | Block |
| Garage Desc | Additional Storage Area, Garage - Front Entry, Garage Door Opener |
| # Garage Spaces | 2 |
| # Parking Spaces | 2 |
| # Detached Garage Spaces | 2 |
| Parking Desc | Detached Garage, Driveway, On Street |
| Existing Structures | Above Grade, Below Grade, Garage(s) |
| Amenities / Utilities | |
| Sewer/ Septic | Public Sewer |
| Pool | No Pool |
| Location | |
| Subdivision | LINDEN HEIGHTS |
| Water Source | Public |
| Senior Community (Y/N) | N |
| High School | LANSDOWNE HIGH & ACADEMY OF FINANCE |
| Elementary School | ARBUTUS |
| School District | BALTIMORE COUNTY PUBLIC SCHOOLS |
| Middle School | ARBUTUS |
| Directions | GPS |
| Zoning | RESIDENTIAL |
MLS # MDBC2135328
MLS # 1003084296
MLS # BC8393382| Est. value | Bed/bath | Sqft | mi | |
|---|---|---|---|---|
| 1328 Birch Ave, Baltimore, MD 21227 | $359,000 | —/2 | 1,279 | 0.01 |
| 1330 Birch Ave, Baltimore, MD 21227 | $370,000 | —/1 | 1,464 | 0.02 |
| 1331 Poplar Ave, Baltimore, MD 21227 | $359,000 | —/1 | 1,518 | 0.02 |
| 1325 Birch Ave, Baltimore, MD 21227 | $349,000 | —/2 | 1,300 | 0.02 |
| 1323 Birch Ave, Baltimore, MD 21227 | $379,000 | —/2 | 1,448 | 0.03 |
| 1329 Poplar Ave, Baltimore, MD 21227 | $354,000 | —/2 | 1,341 | 0.03 |
| 1327 Birch Ave, Baltimore, MD 21227 | $393,000 | —/1 | 1,344 | 0.03 |
| 1332 Birch Ave, Halethorpe, MD 21227 | $377,000 | 4/2 | 1,712 | 0.03 |
Estimated values are based on public record data and automated valuation models. Values are not guaranteed and may not reflect current market conditions.

$300,000
$214,450
$424,950
$452,500
$380,000
$769,990
$653,170
$230,000
$479,900
$490,000
$325,000
$210,000
$190,000
$469,990
$239,900
$190,000
$679,900
$425,000
$417,500
$395,000
$175,000
$212,450
$115,500
$380,000
$389,900
$525,000
$120,000
$1,349,200
$570,000
$821,950