
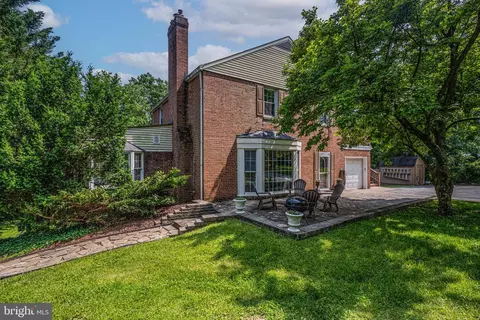
- $575,000
- 4Bd
- 4Ba
- 3,006 Sq Ft
SOLD

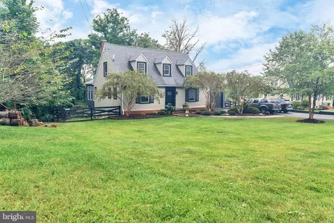
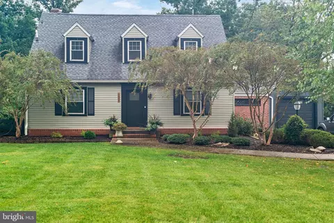
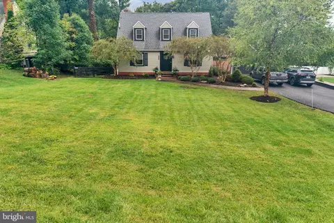
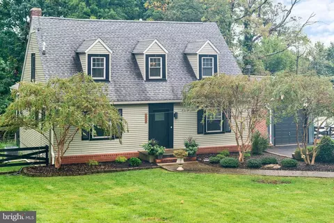
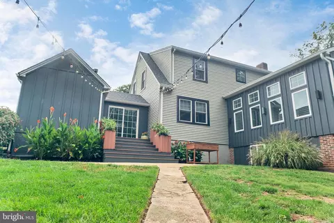
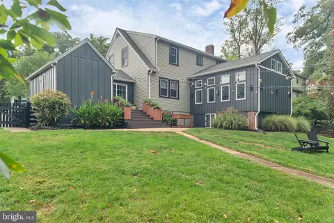
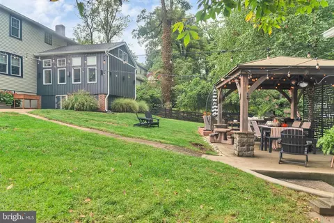
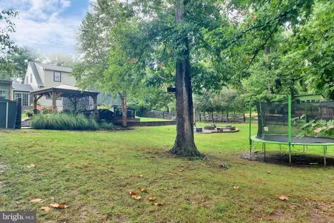
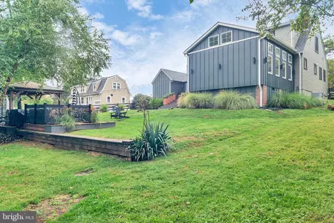
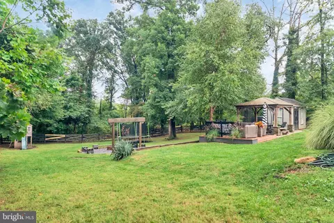
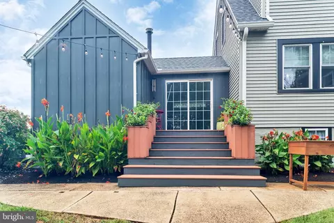
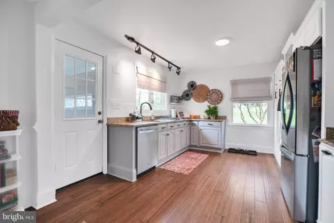
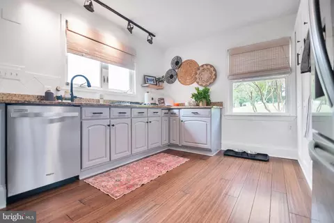
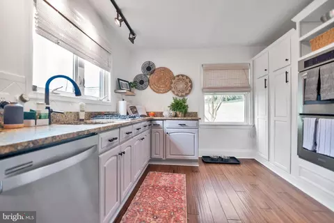
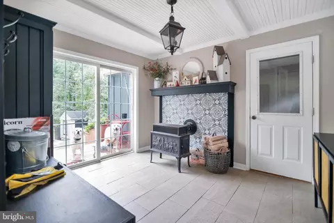
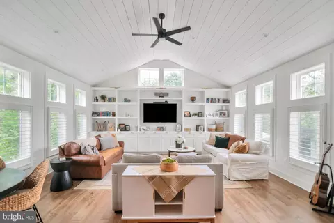
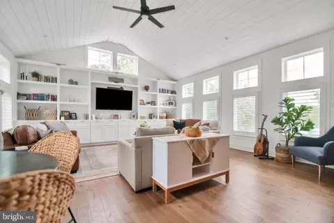
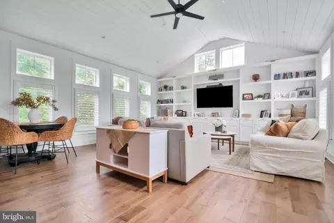
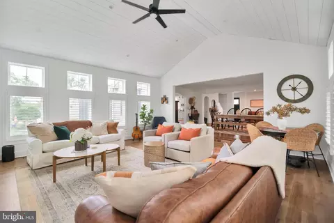
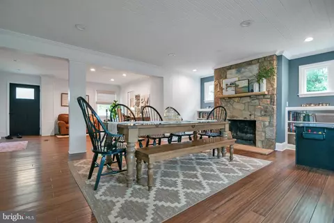
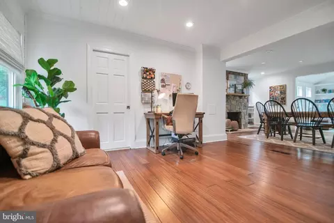
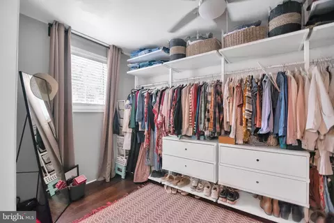
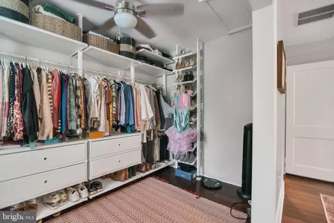
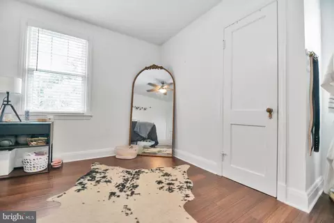







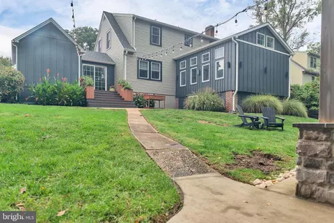
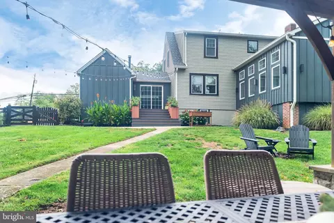
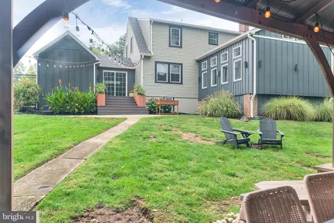
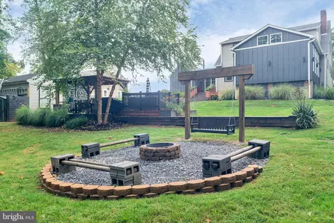
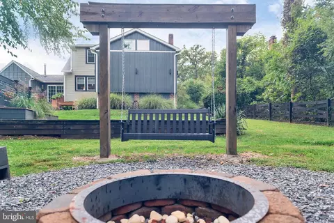
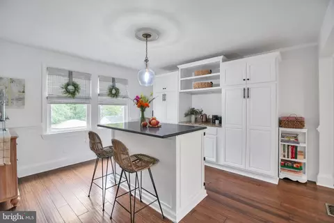
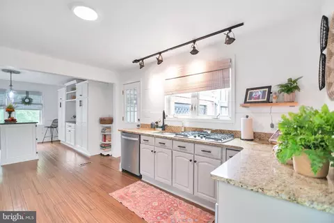
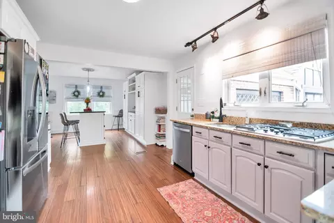
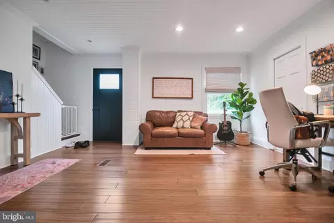
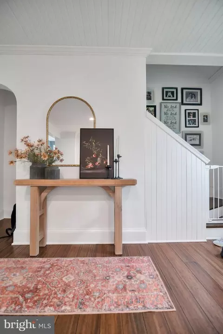
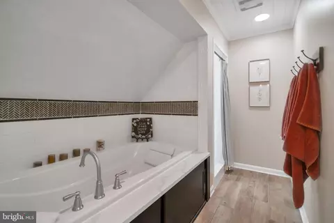
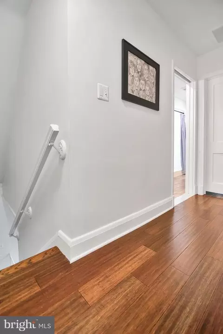
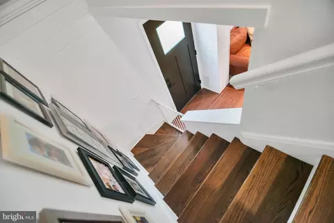
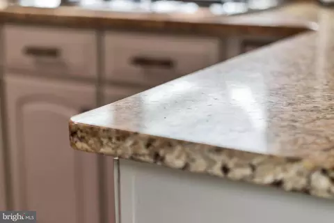
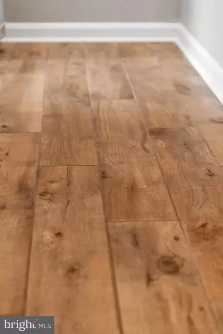



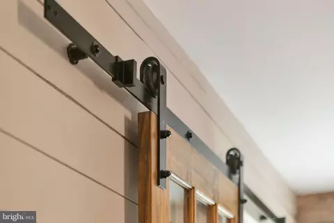
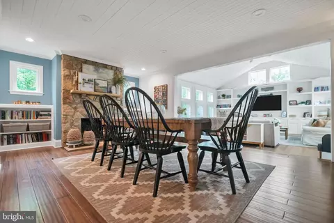
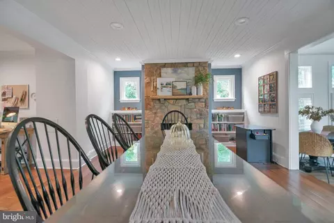
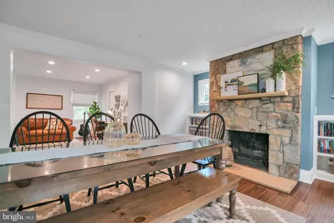
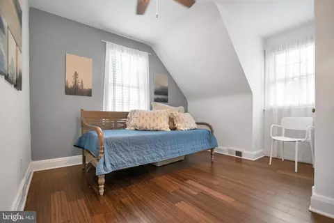
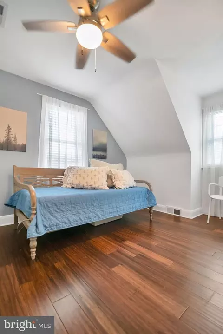
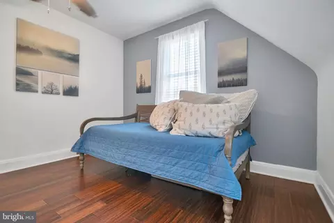
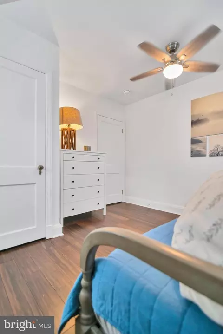
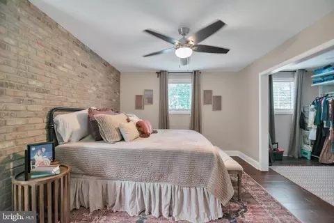
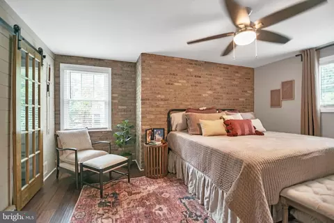
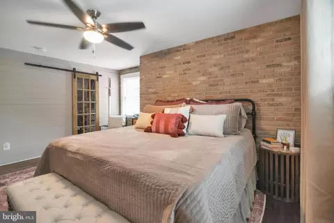
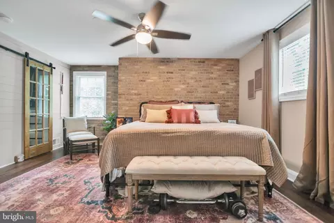
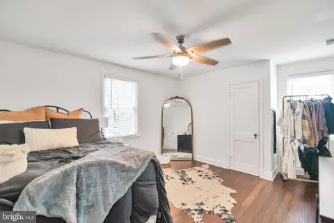
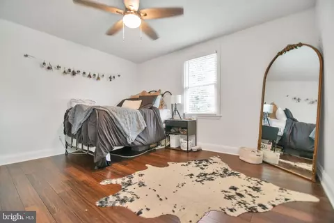
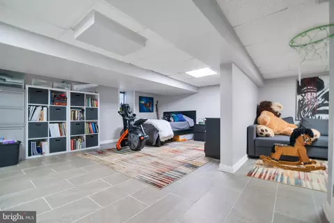
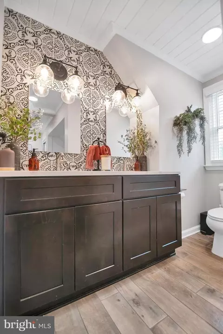
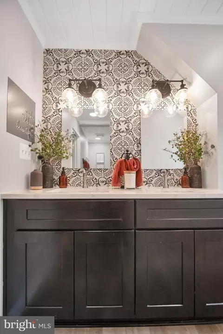
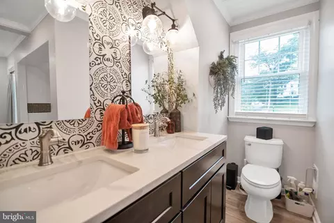
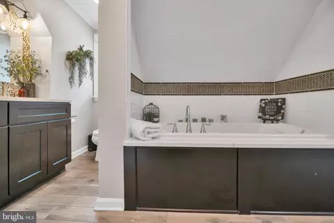
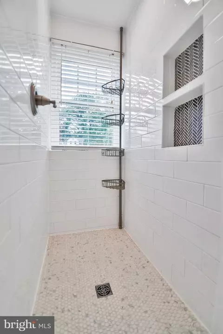
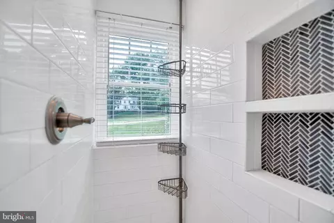
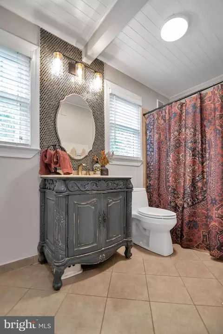
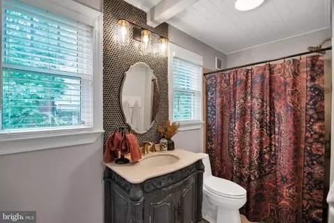
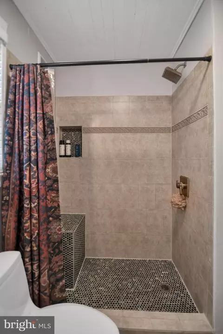
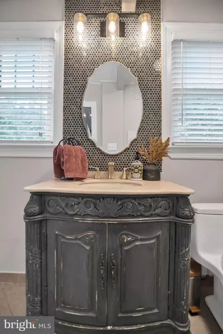

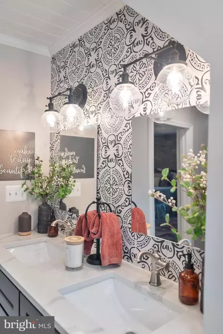
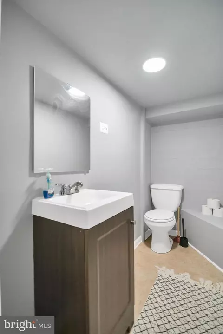
Last sold 11/18/2024 for $565K
bed
bath
Sqft ($195/Sqft)
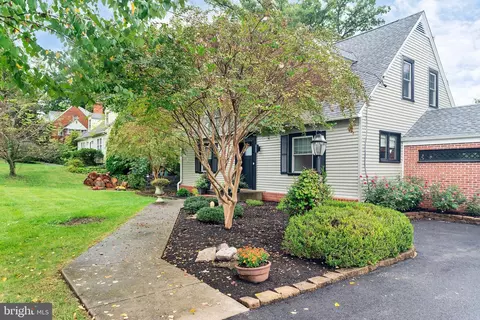
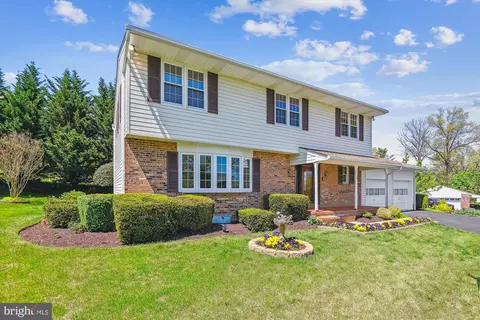
| Property type House | Neighborhood | Year built 1950 | HOA fee $0/month | Lot size 0.52 Acre | Movoto estimate | Parking 1 garage spaces | Rental estimate |

| Overview | |
| Cooling/AC | Ceiling Fan(s), Central A/C, Dehumidifier, Electric |
| Heating | Natural Gas |
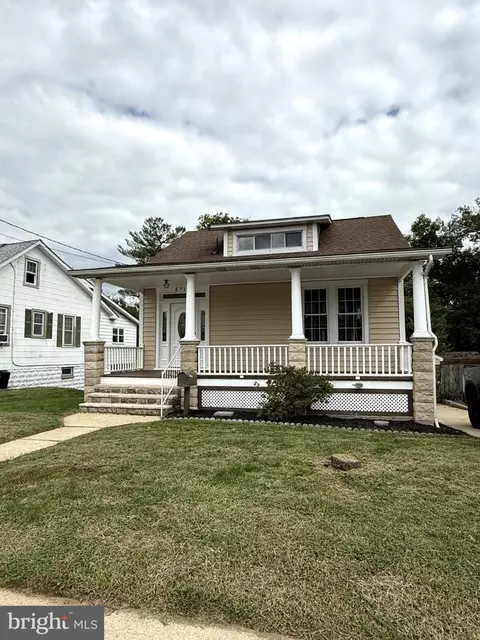
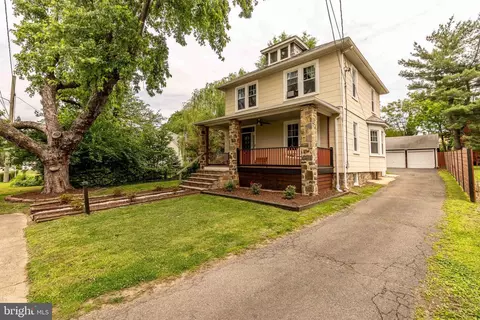
| Levels/Style | Colonial |
| Type | Residential |
| Status | Closed |
| SqFt | 2990 |
| Lot Size (SqFt) | 22500 |
| Lot Size (Acres) | 0.52 |
| County Tax | 4601, Annually |
| Tax: Assessed Value | 384200 |
| Annual Property Tax | 4601 |
| Year Built | 1950 |
| Condition | Excellent |
| New Construction (Y/N) | N |
| Foreclosure (Y/N) | N |
| Interior | |
| Total # of Bathrooms | 3 |
| # Full Baths | 2 |
| # Half Baths | 1 |
| Total # of Bedrooms | 3 |
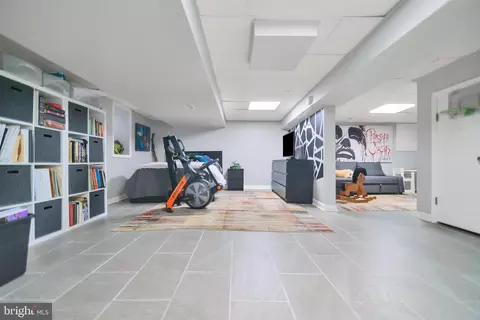
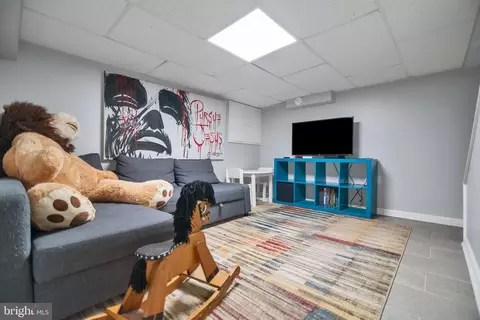
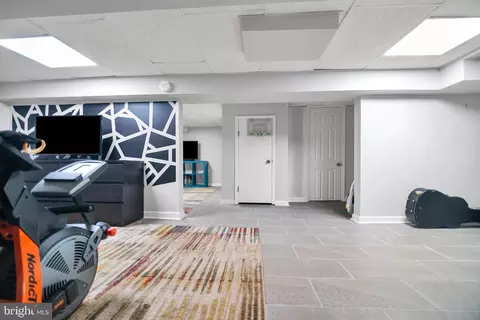
| Basement | Connecting Stairway, Drainage System, Heated, Interior Access |
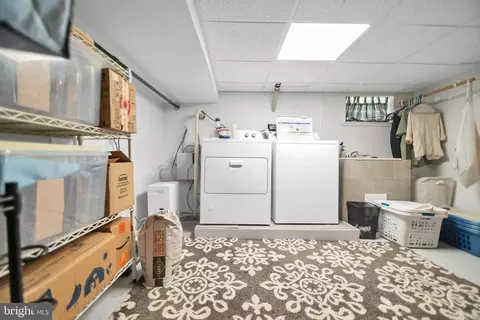
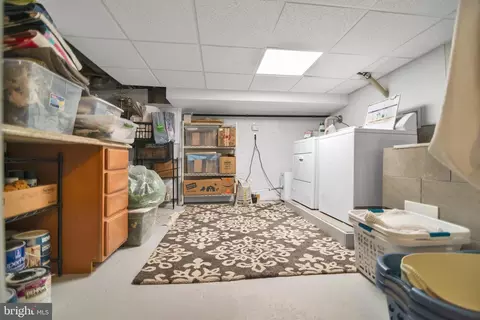
| Laundry | Lower Floor |
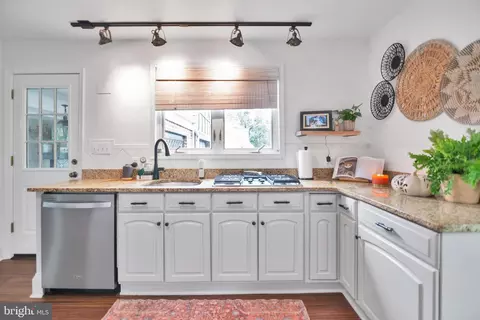
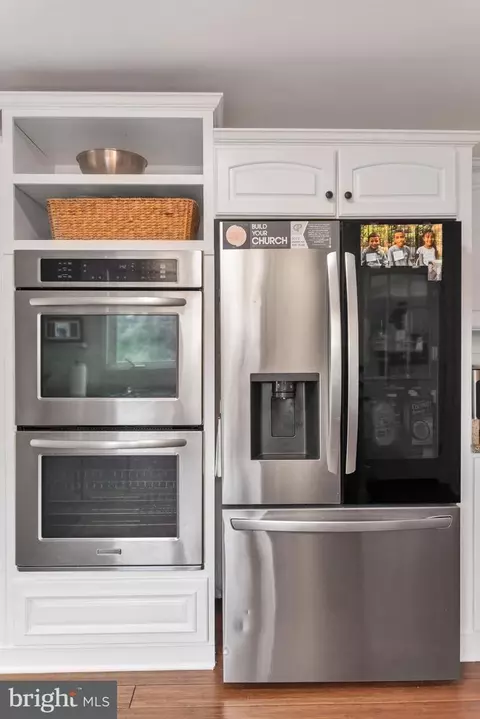
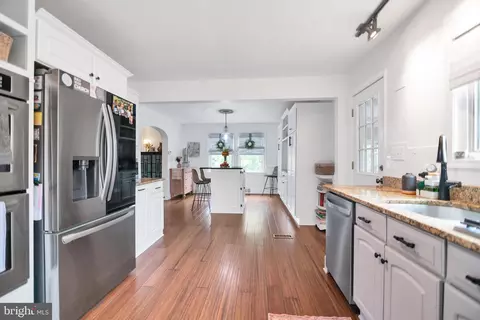
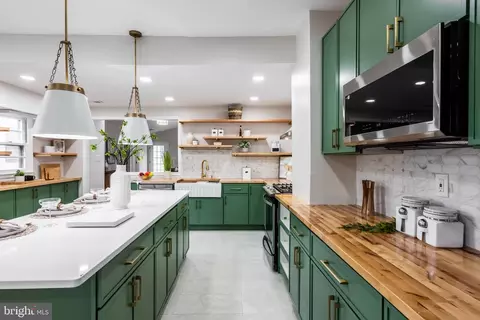
| Appliances | Cooktop, Dryer - Gas, Dryer, Microwave, Oven - Wall, Oven - Double, Refrigerator, Stainless Steel Appliances, Washer |
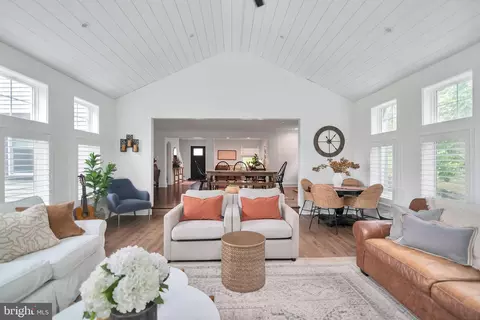
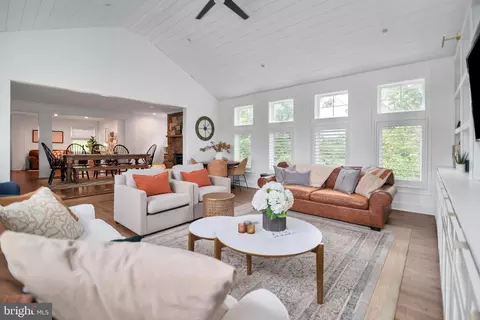
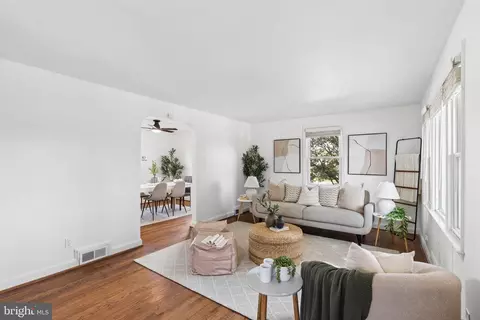
| Walls/ Ceilings | Dry Wall, Vaulted Ceilings |
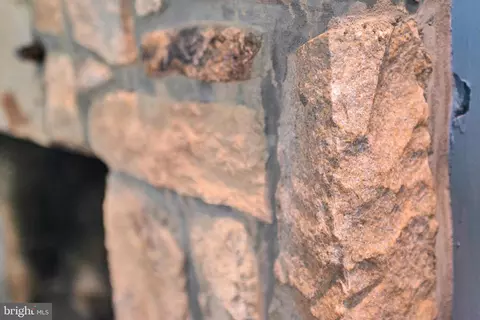
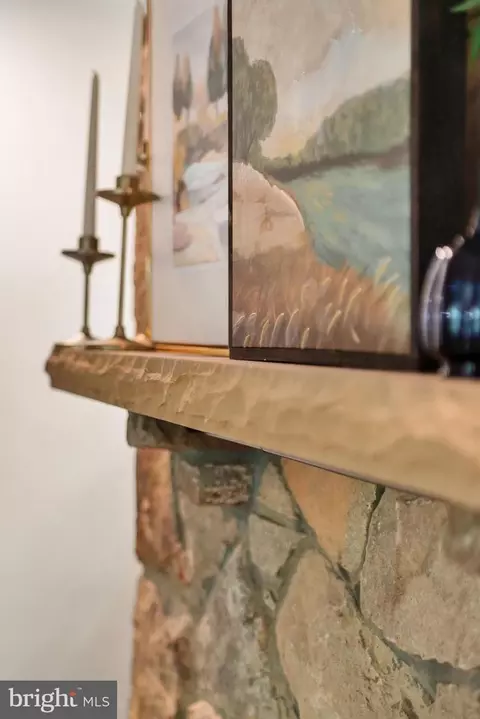
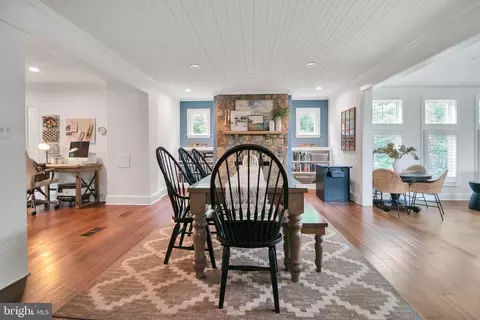
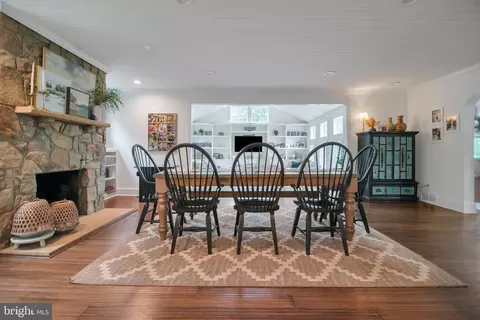
| Fireplace | Stone |
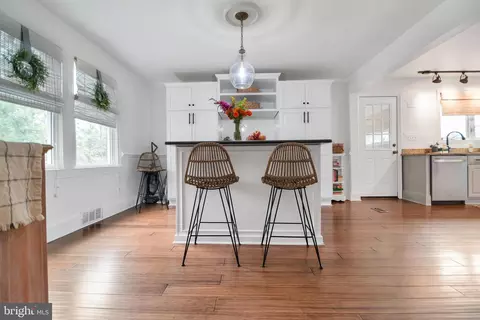
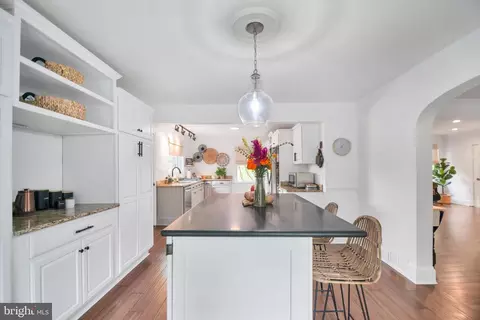
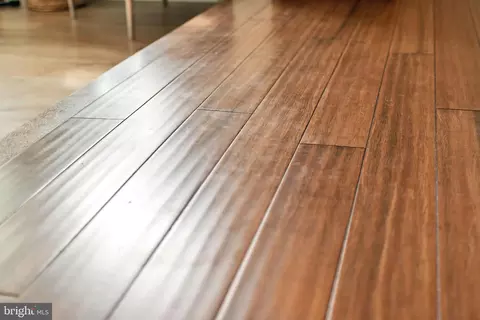
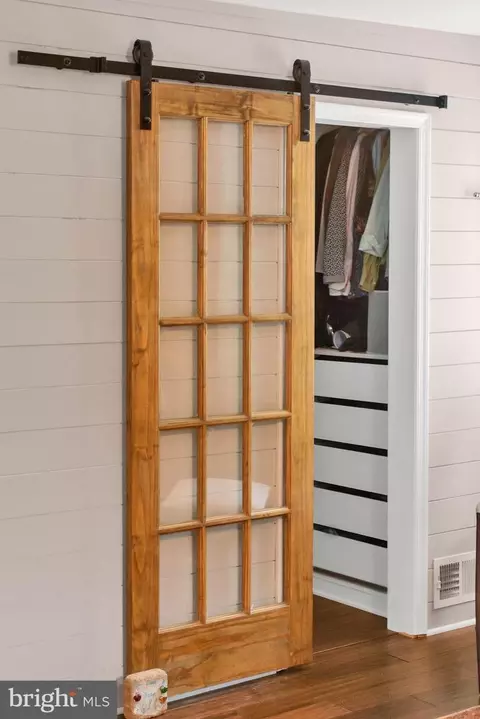
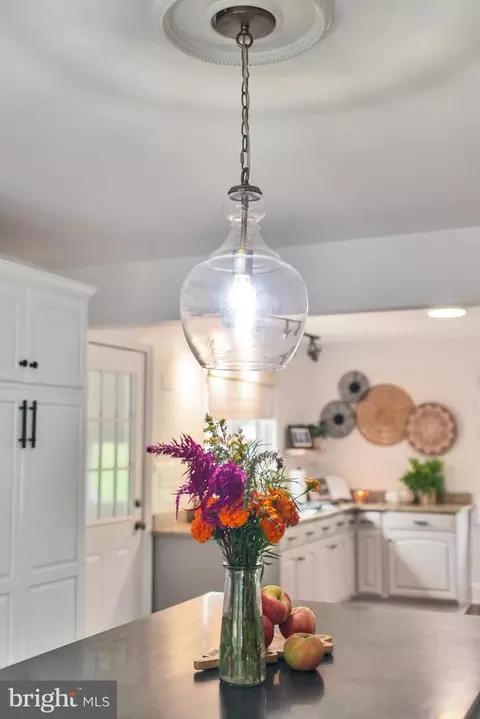
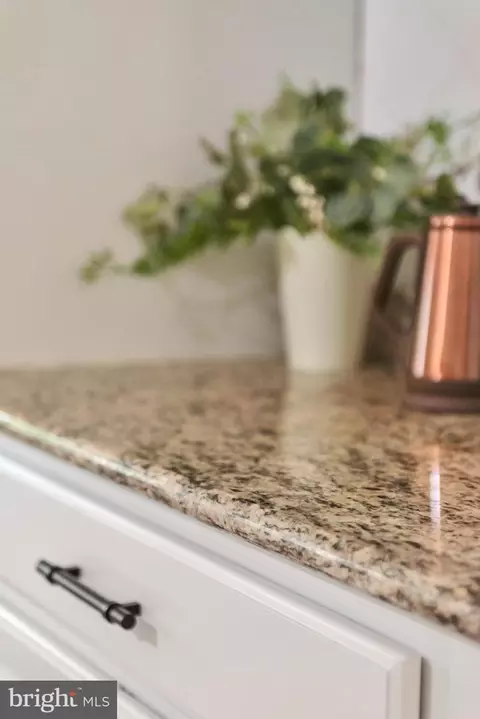
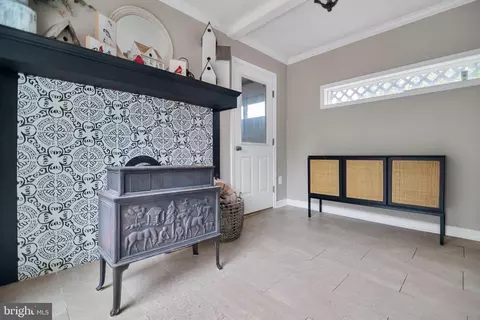
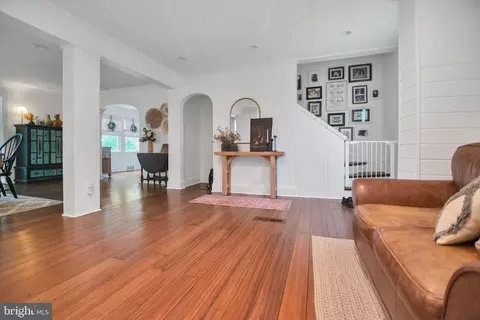
| Interior Features | Bathroom - Soaking Tub, Bathroom - Stall Shower, Bathroom - Tub Shower, Built-Ins, Ceiling Fan(s), Combination Dining/Living, Crown Moldings, Dining Area, Floor Plan - Open, Kitchen - Eat-In, Kitchen - Gourmet, Kitchen - Island, Recessed Lighting, Stove - Wood, Upgraded Countertops, Walk-in Closet(s), Wood Floors |
| Accessibility Features | None |
| Door Features | Sliding Glass |
| Exterior | |
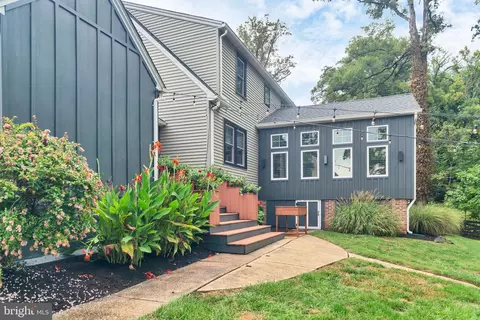
| Roof | Architectural Shingle |
| Foundation | Block |
| Garage Desc | Garage - Front Entry, Garage Door Opener, Inside Access |
| # Garage Spaces | 1 |
| # Parking Spaces | 10 |
| # Attached Garage Spaces | 1 |
| Parking Desc | Attached Garage, Off Street, Driveway |
| # Driveway Spaces | 9 |
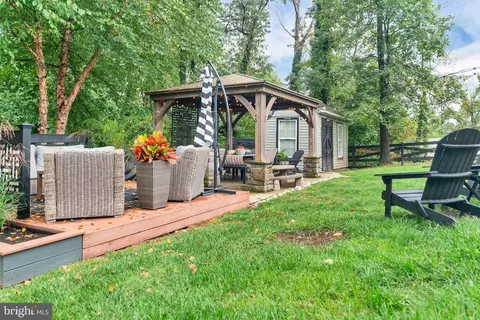
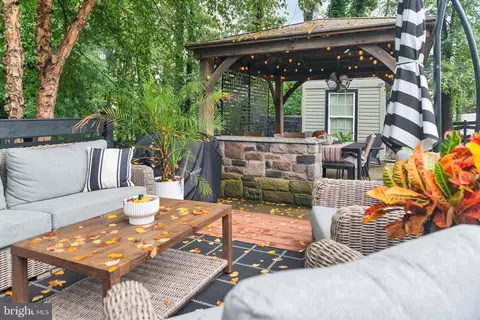
| Exterior Features | Exterior Lighting, Extensive Hardscape, Outbuilding(s) |
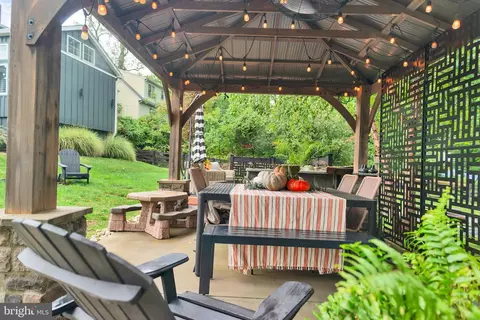
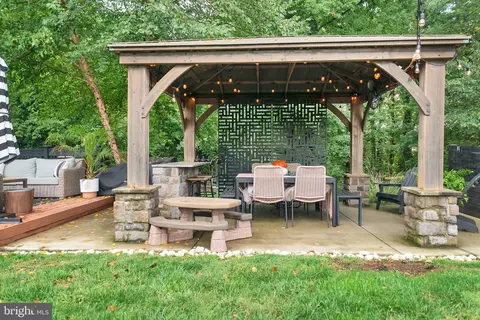
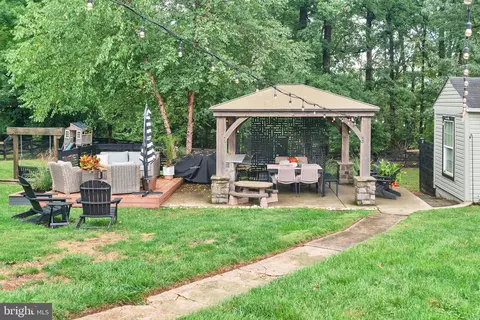
| Existing Structures | Above Grade, Below Grade, Gazebo, Shed |
| Amenities / Utilities | |
| Sewer/ Septic | Public Sewer |
| Electricity | 200+ Amp Service |
| Pool | No Pool |
| Location | |
| Subdivision | HALETHORPE |
| Water Source | Public |
| Senior Community (Y/N) | N |
| School District | BALTIMORE COUNTY PUBLIC SCHOOLS |
| Directions | Selford Road To Francis Avenue |
| Zoning | DR 3.5 |
MLS # MDBC2108560| Est. value | Bed/bath | Sqft | mi | |
|---|---|---|---|---|
| 1001 Francis Ave, Baltimore, MD 21227 | $576,000 | —/2 | 2,163 | 0.02 |
| 1005 Francis Ave, Baltimore, MD 21227 | $557,000 | —/2 | 1,954 | 0.03 |
| 923 Francis Ave, Baltimore, MD 21227 | $407,000 | —/2 | 1,394 | 0.03 |
| 1007 Francis Ave, Baltimore, MD 21227 | $445,000 | —/2 | 1,512 | 0.04 |
| 919 Francis Ave, Halethorpe, MD 21227 | $393,000 | —/1 | 1,136 | 0.05 |
| 1009 Francis Ave, Baltimore, MD 21227 | $435,000 | —/1 | 1,581 | 0.06 |
| 917 Francis Ave, Baltimore, MD 21227 | $610,000 | —/2 | 3,104 | 0.06 |
| 1000 Francis Ave, Baltimore, MD 21227 | $411,000 | —/1 | 1,517 | 0.07 |
Estimated values are based on public record data and automated valuation models. Values are not guaranteed and may not reflect current market conditions.


$300,000
$214,450
$424,950
$452,500
$380,000
$769,990
$653,170
$230,000
$479,900
$490,000
$325,000
$210,000
$190,000
$469,990
$239,900
$190,000
$679,900
$425,000
$417,500
$395,000
$175,000
$212,450
$115,500
$380,000
$389,900
$525,000
$120,000
$1,349,200
$570,000
$821,950