
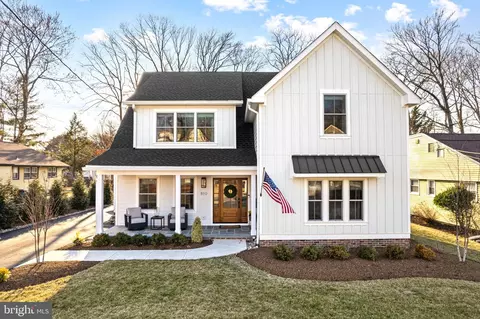
- $1,710,000
- 4Bd
- 4Ba
- 2,686 Sq Ft
SOLD

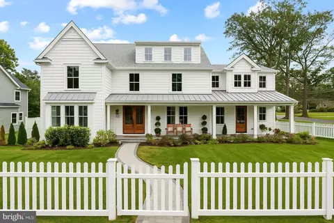
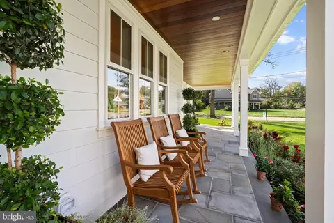
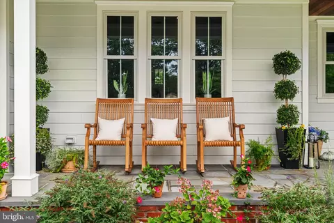
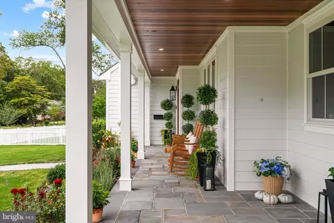
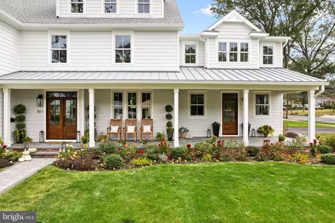
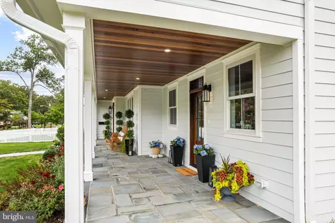
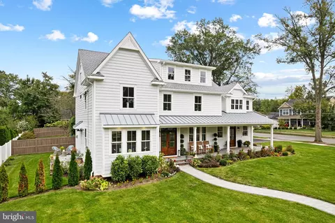
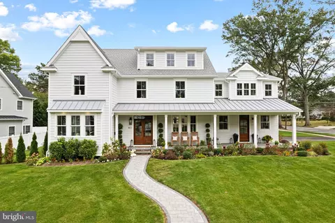
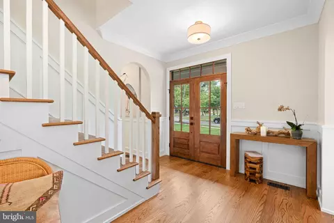
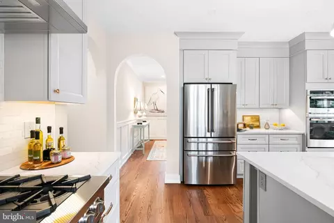
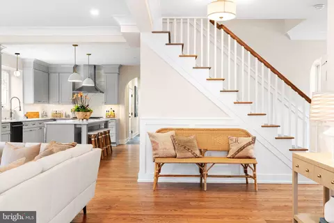
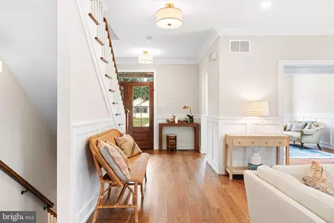
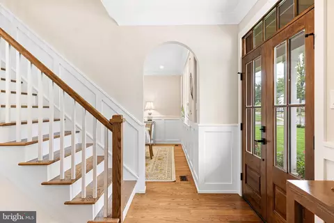
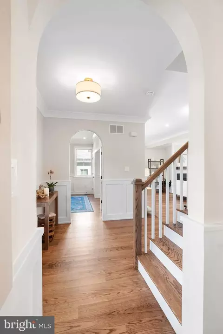
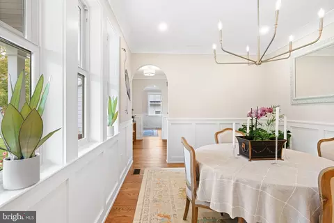
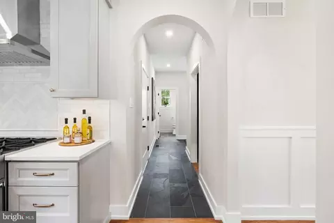
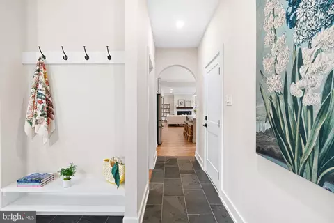
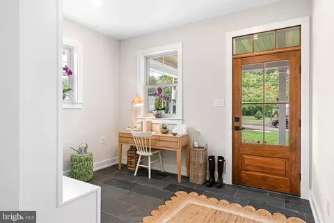
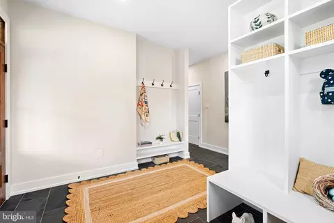
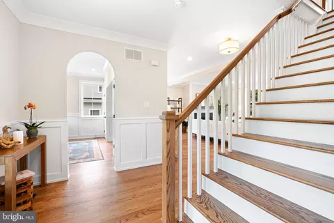
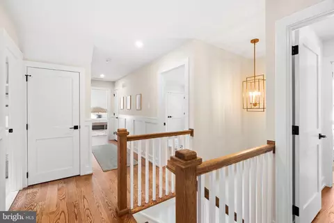
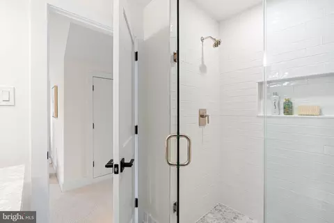
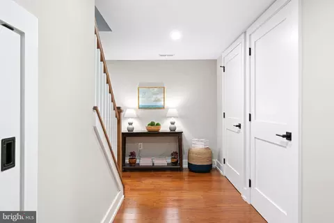
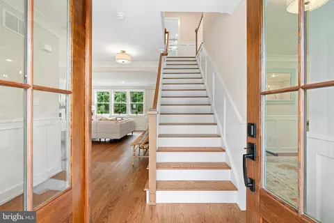
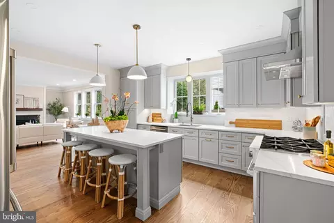
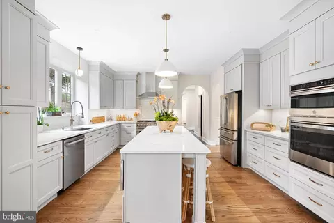
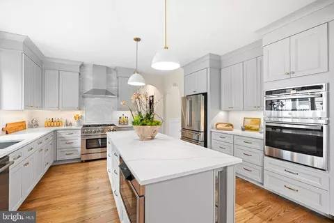
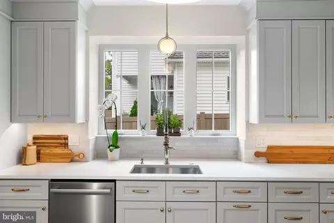
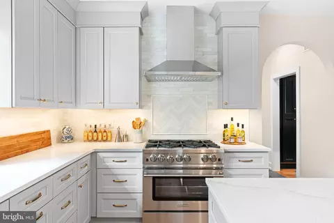
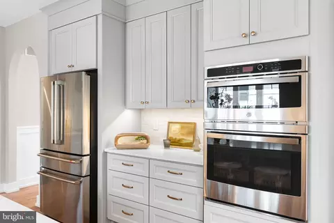
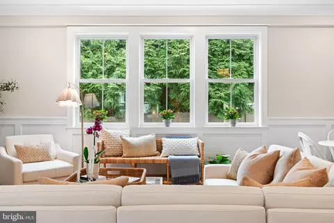
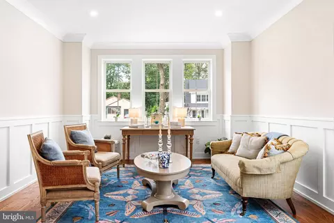
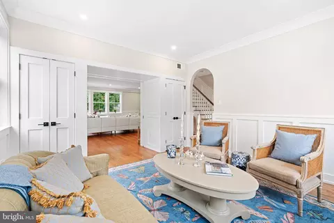
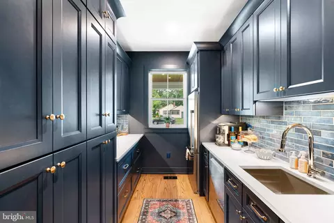
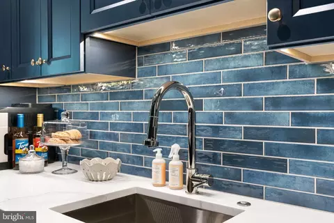
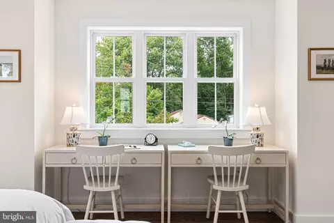
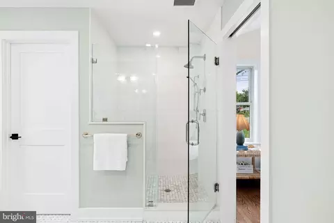
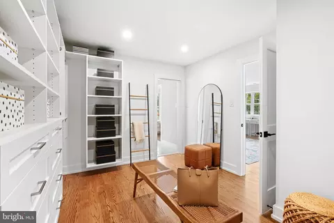
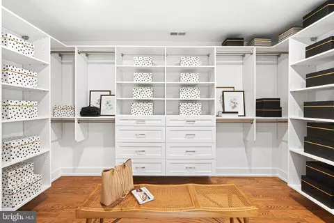
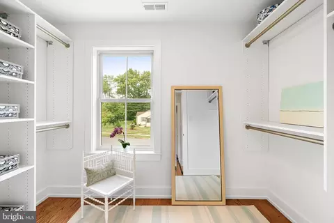
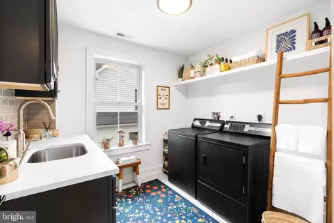
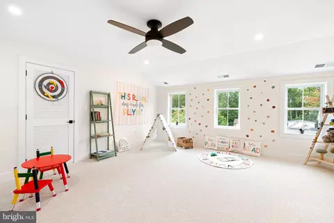
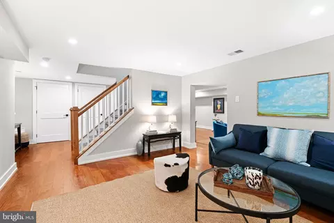
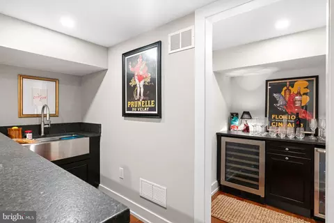
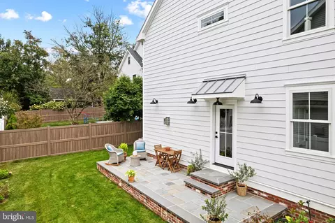
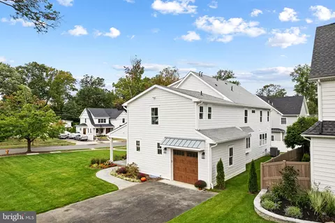
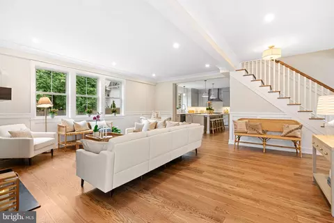
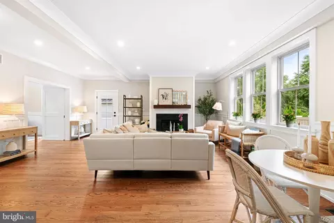
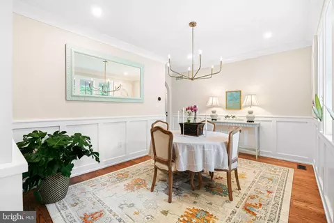
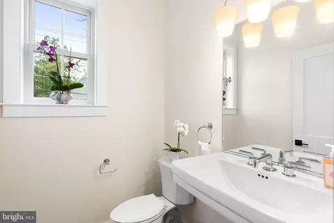
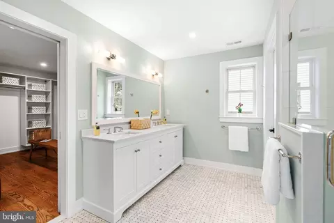
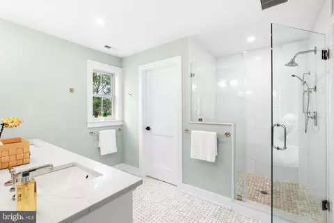
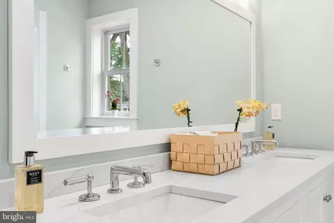
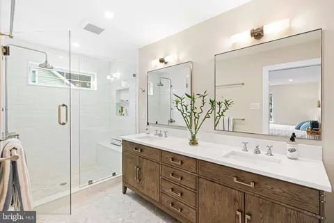
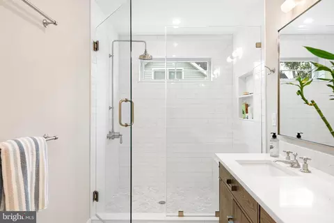
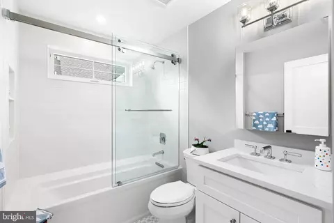
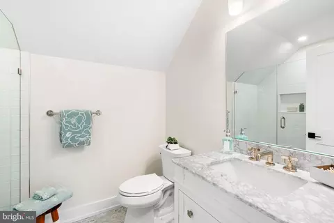
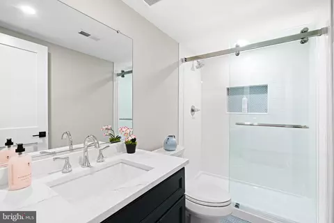
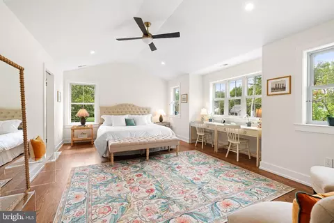
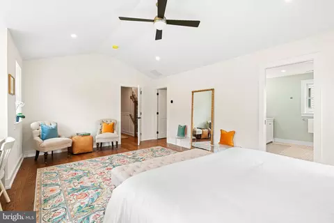
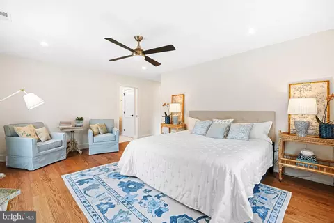
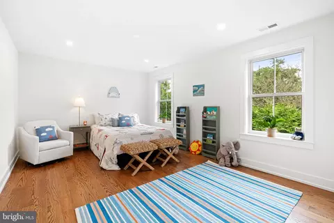
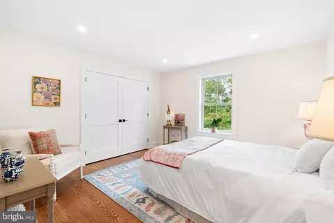
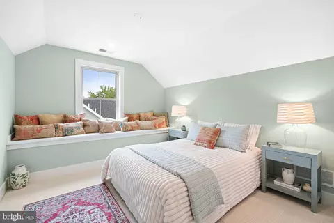
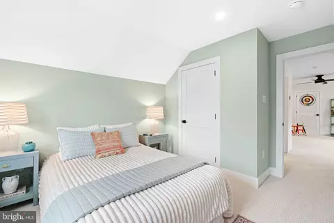
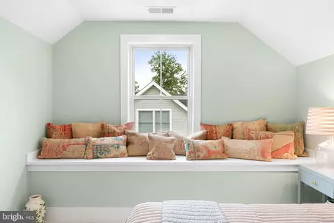
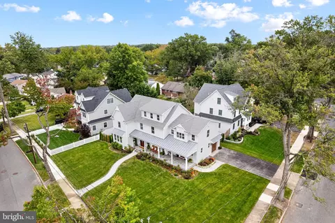
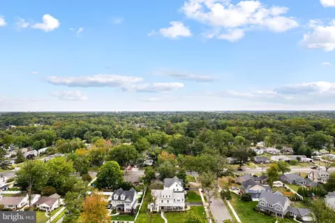
Last sold 03/20/2026 after 183 Days
bed
bath
Sqft ($399/Sqft)
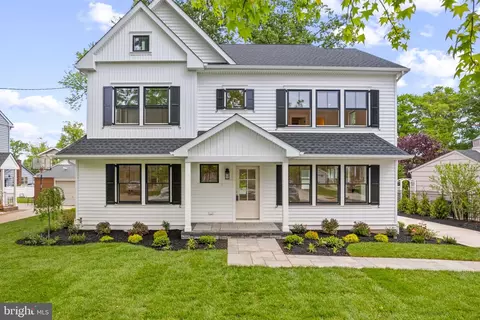
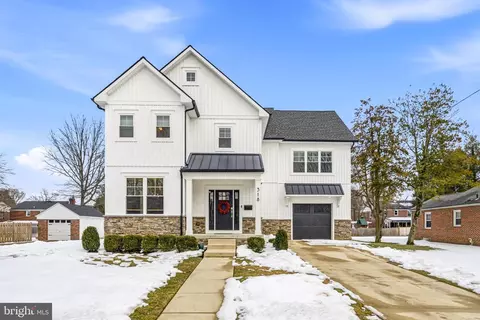
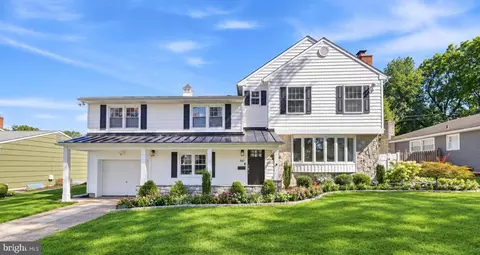
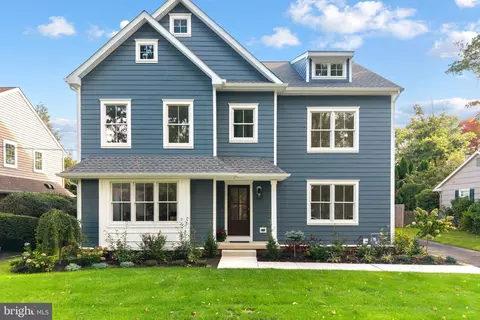
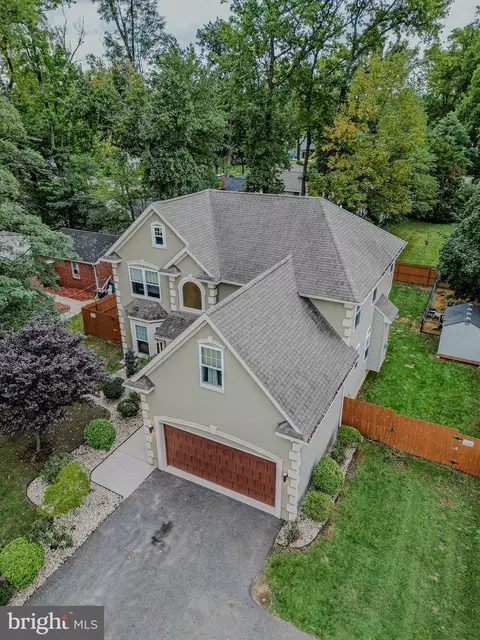
| Property type House | Year built 2025 | HOA fee $0/month | Lot size 7,854 Sqft | Movoto estimate | Parking 1 garage spaces |

| Overview | |
| Cooling/AC | Central A/C, Natural Gas |
| Heating | Natural Gas |
| Levels/Style | Traditional |
| Type | Residential |
| Virtual Tour | N/A |
| Status | Closed |
| SqFt | 5000 |
| Lot Size (SqFt) | 7854 |
| Lot Size (Acres) | 0.18 |
| County Tax | 0, Annually |
| Tax: Assessed Value | 304600 |
| Annual Property Tax | 9841 |
| Year Built | 2025 |
| Condition | Excellent |
| Municipality | HADDONFIELD BORO |
| New Construction (Y/N) | Y |
| Foreclosure (Y/N) | N |
| Interior | |
| Total # of Bathrooms | 6 |
| # Full Baths | 5 |
| # Half Baths | 1 |
| Total # of Bedrooms | 5 |
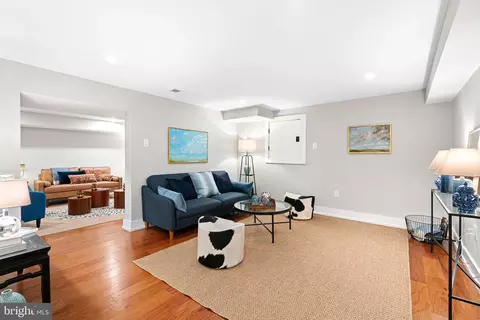
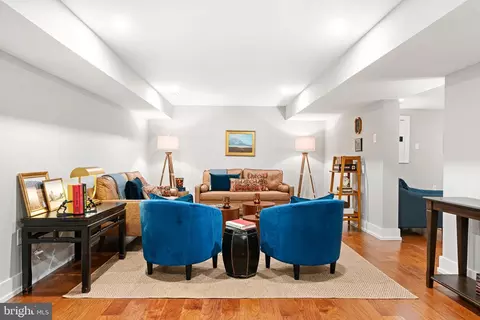
| Basement | Fully Finished, Heated, Interior Access, Partially Finished, Sump Pump |
| Other Room(s) | Dining Room, Primary Bedroom, Sitting Room, Bedroom 3, Bedroom 4, Bedroom 5, Kitchen, Family Room, Den, Breakfast Room, Laundry, Mud Room, Other, Office, Recreation Room, Storage Room, Primary Bathroom, Full Bath |
| Laundry | Upper Floor |
| Appliances | Built-In Microwave, Built-In Range, Cooktop, Dishwasher, Disposal, Energy Efficient Appliances, Refrigerator, Stainless Steel Appliances |
| Fireplace | Gas/Propane |
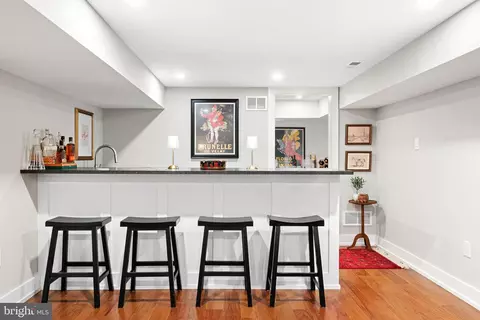
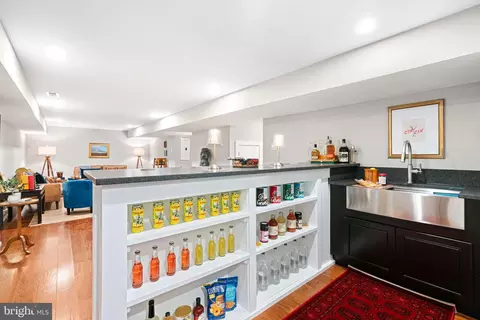
| Interior Features | 2nd Kitchen, Bar, Bathroom - Stall Shower, Breakfast Area, Built-Ins, Butlers Pantry, Carpet, Combination Dining/Living, Combination Kitchen/Living, Crown Moldings, Dining Area, Family Room Off Kitchen, Floor Plan - Traditional, Kitchen - Eat-In, Kitchen - Gourmet, Kitchen - Island, Primary Bath(s), Recessed Lighting, Upgraded Countertops, Walk-in Closet(s), Wet/Dry Bar, Wood Floors |
| Accessibility Features | None |
| Exterior | |
| Construction | Frame |
| Foundation | Concrete Perimeter |
| Garage Desc | Built In, Garage - Side Entry, Garage Door Opener, Inside Access |
| # Garage Spaces | 1 |
| # Parking Spaces | 4 |
| # Attached Garage Spaces | 1 |
| Parking Desc | Attached Garage, Driveway |
| # Driveway Spaces | 3 |
| Exterior Features | Extensive Hardscape, Gutter System, Sidewalks, Street Lights, Underground Lawn Sprinkler |
| Existing Structures | Above Grade, Below Grade |
| Amenities / Utilities | |
| Sewer/ Septic | Public Sewer |
| Pool | No Pool |
| Location | |
| Subdivision | NONE AVAILABLE |
| Water Source | Public |
| Senior Community (Y/N) | N |
| High School | HADDONFIELD MEMORIAL |
| School District | HADDONFIELD BOROUGH PUBLIC SCHOOLS |
| Middle School | HADDONFIELD |
| Directions | Grove Ave. To Farwood To Cedar |
| Zoning | RES |
MLS # NJCD2101926
MLS # NJCD2088440
MLS # NJCD2066552
MLS # NJCD2036408| Est. value | Bed/bath | Sqft | mi | |
|---|---|---|---|---|
| 507 Farwood Rd, Haddonfield, NJ 08033 | $1,265,000 | 4/3 | 1,064 | 0.01 |
| 811 Cedar Ave, Haddonfield, NJ 08033 | $1,851,000 | 5/3 | 1,200 | 0.01 |
| 800 Grove St, Haddonfield, NJ 08033 | $580,000 | 3/1 | 1,204 | 0.02 |
| 817 Cedar Ave, Haddonfield, NJ 08033 | $974,000 | —/— | 1,204 | 0.03 |
| 810 Grove St, Haddonfield, NJ 08033 | $624,000 | 3/2 | 1,200 | 0.03 |
| 810 Cedar Ave, Haddonfield, NJ 08033 | $1,421,000 | 4/3 | 1,064 | 0.03 |
| 459 Farwood Rd, Haddonfield, NJ 08033 | $744,000 | 3/1 | 1,204 | 0.04 |
| 816 Grove St, Haddonfield, NJ 08033 | $580,000 | 2/1 | 1,204 | 0.04 |
Estimated values are based on public record data and automated valuation models. Values are not guaranteed and may not reflect current market conditions.
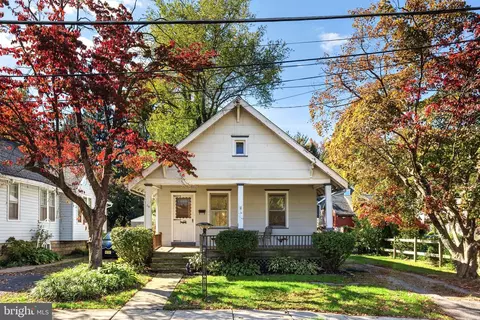
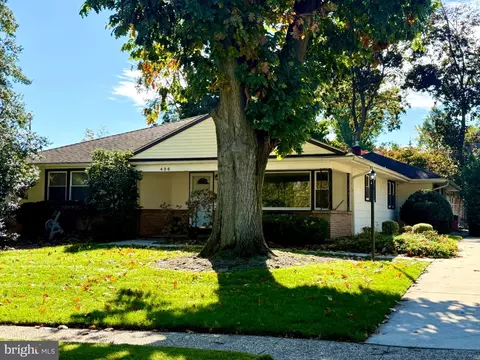
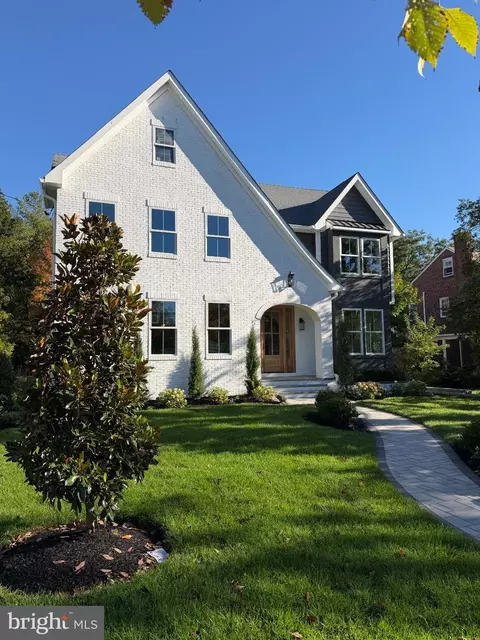
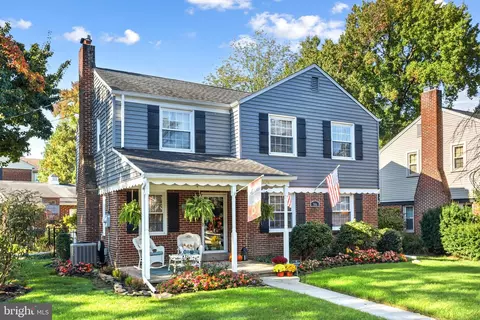
$425,000
$260,000
$887,000
$312,500
$140,000
$384,450
$799,000
$435,000
$349,450
$299,900
$420,000
$300,000
$309,900
$180,000
$1,000,000
$195,000
$410,000
$664,450
$335,000
$512,498
$235,000
$207,500
$1,375,000
$1,635,000
$260,000
$380,000
$472,500
$742,000
$444,500
$220,000