
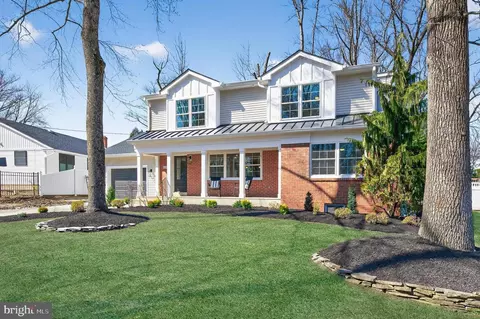
- $1,649,000
- 5Bd
- 4Ba
- 3,700 Sq Ft
SOLD 04/13/26

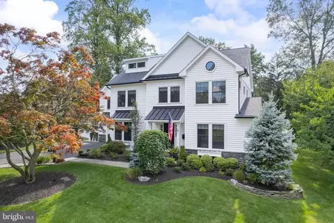
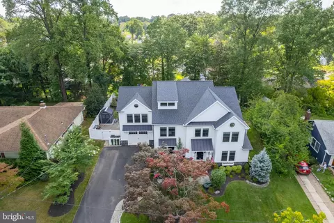
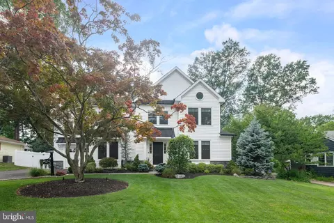
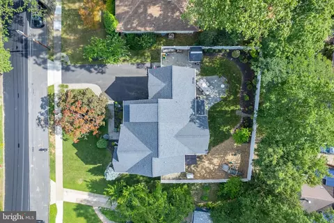
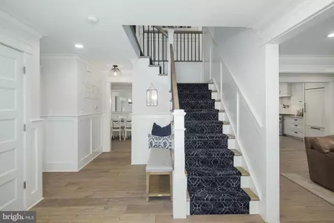
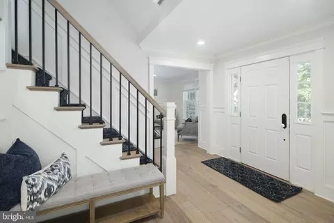
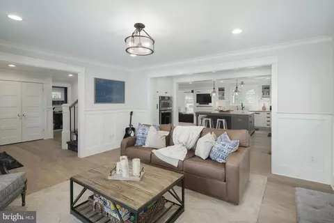
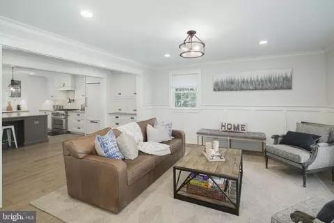
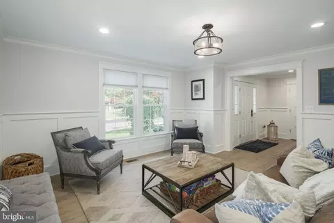
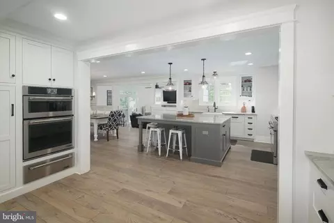
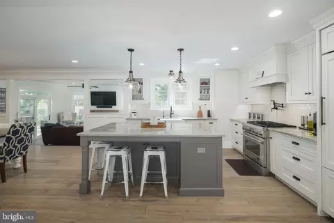
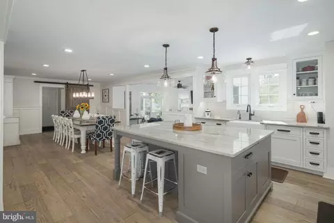
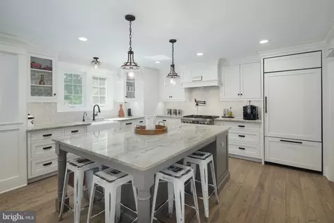
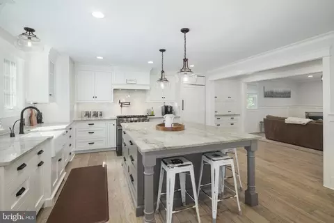
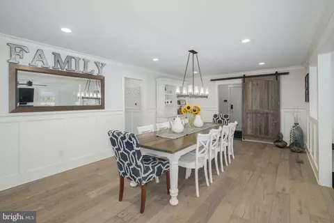
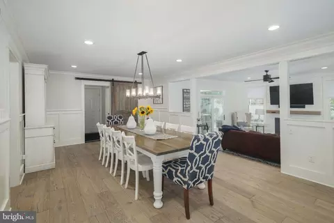
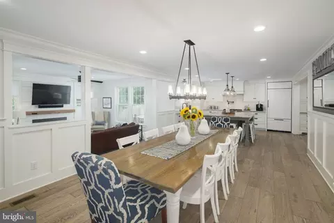
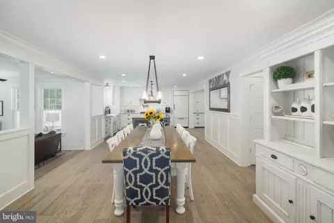
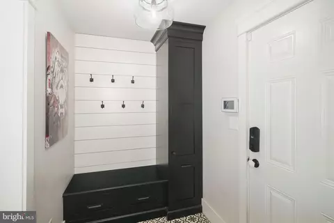
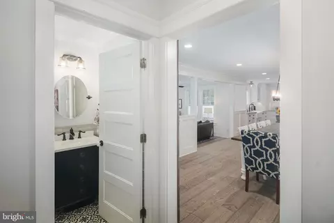
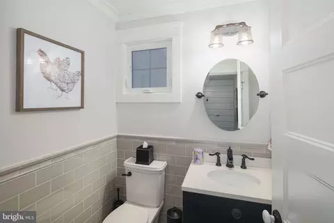
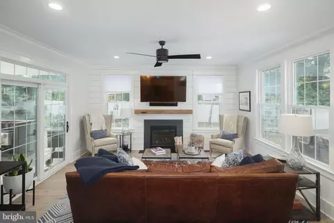
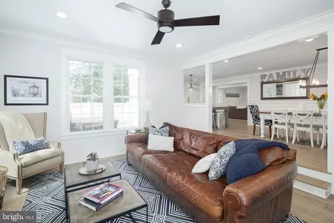
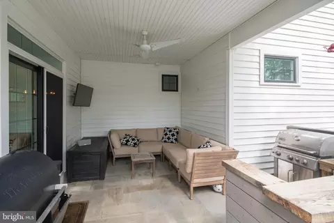
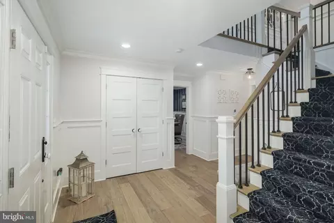
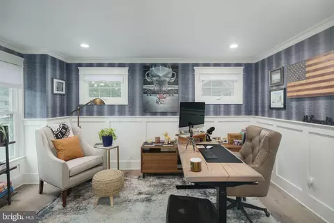
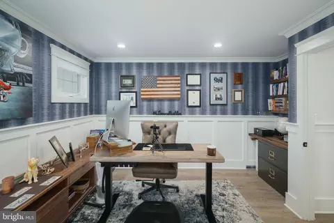
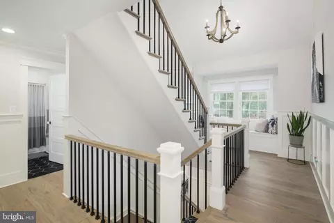
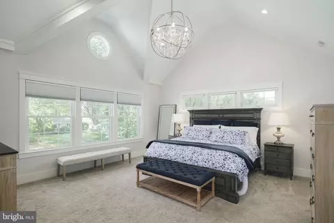
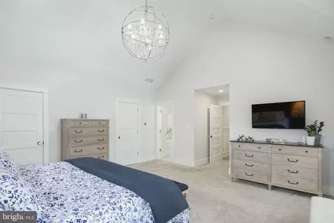
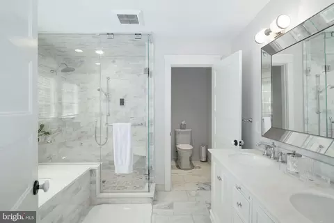
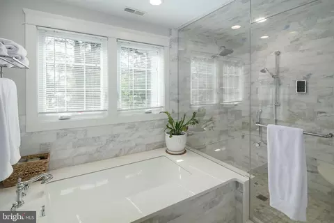
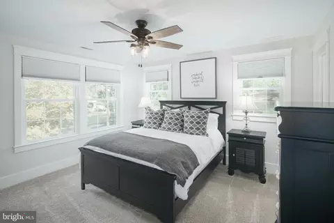
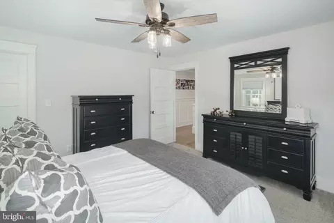
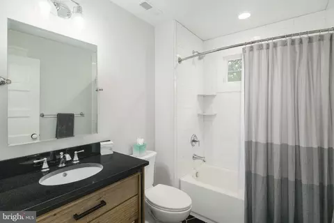
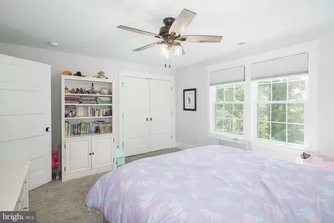
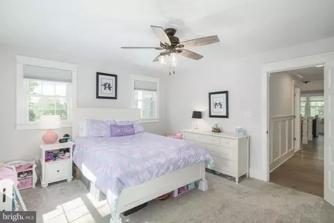
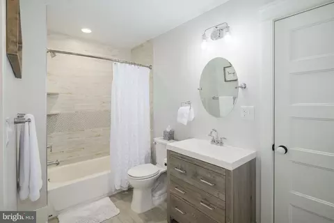
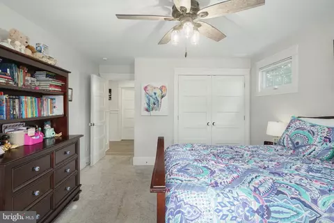
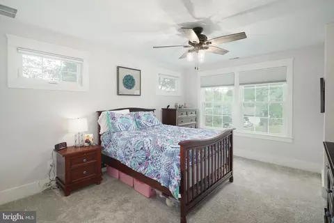
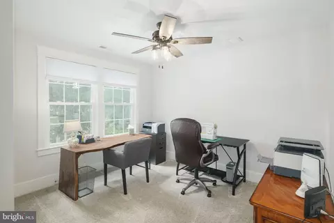
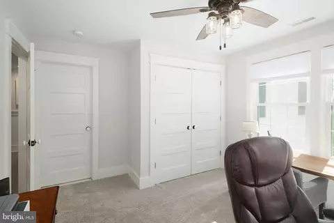
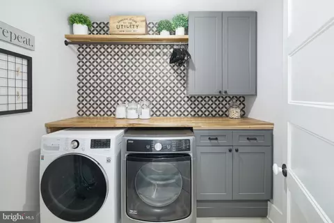
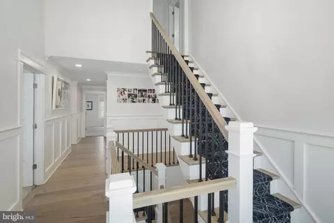
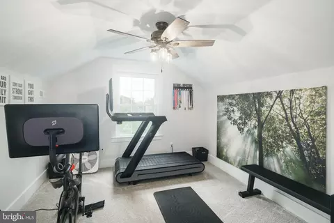
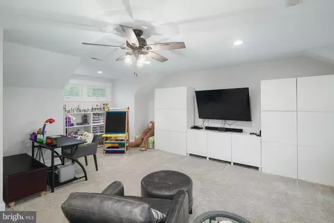
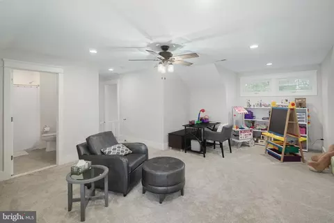
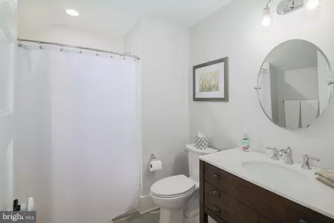
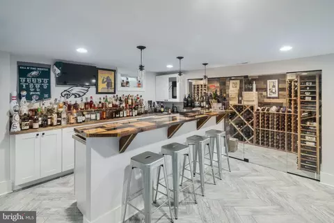
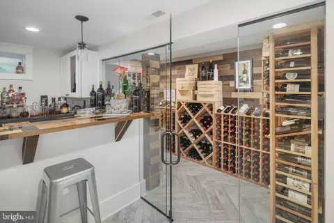
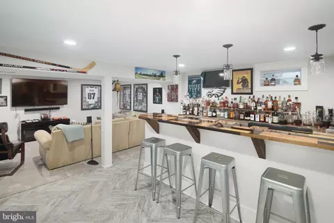
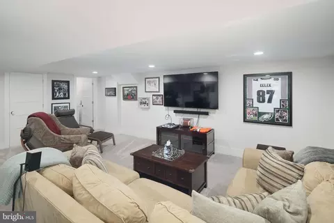
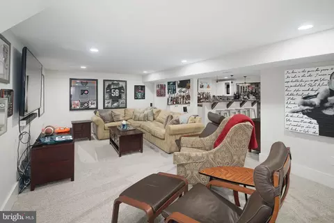
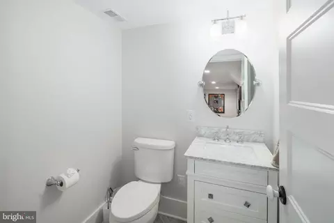
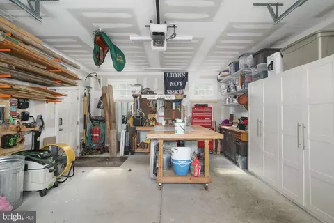
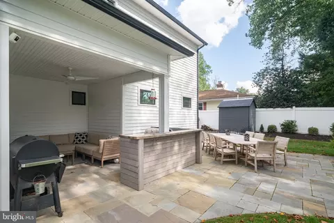
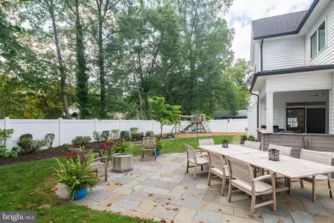
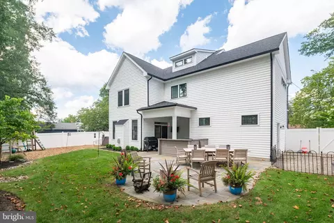
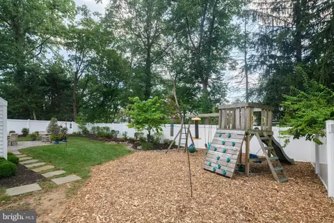
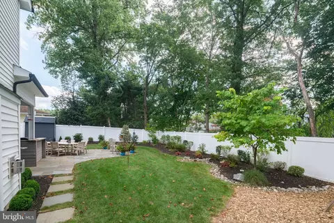
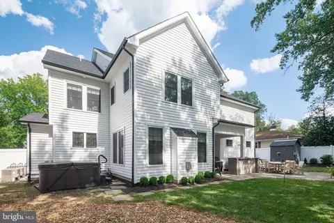
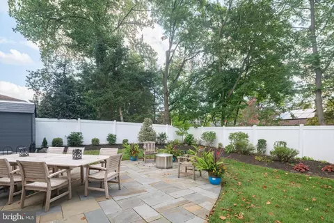
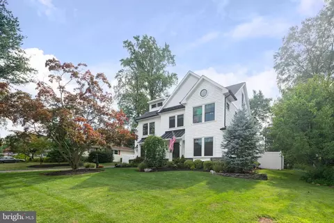
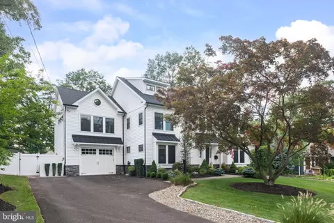
Last sold 11/16/2023 for $1.58M
bed
bath
Sqft ($309/Sqft)
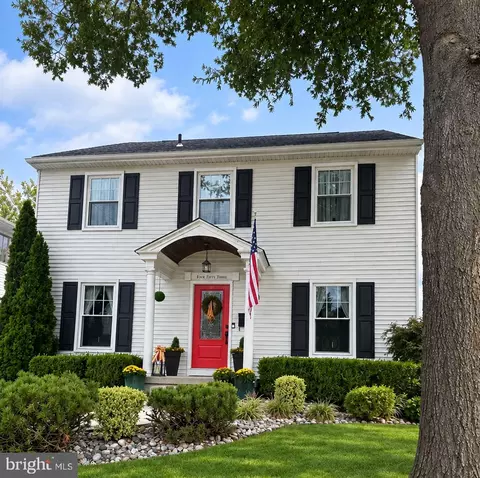
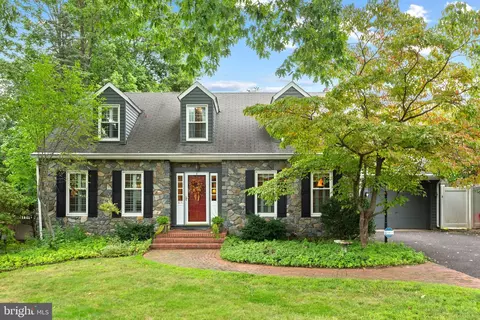
| Property type House | Neighborhood | Year built 1957 | HOA fee $0/month | Lot size 10,454 Sqft | Movoto estimate | Parking 1 garage spaces |

| Overview | |
| Cooling/AC | Central A/C, Ceiling Fan(s), Zoned, Natural Gas |
| Heating | Natural Gas |
| Type | Residential |
| Status | Closed |
| SqFt | 5119 |
| Lot Size (SqFt) | 10530 |
| Lot Size (Acres) | 0.24 |
| County Tax | 0, Annually |
| Tax: Assessed Value | 925000 |
| Annual Property Tax | 29257 |
| Year Built | 1957 |
| Condition | Excellent |
| Municipality | HADDONFIELD BORO |
| New Construction (Y/N) | N |
| Foreclosure (Y/N) | N |
| Interior | |
| Total # of Bathrooms | 6 |
| # Full Baths | 4 |
| # Half Baths | 2 |
| Total # of Bedrooms | 5 |
| Basement | Partially Finished, Interior Access, Sump Pump, Windows, Other |
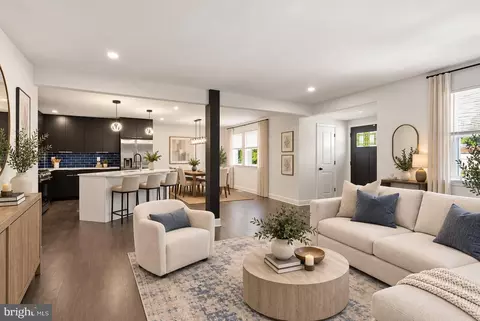
| Other Room(s) | Living Room, Dining Room, Primary Bedroom, Bedroom 2, Bedroom 3, Bedroom 4, Bedroom 5, Kitchen, Foyer, Exercise Room, Great Room, Mud Room, Office, Recreation Room, Bathroom 1, Bathroom 2, Bathroom 3, Bonus Room, Primary Bathroom, Full Bath |
| Laundry | Upper Floor |
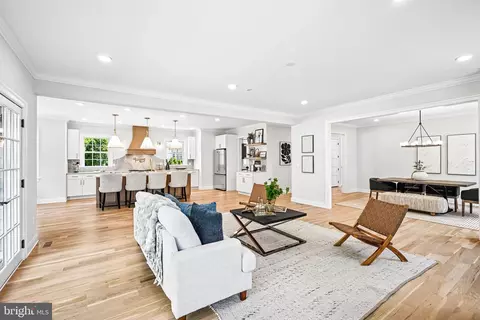
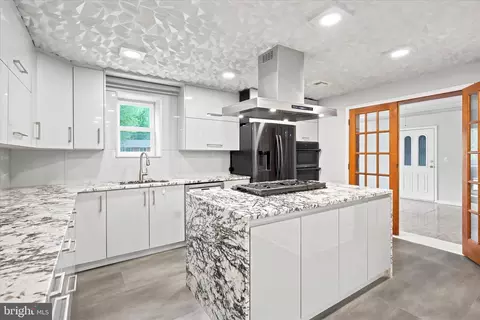
| Appliances | Six Burner Stove, Stainless Steel Appliances, Range Hood |
| Interior Features | Breakfast Area, Built-Ins, Ceiling Fan(s), Combination Kitchen/Dining, Combination Kitchen/Living, Crown Moldings, Exposed Beams, Family Room Off Kitchen, Floor Plan - Open, Kitchen - Eat-In, Kitchen - Gourmet, Kitchen - Island, Primary Bath(s), Recessed Lighting, Soaking Tub, Store/Office, Upgraded Countertops, Wainscotting, Walk-in Closet(s), Window Treatments, Wine Storage, Wood Floors |
| Accessibility Features | None |
| Exterior | |
| Construction | Frame |
| Foundation | Block |
| Garage Desc | Garage - Front Entry, Garage Door Opener, Inside Access, Oversized |
| # Garage Spaces | 1 |
| # Parking Spaces | 6 |
| # Attached Garage Spaces | 1 |
| Parking Desc | Attached Garage, Driveway |
| # Driveway Spaces | 5 |
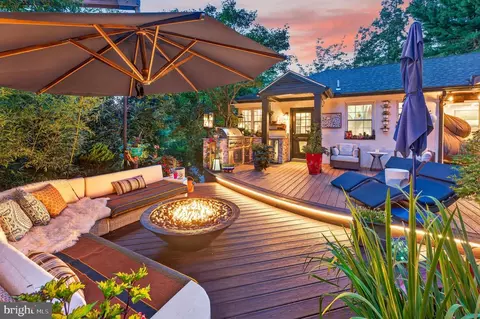
| Exterior Features | Extensive Hardscape, Hot Tub, Lawn Sprinkler, Sidewalks, Street Lights, Exterior Lighting |
| Existing Structures | Above Grade, Below Grade, Shed |
| Lot Desc | Landscaping |
| Amenities / Utilities | |
| Sewer/ Septic | Public Sewer |
| Pool | No Pool |
| Inclusions | All Existing Appliances And Fixtures; Hot Tub (as Is); Swing Set (as Is) No Known Defects; Generator |
| Location | |
| Subdivision | HILLSIDE FARMS |
| Water Source | Public |
| Senior Community (Y/N) | N |
| School District | HADDONFIELD BOROUGH PUBLIC SCHOOLS |
| Directions | Grove To S Edge Park To Wayside Lane |
| Zoning | RES |
MLS # NJCD2053650 MLS # 6984377
MLS # 4714486
MLS # 4467929
MLS # 6984377
MLS # 4714486
MLS # 4467929| Est. value | Bed/bath | Sqft | mi | |
|---|---|---|---|---|
| 828 Wayside Ln, Haddonfield, NJ 08033 | $725,000 | 3/2 | 1,504 | 0.01 |
| 840 Wayside Ln, Haddonfield, NJ 08033 | $645,000 | 3/1 | 1,200 | 0.02 |
| 841 Grove St, Haddonfield, NJ 08033 | $627,000 | 3/1 | 1,204 | 0.02 |
| 835 Grove St, Haddonfield, NJ 08033 | $626,000 | 2/1 | 1,204 | 0.02 |
| 847 Grove St, Haddonfield, NJ 08033 | $664,000 | 3/1 | 1,204 | 0.03 |
| 846 Wayside Ln, Haddonfield, NJ 08033 | $723,000 | 3/2 | 1,865 | 0.03 |
| 822 Wayside Ln, Haddonfield, NJ 08033 | $725,000 | 3/2 | 1,664 | 0.03 |
| 829 Grove St, Haddonfield, NJ 08033 | $719,000 | 3/2 | 1,504 | 0.03 |
Estimated values are based on public record data and automated valuation models. Values are not guaranteed and may not reflect current market conditions.

$425,000
$260,000
$887,000
$312,500
$140,000
$384,450
$799,000
$435,000
$349,450
$299,900
$420,000
$300,000
$309,900
$180,000
$1,000,000
$195,000
$410,000
$664,450
$335,000
$512,498
$235,000
$207,500
$1,375,000
$1,635,000
$260,000
$380,000
$472,500
$742,000
$444,500
$220,000