Movoto Real Estate
Sold on 06/26/2024
  • Map Image
  • Map Image
  • Map Image

641 S Oxford Rd, Grosse Pointe Woods, MI 48236

$578,000

Last sold 06/26/2024 for $495K

  • 4

    bed

  • 3

    bath

  • 2,781

    Sqft ($178/Sqft)

House not for sale

About 641 S Oxford Rd

Property type House
Neighborhood
Year built 1937
HOA fee $0/month
Lot size 9,583 Sqft
Movoto estimate
Parking 2 garage spaces
Property description
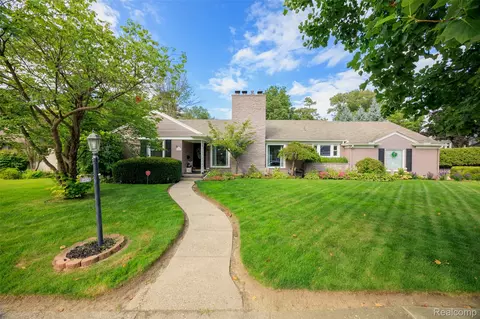
***Highest & Best, Sunday May 26, 6:00 PM *** Calling all historical home lovers! Welcome to this 1937 Art Deco masterpiece, located in one of Grosse Pointe's most captivating neighborhoods. This home has been meticulously maintained and preserved over the last 88 years. Designed by the talented architect Lyle F. Zisler, a Detroit native, this, his family home, showcases his unparalleled skill and vision. Upon its completion, the Detroit News hailed it as an "Ultra-Modern style house in Detroit." The two-story home is constructed of light-colored sandstone and features two-story glass block windows on the front and side elevation. The foyer welcomes you to a bright and airy living room, where floor-to-ceiling windows frame the beautiful backyard. Curved glass block windows extend from the basement, providing a perfect spot for your morning coffee or afternoon tea. The fireplace, with its original aluminum andirons and Vitrolite tiles, promises to create many wonderful family memories during the holidays. Both the kitchen and breakfast nook have east-facing windows that capture the morning light. The kitchen boasts a warm German Silver countertop and original cabinets. Follow the curved aluminum railing on the film-like sweeping staircase to the second floor, which features four bedrooms, two full baths, and a spacious outdoor balcony. The primary suite with its balcony captures the era’s charm, and the Art Deco Vitrolite bathroom that includes a large glass block wall, tiled shower, and all original fixtures. The finished walkout basement provides an additional 700 square feet of recreation space. It features an original copper fireplace, curved walls, and extended glass blocks with two exterior doors. Additional features include a two-car attached garage, a screened-in back porch, a large outdoor patio, a new roof (2023), basement waterproof (2020) and much more. Enjoy nearby amenities, boutiques, restaurants, a community lakefront park and pool. This is an one-of-a-kind home to be admired and celebrated!
Listed by
Listing Agent - Kenneth Lin
Listing Agent Contact: 2486473200
Listing Office - RE/MAX Showcase Homes
Source: Realcomp mls logo
MLS#20240034207 • last updated 1 year ago
Movoto checked Realcomp for data 5 minutes ago
Overview
Cooling/AC Central Air
Heating ForcedAir, NaturalGas
Levels/Style Two, Art Deco
Status Sold
SubType Single Family Residence
Living Area 2781
MLS # 20240034207
Lot Size (Acres) 0.22
Property Tax 7639
Interior
Total # of Bathrooms 3
# of Full Baths 2
# of Half Baths 1
Total # of Bedrooms 4
Appliances Dishwasher, Dryer, Free-Standing Gas Range, Washer
Fireplace Basement, LivingRoom
Exterior
Construction Stone
Foundation Basement, Poured
Roof Asphalt
Parking 2 Car Garage, Attached
Exterior Features Balcony
Patio/Porch Covered, Patio, Porch
Amenities / Utilities
Pool None
Location
Subdivision ARTHUR J SCULLY EASMORELAND PARK SUB
High School District Grosse Pointe
APN 40009010207000
Directions W Of Morningside Drive, S Of Lochmoor Blvd.
Lot/ Land Details
Road Frontage Paved
$578K
Range: $497K-$658K
Last 30 days 
  • Jul 2024
    Public Records
  • Jul 24, 2024 Sold
    $495,000
  • Jun 2024
    mls logo MLS # 20240034207
  • Jun 27, 2024 Sold
    $495,000 (+21.0%)
  • May 28, 2024 Pending
    —
  • May 21, 2024 Listed
    $409,000
  • May 2024
    mls logo MLS # 60309669
  • May 21, 2024 Listed
    $409,000
  • Year Property taxes Tax assessment
  • 2023
    $7,648 +3.6%
    $220,400 +11.14%
  • 2022
    $7,385 +4.9%
    $198,300 +12.99%
  • 2021
    $7,040 -2.9%
    $175,500 -0.17%
  • 2020
    $7,249 +4.9%
    $175,800 -3.09%
  • 2019
    $6,911 +4.4%
    $181,400 +13.45%
  • 2017
    $6,617
    $159,900
  • 641 S Oxford Rd
    $495K
  • Grosse Pointe Woods
    $329K 0% y/y
  • 48236
    $400K 0% y/y
  • Grosse Pointe Woods
    $345K +4% y/y
No chart available
Statistics calculated by Movoto

Estimated values are based on public record data and automated valuation models. Values are not guaranteed and may not reflect current market conditions.

Thinking of selling? Get a Cash Offer.

  • A smooth, fast sale
  • Skip staging and repairs
  • No strings attached
4/10
5/10
7/10
Source: GreatSchools.org © 2026. All rights reserved.

Around Grosse Pointe Woods

Explore everything this neighborhood has to offer.
By entering my info and clicking Ask a Question below, I am providing my e-signature and express written consent to receive marketing emails, calls, and texts (including via automatic telephone dialing systems, AI generative, artificial or pre-recorded voice technology) relating to my inquiry from Movoto (and parties calling/messaging on their behalf) even if my number appears on the company, state, or national Do Not Call Registry. You also agree to ourTerms and Conditions and Privacy Policy. Consent not required to receive services (call 1-844-420-1270 to be connected without providing consent).

Nearby recently sold homes in Grosse Pointe Woods, MI

Nearby homes for sale in Grosse Pointe Woods, MI

Newest listings in 48236

  • Real Estate
  • MI
  • Wayne County
  • Grosse Pointe Woods
  • 48236
  • 641 S Oxford Rd
Meet with a real estate agent today (844) 430-0869
The multiple listing information is provided by Realcomp MLS . IDX information is provided exclusively for consumers’ personal, non-commercial use and that it may not be used for any purpose other than to identify prospective properties consumers may be interested in purchasing. Information deemed reliable but not guaranteed to be accurate. Buyer to verify all information. The information provided is for consumers' personal, non-commercial use and may not be used for any purpose other than to identify prospective properties consumers may be interested in purchasing. Listing information updated every 15 minutes. Terms of use & Privacy Policy, California Privacy Info. Copyright © 2005 - 2026 Movoto, Inc. All rights reserved. Equal Housing Opportunity CalDRE CalDRE #01517281
Movoto Real Estate is committed to ensuring accessibility for individuals with disabilities. We are continuously working to improve the accessibility of our web experience for everyone. We welcome feedback and accommodation requests, please submit them here.
The data relating to real estate for sale on this website comes in part from the IDX program of Realcomp II LTD. Real estate listings are marked with the IDX logo and detailed information about them includes the name of the listing brokers. IDX information is provided exclusively for consumers' personal, non-commercial use and may not be used for any purpose other than to identify prospective properties consumers may be interested in purchasing. Any use of search facilities of data on the site, other than by a consumer looking to purchase real estate, is prohibited.
Requests for information regarding mortgage products will be directed to Movoto.com affiliate, Lower, LLC - a licensed Mortgage Lender (NMLS #1124061), or, based on your location, may be redirected to a participating mortgage marketing partner that may pay Lower, LLC for any consumer contact information provided through this site.