Movoto Real Estate
Sold on 08/09/2019
  • Map Image
  • Map Image
  • Map Image

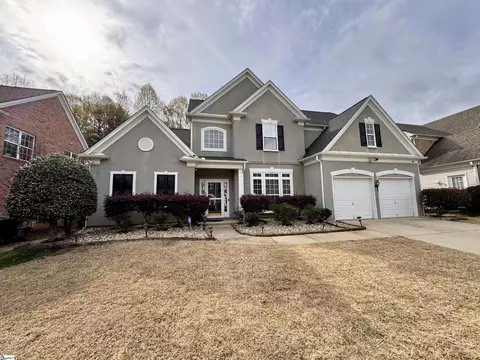
7 Belfrey Dr, Greer, SC 29650

$980,200

Last sold 08/09/2019 for $601K

  • 4

    bed

  • 4

    bath

House not for sale

About 7 Belfrey Dr

Property type House
Neighborhood
Year built 1994
HOA fee $0/month
Lot size 0.7 Acre
Movoto estimate
Parking 3 garage spaces
Property description
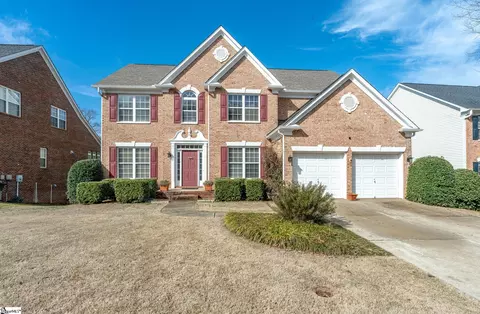
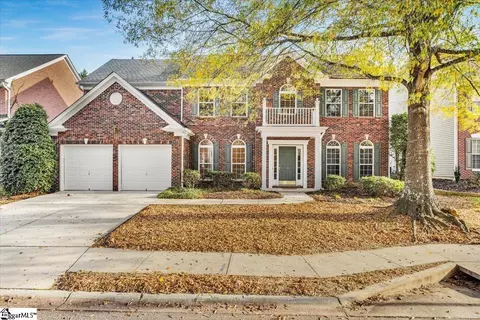
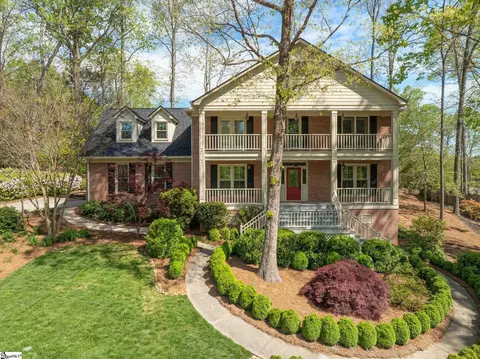
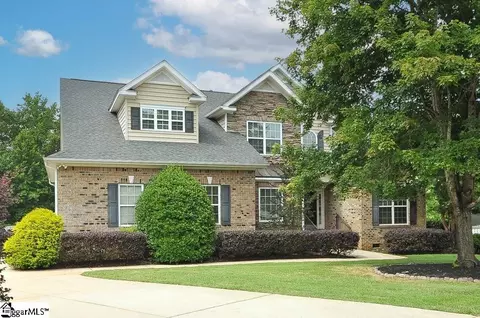
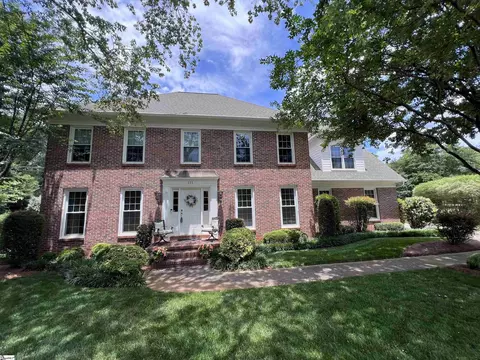
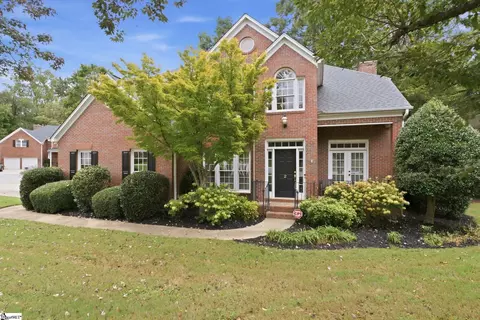
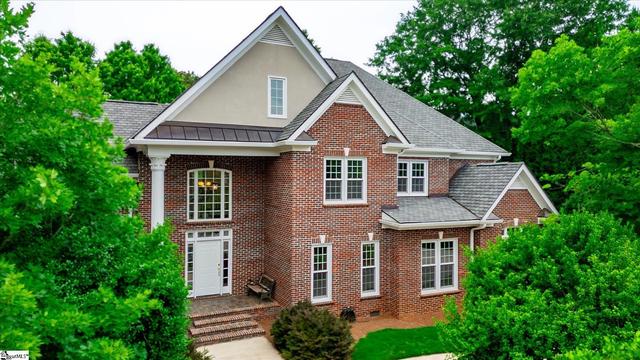
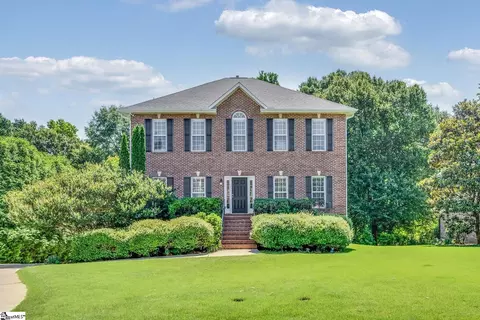
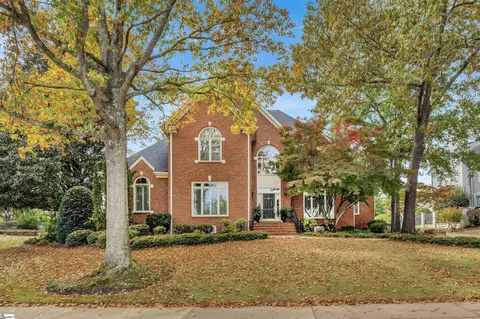
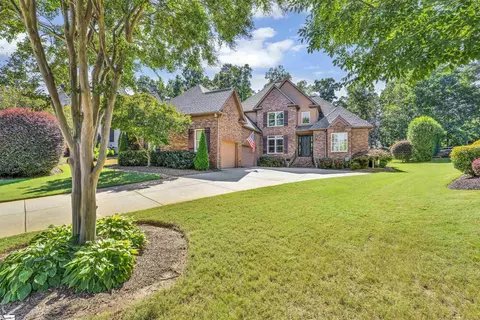
THIS CUSTOM BUILT ~ ALL BRICK HOME ~ MASTER ON THE MAIN~WITH GRAND CEILINGS, MOLDINGS PALLADIUM WINDOWS~ OPEN FLOOR PLAN~3 CAR SIDE ENTRY GARAGE~ ON END OF CUL DE SAC~ AND DESIRED RIVERSIDE MIDDLE AND RIVERSIDE HIGH SCHOOLS! THIS HOME IN DESIRED BARRINGTON PARK SUBDIVISION IS MOVE IN READY AND OVER .70 ACRE LOT WITH WONDERFUL PRIVACY YET IN A SOCIAL NEIGHBORHOOD WITH MANY AMENITIES SUCH AS SWIMMING POOL , TENNIS AND CLUBHOUSE FOR COMMUNITY EVENTS OR PRIVATE PARTIES. Entering this home will take your breath away with the soaring multiple level ceilings in the foyer, great room and kitchen, arched floor to ceiling windows full of light and taking your eye through the great room to the brick patio and backyard. The stairway is set back on the side side which makes it so much more welcoming to greet your guest! With the freshly finished hardwood floors (throughout almost all of the home), plantation shutters and fresh paint this home is move in ready. Entertaining will be glorious with the large well shaped Dining Room with grand windows, beautiful molding, and butlers pantry. To the right is a large home office with built in's and pocket door for privacy. The large kitchen features a keeping room / breakfast room, bay window overlooking back yard. Well equipped kitchen, island with 5 burner gas stove, double oven , pantry , white cabinets,built in china cabinet/ desk and lots of cabinet space. The large walk in laundry room is equipped with a sink, cabinets and closet. The MASTER ON MAIN private grand bedroom with triple + trey ceiling features a large sitting area and entrance to the back patio. The en suite bath features 2 large vanities , large walk in shower, jetted tub and walk in closet + more closets in hall! Upstairs you will find 3 bedrooms and a Bonus Room. One bedroom has a private full bathroom with a shower. All bedrooms have great closet space and one has access to walk in attic space for wonderful storage! The bedrooms also feature plantation shutters and HARDWOOD FLOORS. The carpeted bonus room with new skylights is flexible for your use as playroom or convert it to a media room? There is also a large amount of attic space. Homeowner has done many upgrades including new architectural roof, gutters with leaf filters, new downspouts, encapsulated crawlspace, landscape lighting, irrigation system, French drain system draining to the street, re-routing backyard drainage with river rocks, added gas and electric outlets on brick patio, replaced all rotted wood, replaced several windows, TANK-LESS water heater, central vacuum system, and more. This stunning home is a must see! Great location for dining, airport, hospitals and shopping
Listed by
Listing Agent - Norm MacDonald
Listing Office - BHHS C Dan Joyner - N. Pleas
Source: GGAR mls logo
MLS#1379790 • last updated 7 years ago
Movoto checked GGAR for data 7 minutes ago
Overview
Cooling/AC Central Forced, Electric, Multi-Units
Heating Electric, Multi-Units, Natural Gas
Levels/Style 2, Traditional
MLS # 1379790
Type Residential
SubType Single Family-Detached
SqFt Range 3800-3999
Lot Size Range (Acres) 1/2 - Acre
Lot Size (Acres) 0.7
Foreclosure (Y/N) N
Year Built 1994
Short Sale (Y/N) N
Interior
# Full Baths 3
# Half Baths 1
Master Bedroom Desc Double Sink, Full Bath, Master On Main Lvl, Shower-Separate, Tub-Jetted
# Bedrooms 4
Master Bedroom Size 20X17
Bedroom #2 Size 14X14
Bedroom #3 Size 15X16
Bedroom #4 Size 12X13
Laundry 1st Floor, Sink, Walk-in
Basement None
Specialty Room Bonus Room/Rec Room, Laundry, Office/Study
Living Room 20X23
Kitchen 15X15
Dining Room 16x17
Breakfast Room 17x14
Bonus/Rec Room 15X16
Flooring Ceramic Tile, Hardwood
Interior Features 2 Story Foyer, Attic Stairs Disappearing, Bookcase, Cable Available, Ceiling 9ft+, Ceiling Fan, Ceiling Cathedral/Vaulted, Ceiling Smooth, Ceiling Trey, Central Vacuum, Countertops Granite, Intercom, Open Floor Plan, Security System Leased, Sky Lights, Smoke Detector, Tub-Jetted, Walk In Closet, Pantry – Closet
Appliances Cook Top-Dwn Draft, Cook Top-Gas, Dishwasher, Disposal, Double Oven, Microwave-Built In, Oven(s)-Wall, Oven-Electric, Oven-Self Cleaning
Fireplace Gas Logs
# Fireplaces 1
Exterior
Foundation Crawl Space/Slab
Roof Architectural
Exterior Brick Veneer-Full
Parking Desc Attached Garage, Attached Garage 3+ Cars, Door Opener, Key Pad Entry, Side/Rear Entry
# Garage Spaces 3
Driveway Extra Pad
Lot Desc Cul-de-Sac, Fenced Yard, Sidewalk, Sloped Gently, Some Trees, Underground Utilities, Wooded
Exterior Features Patio, Porch-Front, Windows-Thermal
Amenities / Utilities
Water Public
Water Heater Tankless
Sewer/ Septic Public
HOA Fee Includes None
Storage Attic, Garage
HOA Amenities Club House, Common Areas, Lights, Pool, Some Sidewalks, Tennis Court
Location
County Greenville
Subdivision Barrington Park
Middle School Riverside
Elementary School Buena Vista
High School Riverside
APN 534220101900
$980K
Range: $904K-$1.05M
Last 30 days 
  • Aug 2019
    mls logo MLS # 1379790
  • Aug 9, 2019 Sold
    $601,000 (-1.5%)
  • Nov 2, 2018 Listed
    $610,000 (+17.9%)
  • Sep 2016
    mls logo MLS # 1320147
  • Sep 28, 2016 Sold
    $517,500 (-3.3%)
  • Apr 19, 2016 Listed
    $534,900 (+2.9%)
  • Aug 2015
    mls logo MLS # 1296583
  • Aug 3, 2015 Sold
    $520,000 (-5.4%)
  • Mar 11, 2015 Listed
    $549,900
  • Year Property taxes Tax assessment
  • 2025
    $4,108 +4.0%
    $28,770 +14.99%
  • 2024
    $3,949 -2.1%
    $25,020
  • 2023
    $4,034 +10.7%
    $25,020
  • 2022
    $3,644 -0.1%
    $25,020
  • 2021
    $3,646 +4.0%
    $25,020 +9.88%
  • 2020
    $3,506 -62.8%
    $22,770 -27.3%
  • 2019
    $9,433 -0.5%
    $31,320
  • 2018
    $9,479 +2.2%
    $31,320
  • 2017
    $9,273 +193.7%
    $31,320 -94.0%
  • 2016
    $3,158 +1.5%
    $521,970
  • 2015
    $3,112
    —
  • 7 Belfrey Dr
    $601K
  • Barrington Park
    —
  • 29650
    $389K -8% y/y
  • Greer
    $379K -1% y/y
No chart available
Statistics calculated by Movoto
Est. value Bed/bath Sqft mi
605 Scarborough Dr, Greer, SC 29650 $887,000 4/4 4,977 0.02
5 Belfrey Dr, Greer, SC 29650 $1,080,700 5/4 5,769 0.03
11 Belfrey Dr, Greer, SC 29650 $817,000 4/3 4,220 0.03
701 Scarborough Dr, Greer, SC 29650 $836,000 4/3 3,934 0.03
603 Scarborough Dr, Greer, SC 29650 $849,100 4/3 3,894 0.03
6 Belfrey Dr, Greer, SC 29650 $1,321,200 5/4 5,367 0.04
703 Scarborough Dr, Greer, SC 29650 $974,200 5/4 4,310 0.05
601 Scarborough Dr, Greer, SC 29650 $772,500 4/2 3,859 0.06

Estimated values are based on public record data and automated valuation models. Values are not guaranteed and may not reflect current market conditions.
Thinking of selling? Get a Cash Offer.

  • A smooth, fast sale
  • Skip staging and repairs
  • No strings attached
9/10
Buena Vista Elementary School
public Grades K-5
Greenville 01 School District
8/10
Riverside Middle School
public Grades 6-8
Greenville 01 School District
9/10
Riverside High School
public Grades 9-12
Greenville 01 School District
Source: GreatSchools.org © 2026. All rights reserved.

Around Barrington Park

Explore everything this neighborhood has to offer.
By entering my info and clicking Ask a Question below, I am providing my e-signature and express written consent to receive marketing emails, calls, and texts (including via automatic telephone dialing systems, AI generative, artificial or pre-recorded voice technology) relating to my inquiry from Movoto (and parties calling/messaging on their behalf) even if my number appears on the company, state, or national Do Not Call Registry. You also agree to ourTerms and Conditions and Privacy Policy. Consent not required to receive services (call 1-844-420-1270 to be connected without providing consent).

Nearby recently sold homes in Greer, SC

Nearby homes for sale in Greer, SC

Newest listings in 29650

  • Real Estate
  • SC
  • Greenville County
  • Greer
  • 29650
  • 7 Belfrey Dr
Meet with a real estate agent today (844) 430-0869
The multiple listing information is provided by GGAR MLS. IDX information is provided exclusively for consumers’ personal, non-commercial use and that it may not be used for any purpose other than to identify prospective properties consumers may be interested in purchasing. Information deemed reliable but not guaranteed to be accurate. Buyer to verify all information. The information provided is for consumers' personal, non-commercial use and may not be used for any purpose other than to identify prospective properties consumers may be interested in purchasing. Listing information updated every 15 minutes. Terms of use & Privacy Policy, California Privacy Info. Copyright © 2005 - 2026 Movoto, Inc. All rights reserved. Equal Housing Opportunity CalDRE CalDRE #01517281
Movoto Real Estate is committed to ensuring accessibility for individuals with disabilities. We are continuously working to improve the accessibility of our web experience for everyone. We welcome feedback and accommodation requests, please submit them here.
The data relating to real estate for sale on this web site comes in part from the Greater Greenville Association of REALTORS®. All information deemed reliable but not guaranteed and should be independently verified. All properties are subject to prior sale, change or withdrawal.
©2026 Greater Greenville Association of REALTORS®. All rights reserved.
Requests for information regarding mortgage products will be directed to Movoto.com affiliate, Lower, LLC - a licensed Mortgage Lender (NMLS #1124061), or, based on your location, may be redirected to a participating mortgage marketing partner that may pay Lower, LLC for any consumer contact information provided through this site.