Movoto Real Estate
Sold on 06/02/2021

515 New Tarleton Way, Greer, SC 29650

$780,000

Last sold 06/02/2021 for $565K

  • 3

    bed

  • 3

    bath

House not for sale

About 515 New Tarleton Way

Property type House
Neighborhood
HOA fee $0/month
Lot size 0.3 Acre
Movoto estimate
Parking 2 garage spaces
Rental estimate
Property description
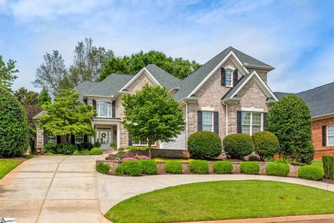
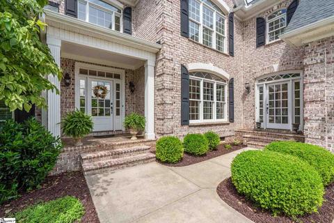
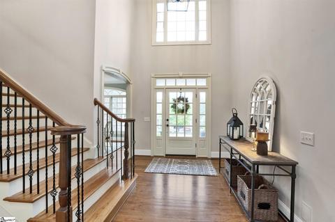
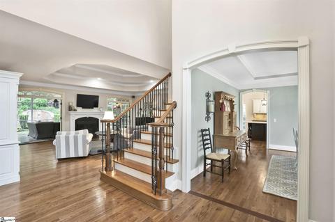
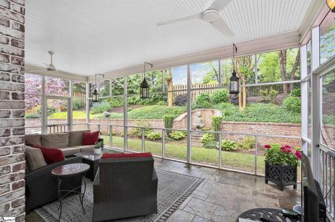
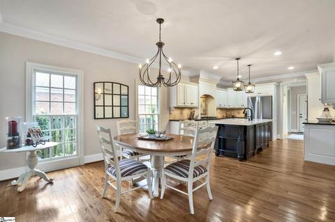
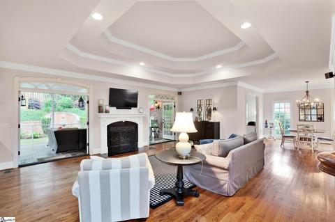
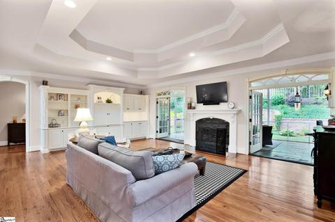
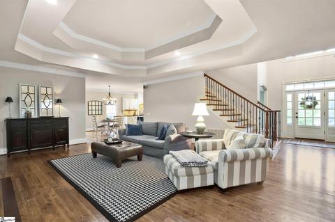
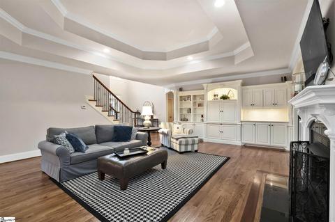
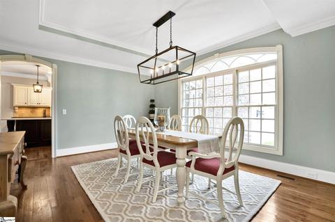
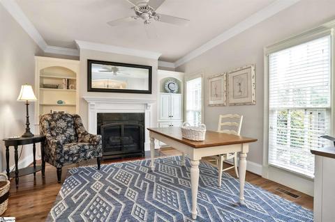
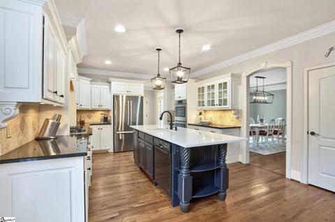
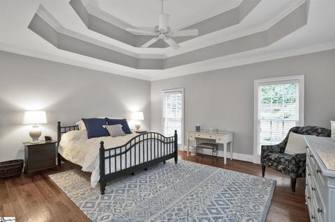
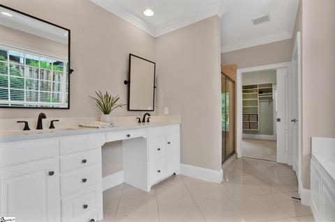
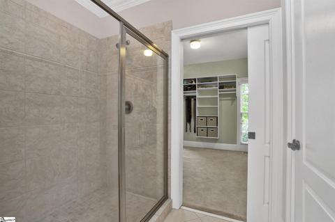
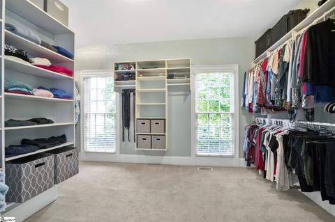
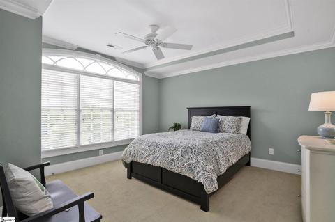
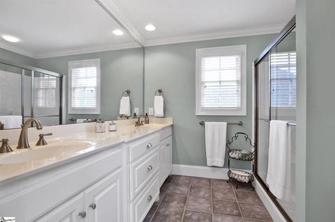
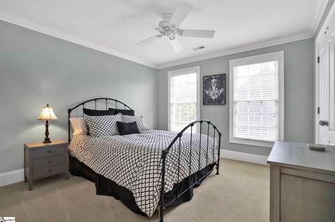
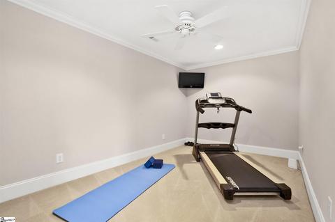
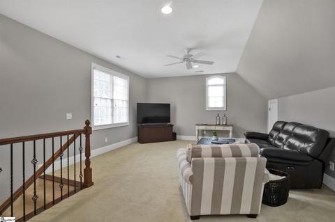
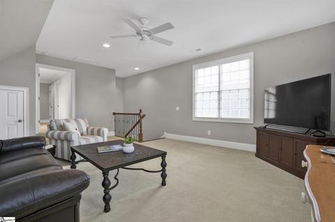
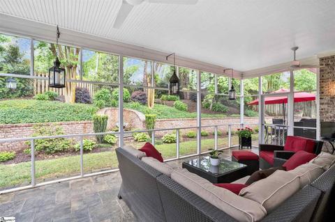
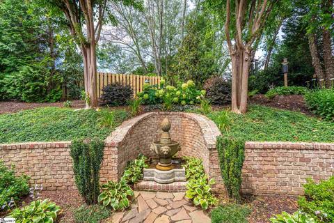
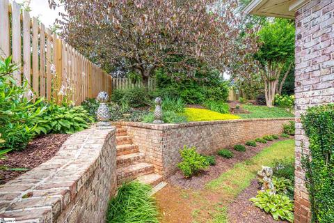
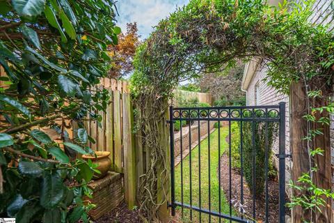
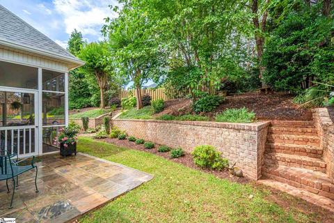
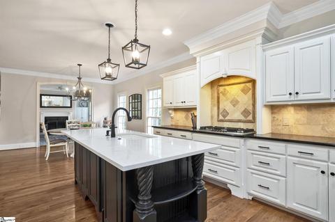
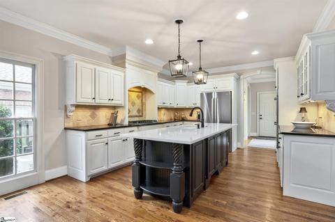
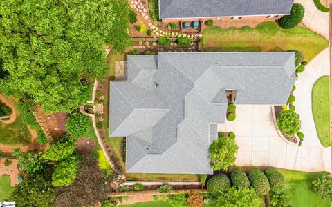
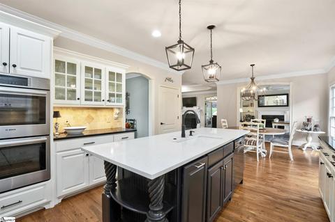
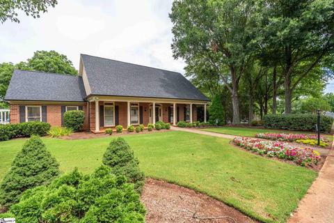
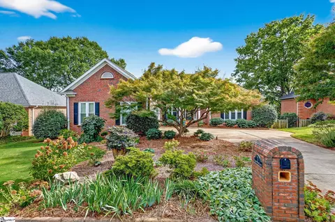
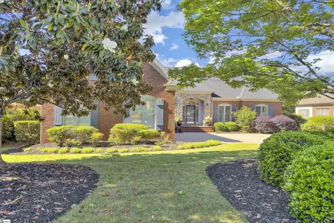
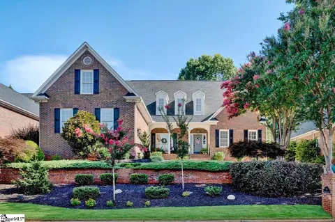
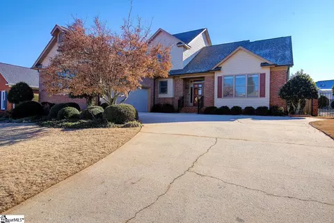
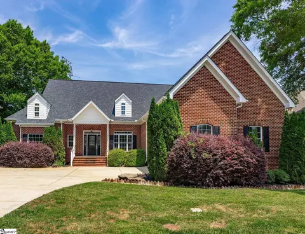
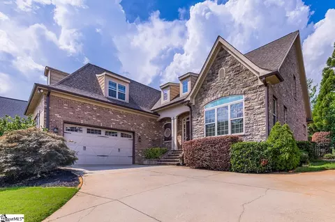
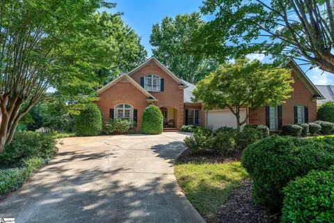
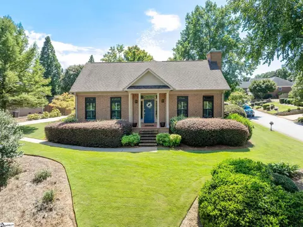
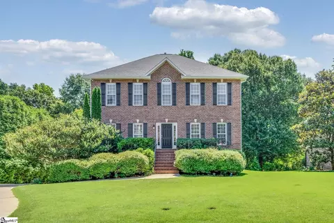
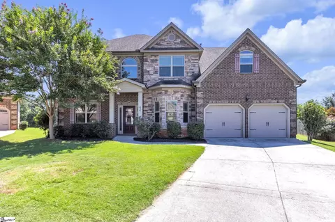
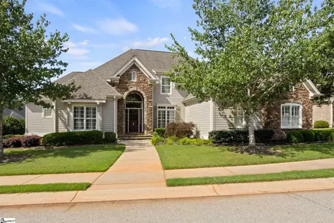
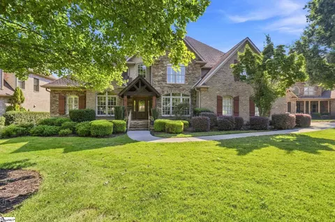
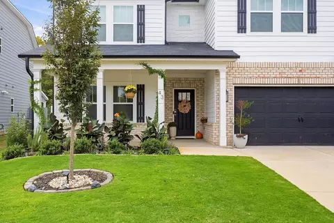
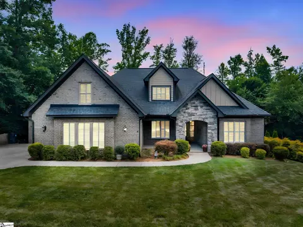
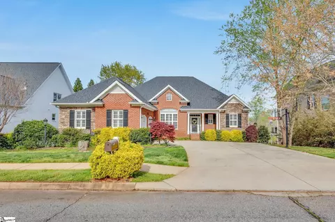
Gorgeous attention to detail in this custom Southern Charmer built by Marsh- Howard. From the moment you pull into the driveway, this stunning Mississippi Brick home captures your attention. The house sits on a level lot after you pull into the driveway, which gives this home supreme privacy. The windows and doors throughout are custom sized to showcase the gardens surrounding the home. Entering the two story foyer through the beautiful glass doors, you will be greeted with hardwood floors spanning throughout the entire main level, complete with a Cherrywood frame for upscale detail. Beautiful, built-in shelves are complete with a quartz bar; not to be outdone by the fireplace. This gas log fireplace is flanked by amazing double, glass, arched French doors guiding you to the large screened-in patio. This screened patio has a slate tile floor with views of the fountain and raised gardens. The gardens are enclosed with a privacy fence to create your perfect, peaceful oasis. Inside, the living room with double trey ceilings is open to the breakfast room and kitchen. The kitchen has a wonderful island, quartz and granite counters, brand new gas cooktop, brand new double wall oven, brand new refrigerator and all freshly painted cabinets and new lighting. There is a coffee nook and glass front cabinets to showcase your finest China. Even the pantry is a show-stopper, wait until you see the size and the wonderful built-ins. There is plenty of storage and even a trash compactor to make life just that much easier! The kitchen flows easily into the spacious dining room also with a new chandelier as well as a Keeping Room that has the home’s second gas log fireplace. This room would be perfect for your piano, home office or a cozy sitting area. Off of the kitchen is a pleasant laundry room with tons of sunlight pouring in from the mudroom entry. This is a great second entrance near the garage that allows for a more casual entry from the courtyard. The Owners Suite is on the main level with a private hallway, double trey ceiling, over looks the gardens and has a wonderful en suite bath. In the Owners bath, is a double vanity with quartz countertops and modern square sinks, a full sized soaking tub, large walk-in shower and a massive...massive...walk-in closet with built-ins. Up the wooden stair case at the entry, you will find a home gym with walk-in attic storage, two spacious guest suites, a large guest bath with walk-in shower and a bonus room with more storage and attic access. The second staircase guides you back to the mudroom and laundry room. At the front of the home, the Sellers added the extra paved parking area to have more off-street parking. There is a slope in the driveway, but plenty of level parking and you can fit TWO cars in the garage seamlessly with no issues turning around or backing out. A few extra details are the wooden blinds throughout, sprinkler system, wide arched doorways, radiant barrier in the attic, the list goes on! This home is truly beautiful and well thought out! You must see the beauty for yourself! The current owners have made tremendous updates with a complete list attached in the associated documents.
Listed by
Listing Agent - Kiersten Bell
Listing Office - Coldwell Banker Caine/Williams
Source: GGAR mls logo
MLS#1443491 • last updated 5 years ago
Movoto checked GGAR for data 7 minutes ago
Overview
Cooling/AC Electric, Multi-Units
Heating Gas Available
Levels/Style 2, Traditional
MLS # 1443491
Virtual Tour N/A
Type Residential
SubType Single Family-Detached
SqFt Range 3400-3599
Lot Size Range (Acres) 1/2 Acre Or Less
Lot Size (Acres) 0.3
Foreclosure (Y/N) N
Short Sale (Y/N) N
Interior
# Full Baths 2
# Half Baths 1
Master Bedroom Desc Double Sink, Full Bath, Master On Main Lvl, Shower-Separate, Tub-Garden, Walk-in Closet
# Bedrooms 3
Master Bedroom Size 17x15
Bedroom #2 Size 13x13
Bedroom #3 Size 12x12
Laundry 1st Floor, Sink, Walk-in
Basement None
Specialty Room Bonus Room/Rec Room, Exercise Room, Laundry, Office/Study
Living Room 24x19
Kitchen 15x13
Dining Room 15x13
Breakfast Room 15x13
Bonus/Rec Room 21x16
Flooring Carpet, Ceramic Tile, Hardwood
Interior Features 2 Story Foyer, 2nd Stair Case, Bookcase, Cable Available, Ceiling Fan, Ceiling Smooth, Ceiling Trey, Countertops – Quartz, Open Floor Plan, Pantry – Walk In, Tub Garden, Walk In Closet, Wet Bar
Appliances Cook Top-Gas, Dishwasher, Disposal, Double Oven, Microwave-Stand Alone, Oven(s)-Wall, Refrigerator
Fireplace Gas Logs
# Fireplaces 2
Exterior
Foundation Crawl Space
Roof Architectural
Exterior Brick Veneer-Full
Parking Desc Attached Garage, Attached Garage 2 Cars, Courtyard Entry, Door Opener, Yard Door
# Garage Spaces 2
Driveway Circular, Extra Pad, Paved
Lot Desc Fenced Yard, Level, Sloped Gently, Some Trees
Exterior Features Patio, Porch-Front, Sprklr In Grnd-Full Yard, Tilt Out Windows, Windows-Thermal
Amenities / Utilities
Water Public
Water Heater Gas
Sewer/ Septic Public
HOA Fee Includes None
Storage Attic
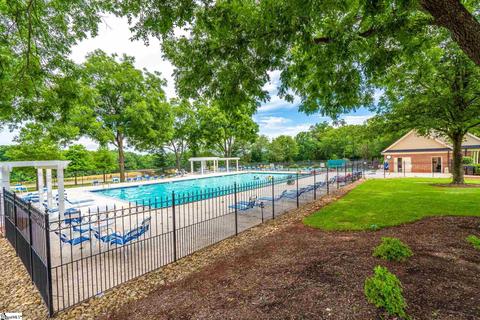
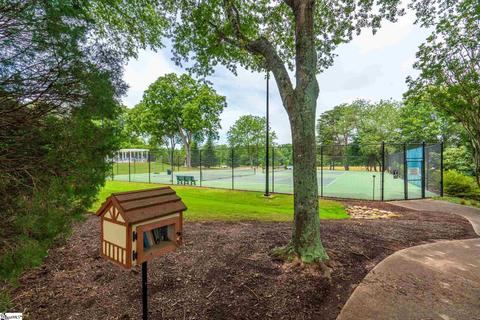
HOA Amenities Common Areas, Pool, Some Sidewalks, Tennis Court
Location
County Greenville
Subdivision River Oaks
Middle School Riverside
Elementary School Buena Vista
High School Riverside
APN 534280102400
$780K
Range: $678K-$881K
Last 30 days 
Rental est.: $1,686/month
Gross rent multiplier: 27.9
  • Jun 2021
    mls logo MLS # 1443491
  • Jun 2, 2021 Sold
    $565,000
  • May 5, 2021 Listed
    $565,000 (+10.8%)
  • Aug 2020
    mls logo MLS # 1421524
  • Aug 13, 2020 Sold
    $510,000 (-0.5%)
  • Aug 6, 2020 Pending
    —
  • Jun 30, 2020 Listed
    $512,500
  • Year Property taxes Tax assessment
  • 2025
    $3,728 +4.0%
    $25,740 +15.01%
  • 2024
    $3,585 -1.9%
    $22,380
  • 2023
    $3,656 +10.6%
    $22,380
  • 2022
    $3,307 +11.4%
    $22,380 +11.79%
  • 2021
    $2,968 +33.7%
    $20,020 +24.97%
  • 2020
    $2,219 +2.0%
    $16,020
  • 2019
    $2,176 -5.9%
    $16,020
  • 2018
    $2,312 +0.9%
    $16,020
  • 2017
    $2,291 +4.6%
    $16,020 -96.0%
  • 2016
    $2,191 +1.3%
    $400,420
  • 2015
    $2,163
    —
  • 515 New Tarleton Way
    $565K
  • River Oaks
    —
  • 29650
    $373K -15% y/y
  • Greer
    $379K -2% y/y
No chart available
Statistics calculated by Movoto
Est. value Bed/bath Sqft mi
519 New Tarleton Way, Greer, SC 29650 $713,000 3/3 2,989 0.02
2 March Winds Ct, Greer, SC 29650 $656,000 3/2 2,765 0.02
4 March Winds Ct, Greer, SC 29650 $626,000 3/2 2,462 0.02
3 Penny Meadow Ct, Greer, SC 29650 $619,000 3/2 2,377 0.03
520 New Tarleton Way, Greer, SC 29650 $919,000 3/3 5,452 0.03
5 Penny Meadow Ct, Greer, SC 29650 $657,000 3/2 2,648 0.03
1 Penny Meadow Ct, Greer, SC 29650 $771,000 3/3 3,827 0.03
6 March Winds Ct, Greer, SC 29650 $640,000 3/2 2,603 0.04

Estimated values are based on public record data and automated valuation models. Values are not guaranteed and may not reflect current market conditions.
Thinking of selling? Get a Cash Offer.

  • A smooth, fast sale
  • Skip staging and repairs
  • No strings attached
9/10
Buena Vista Elementary School
public Grades K-5
Greenville 01 School District
8/10
Riverside Middle School
public Grades 6-8
Greenville 01 School District
9/10
Riverside High School
public Grades 9-12
Greenville 01 School District
Source: GreatSchools.org © 2026. All rights reserved.

Around River Oaks

Explore everything this neighborhood has to offer.
By entering my info and clicking Ask a Question below, I am providing my e-signature and express written consent to receive marketing emails, calls, and texts (including via automatic telephone dialing systems, AI generative, artificial or pre-recorded voice technology) relating to my inquiry from Movoto (and parties calling/messaging on their behalf) even if my number appears on the company, state, or national Do Not Call Registry. You also agree to ourTerms and Conditions and Privacy Policy. Consent not required to receive services (call 1-844-420-1270 to be connected without providing consent).

Nearby recently sold homes in Greer, SC

Nearby homes for sale in Greer, SC

Newest listings in 29650

  • Real Estate
  • SC
  • Greenville County
  • Greer
  • 29650
  • 515 New Tarleton Way
Meet with a real estate agent today (844) 430-0869
The multiple listing information is provided by GGAR MLS. IDX information is provided exclusively for consumers’ personal, non-commercial use and that it may not be used for any purpose other than to identify prospective properties consumers may be interested in purchasing. Information deemed reliable but not guaranteed to be accurate. Buyer to verify all information. The information provided is for consumers' personal, non-commercial use and may not be used for any purpose other than to identify prospective properties consumers may be interested in purchasing. Listing information updated every 15 minutes. Terms of use & Privacy Policy, California Privacy Info. Copyright © 2005 - 2026 Movoto, Inc. All rights reserved. Equal Housing Opportunity CalDRE CalDRE #01517281
Movoto Real Estate is committed to ensuring accessibility for individuals with disabilities. We are continuously working to improve the accessibility of our web experience for everyone. We welcome feedback and accommodation requests, please submit them here.
The data relating to real estate for sale on this web site comes in part from the Greater Greenville Association of REALTORS®. All information deemed reliable but not guaranteed and should be independently verified. All properties are subject to prior sale, change or withdrawal.
©2026 Greater Greenville Association of REALTORS®. All rights reserved.
Requests for information regarding mortgage products will be directed to Movoto.com affiliate, Lower, LLC - a licensed Mortgage Lender (NMLS #1124061), or, based on your location, may be redirected to a participating mortgage marketing partner that may pay Lower, LLC for any consumer contact information provided through this site.