
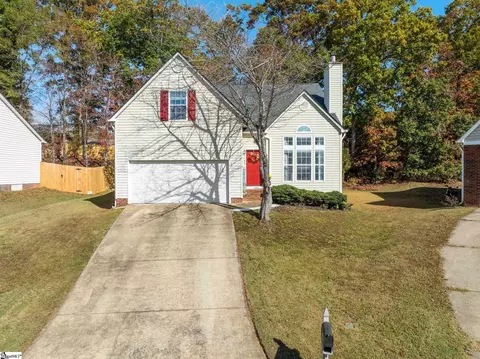
- $273,000
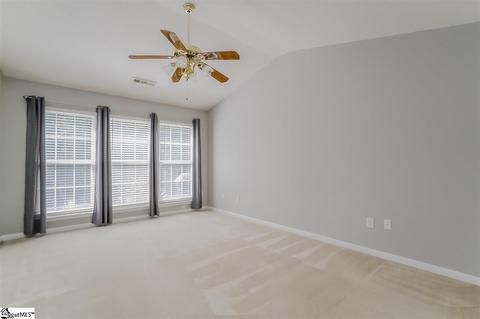
- 3Bd
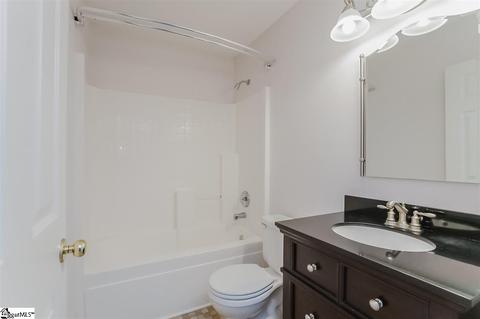
- 2Ba
- 1,400 Sq Ft
SOLD

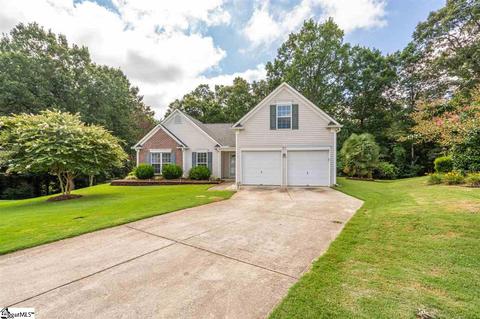
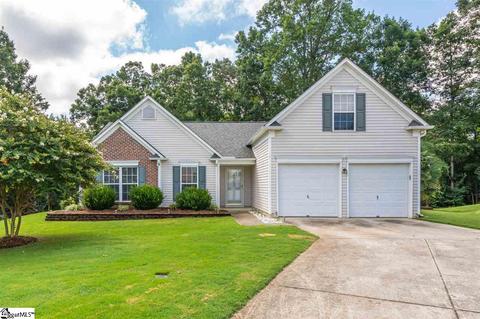
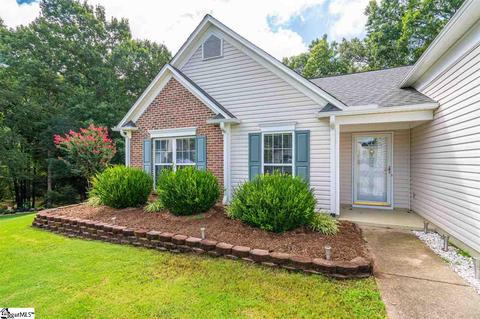
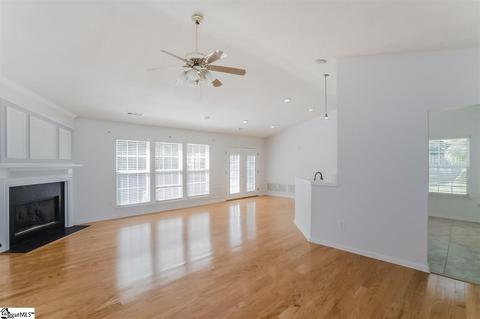
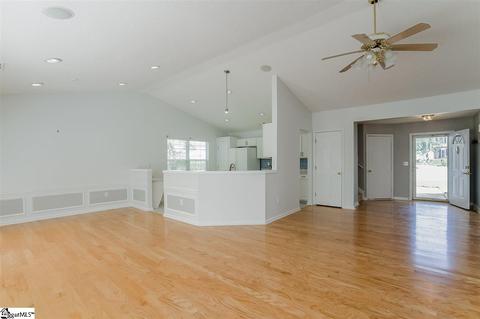
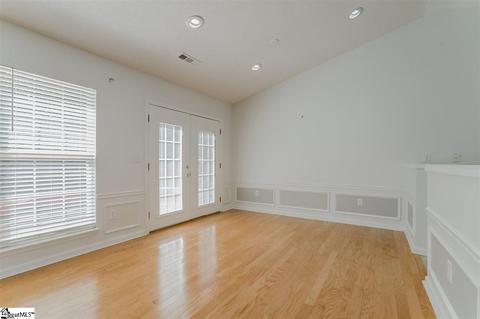
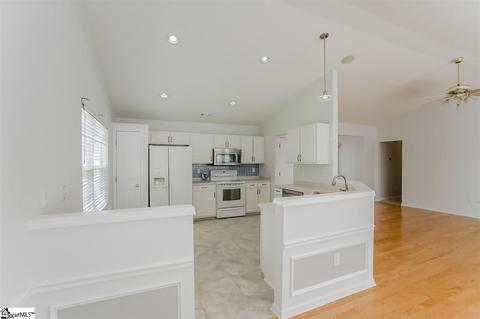
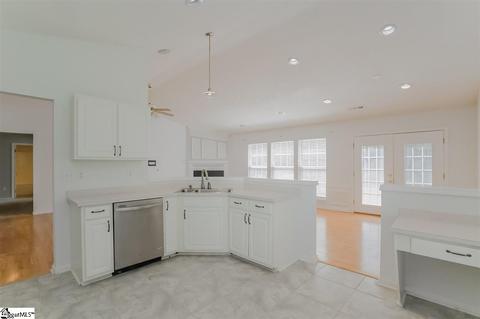
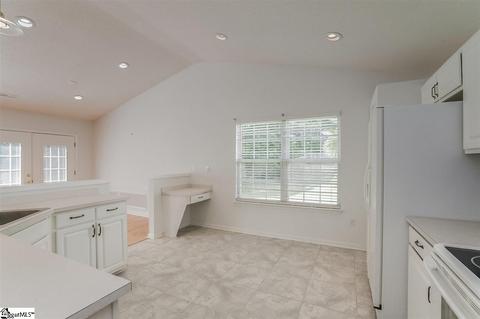
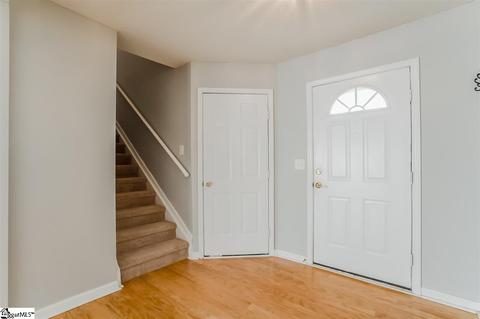
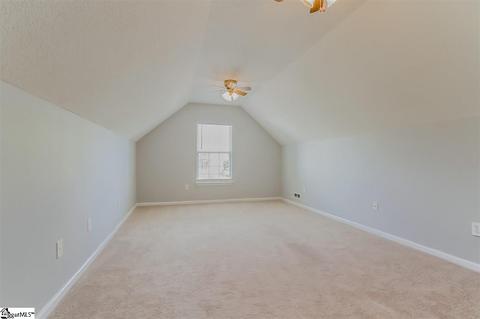
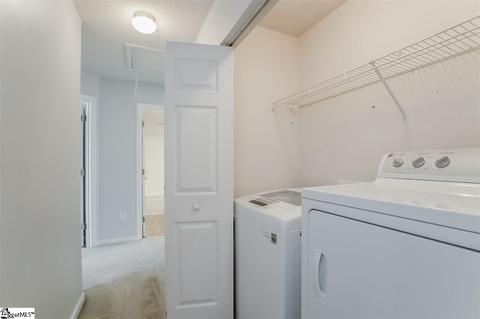
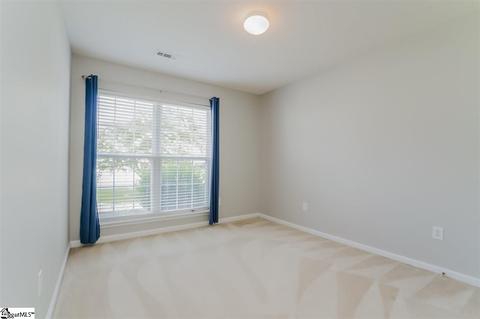
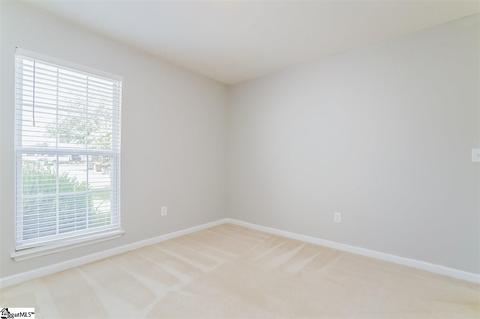
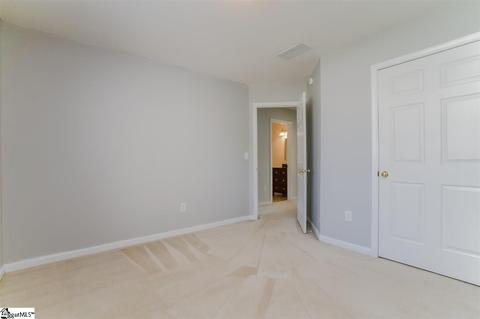
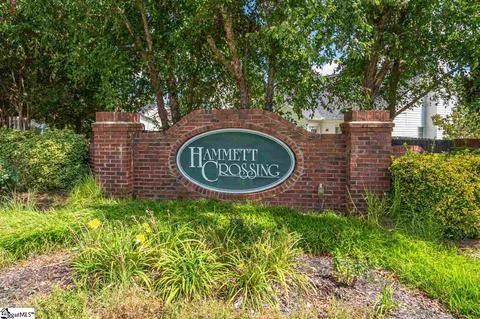
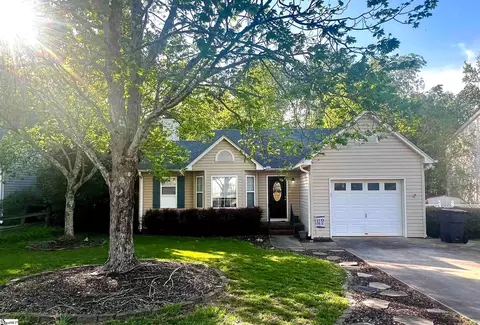
Last sold 09/08/2020 after 33 Days
bed
bath
| Property type House | Neighborhood | Year built 1999 | HOA fee $0/month | Lot size 0.46 Acre | Parking 2 garage spaces | Rental estimate |

| Overview | |
| Cooling/AC | Electric |
| Heating | Natural Gas |
| Levels/Style | 1+Bonus, Traditional |
| MLS # | 1424227 |
| Type | Residential |
| SubType | Single Family-Detached |
| SqFt Range | 1600-1799 |
| Lot Size Range (Acres) | 1/2 Acre Or Less |
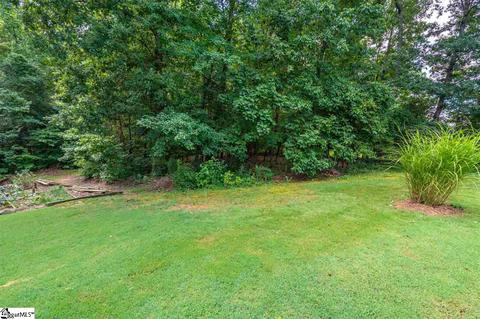
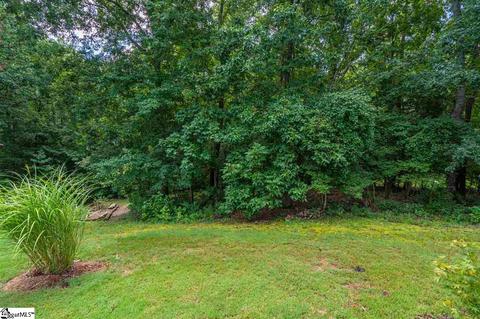
| Lot Size (Acres) | 0.46 |
| Foreclosure (Y/N) | N |
| Year Built | 1999 |
| Short Sale (Y/N) | N |
| Interior | |
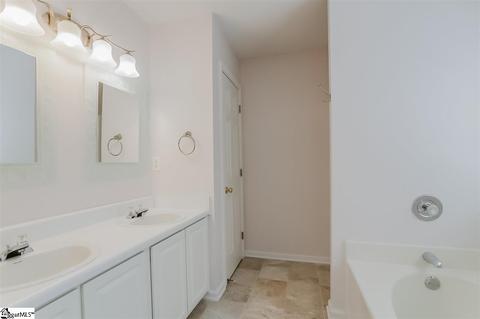
| # Full Baths | 2 |
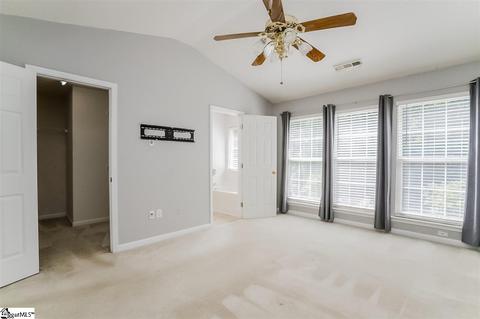
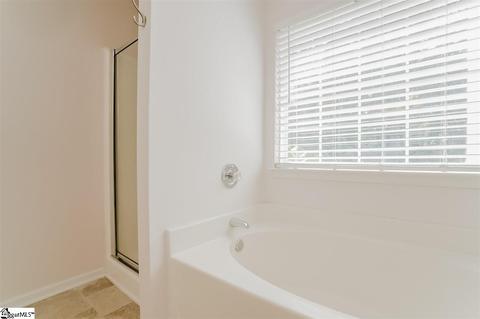
| Master Bedroom Desc | Full Bath, Shower-Separate, Tub-Garden, Walk-in Closet |
| # Bedrooms | 3 |
| Master Bedroom Size | 12x16 |
| Bedroom #2 Size | 12x12 |
| Bedroom #3 Size | 10x14 |
| Laundry | 1st Floor, Closet Style, Dryer – Electric Hookup |
| Basement | None |
| Specialty Room | Bonus Room/Rec Room, Comb Liv & Din Room, Laundry |
| Living Room | 16x22 |
| Kitchen | 14x13 |
| Dining Room | 11x10 |
| Bonus/Rec Room | 12x19 |
| Flooring | Carpet, Ceramic Tile, Hardwood |
| Interior Features | Attic Stairs Disappearing, Cable Available, Ceiling 9ft+, Ceiling Fan, Ceiling Blown, Ceiling Cathedral/Vaulted, Open Floor Plan, Smoke Detector, Some Window Trtmnts, Tub Garden, Walk In Closet, Countertops – Laminate, Pantry – Closet, Pot Filler Faucet |
| Appliances | Cook Top-Electric, Dishwasher, Disposal, Dryer, Microwave-Built In, Oven-Electric, Refrigerator, Stand Alone Rng-Smooth Tp, Washer |
| Fireplace | Gas Logs, Gas Starter, Ventless |
| # Fireplaces | 1 |
| Exterior | |
| Foundation | Slab |
| Roof | Architectural |
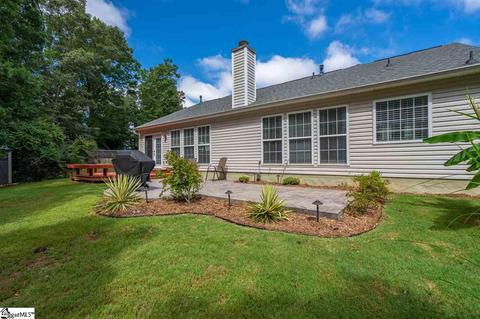
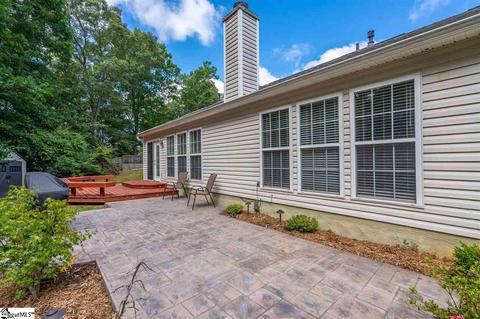
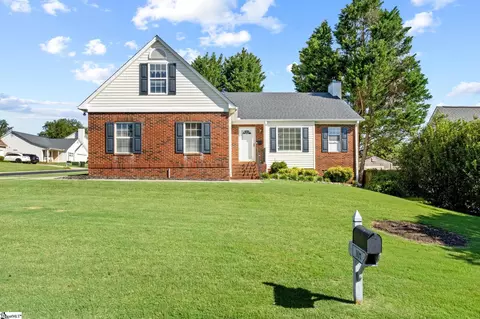
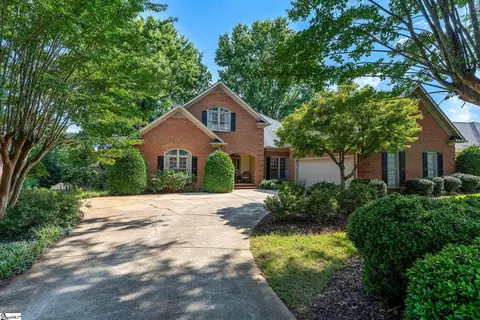
| Exterior | Brick Veneer-Partial, Vinyl Siding |
| Parking Desc | Attached Garage, Attached Garage 2 Cars |
| # Garage Spaces | 2 |
| Driveway | Paved |
| Lot Desc | Cul-de-Sac |
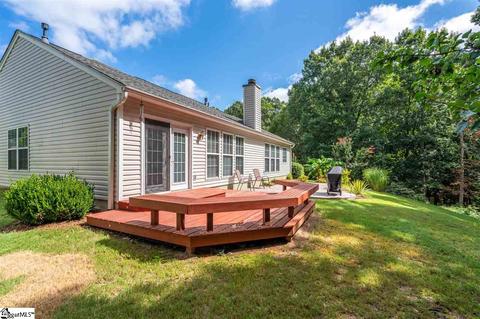
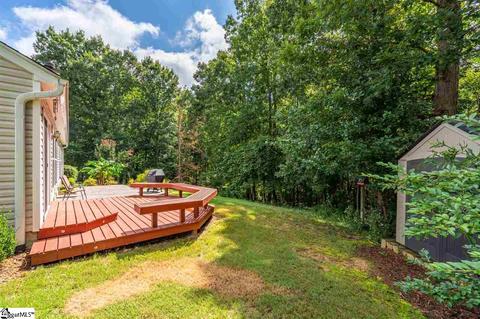
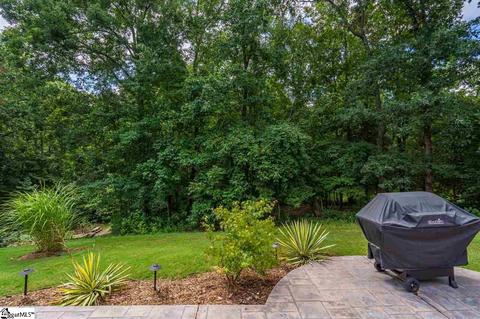
| Exterior Features | Deck, Patio, Some Storm Doors, Some Storm Windows, Windows-Thermal |
| Amenities / Utilities | |
| Water | Public |
| Water Heater | Gas |
| Sewer/ Septic | Public |
| Horse Property | No |
| HOA Fee Includes | None |
| Storage | Attic, Garage, Out Building |
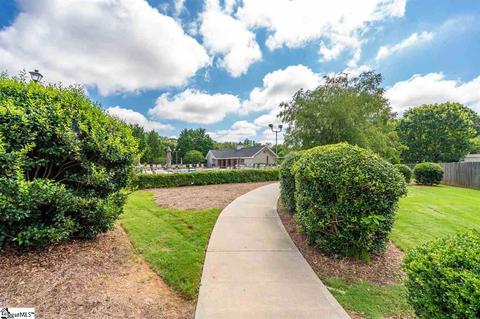
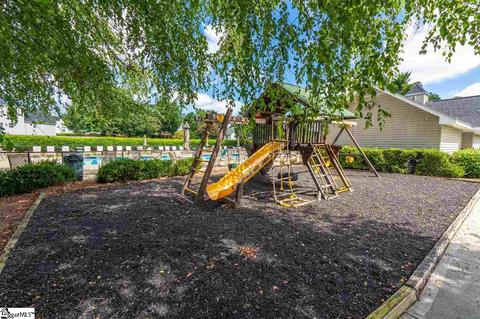
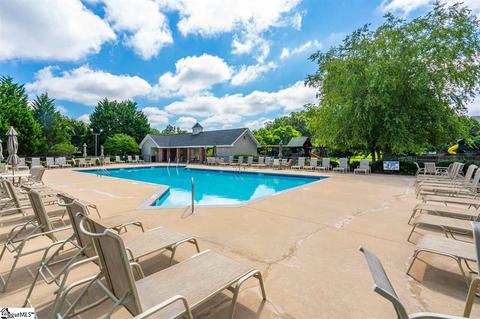
| HOA Amenities | Club House, Lights, Playground, Pool |
| Location | |
| County | Greenville |
| Subdivision | Hammett Crossing |
| Middle School | Riverside |
| Elementary School | Brushy Creek |
| High School | Riverside |
| APN | 0535.10-01-104.00 |
MLS # 1424227| Est. value | Bed/bath | Sqft | mi | |
|---|---|---|---|---|
| 18 Brunner Ct, Greer, SC 29650 | $315,000 | 3/2 | 1,639 | 0.02 |
| 22 Brunner Ct, Greer, SC 29650 | $356,000 | 3/2 | 2,070 | 0.02 |
| 17 Brunner Ct, Greer, SC 29650 | $353,000 | 4/2 | 2,086 | 0.03 |
| 16 Brunner Ct, Greer, SC 29650 | $312,000 | 3/2 | 1,547 | 0.03 |
| 15 Brunner Ct, Greer, SC 29650 | $339,000 | 3/2 | 1,696 | 0.04 |
| 21 Waterfield Ct, Greer, SC 29650 | $283,000 | 3/2 | 1,610 | 0.04 |
| 14 Brunner Ct, Greer, SC 29650 | $327,000 | 3/2 | 1,737 | 0.04 |
| 19 Waterfield Ct, Greer, SC 29650 | $281,000 | 3/2 | 1,487 | 0.04 |
Estimated values are based on public record data and automated valuation models. Values are not guaranteed and may not reflect current market conditions.
$599,753
$319,900
$315,000
$240,000
$385,000
$339,900
$246,150
$305,000
$267,738
$278,500
$275,000
$419,999
$335,495
$370,675
$349,950
$775,000
$371,195
$375,000
$315,000
$402,980
$825,605
$882,000
$799,000
$457,400
$120,000
$389,000
$367,304
$425,000
$427,000
$400,000