
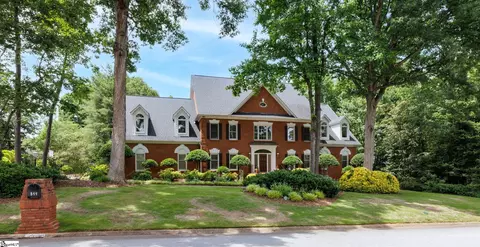
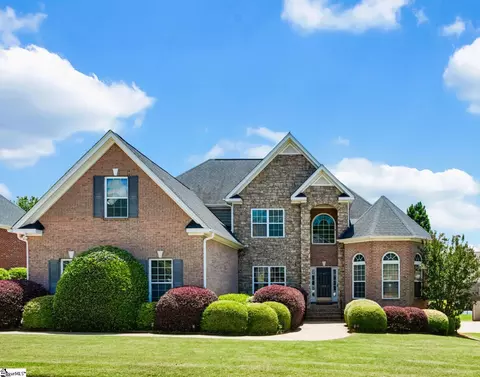
- $1,010,000
- 5Bd
- 6Ba
- 5,200 Sq Ft
SOLD 06/25/26

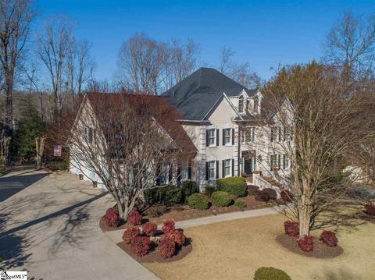
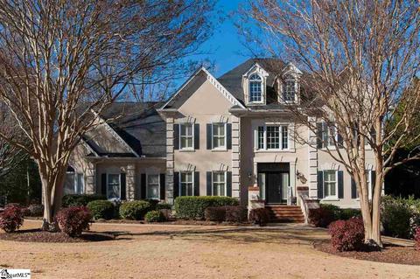
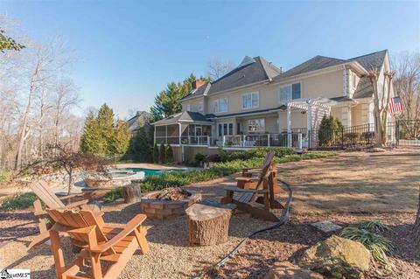
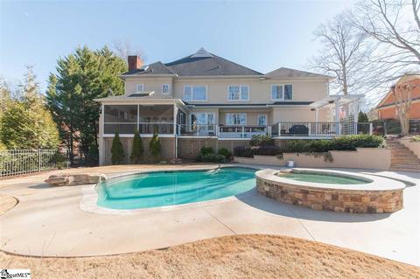
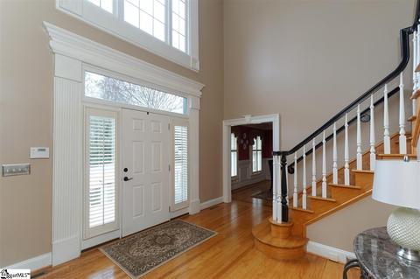
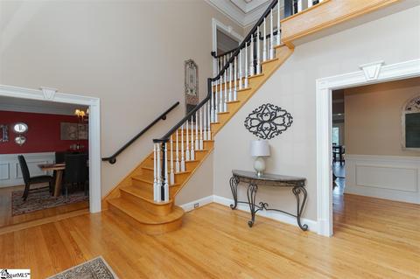
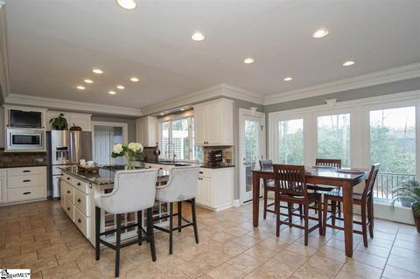
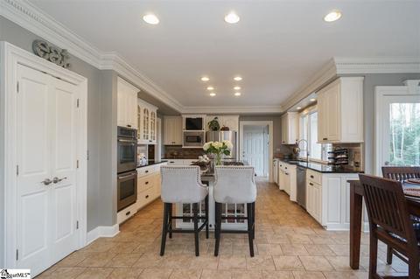
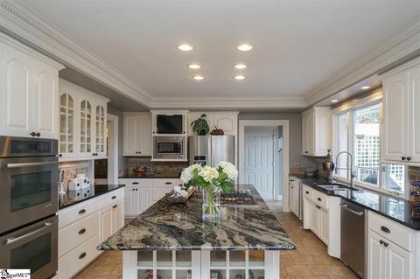
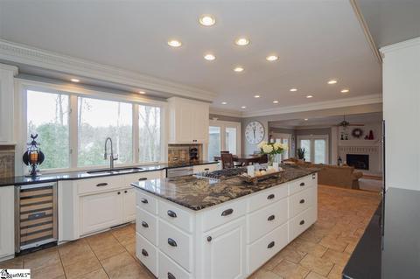
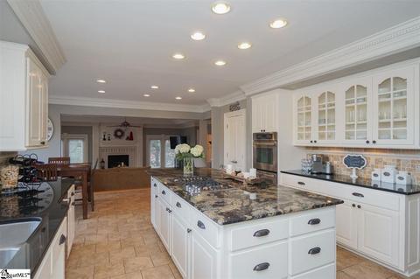
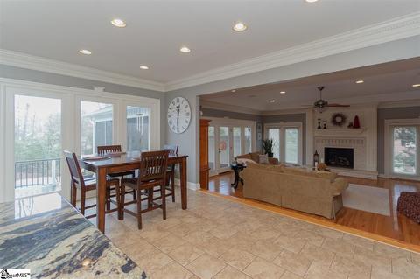
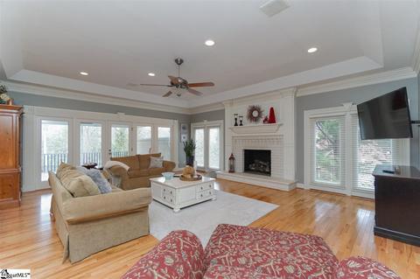
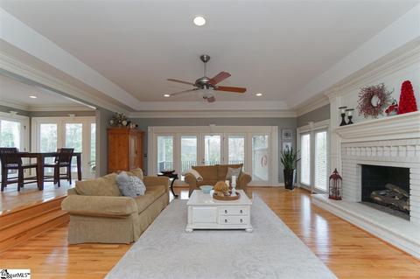
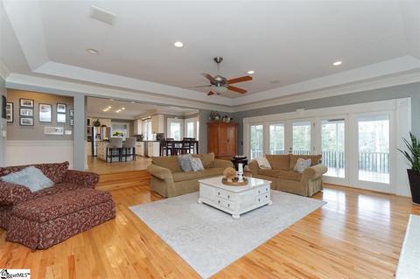
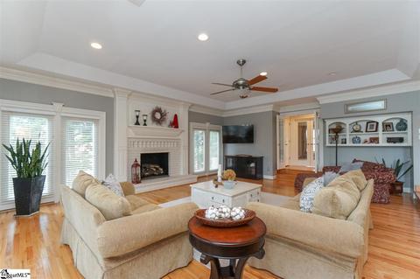
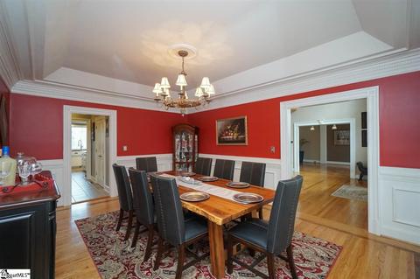
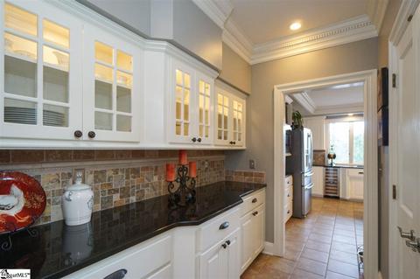
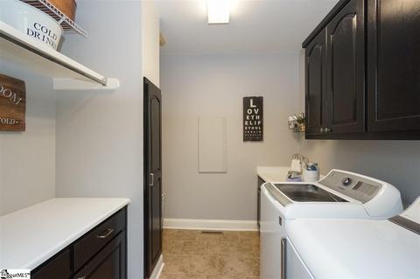
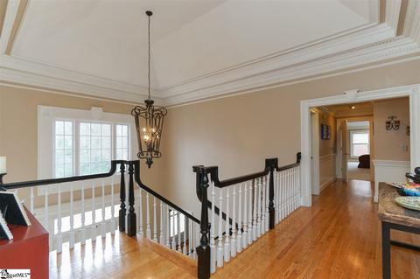
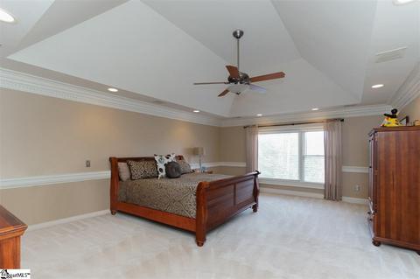
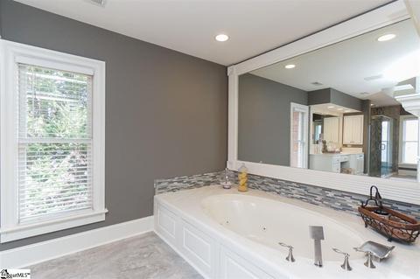
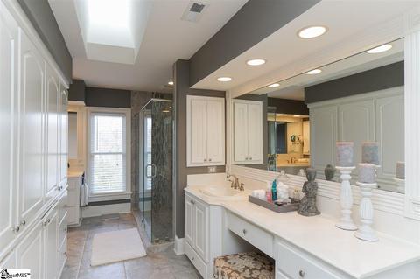
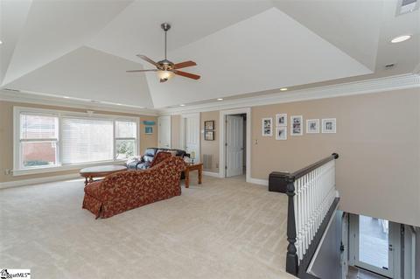
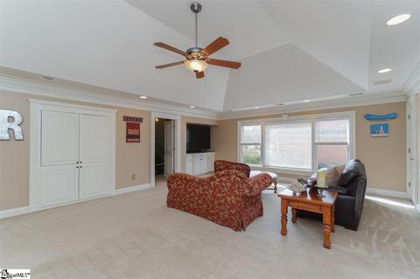
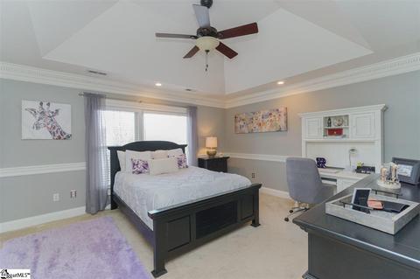
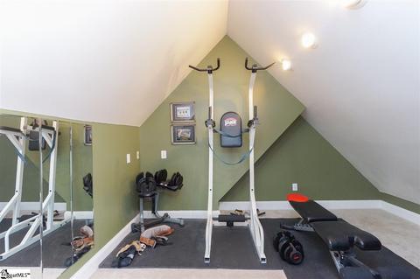
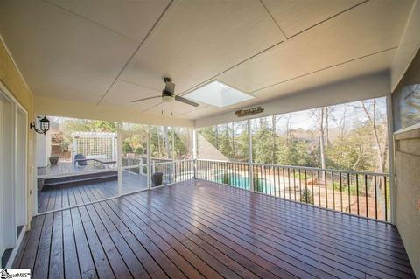
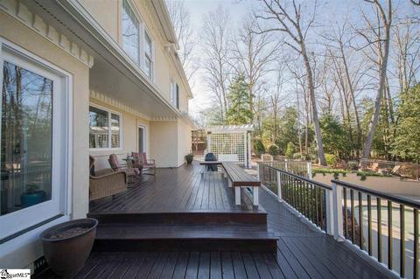
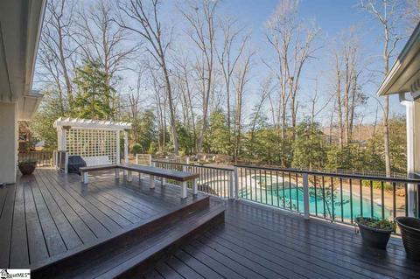
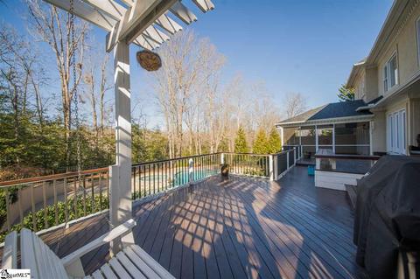
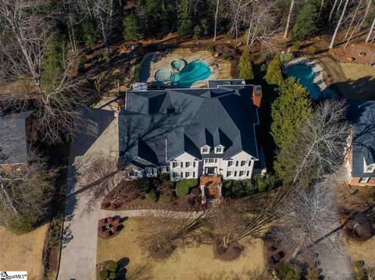
Last sold 03/23/2021 for $810K
bed
bath
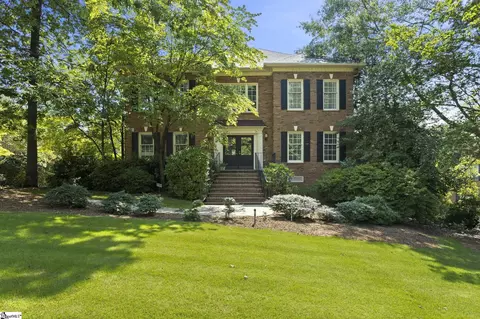
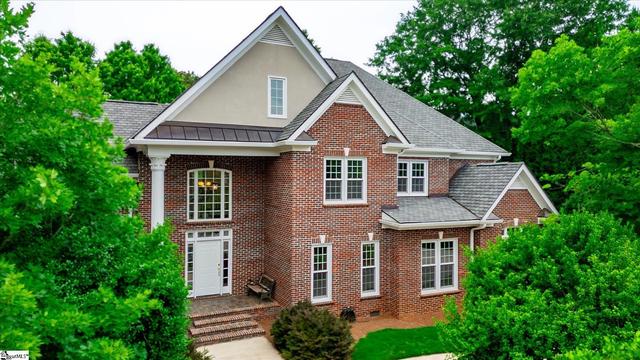
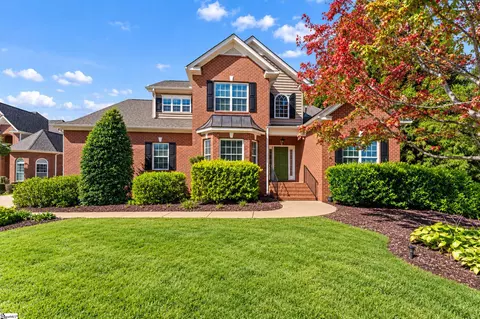
| Property type House | Neighborhood | Year built 1994 | HOA fee $0/month | Lot size 0.64 Acre | Movoto estimate | Parking 3 garage spaces |

| Overview | |
| Cooling/AC | Central Forced, Electric, Multi-Units |
| Heating | Electric, Forced Air, Multi-Units, Natural Gas |
| Levels/Style | 2, Traditional |
| MLS # | 1435735 |
| Virtual Tour | N/A |
| Type | Residential |
| SubType | Single Family-Detached |
| SqFt Range | 5000-5199 |
| Lot Size Range (Acres) | 1/2 - Acre |
| Lot Size (Acres) | 0.64 |
| Foreclosure (Y/N) | N |
| Year Built | 1994 |
| Short Sale (Y/N) | N |
| Interior | |
| # Full Baths | 4 |
| # Half Baths | 1 |
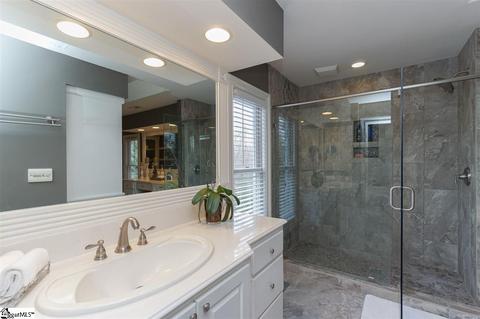
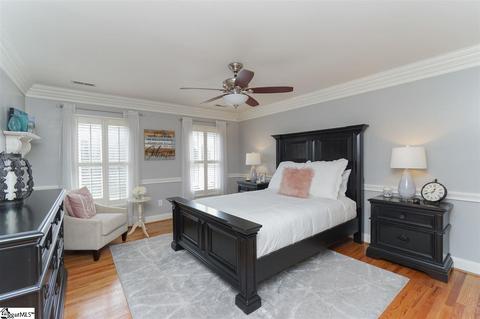
| Master Bedroom Desc | Double Sink, Full Bath, Master On 2nd Lvl, Shower-Separate, Tub-Garden, Tub-Jetted, Tub-Separate, Walk-in Closet |
| # Bedrooms | 5 |
| Master Bedroom Size | 22x16 |
| Bedroom #2 Size | 16x13 |
| Bedroom #3 Size | 15x13 |
| Bedroom #4 Size | 13x12 |
| Bedroom #5 Size | 15x13 |
| Laundry | 1st Floor, Sink, Walk-in |
| Basement | None |
| Great Room | 24x20 |
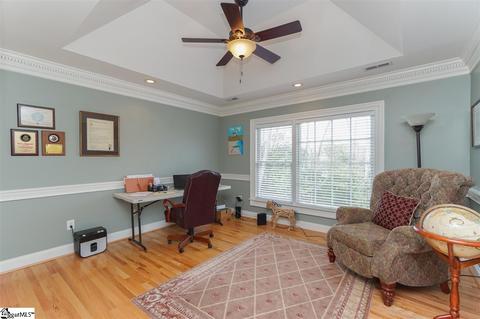
| Specialty Room | Bonus Room/Rec Room, Laundry, Office/Study |
| Living Room | 17x13 |
| Kitchen | 15x13 |
| Dining Room | 17x13 |
| Breakfast Room | 17x10 |
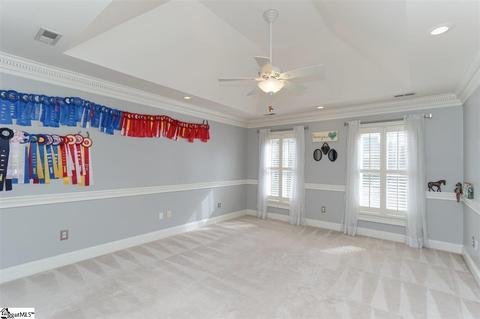
| Bonus/Rec Room | 26x18 |
| Flooring | Carpet, Ceramic Tile, Hardwood |
| Interior Features | 2 Story Foyer, 2nd Stair Case, Attic Stairs Disappearing, Bookcase, Cable Available, Ceiling Fan, Ceiling Cathedral/Vaulted, Ceiling Smooth, Ceiling Trey, Central Vacuum, Countertops Granite, Open Floor Plan, Security System Owned, Sky Lights, Smoke Detector, Some Window Trtmnts, Tub-Jetted, Tub Garden, Walk In Closet |
| Appliances | Cook Top-Dwn Draft, Cook Top-Gas, Dishwasher, Disposal, Double Oven, Microwave-Stand Alone, Oven(s)-Wall, Oven-Electric, Oven-Self Cleaning, Wine Chiller |
| Fireplace | Gas Logs, Masonry |
| # Fireplaces | 1 |
| Exterior | |
| Foundation | Crawl Space |
| Roof | Architectural |
| Exterior | Synthetic Stucco |
| Parking Desc | Attached Garage, Side/Rear Entry |
| # Garage Spaces | 3 |
| Driveway | Paved |
| Lot Desc | Cul-de-Sac, Fenced Yard, Level, Some Trees, Underground Utilities |
| Exterior Features | Deck, Hot Tub, Patio, Pool-In Ground, Porch-Screened, Some Storm Doors, Sprklr In Grnd-Full Yard, Windows-Thermal |
| Amenities / Utilities | |
| Water | Public |
| Water Heater | Gas, Tankless |
| Sewer/ Septic | Public |
| HOA Fee Includes | None |
| Storage | Attic |
| HOA Amenities | Club House, Common Areas, Lights, Pool, Some Sidewalks, Tennis Court |
| Location | |
| County | Greenville |
| Subdivision | Barrington Park |
| Middle School | Riverside |
| Elementary School | Buena Vista |
| High School | Riverside |
| APN | 534220101300 |
MLS # 1435735
MLS # 1276298| Est. value | Bed/bath | Sqft | mi | |
|---|---|---|---|---|
| 16 Belfrey Dr, Greer, SC 29650 | $1,103,400 | 5/4 | 5,106 | 0.02 |
| 20 Belfrey Dr, Greer, SC 29650 | $945,800 | 5/3 | 4,621 | 0.03 |
| 15 Belfrey Dr, Greer, SC 29650 | $1,032,000 | 4/5 | 5,418 | 0.04 |
| 346 Ascot Ridge Ln, Greer, SC 29650 | $584,100 | 3/2 | 3,256 | 0.04 |
| 12 Belfrey Dr, Greer, SC 29650 | $1,124,400 | 3/6 | 6,156 | 0.05 |
| 344 Ascot Ridge Ln, Greer, SC 29650 | $536,600 | 4/2 | 2,840 | 0.05 |
| 21 Belfrey Dr, Greer, SC 29650 | $1,914,500 | 4/5 | 9,452 | 0.05 |
| 22 Belfrey Dr, Greer, SC 29650 | $1,125,300 | 5/5 | 5,608 | 0.05 |
Estimated values are based on public record data and automated valuation models. Values are not guaranteed and may not reflect current market conditions.




$599,753
$319,900
$315,000
$240,000
$385,000
$339,900
$246,150
$305,000
$267,738
$278,500
$275,000
$419,999
$335,495
$370,675
$349,950
$775,000
$371,195
$375,000
$315,000
$402,980
$825,605
$882,000
$799,000
$457,400
$120,000
$389,000
$367,304
$425,000
$427,000
$400,000