Movoto Real Estate
Sold on 02/29/2024

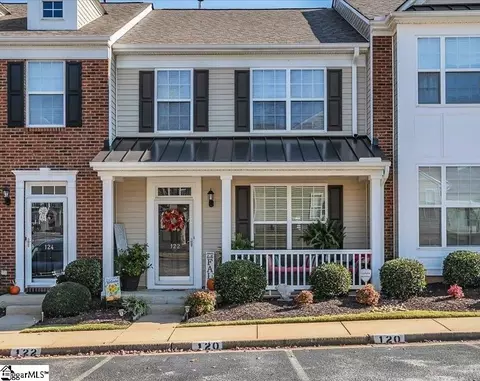
122 Xander Dr, Greer, SC 29650

$239,000

Last sold 02/29/2024 for $230K

  • 2

    bed

  • 3

    bath

  • 1,400

    Sqft ($164/Sqft)

Townhouse not for sale

About 122 Xander Dr

Property type Townhouse
Neighborhood
HOA fee $143/month
Lot size 1,307 Sqft
Movoto estimate
Rental estimate
Property description
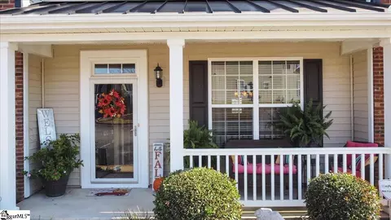
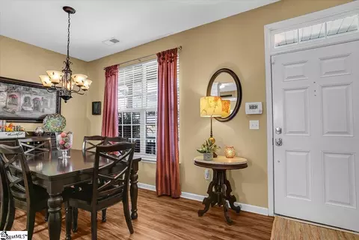
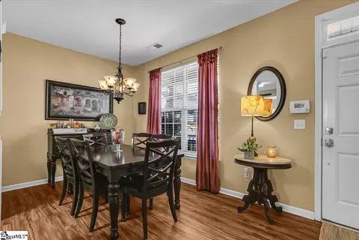
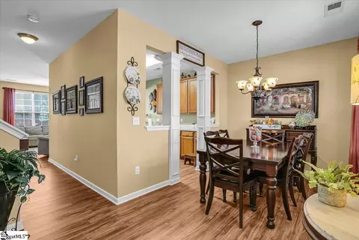
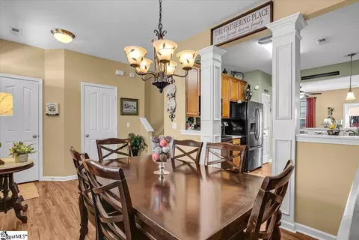
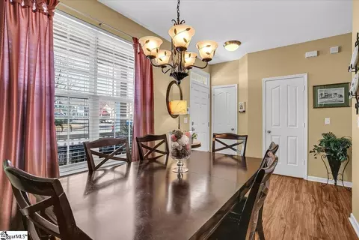
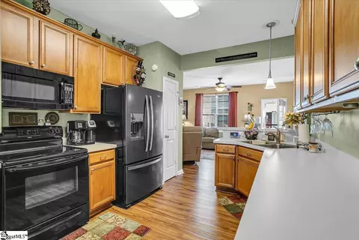
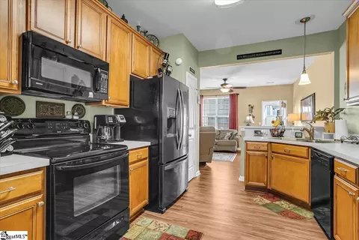
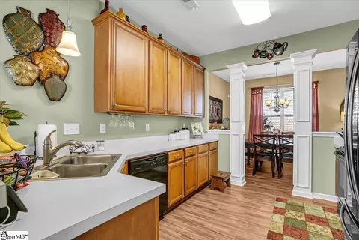
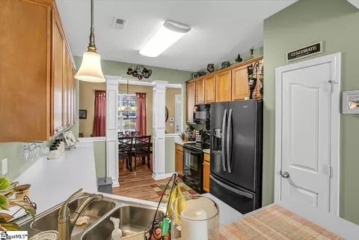
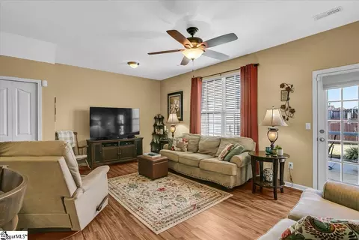
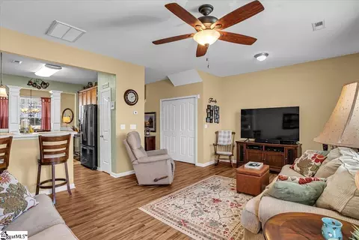
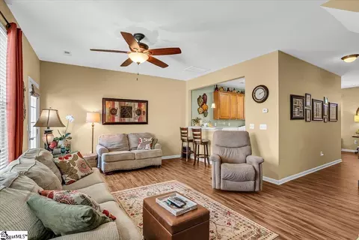
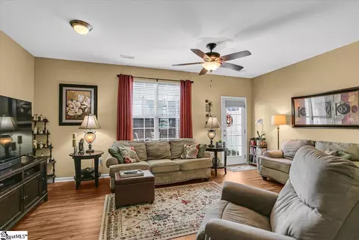
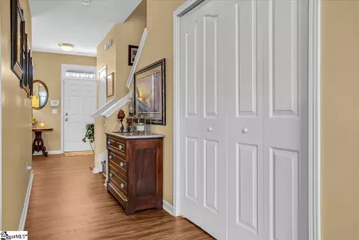
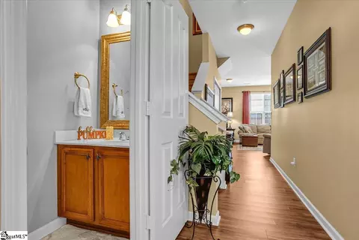
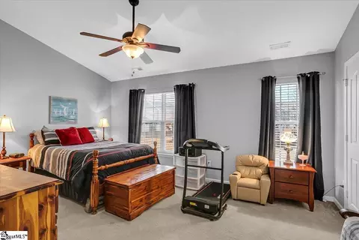
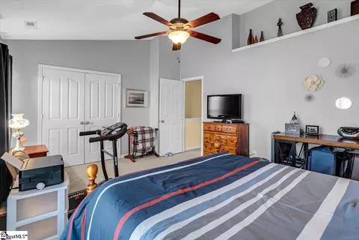
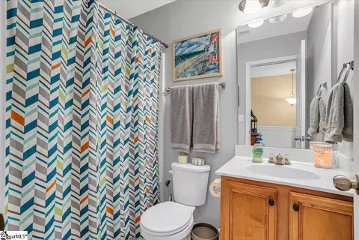
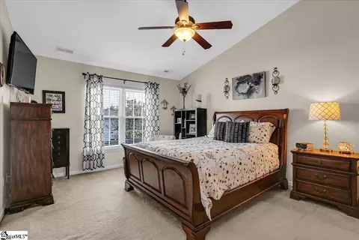
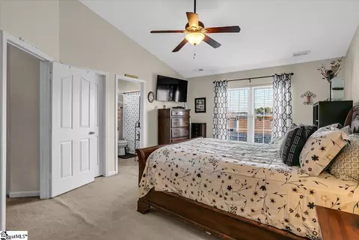
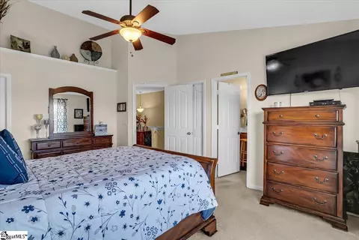
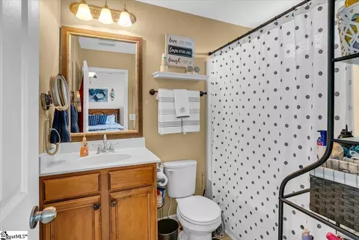
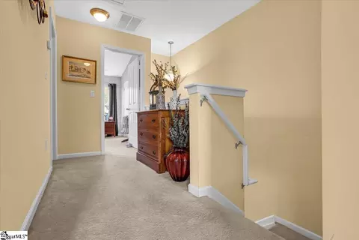
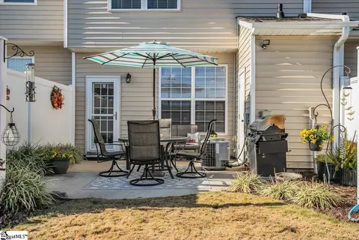
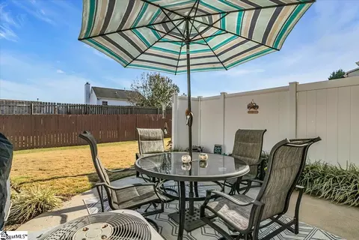
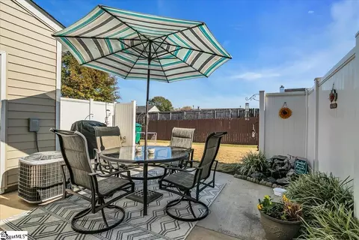
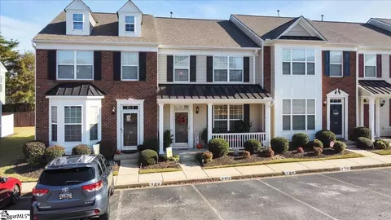
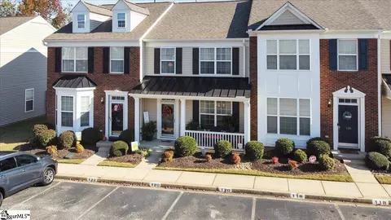
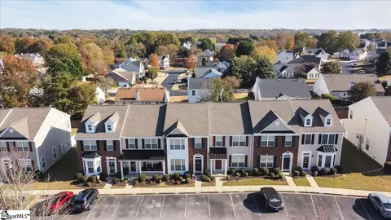
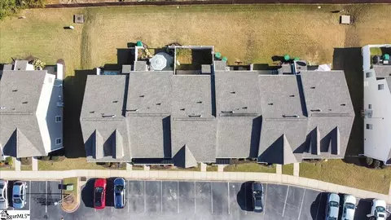
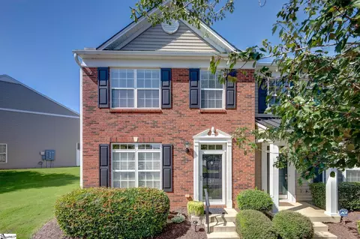
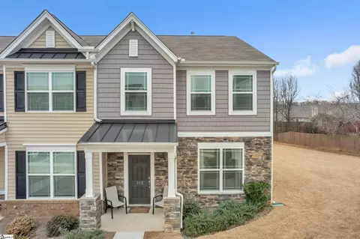
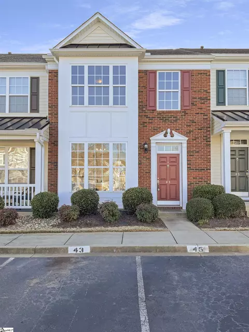
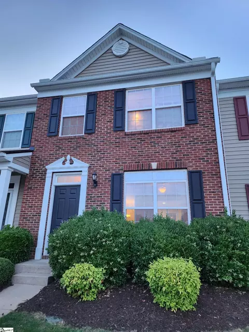
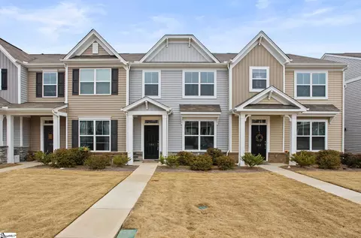
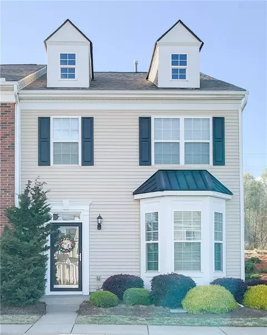
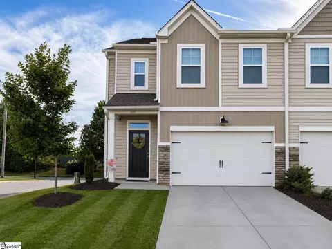
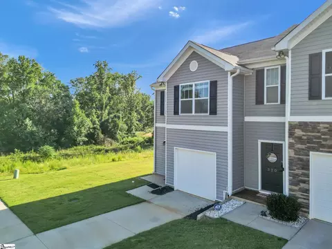
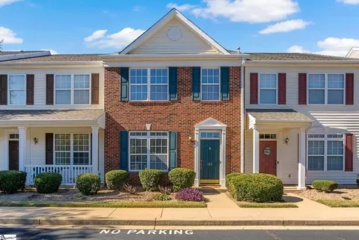
Welcome to 122 Xander Dr! This upgraded 2-bedroom, 2.5-bath townhouse situated in the heart of Greer, SC. Zoned for award-winning schools, this residence caters to buyers seeking a harmonious blend of sophistication and practicality. Boasting almost 1,500 sqft of space, the open floor plan seamlessly connects the living, dining, and kitchen areas, creating a versatile and welcoming atmosphere. Revel in the luxury of updated flooring throughout the main living space, adding a stylish touch to your daily living.The master bedroom serves as a true sanctuary, featuring dual walk-in closets for storage convenience. Indulge in the master bathroom complete with a garden tub/shower combo for moments of relaxation and rejuvenation. Step outside to a thoughtfully extended back patio, providing not only additional entertaining space but also a private retreat to enjoy the outdoors. A practical extra storage room in the back adds functionality to this already charming home. Efficiency seamlessly blends with low maintenance, as exterior and lawn care are included, allowing you to relish the pleasures of homeownership without the usual upkeep concerns. The townhouse's prime location offers proximity to major highways for easy commuting and convenient access to parks and daily necessities. Seize this golden opportunity to own a haven of comfort and convenience.
Listed by
Listing Agent - Bryan Sullivan
Listing Office - BHHS C Dan Joyner - Midtown
Source: GGAR mls logo
MLS#1513134 • last updated 2 years ago
Movoto checked GGAR for data 6 minutes ago
Overview
Cooling/AC Central Air
Heating Natural Gas
Levels/Style Two, 2, Traditional
SqFt 1492
SubType Townhouse
SqFt Range 1400-1599
Status Sold
MLS # 1513134
Type Residential
Lot Size (Acres) 0.03
Lot Size (Sqft) 1306.8
Property Tax 3075.76
HOA Fee Monthly, 143
Interior
Total # of Bathrooms 3
# of Full Baths 2
# of Half Baths 1
Total # of Bedrooms 2
Laundry 1st Floor, Laundry Closet
Flooring Carpet, Wood, Laminate, Vinyl
Accessibility Features Attic Stairs Disappearing
Fireplace None
Interior Features Ceiling Smooth, Open Floorplan, Walk-In Closet(s)
Appliances Dishwasher, Disposal, Dryer, Washer, Electric Cooktop, Electric Oven, Free-Standing Electric Range, Microwave, Electric Water Heater
Window Features Window Treatments, Tilt Out Windows
Exterior
Construction Vinyl Siding
Roof Composition
Foundation Slab
Parking See Remarks, Assigned
Patio/Porch Patio, Front Porch
Amenities / Utilities
Water Source Public
HOA Fee Includes Maintenance Structure, Trash, Parking, Restrictive Covenants
Location
Community Features Common Areas, Street Lights, Sidewalks, Lawn Maintenance, Landscape Maintenance
Subdivision Lismore Village
Elementary School Brushy Creek
High School Riverside
Middle School Riverside
APN 0535.2301075.00
Lot/ Land Details
Road Frontage Private Road
$239K
Range: $222K-$255K
Last 30 days 
Rental est.: $1,462/month
Gross rent multiplier: 13.1
  • Feb 2024
    Public Records
  • Feb 29, 2024 Sold
    $230,000
  • Feb 2024
    mls logo MLS # 1513134
  • Feb 29, 2024 Sold
    $230,000
  • Feb 1, 2024 Pending
    —
  • Jan 20, 2024 Active
    —
  • Jan 11, 2024 Price Change
    $230,000 (-3.0%)
  • Nov 16, 2023 Listed
    $237,000 (+101.7%)
  • Jun 2010
    Public Records
  • Jun 15, 2010 Sold
    $117,500 (-7.2%)
  • Apr 2008
    Public Records
  • Apr 3, 2008 Sold
    $126,576
  • Year Property taxes Tax assessment
  • 2025
    $4,760 +257.2%
    $13,100 +55.4%
  • 2024
    $1,333 -58.5%
    $8,430
  • 2023
    $3,211 +4.4%
    $8,430
  • 2022
    $3,076 +1.4%
    $8,430
  • 2021
    $3,034 +10.7%
    $8,430 +15.01%
  • 2020
    $2,740
    $7,330
  • 2019
    $2,741 +1.7%
    $7,330
  • 2018
    $2,694 +1.5%
    $7,330
  • 2017
    $2,653 +2.5%
    $7,330 -94.0%
  • 2016
    $2,588 -2.8%
    $122,150
  • 2015
    $2,663
    —
  • 122 Xander Dr
    $230K
  • Lismore Village
    —
  • 29650
    $350K -22% y/y
  • Greer
    $375K -3% y/y
No chart available
Statistics calculated by Movoto
Est. value Bed/bath Sqft mi
942 S Suber Rd, Greer, SC 29650 $4,020 2/1 1,084 0.12
49 Spring Crossing Cir, Greer, SC 29650 $34,150 —/— — 0.35
103 Kingscreek Dr, Greer, SC 29650 $1,590 —/— — 0.35
1 Valley Glen Ct, Greer, SC 29650 $36,470 —/— — 0.39
23 Spring Crossing Cir, Greer, SC 29650 $500 3/— — 0.4
102 Kingscreek Dr, Greer, SC 29650 $500 —/— — 0.43

Estimated values are based on public record data and automated valuation models. Values are not guaranteed and may not reflect current market conditions.
Thinking of selling? Get a Cash Offer.

  • A smooth, fast sale
  • Skip staging and repairs
  • No strings attached
7/10
8/10
9/10
Source: GreatSchools.org © 2026. All rights reserved.

Around Lismore Village

Explore everything this neighborhood has to offer.
By entering my info and clicking Ask a Question below, I am providing my e-signature and express written consent to receive marketing emails, calls, and texts (including via automatic telephone dialing systems, AI generative, artificial or pre-recorded voice technology) relating to my inquiry from Movoto (and parties calling/messaging on their behalf) even if my number appears on the company, state, or national Do Not Call Registry. You also agree to ourTerms and Conditions and Privacy Policy. Consent not required to receive services (call 1-844-420-1270 to be connected without providing consent).

Nearby recently sold homes in Greer, SC

Nearby homes for sale in Greer, SC

Newest listings in 29650

  • Real Estate
  • SC
  • Greenville County
  • Greer
  • 29650
  • 122 Xander Dr
Meet with a real estate agent today (844) 430-0869
The multiple listing information is provided by GGAR MLS. IDX information is provided exclusively for consumers’ personal, non-commercial use and that it may not be used for any purpose other than to identify prospective properties consumers may be interested in purchasing. Information deemed reliable but not guaranteed to be accurate. Buyer to verify all information. The information provided is for consumers' personal, non-commercial use and may not be used for any purpose other than to identify prospective properties consumers may be interested in purchasing. Listing information updated every 15 minutes. Terms of use & Privacy Policy, California Privacy Info. Copyright © 2005 - 2026 Movoto, Inc. All rights reserved. Equal Housing Opportunity CalDRE CalDRE #01517281
Movoto Real Estate is committed to ensuring accessibility for individuals with disabilities. We are continuously working to improve the accessibility of our web experience for everyone. We welcome feedback and accommodation requests, please submit them here.
The data relating to real estate for sale on this web site comes in part from the Greater Greenville Association of REALTORS®. All information deemed reliable but not guaranteed and should be independently verified. All properties are subject to prior sale, change or withdrawal.
©2026 Greater Greenville Association of REALTORS®. All rights reserved.
Requests for information regarding mortgage products will be directed to Movoto.com affiliate, Lower, LLC - a licensed Mortgage Lender (NMLS #1124061), or, based on your location, may be redirected to a participating mortgage marketing partner that may pay Lower, LLC for any consumer contact information provided through this site.