Movoto Real Estate
Sold on 12/02/2015
  • Map Image
  • Map Image
  • Map Image

121 Tralee Ln, Greer, SC 29650

$371,000

Last sold 12/02/2015 for $190K

  • 4

    bed

  • 3

    bath

House not for sale

About 121 Tralee Ln

Property type House
Neighborhood
Year built 2007
HOA fee $0/month
Lot size 5,663 Sqft
Movoto estimate
Parking 2 garage spaces
Property description
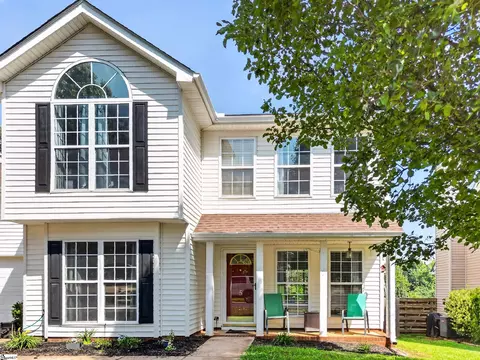
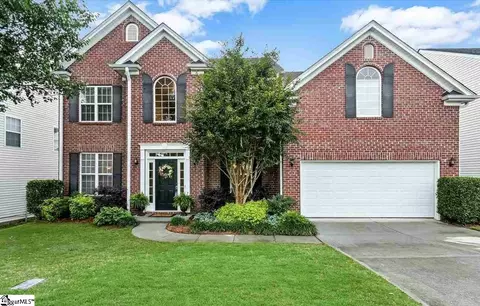
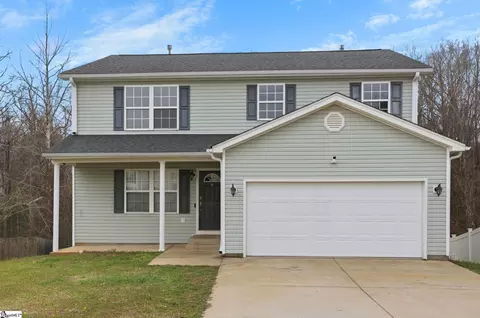
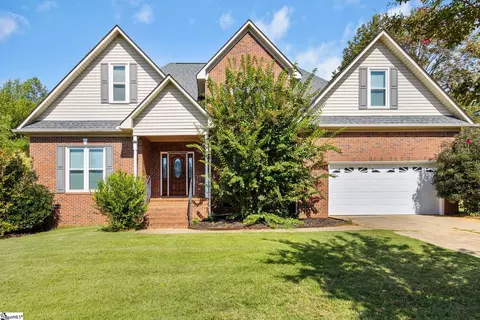
Back on the Market! Previously Under Contract in less than 2 weeks! Before making way inside, set foot upon the Rocking Chair front porch providing perfect outdoor space for appreciating pleasant SC weather or kicking your shoes off after a long day. Settled within the coveted Riverside School district, the interior of this well-loved home welcomes you with soaring 9 ft ceilings beautifying your living space. The Foyer opens freely to the Dining Room set on gleaming Hardwoods embellished with Crown and Picture Molding. Your Kitchen is only a few steps away from the dining area where hosting a meal of any size is manageable. Complemented with dazzling Formica Counters, the Kitchen is a chef’s delight boasting 42 inch cabinets, Smoothtop Range and Dishwasher. Share carefree moments during morning hours over coffee at the breakfast bar or gather for casual meals in adjoined Breakfast Room equipped with chair molding. --On warm summer nights, retreat onto your favorite escape outside the comfort of your home to your extraordinary double patio shaped with decorative retaining wall serving as the gathering zone for lounging and entertaining. - Come together luxuriantly in your impressive 2 story Great Room where beautiful Hardwoods and Natural Gas Fireplace beneath built-in television nook add distinctive touches to this family room. The magnificent living room opens to the relaxing Master Suite, efficient Laundry room, and half bath flattered with sleek Pedestal Sink on Hardwoods. Embrace restfulness in your Master Bedroom under beautiful Trey ceilings with ceiling fan to enhance the decor of the room. Soak in luxury in the Garden Tub coupled with standing shower alongside a Raised Vanity Double Sink and walk-in closet.--Stairs off the foyer lead upstairs where you will find hall linen closet and three additional bedrooms. All bedrooms are comfortable in size with ceiling fans sharing a super convenient full bath brightened by lovely transom window styled with classic single vanity, and tub/shower combo. Also discover on the second floor an open loft overlooking the Great Room offering a warm and friendly space ideal as a playroom for small children, a quiet spot for reading, or extra TV room. Additional features include: two car garage with auto opener, Single gate fence, Ceiling Fan Pre-Wire in Great Room. Home Sweet Home! Bring your offer TODAY!
Listed by
Listing Agent - Jeremy Russell
Listing Office - Re/Max Realty Professionals
Source: GGAR mls logo
MLS#1307709 • last updated 10 years ago
Movoto checked GGAR for data 3 minutes ago
Overview
Cooling/AC Central Forced, Electric
Heating Forced Air, Natural Gas
Levels/Style 2, Traditional
MLS # 1307709
Virtual Tour N/A
Type Residential
SubType Single Family-Detached
SqFt Range 2200-2399
Lot Size (Acres) 0.13
Builder Name Eastwood
Foreclosure (Y/N) N
Year Built 2007
Short Sale (Y/N) N
Interior
# Full Baths 2
# Half Baths 1
Master Bedroom Desc Double Sink, Full Bath, Master On Main Lvl, Shower-Separate, Tub-Garden, Walk-in Closet
# Bedrooms 4
Master Bedroom Size 14x14
Bedroom #2 Size 12x12
Bedroom #3 Size 14x10
Bedroom #4 Size 12x11
Laundry 1st Floor, Walk-in
Basement None
Great Room 16x15
Specialty Room Laundry, Loft
Kitchen 14x12
Dining Room 13x11
Breakfast Room 11x9
Flooring Carpet, Hardwood, Vinyl
Interior Features Attic Stairs Disappearing, Cable Available, Ceiling 9ft+, Ceiling Fan, Ceiling Smooth, Open Floor Plan, Smoke Detector, Tub Garden, Walk In Closet, Countertops-Other
Appliances Cook Top-Smooth, Dishwasher, Disposal, Oven-Self Cleaning, Oven-Electric
Fireplace Gas Logs
# Fireplaces 1
Exterior
Foundation Slab
Roof Composition Shingle
Exterior Stone, Vinyl Siding
Parking Desc Attached Garage, Door Opener
# Garage Spaces 2
Driveway Paved
Lot Desc Cul-de-Sac, Fenced Yard, Level, Underground Utilities
Exterior Features Patio, Porch-Front, Satellite Dish, Tilt Out Windows, Vinyl/Aluminum Trim, Windows-Thermal
Amenities / Utilities
Water Public
Water Heater Gas
Sewer/ Septic Public
HOA Fee Includes None
Storage Attic, Garage
HOA Amenities Lights, Some Sidewalks
Location
County Greenville
Subdivision Lismore Park
Middle School Riverside
Elementary School Brushy Creek
High School Riverside
APN 535210116100
$371K
Range: $333K-$408K
Last 30 days 
  • Dec 2015
    mls logo MLS # 1307709
  • Dec 1, 2015 Sold
    $190,000 (-5.0%)
  • Sep 1, 2015 Listed
    $199,900 (+7.8%)
  • Nov 2007
    Public Records
  • Nov 30, 2007 Sold
    $185,395
  • Year Property taxes Tax assessment
  • 2025
    $2,275 +8.2%
    $9,460 +15.09%
  • 2024
    $2,104 +4.7%
    $8,220
  • 2023
    $2,008 +2.9%
    $8,220
  • 2022
    $1,951 +1.6%
    $8,220
  • 2021
    $1,921 +11.0%
    $8,220 +14.8%
  • 2020
    $1,731 +0.3%
    $7,160
  • 2019
    $1,726 +0.5%
    $7,160
  • 2018
    $1,717 +0.6%
    $7,160
  • 2017
    $1,707 +2.9%
    $7,160 -96.0%
  • 2016
    $1,660 +9.5%
    $179,100
  • 2015
    $1,515
    —
  • 121 Tralee Ln
    $190K
  • Lismore Park
    —
  • 29650
    $350K -21% y/y
  • Greer
    $379K -2% y/y
No chart available
Statistics calculated by Movoto
Est. value Bed/bath Sqft mi
123 Tralee Ln, Greer, SC 29650 $374,000 4/2 2,114 0.01
119 Tralee Ln, Greer, SC 29650 $384,000 3/3 2,259 0.01
125 Tralee Ln, Greer, SC 29650 $353,000 4/2 2,014 0.02
108 Vauburen Ct, Greer, SC 29650 $423,000 3/2 2,406 0.02
104 Vauburen Ct, Greer, SC 29650 $414,000 4/2 2,530 0.02
112 Vauburen Ct, Greer, SC 29650 $300,000 3/2 1,568 0.02
100 Vauburen Ct, Greer, SC 29650 $435,000 4/2 2,525 0.03
120 Tralee Ln, Greer, SC 29650 $280,000 3/2 1,371 0.03

Estimated values are based on public record data and automated valuation models. Values are not guaranteed and may not reflect current market conditions.
Thinking of selling? Get a Cash Offer.

  • A smooth, fast sale
  • Skip staging and repairs
  • No strings attached
7/10
Brushy Creek Elementary School
public Grades PK, K-5
Greenville 01 School District
8/10
Riverside Middle School
public Grades 6-8
Greenville 01 School District
9/10
Riverside High School
public Grades 9-12
Greenville 01 School District
Source: GreatSchools.org © 2026. All rights reserved.

Around Lismore Park

Explore everything this neighborhood has to offer.
By entering my info and clicking Ask a Question below, I am providing my e-signature and express written consent to receive marketing emails, calls, and texts (including via automatic telephone dialing systems, AI generative, artificial or pre-recorded voice technology) relating to my inquiry from Movoto (and parties calling/messaging on their behalf) even if my number appears on the company, state, or national Do Not Call Registry. You also agree to ourTerms and Conditions and Privacy Policy. Consent not required to receive services (call 1-844-420-1270 to be connected without providing consent).

Nearby recently sold homes in Greer, SC

Nearby homes for sale in Greer, SC

Newest listings in 29650

  • Real Estate
  • SC
  • Greenville County
  • Greer
  • 29650
  • 121 Tralee Ln
Meet with a real estate agent today (844) 430-0869
The multiple listing information is provided by GGAR MLS. IDX information is provided exclusively for consumers’ personal, non-commercial use and that it may not be used for any purpose other than to identify prospective properties consumers may be interested in purchasing. Information deemed reliable but not guaranteed to be accurate. Buyer to verify all information. The information provided is for consumers' personal, non-commercial use and may not be used for any purpose other than to identify prospective properties consumers may be interested in purchasing. Listing information updated every 15 minutes. Terms of use & Privacy Policy, California Privacy Info. Copyright © 2005 - 2026 Movoto, Inc. All rights reserved. Equal Housing Opportunity CalDRE CalDRE #01517281
Movoto Real Estate is committed to ensuring accessibility for individuals with disabilities. We are continuously working to improve the accessibility of our web experience for everyone. We welcome feedback and accommodation requests, please submit them here.
The data relating to real estate for sale on this web site comes in part from the Greater Greenville Association of REALTORS®. All information deemed reliable but not guaranteed and should be independently verified. All properties are subject to prior sale, change or withdrawal.
©2026 Greater Greenville Association of REALTORS®. All rights reserved.
Requests for information regarding mortgage products will be directed to Movoto.com affiliate, Lower, LLC - a licensed Mortgage Lender (NMLS #1124061), or, based on your location, may be redirected to a participating mortgage marketing partner that may pay Lower, LLC for any consumer contact information provided through this site.