

- $567,000
- 6Bd
- 4Ba
- 2,800 Sq Ft
SOLD


Last sold 06/04/2018 for $627K
bed
bath
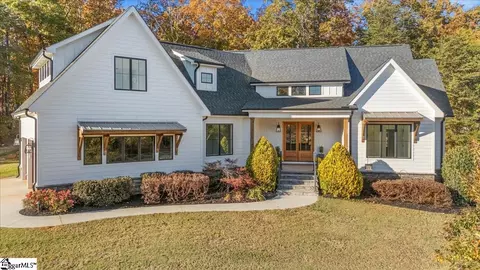
| Property type House | Neighborhood | Year built 2014 | HOA fee $0/month | Lot size 0.63 Acre | Movoto estimate | Parking 2 garage spaces | Rental estimate |

| Overview | |
| Cooling/AC | Central Forced, Electric, Multi-Units |
| Heating | Forced Air, Multi-Units, Natural Gas |
| Levels/Style | 2, Traditional |
| MLS # | 1365393 |
| Virtual Tour | N/A |
| Type | Residential |
| SubType | Single Family-Detached |
| SqFt Range | 3800-3999 |
| Lot Size Range (Acres) | 1/2 - Acre |
| Lot Size (Acres) | 0.63 |
| Foreclosure (Y/N) | N |
| Year Built | 2014 |
| Short Sale (Y/N) | N |
| Interior | |
| # Full Baths | 4 |
| # Half Baths | 1 |
| Master Bedroom Desc | Double Sink, Full Bath, Master On Main Lvl, Multiple Closets, Shower-Separate, Tub-Garden, Tub-Separate, Walk-in Closet |
| # Bedrooms | 4 |
| Master Bedroom Size | 18x14 |
| Bedroom #2 Size | 12x13 |
| Bedroom #3 Size | 15x14 |
| Bedroom #4 Size | 12x12 |
| Laundry | 1st Floor, Sink, Walk-in |
| Basement | None |
| Great Room | 21x18 |
| Specialty Room | Bonus Room/Rec Room, Laundry |
| Kitchen | 15x14 |
| Breakfast Room | 14x11 |
| Bonus/Rec Room | 37x14 |
| Flooring | Ceramic Tile, Hardwood |
| Interior Features | 2 Story Foyer, Ceiling 9ft+, Ceiling Smooth, Central Vacuum, Countertops Granite, Open Floor Plan, Smoke Detector, Some Window Trtmnts, Tub Garden, Walk In Closet, Split Floor Plan, Pantry – Walk In, Smart Systems Pre-Wiring |
| Appliances | Cook Top-Gas, Dishwasher, Disposal, Microwave-Built In, Oven-Electric, Oven-Gas, Oven-Self Cleaning, Stand Alone Range-Gas |
| Fireplace | Gas Logs, Masonry, Screen |
| # Fireplaces | 1 |
| Exterior | |
| Foundation | Crawl Space |
| Roof | Architectural |
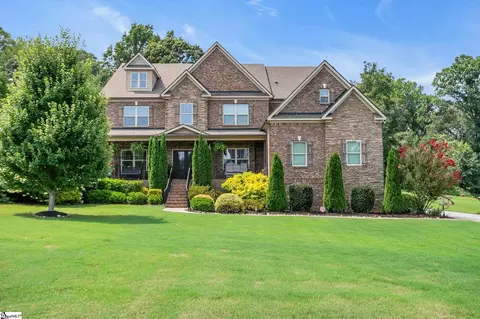
| Exterior | Brick Veneer-Partial, Hardboard Siding, Stone |
| Parking Desc | Attached Garage, Attached Garage 2 Cars, Door Opener, Key Pad Entry, Side/Rear Entry, Workshop |
| # Garage Spaces | 2 |
| Driveway | Extra Pad, Paved |
| Lot Desc | Corner, Cul-de-Sac, Fenced Yard, Level, Some Trees, Underground Utilities |
| Exterior Features | Porch-Other, Sprklr In Grnd-Full Yard, Windows-Thermal |
| Amenities / Utilities | |
| Water | Public |
| Water Heater | Gas, Tankless |
| Sewer/ Septic | Septic |
| HOA Fee Includes | None |
| Storage | Attic, Garage |
| HOA Amenities | Club House, Common Areas, Lights, Pool, Some Sidewalks |
| Location | |
| County | Greenville |
| Subdivision | Ledgestone |
| Middle School | Riverside |
| Elementary School | Oakview |
| High School | Mauldin |
| APN | 549050102200 |
MLS # 1365393| Est. value | Bed/bath | Sqft | mi | |
|---|---|---|---|---|
| 105 Ledgestone Way, Greer, SC 29651 | $1,146,200 | 4/4 | 4,335 | 0.03 |
| 204 Galeton Ct, Greer, SC 29651 | $996,400 | 4/3 | 3,652 | 0.03 |
| 1 Brookton Ct, Greer, SC 29651 | $1,352,000 | 5/4 | 5,217 | 0.04 |
| 109 Ledgestone Way, Greer, SC 29651 | $1,131,800 | 4/4 | 4,712 | 0.05 |
| 14 Still Creek Ct, Greer, SC 29651 | $939,600 | 4/3 | 3,724 | 0.05 |
| 205 Galeton Ct, Greer, SC 29651 | $1,093,000 | 5/4 | 3,992 | 0.05 |
| 2 Brookton Ct, Greer, SC 29651 | $909,000 | 4/3 | 3,465 | 0.06 |
| 18 Still Creek Ct, Greer, SC 29651 | $1,083,900 | 4/3 | 3,741 | 0.06 |
Estimated values are based on public record data and automated valuation models. Values are not guaranteed and may not reflect current market conditions.


$599,753
$319,900
$240,000
$315,000
$339,900
$267,738
$278,500
$299,999
$305,000
$330,695
$275,000
$371,195
$335,495
$419,999
$314,900
$412,450
$775,000
$315,000
$349,950
$370,675
$825,605
$882,000
$799,000
$457,400
$389,000
$367,304
$355,000
$514,175
$622,000
$595,000