
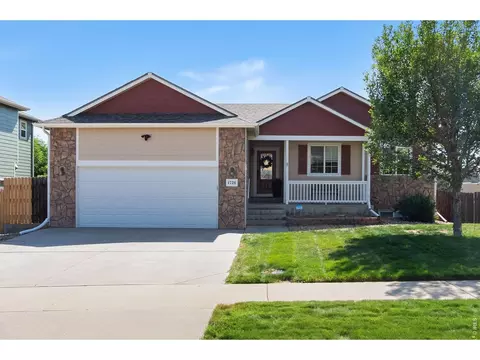
- $485,000
- 4Bd
- 3Ba
- 2,540 Sq Ft
SOLD 09/11/26

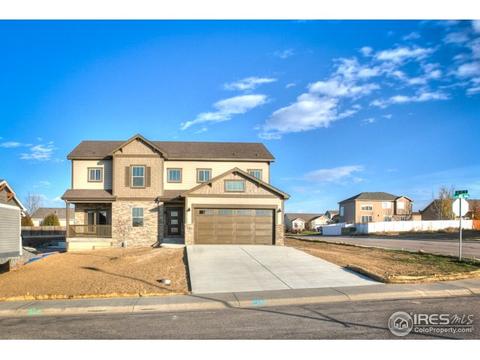

Last sold date unavailable
bed
bath
Sqft ($137/Sqft)
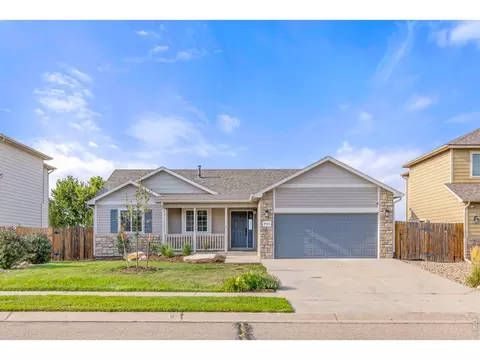
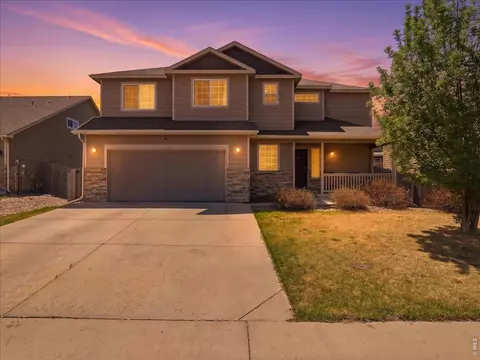
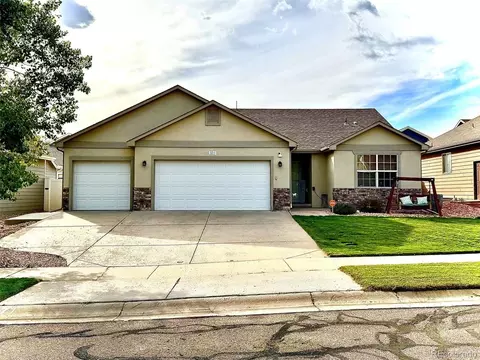
| Property type House | Neighborhood | Year built 2017 | HOA fee $42/month | Lot size 0.26 Acre | Movoto estimate | Parking 3 garage spaces | Rental estimate |
| Overview | |
| Year Built | 2017 |
| Total Square Feet | 3108 |
| Type | Contemporary/Modern |
| Total Finished Sq Ft Including Basement | 2178 |
| Approximate Acreage | 0.26 |
| Lot Improvements | Street Paved, Curbs, Gutters, Sidewalks, Street Light |
| Lot Size | 11211 |
| Taxes | 242 |
| Tax Year | 2017 |
| HOA Fee Frequency Code | Quarterly |
| HOA Fee Amount | 125 |
| Interior | |
| Total Bathrooms | 3 |
| Rough-in Bathrooms | 1 |
| Full Bathrooms | 2 |
| 1/2 Bathrooms | 1 |
| Master Bedroom Bath | Luxury Features Master Bath |
| Master Bedroom Width (ft.) | 15 |
| Bedroom 3 Length (ft.) | 10 |
| Bedroom 2 Width (ft.) | 11 |
| Total Bedrooms | 3 |
| Bedroom 2 Length (ft.) | 11 |
| Bedroom 3 Width (ft.) | 11 |
| Master Bedroom Length (ft.) | 16 |
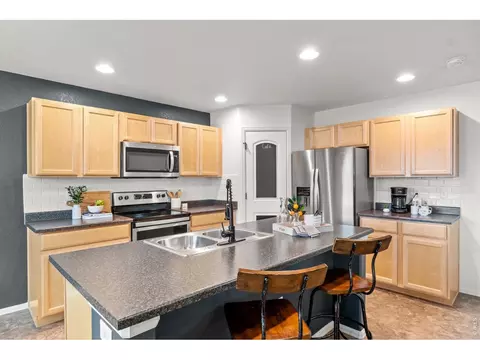
| Kitchen Length (ft.) | 10 |
| Great Room Width (ft.) | 15 |
| Laundry Room Width (ft.) | 6 |
| Dining Room Length (ft.) | 11 |
| Laundry Room Length (ft.) | 7 |
| Great Room Length (ft.) | 16 |
| Laundry Room Level Code | Upper |
| Dining Room Width (ft.) | 13 |
| Basement Square Feet | 930 |
| Kitchen Width (ft.) | 14 |
| Main Floor Square Feet | 1045 |
| Upper Floor Square Feet | 1133 |
| Exterior | |
| Finished Square Feet | 2178 |
| Zoning | Res |
| Basement Foundation | Full Basement, Unfinished Basement |
| Property Styles | 2 Story |
| Construction | Wood/Frame, Stone |
| Garage Type | Attached |
| Number of Garage Spaces | 3 |
| Road Access | City Street |
| Amenities / Utilities | |
| Fireplaces | Great Room Fireplace |
| Heating | Forced Air |
| Cooling | Central Air Conditioning |
| Utilities | Natural Gas, Electric, Cable TV Available, Satellite Avail, High Speed Avail |
| Outdoor Features | Patio, Tandem Garage |
| Design Features | Eat-in Kitchen, Separate Dining Room, Cathedral/Vaulted Ceilings, Open Floor Plan, Walk-in Closet, Fire Alarm, Washer/Dryer Hookups, Wood Floors |
| Location | |
| Property Views | Foothills View |
| Location Description | Corner Lot |
| Middle School | Severance |
| Elementary School | Tozer |
| School District | Windsor RE-4 |
| High School | Windsor |
| Est. value | Bed/bath | Sqft | mi | |
|---|---|---|---|---|
| 1824 90th Ave, Greeley, CO 80634 | $618,000 | 3/2 | 1,802 | 0.01 |
| 1820 90th Ave, Greeley, CO 80634 | $714,000 | 6/4 | 2,709 | 0.02 |
| 1825 90th Ave, Greeley, CO 80634 | $586,000 | 5/4 | 1,851 | 0.02 |
| 1821 90th Ave, Greeley, CO 80634 | $598,000 | 3/3 | 1,868 | 0.02 |
| 1828 90th Ave, Greeley, CO 80634 | $600,000 | 5/3 | 1,644 | 0.02 |
| 1829 90th Ave, Greeley, CO 80634 | $594,000 | 4/3 | 1,802 | 0.02 |
| 1833 90th Ave, Greeley, CO 80634 | $670,000 | 4/4 | 2,596 | 0.04 |
| 1812 90th Ave, Greeley, CO 80634 | $628,000 | 4/3 | 1,902 | 0.04 |
Estimated values are based on public record data and automated valuation models. Values are not guaranteed and may not reflect current market conditions.
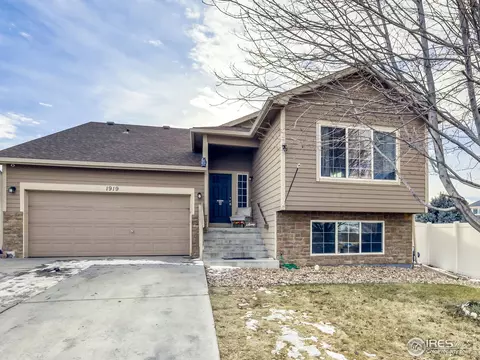
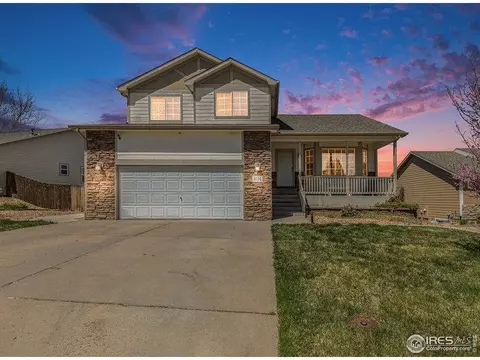
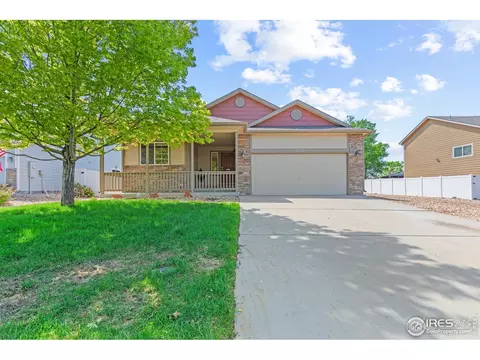

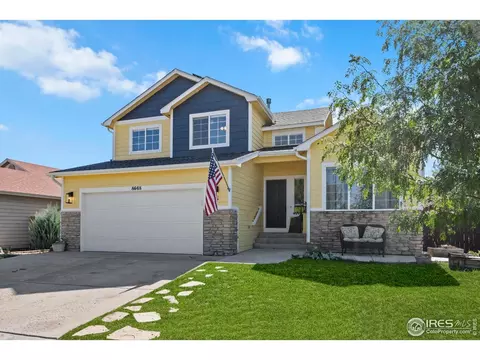
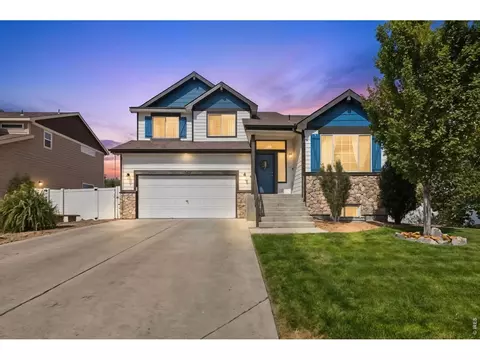
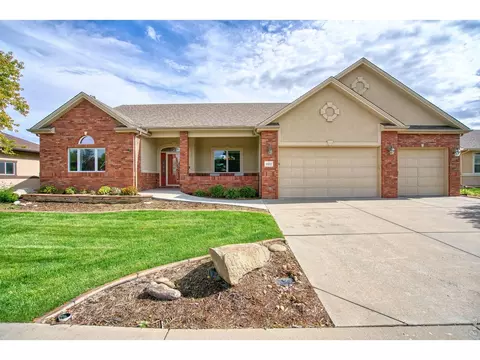
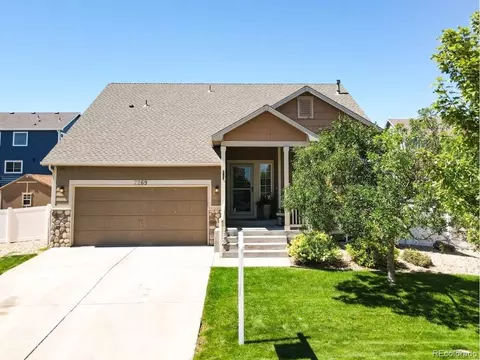
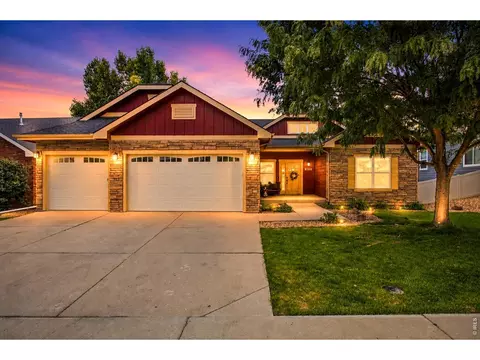
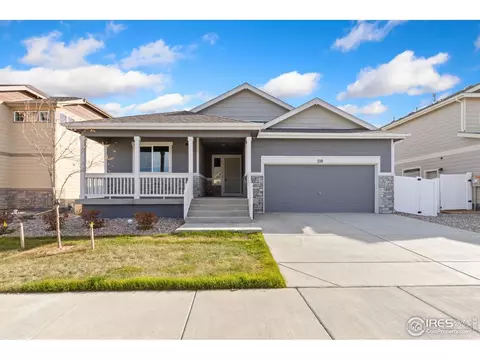

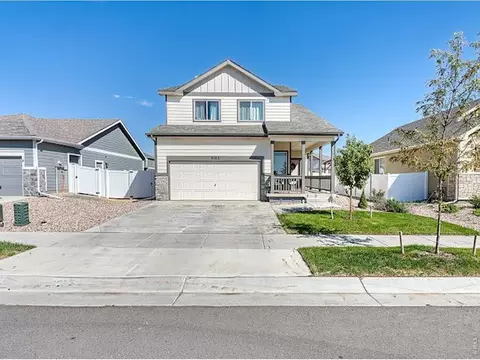
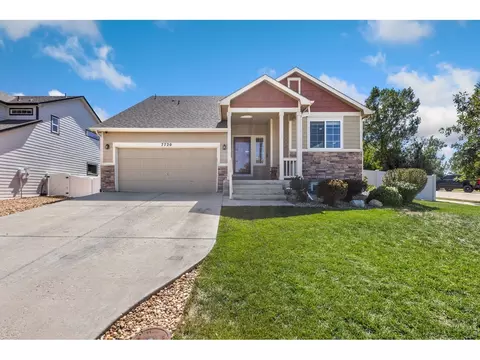
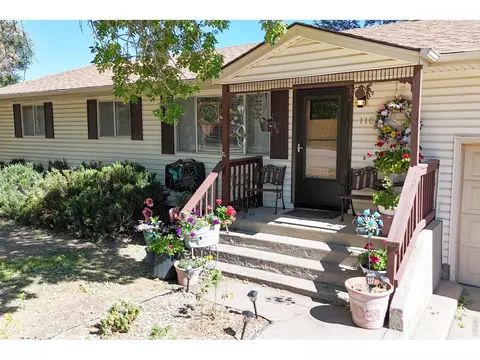
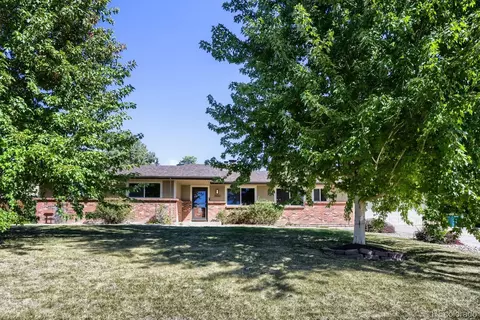
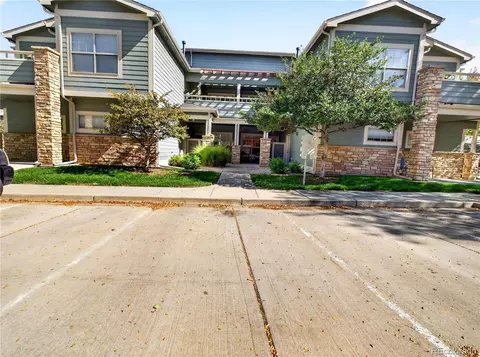
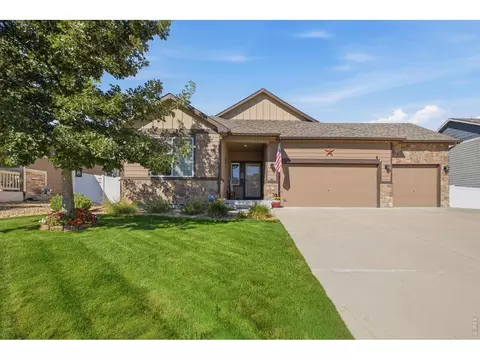
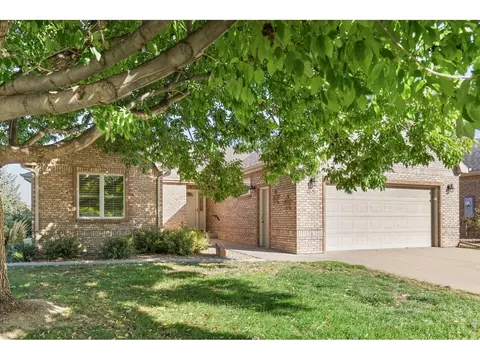
$461,750
$620,000
$410,000
$575,000
$427,500
$423,950
$639,900
$535,039
$495,000
$450,000
$375,000
$775,000
$635,000
$715,000
$942,450
$510,900
$619,000
$549,500
$712,450
$395,235
$667,200
$595,000
$594,900
$720,500
$655,000
$741,950
$589,900
$636,000
$685,000
$560,000
