Movoto Real Estate
  • Other
  • Exterior
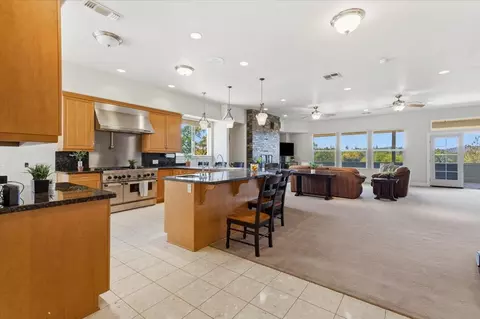
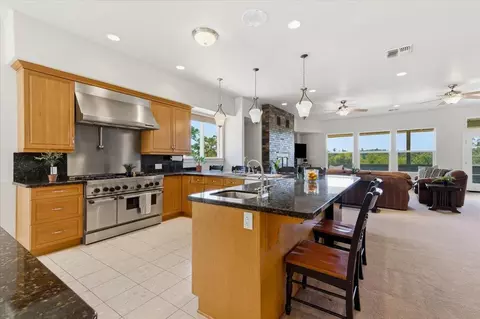
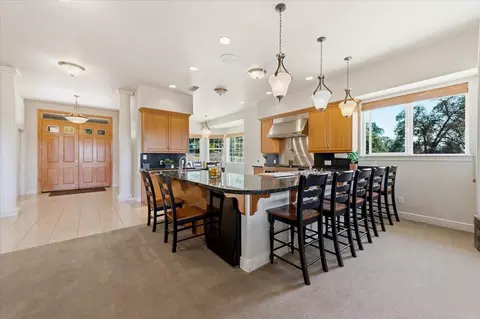
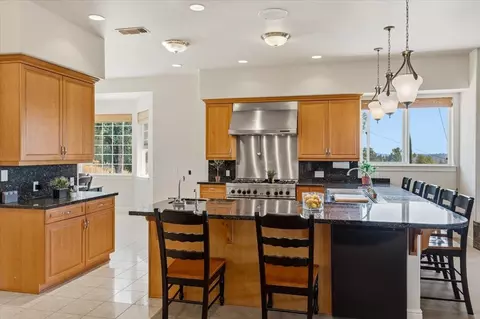
  • Kitchen
  • Dining
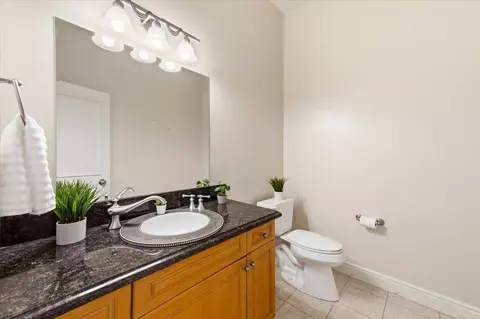
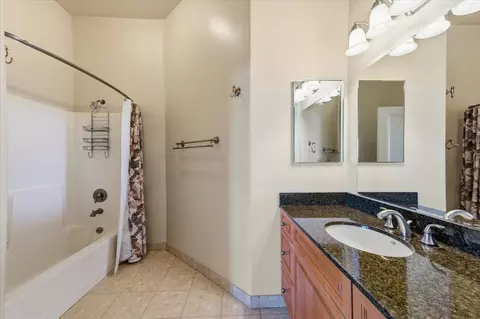
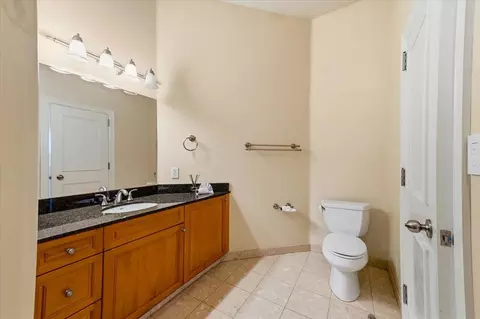
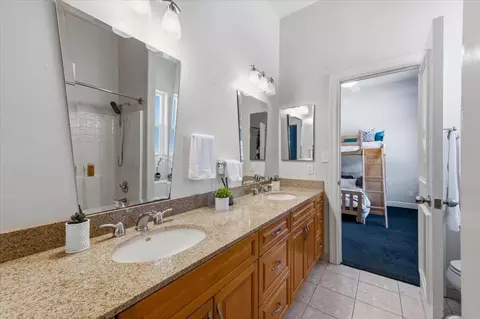
  • Bath
  • Living
  • Entry Way
  • Bedroom
  • View/Area
  • Animated home icon 3D tour

19114 Halcon Crest Ct, Grass Valley, CA 95949

  • $1,580,000

  • 4

    bed

  • 6

    bath

  • 4,919

    Sqft ($321/Sqft)

House for sale 36 hours
Movoto is helping 21 homebuyers near you

About 19114 Halcon Crest Ct

Property type House
Year built 2004
HOA fee $0/month
Lot size 44.2 Acre
Movoto estimate
Parking 15 garage spaces
Property description
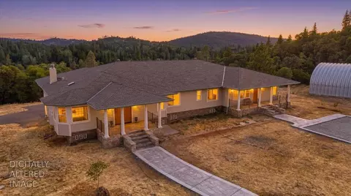
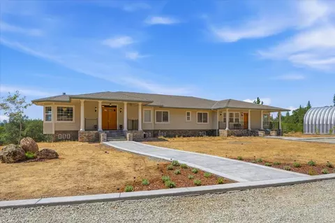
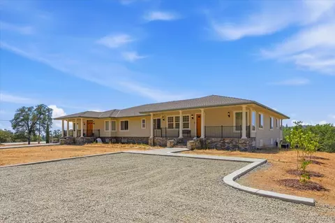
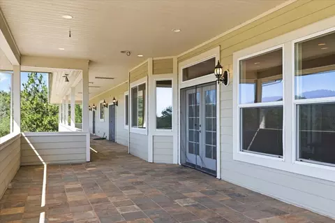
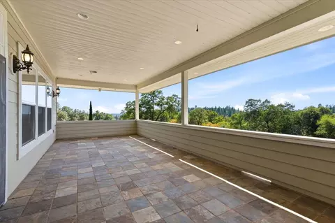
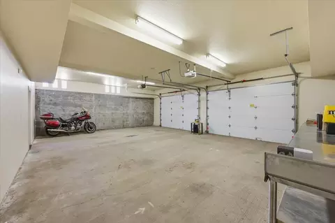
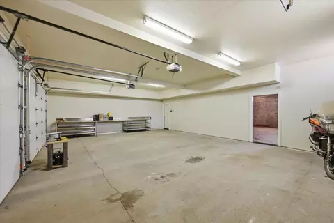
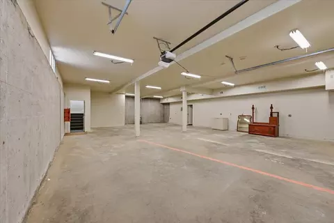
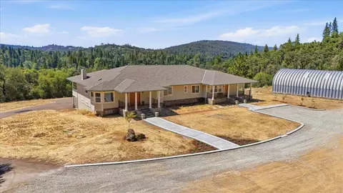
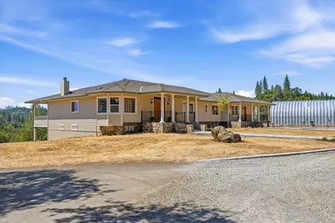
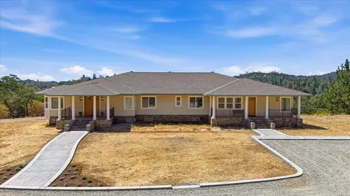
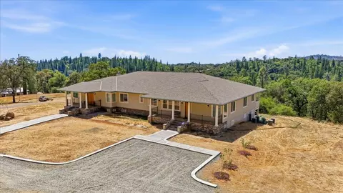
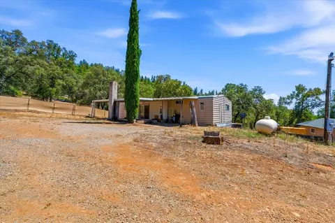
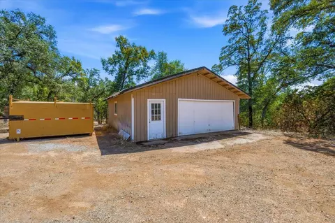
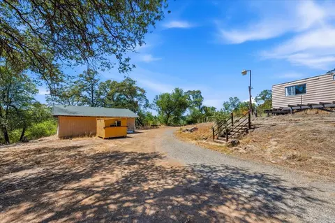
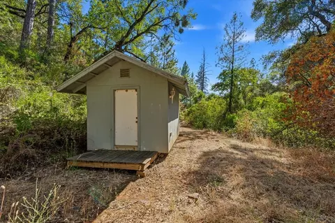
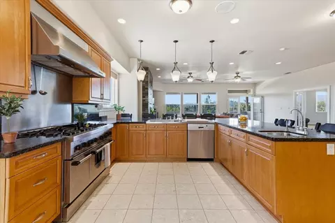
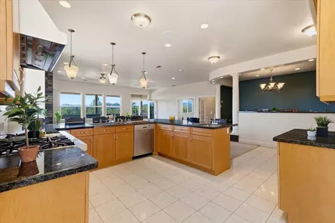
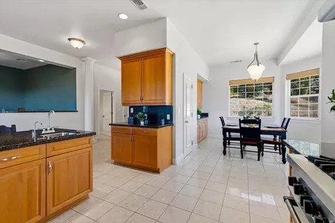
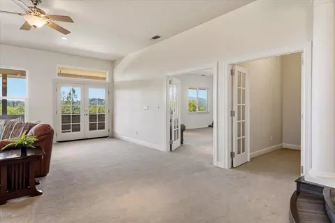
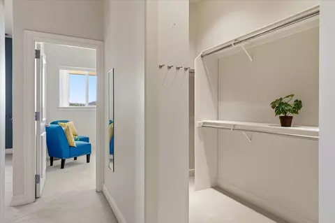
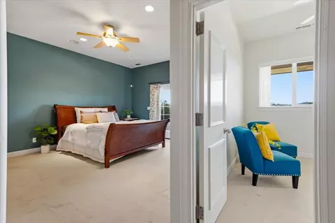
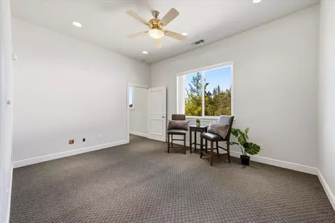
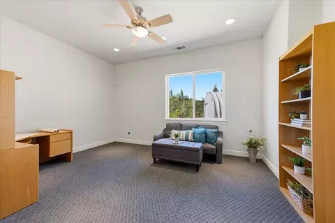
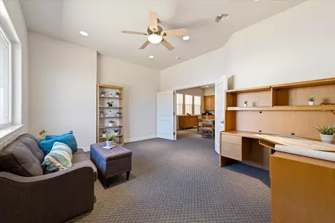
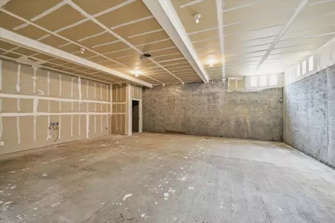
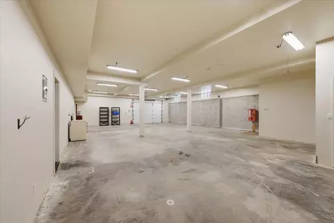
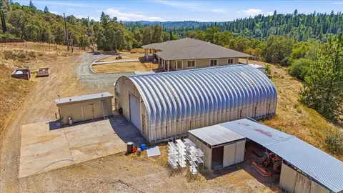
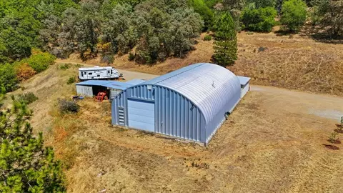
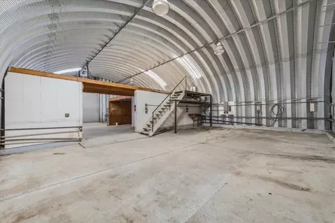
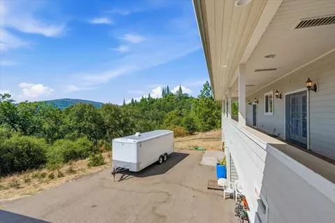
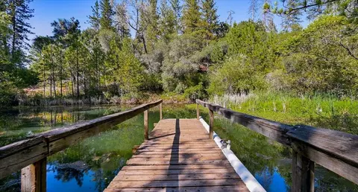
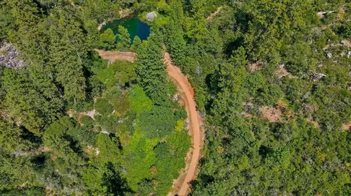
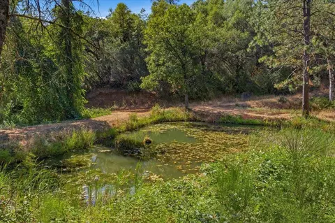
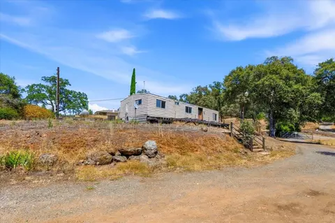
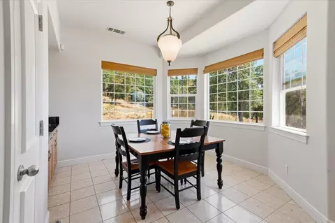
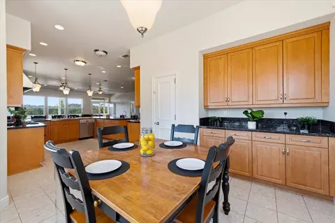
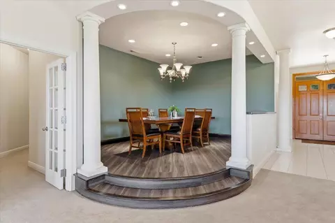
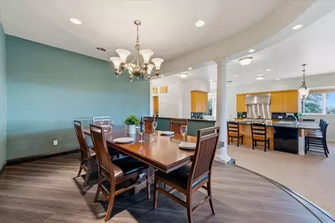
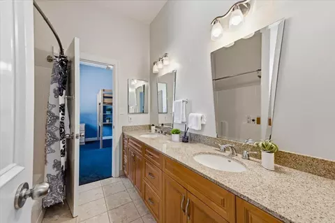
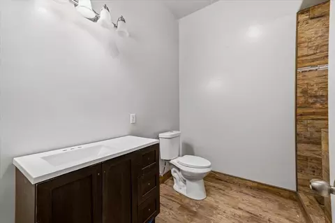
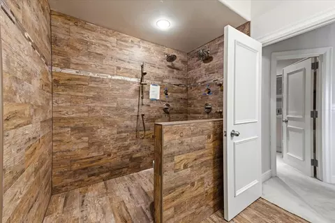
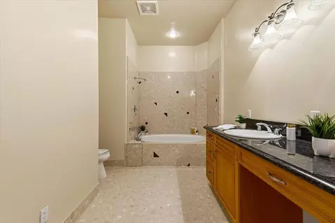
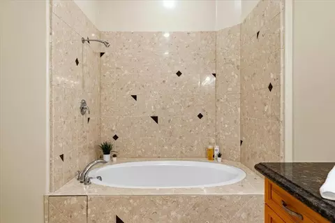
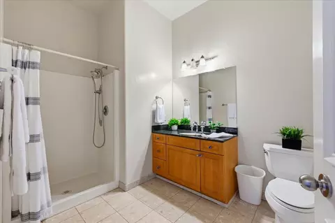
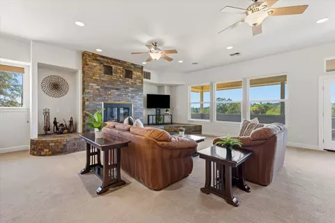
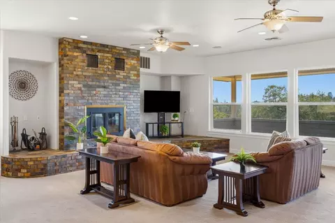
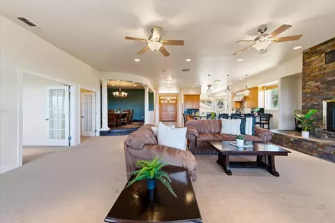
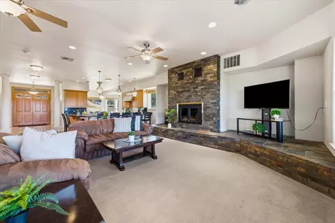
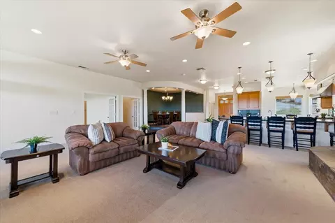
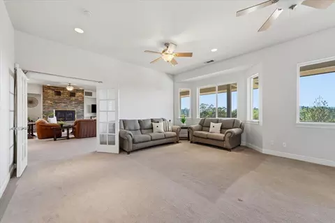
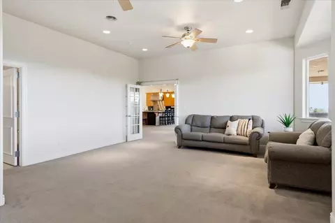
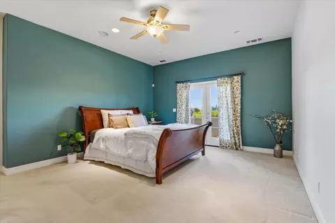
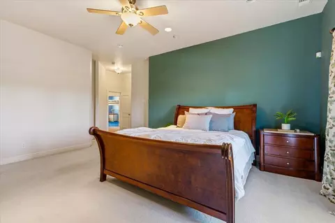
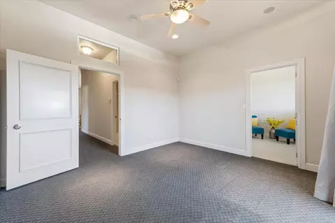
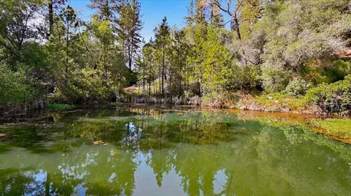
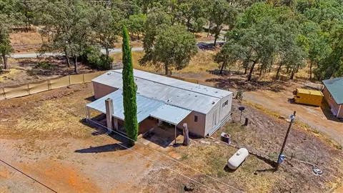
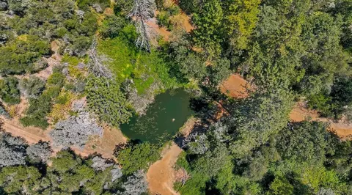
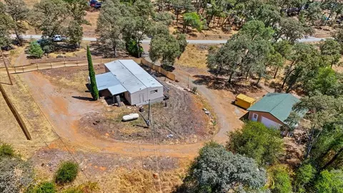
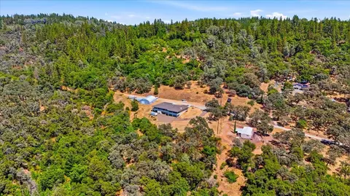
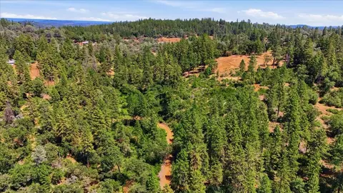
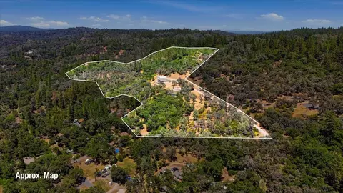
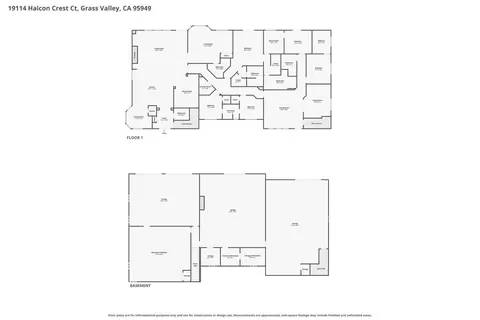
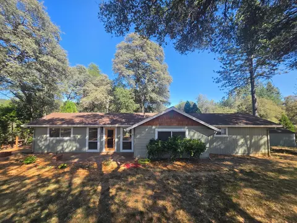
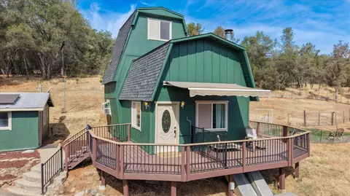
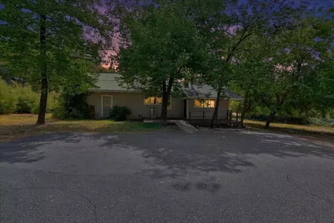
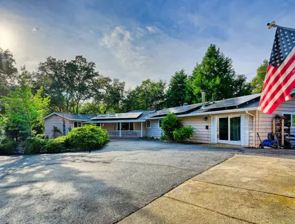
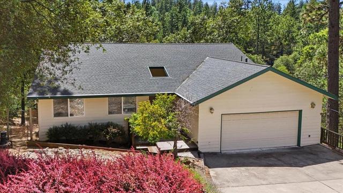
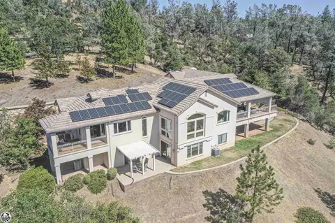
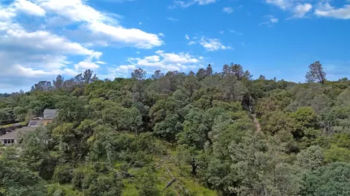
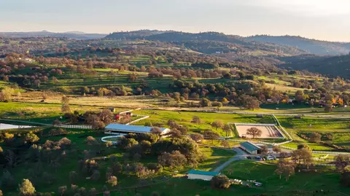
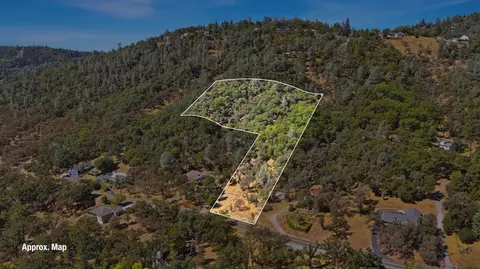
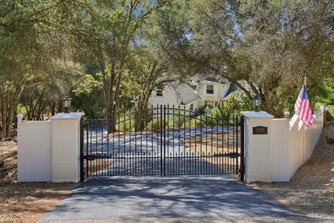
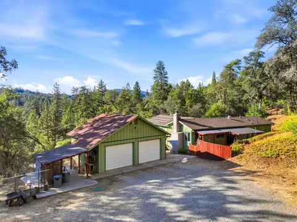
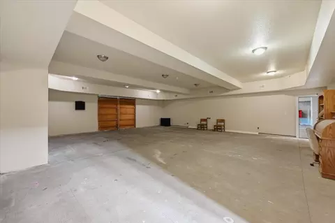
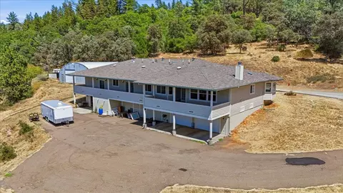
Experience a rare blend of luxury, privacy, and functionality on this extraordinary estate, includes 2 lots. One with 2 ponds, metal shop with restroom, Views, nearly 10,000 sqft of finished, air conditions space under the roof. the Second is 6.54 with its own well and septic 2-3 car garage and an older manufactured home. Set behind a private gated entrance and surrounded by rolling foothills, this exceptional property offers the space, infrastructure, and freedom to create the lifestyle you've always envisioned. This custom residence is designed for both everyday comfort and grand-scale entertaining, featuring a spacious floor plan, six bathrooms, and an impressive primary suite complete with two walk-in closets and two private bathrooms. Expansive windows frame peaceful views of the surrounding landscape, while generous indoor and outdoor living areas invite gatherings with family and friends. What truly sets this property apart is its incredible combination of usable space. Nearly 10,000 square feet under roof includes an expansive lower-level garage/workshop offering endless possibilities for collector vehicles, recreational equipment, hobbies, storage, or a dream workshop. A separate approximately 2,500-square-foot metal shop features a restroom and an environmentally designed floor drainage sump, creating exceptional flexibility for contractors, craftsmen, hobbyists, or home-based businesses (buyer to verify permitted uses). The land is equally impressive. Two picturesque NID-fed ponds, one of the ponds feeds the operational classic red fire hydrant next to the driveway, open meadows, mature trees, and gently rolling terrain provide a beautiful backdrop for recreation, horses, livestock, or simply enjoying the peace and privacy of country living. Whether your vision includes creating a family compound, storing an extensive collection, operating a home-based business, or enjoying an unmatched rural retreat, this property offers opportunities rarely found in one estate. Ideally located just minutes from Grass Valley's historic downtown while offering the privacy and serenity of a secluded country setting, this is more than a home it's a legacy property designed to adapt to your lifestyle for generations to come.
Listed by
Listing Agent - Christopher Dobbins
Listing Office - RE/MAX Gold
Source: Metrolist Services,Inc. mls logo
MLS#226098183 • last updated 1 day ago
Movoto checked Metrolist Services,Inc. for data 5 minutes ago
Request a virtual or in-person tour
Overview
Cooling/AC Central, MultiUnits, MultiZone
Heating Propane, Central, Fireplace(s), MultiZone
Levels/Style 0, Two
Virtual Tour External Link
Type Residential
MLS # 226098183
Status Active
SubType Single Family Residence
SqFt 4919
Lot Size (Sqft) 1925352
Lot Size (Acres) 44.2
Year Built 2004
Interior
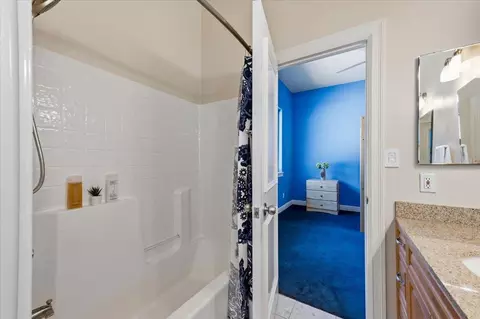
Total # of Bathrooms 6
# of Full Baths 5
# of Partial Baths 1
Total # of Bedrooms 4
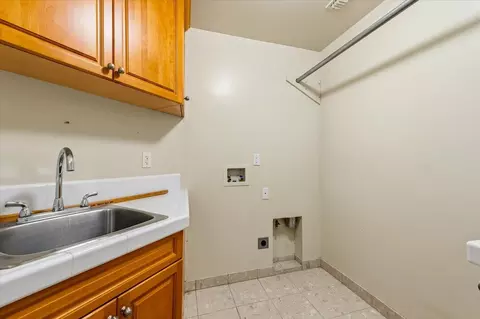
Laundry Inside Room
Flooring Carpet, Tile
Appliances Tankless Water Heater
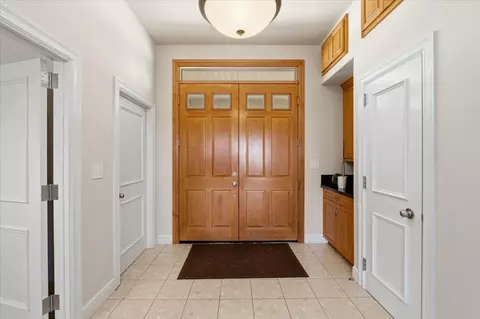
Interior Features Storage Area(s), Formal Entry
Fireplace Living Room, Wood Burning
Exterior
Foundation Concrete
Roof Shingle, Composition
Construction Cement Siding, Concrete, Wood
Parking 24'+ Deep Garage, Attached, Boat Storage, RV Possible, Tandem Garage, Garage Door Opener, Garage Facing Rear, Interior Access
Exterior Features Balcony
Patio/Porch Front Porch, Covered Deck
Lot Features Auto Sprinkler Front, Pond Year Round, Dead End, Stream Year Round, Landscape Front, Low Maintenance
Other Structures Barn(s), Storage, Guest House, Workshop
Fencing Barbed Wire
Irrigation Source Irrigation District
Amenities / Utilities
Sewer/Septic Septic System, Engineered Septic
Water Source Well
Horse Amenities 1-6 Stalls, Riding Trail
Location
View Panoramic, Ridge, Forest, Woods, Mountains
Elementary School District Grass Valley
Middle School District Grass Valley
High School District Nevada Joint Union
Directions 49 To Cherry Creak, To Bumpy Rd, To Halcon Crest Court.
APN 056-170-013-019
Multifamily Details
Lot/ Land Details
Road Responsibility Private Maintained Road
Topography Forest, Snow Line Below, Lot Grade Varies, Rock Outcropping, Forest, Snow Line Below, Lot Grade Varies, Rock Outcropping
Road Surface Asphalt, Gravel
Tour this home
When would you like to see 19114 Halcon Crest Ct?
question
Have a question about this property? Call us at (844) 430-0869
Source: GreatSchools.org © 2026. All rights reserved.

Around the neighborhood

Explore everything this neighborhood has to offer.
3/100
Walk
62/100
Family
11/100
Dining
66/100
Pet
  • Real Estate
  • CA
  • Nevada County
  • Grass Valley
  • 95949
  • 19114 Halcon Crest Ct

My commute

Enter a destination to see travel time and distance.
By entering my info and clicking Ask a Question below, I am providing my e-signature and express written consent to receive marketing emails, calls, and texts (including via automatic telephone dialing systems, AI generative, artificial or pre-recorded voice technology) relating to my inquiry from Movoto (and parties calling/messaging on their behalf) even if my number appears on the company, state, or national Do Not Call Registry. You also agree to ourTerms and Conditions and Privacy Policy. Consent not required to receive services (call 1-844-420-1270 to be connected without providing consent).

Nearby homes for sale in Grass Valley, CA

Nearby recently sold homes in Grass Valley, CA

Newest listings in 95949

Meet with a real estate agent today (844) 430-0869
The multiple listing information is provided by Metrolist Services, Inc. IDX information is provided exclusively for consumers’ personal, non-commercial use and that it may not be used for any purpose other than to identify prospective properties consumers may be interested in purchasing. Information deemed reliable but not guaranteed to be accurate. Buyer to verify all information. The information provided is for consumers' personal, non-commercial use and may not be used for any purpose other than to identify prospective properties consumers may be interested in purchasing. Listing information updated every 15 minutes. Terms of use & Privacy Policy, California Privacy Info. Copyright © 2005 - 2026 Movoto, Inc. All rights reserved. Equal Housing Opportunity CalDRE CalDRE #01517281
Movoto Real Estate is committed to ensuring accessibility for individuals with disabilities. We are continuously working to improve the accessibility of our web experience for everyone. We welcome feedback and accommodation requests, please submit them here.
Sacramento Metrolist Multiple Listing Service™ system
The real estate listing data marked with this icon comes from the IDX program of the Sacramento Metrolist Multiple Listing Service™ system. Information deemed reliable, but not verified or guaranteed. Users are responsible for checking the accuracy, completeness, currency, and status of all information. All measurements and all calculations of area (i.e., Sq Ft and Acreage) are approximate. Broker has represented to MetroList that Broker has a valid listing signed by seller authorizing placement in the MLS. Above information is provided by Seller and/or other sources and has not been verified by Broker. Some properties that appear for sale on this web site may subsequently have been sold and may no longer be available. Copyright 2026 MetroList Services, Inc. Metrolist Terms of Use
Requests for information regarding mortgage products will be directed to Movoto.com affiliate, Lower, LLC - a licensed Mortgage Lender (NMLS #1124061), or, based on your location, may be redirected to a participating mortgage marketing partner that may pay Lower, LLC for any consumer contact information provided through this site.