Movoto Real Estate
Sold on 07/22/2025
  • Exterior
  • Entry Way
  • Dining
  • Other
  • Kitchen
  • Bath
  • Bedroom
  • View/Area

13412 Hampton Cir, Goshen, KY 40026
$915,000

Last sold 07/22/2025 for $822K

  • 4

    bed

  • 4

    bath

  • 4,358

    Sqft ($189/Sqft)

House not for sale

About 13412 Hampton Cir

Property type House
Neighborhood
HOA fee $100/month
Lot size 0.32 Acre
Movoto estimate
Parking 3 garage spaces
Property description
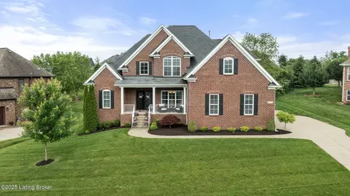
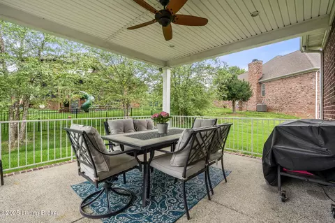
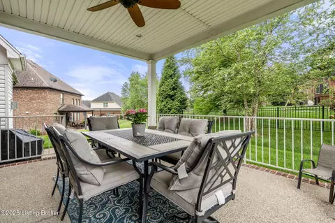
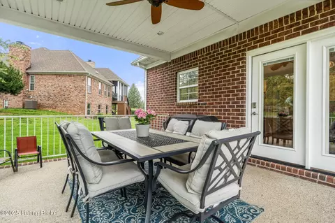
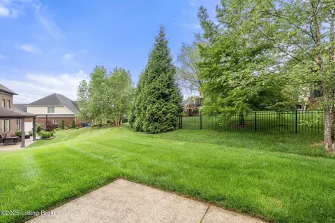
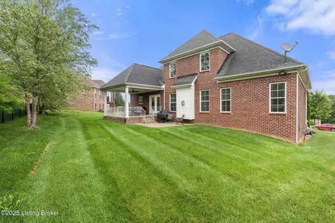
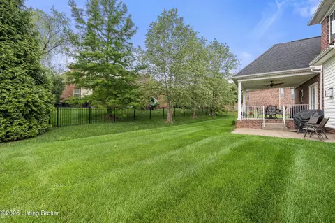
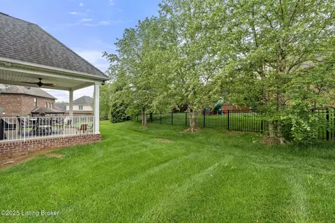
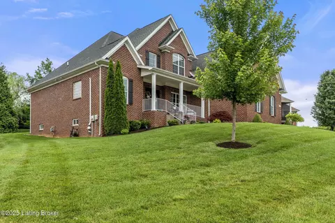
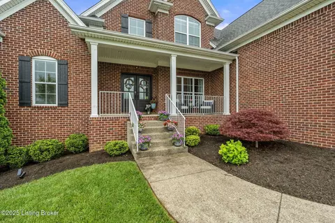
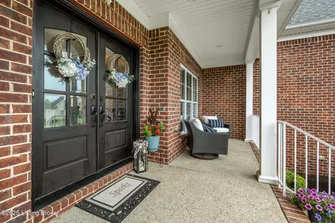
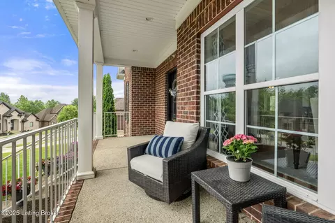
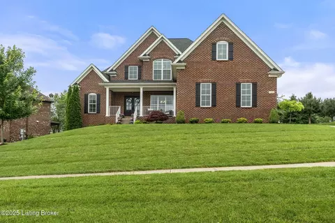
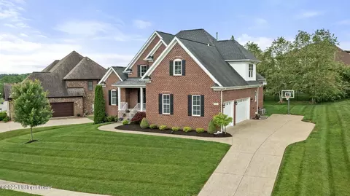
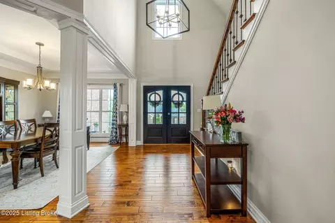
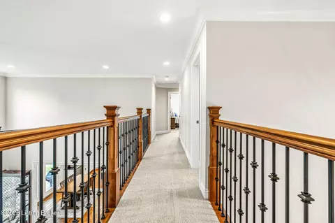
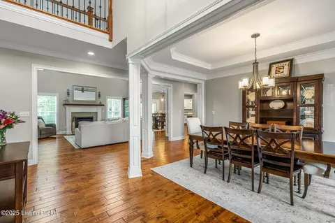
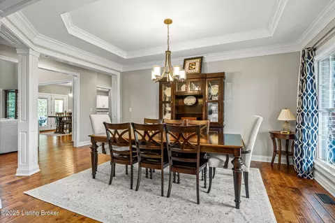
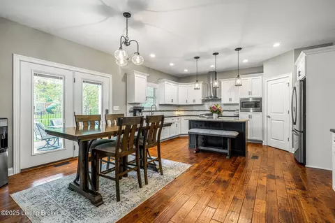
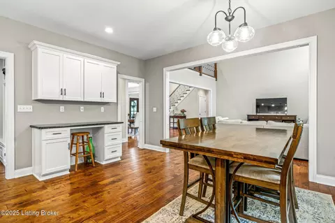
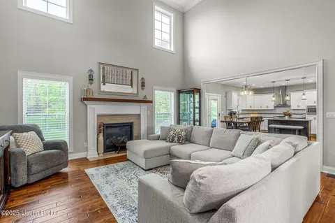
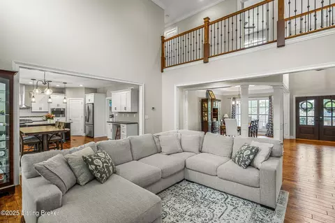
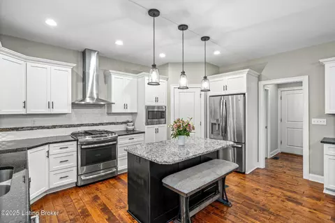
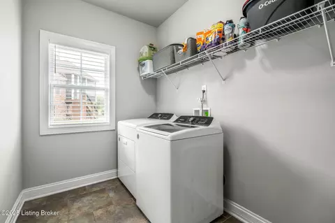
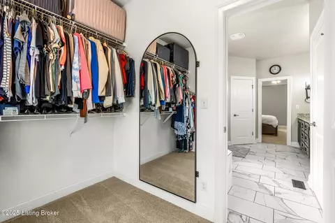
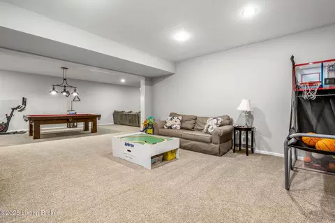
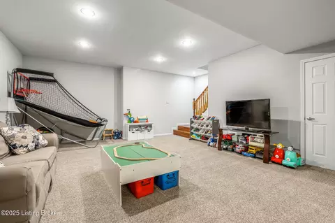
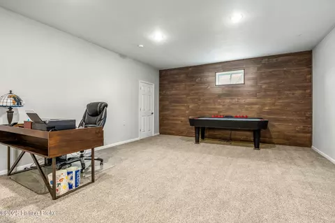
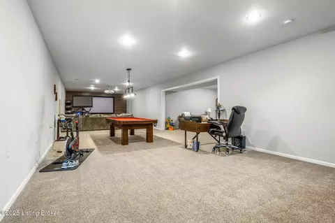
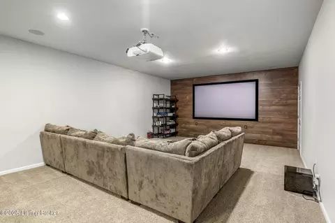
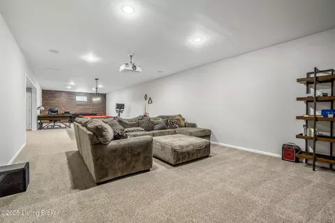
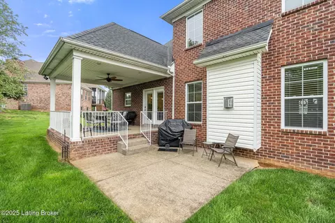
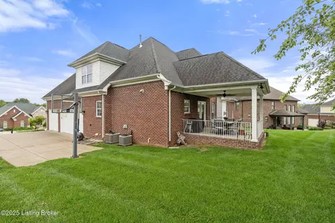
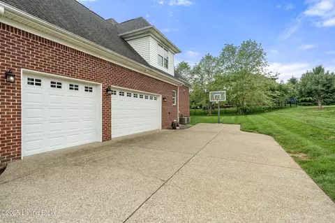
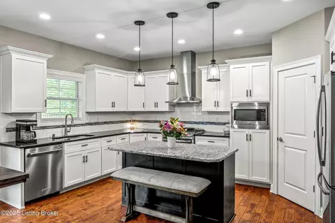
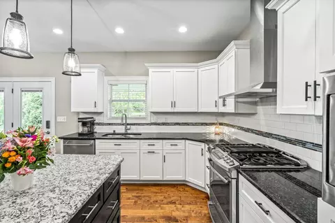
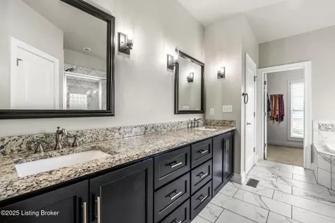
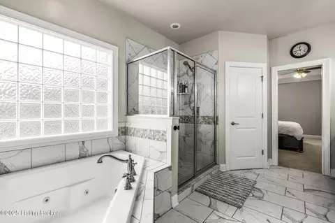
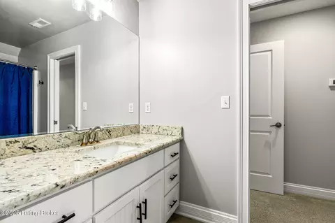
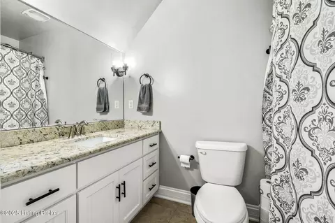
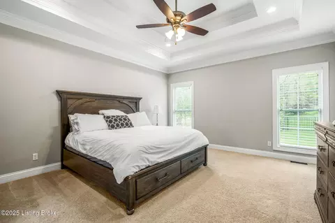
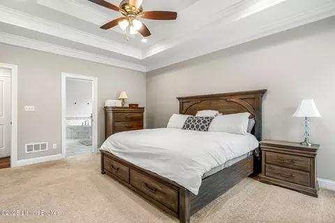
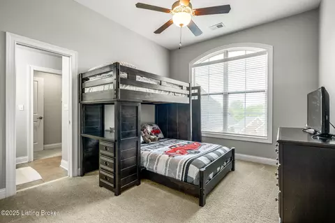
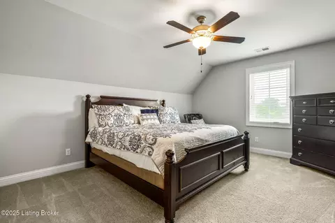
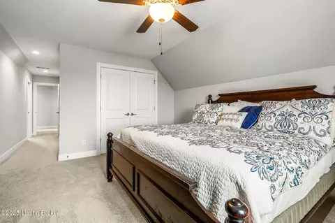
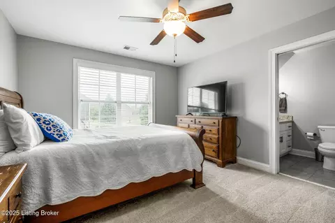
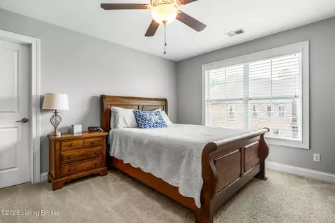
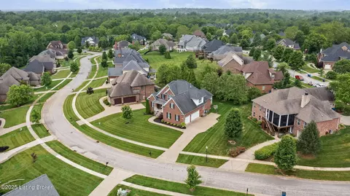
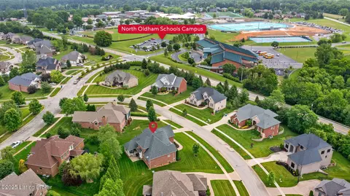
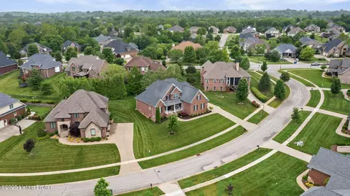
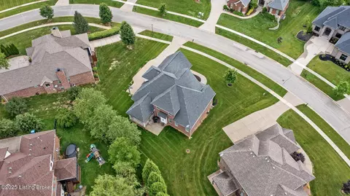
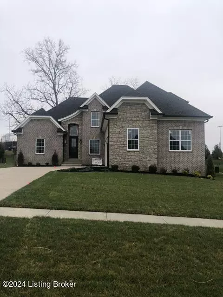
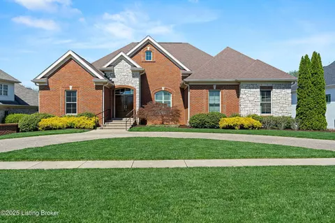
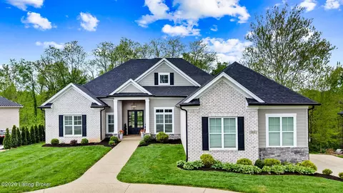
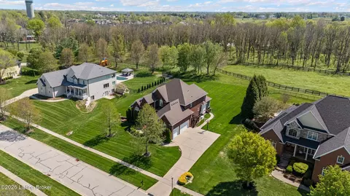
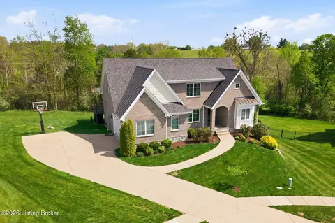
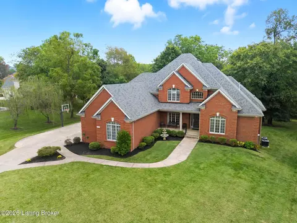
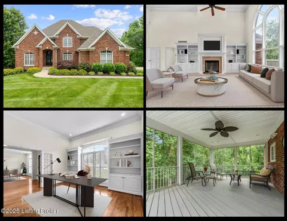
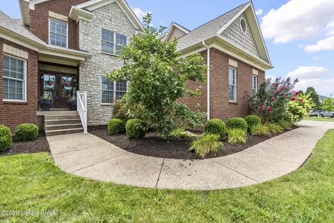
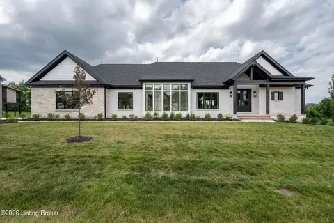
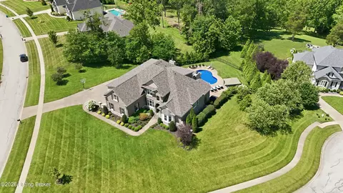
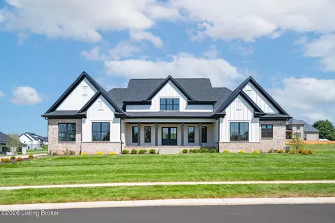
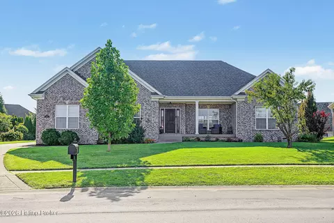
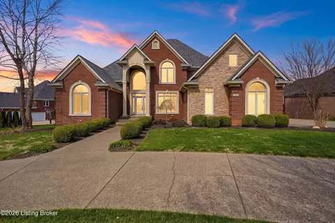
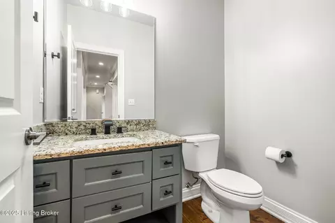
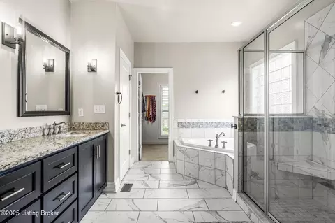
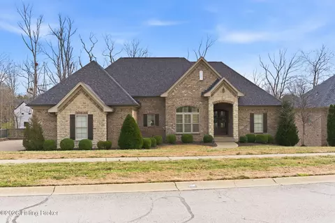
Welcome to 13412 Hampton Circle—an elegant, open floor plan home that perfectly blends timeless design with modern convenience in one of Oldham County's most desirable neighborhoods, Longwood. Nestled on a beautifully landscaped .32-acre lot, this 4-bedroom, 3.5-bathroom home offers spacious living across three levels and will feature a brand-new roof installed in June 2025. Located just minutes from award-winning North Oldham schools, the new Goshen Library, Creasey Mahan Nature Preserve, and local dining and shopping, this home also includes access to a community clubhouse with a pool and tennis/pickleball courts. Step through the two-story foyer where gleaming hardwood floors, soaring ceilings, and rich trim details make a lasting first impression. To your right, the formal dining room impresses with vaulted tray ceilings, elegant crown moldingan ideal space for hosting holiday gatherings and dinner parties. The foyer flows into the spacious great room featuring tall windows that flood the space with natural light, a cozy fireplace, and an open view of the upstairs catwalkmaking this an inviting space for both everyday living and entertaining. Just beyond, the updated kitchen offers crisp white cabinetry, granite countertops, stainless steel appliances, a center island with pendant lighting, and a generous eat-in area with French doors that open to the covered patio. Nearby, the laundry room provides a large window, built-in shelving, and tile flooring. A modern half bath with a granite-topped vanity is also tucked away on the main floor. The main-level primary suite is a luxurious retreat, boasting vaulted tray ceilings and plush new carpet. The ensuite bath includes dual vanities with granite countertops, a soaking tub, a tiled walk-in shower, and a private water closet. A spacious walk-in closet with built-in organization rounds out the suite. Upstairs, a bright and airy catwalk overlooks both the foyer and great room below. The first upstairs bedroom features its own private full bathperfect for guestswhile the second and third bedrooms are connected by a spacious Jack-and-Jill bathroom with a dual-sink vanity and separate tub/shower area. Downstairs, the fully finished basement offers a wide variety of possibilities: from a media room and game space to a playroom, gym, or home office setup. With recessed lighting, neutral tones, and multiple flexible areas, it's ready to meet your lifestyle needs. There is also plenty of additional storage space for your convenience in the basement. Enjoy mornings on the peaceful front porch or evenings grilling on the covered back patio with ceiling fan and adjacent open seating area. Additional exterior features include a 3-car garage, an in-ground basketball goal, and professional landscaping. Schedule your private showing today and experience all that 13412 Hampton Circle has to offer!
Listed by
Listing Agent - J. Exum Group
Listing Office - Keller Williams Louisville East
Source: Metro Search, Inc. mls logo
MLS#1688309 • last updated 1 year ago
Movoto checked Metro Search, Inc. for data 6 minutes ago
Overview
Cooling/AC Central Air
Heating Forced Air, Natural Gas
Levels/Style Traditional, 2
MLS # 1688309
Type Residential
SubType Single Family Residence
SqFt 4358
Lot Size (Sqft) 13939.2
Lot Size (Acres) 0.32
Year Built 2016
HOA Fee 1200
Interior
Total # of Bathrooms 4
# of Full Baths 3
# of Half Baths 1
Total # of Bedrooms 4
Total # of Rooms 14
Exterior
Foundation Poured Concrete
Roof Shingle
Construction Brick Veneer, Brick
Parking Attached
# of Garage Spaces 3
Patio/Porch Patio, Porch
Lot Features Cleared
Fencing None
Amenities / Utilities
Water Source Public
HOA Amenities Tennis Court, Clubhouse, Pool
Pool Community
Location
Subdivision LONGWOOD
High School District Oldham
APN 0504F04199
Directions From I-264 E (Watterson Expy) Toward Watterson Expressway/I-71. Take Exit 22 Toward US-42/Brownsboro Rd. Turn Right Onto Brownsboro Rd (US-42 N). Continue On US-42 N. Continue On W Highway 42 (US-42). Turn Left Onto South Hwy (KY-1793). Turn Left Onto Hampton Cir.
$915K
Range: $823K-$1M
Last 30 days 
  • Jul 2025
    mls logo MLS # 1688309
  • Jul 22, 2025 Sold
    $822,500 (-0.9%)
  • Jun 10, 2025 Pending
    —
  • Jun 4, 2025 Price Change
    $829,900 (-2.4%)
  • May 30, 2025 Listed
    $850,000 (+37.7%)
  • May 2021
    mls logo MLS # 1583473
  • May 28, 2021 Sold
    $617,500 (-1.2%)
  • Apr 16, 2021 Pending
    —
  • Apr 16, 2021 Listed
    $625,000 (+4.2%)
  • May 2020
    mls logo MLS # 1555677
  • May 1, 2020 Price Change
    $599,900 (-1.7%)
  • Mar 20, 2020 Listed
    $610,000
  • Year Property taxes Tax assessment
  • 2024
    $7,795 +1.5%
    $630,000 +2.02%
  • 2023
    $7,679 +0.6%
    $617,500
  • 2022
    $7,635 +33.5%
    $617,500 +32.8%
  • 2021
    $5,721 -0.2%
    $465,000
  • 2020
    $5,735 +0.9%
    $465,000
  • 2019
    $5,681
    $465,000
  • 2018
    $5,683 +417.4%
    $465,000 +1.09%
  • 2011
    $1,098
    $460,000
  • 13412 Hampton Cir
    $822K
  • 20-oldham County N171
    —
  • 40026
    $725K +46% y/y
  • Goshen
    $787K +59% y/y
No chart available
Statistics calculated by Movoto
Est. value Bed/bath Sqft mi
13410 Hampton Cir, Goshen, KY 40026 $896,000 4/3 — 0.02
13102 Hampton Cir, Goshen, KY 40026 $932,000 4/2 2,605 0.02
13418 Hampton Cir, Goshen, KY 40026 $813,000 3/2 2,725 0.03
13104 Hampton Cir, Goshen, KY 40026 $971,000 4/3 3,145 0.03
13408 Hampton Cir, Goshen, KY 40026 $954,000 5/4 — 0.04
13415 Hampton Cir, Goshen, KY 40026 $990,000 —/— — 0.04
13417 Hampton Cir, Goshen, KY 40026 $991,000 4/3 — 0.04
13411 Hampton Cir, Goshen, KY 40026 $958,000 5/4 — 0.05

Estimated values are based on public record data and automated valuation models. Values are not guaranteed and may not reflect current market conditions.
Thinking of selling? Get a Cash Offer.

  • A smooth, fast sale
  • Skip staging and repairs
  • No strings attached
7/10
8/10
9/10
Source: GreatSchools.org © 2026. All rights reserved.

Around 20-oldham County N171

Explore everything this neighborhood has to offer.
By entering my info and clicking Ask a Question below, I am providing my e-signature and express written consent to receive marketing emails, calls, and texts (including via automatic telephone dialing systems, AI generative, artificial or pre-recorded voice technology) relating to my inquiry from Movoto (and parties calling/messaging on their behalf) even if my number appears on the company, state, or national Do Not Call Registry. You also agree to ourTerms and Conditions and Privacy Policy. Consent not required to receive services (call 1-844-420-1270 to be connected without providing consent).

Nearby recently sold homes in Goshen, KY

Nearby homes for sale in Goshen, KY

Newest listings in 40026

  • Real Estate
  • KY
  • Oldham County
  • Goshen
  • 40026
  • 13412 Hampton Cir
Meet with a real estate agent today (844) 430-0869
The multiple listing information is provided by Metro Search, Inc.. IDX information is provided exclusively for consumers’ personal, non-commercial use and that it may not be used for any purpose other than to identify prospective properties consumers may be interested in purchasing. Information deemed reliable but not guaranteed to be accurate. Buyer to verify all information. The information provided is for consumers' personal, non-commercial use and may not be used for any purpose other than to identify prospective properties consumers may be interested in purchasing. Listing information updated every 15 minutes. Terms of use & Privacy Policy, California Privacy Info. Copyright © 2005 - 2026 Movoto, Inc. All rights reserved. Equal Housing Opportunity CalDRE CalDRE #01517281
Movoto Real Estate is committed to ensuring accessibility for individuals with disabilities. We are continuously working to improve the accessibility of our web experience for everyone. We welcome feedback and accommodation requests, please submit them here.
The data relating to real estate for sale on this web site comes in part from the Internet Data Exchange Program of Metro Search, Inc. Real estate listings held by brokerage firms other than Movoto are marked with the Internet Data Exchange logo or the Internet Data Exchange thumbnail logo and detailed information about each listing includes the name of the listing broker. IDX information is provided exclusively for consumers’ personal, noncommercial use, that it may not be used for any purpose other than to identify prospective properties consumers may be interested in purchasing, and that the data is deemed reliable but is not guaranteed accurate by the MLS. Copyright 2026 Metro Search, Inc.
Requests for information regarding mortgage products will be directed to Movoto.com affiliate, Lower, LLC - a licensed Mortgage Lender (NMLS #1124061), or, based on your location, may be redirected to a participating mortgage marketing partner that may pay Lower, LLC for any consumer contact information provided through this site.