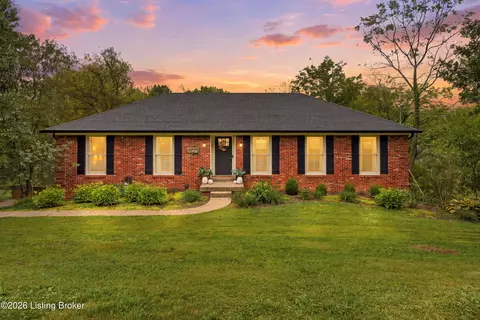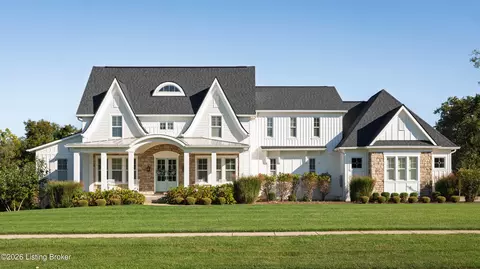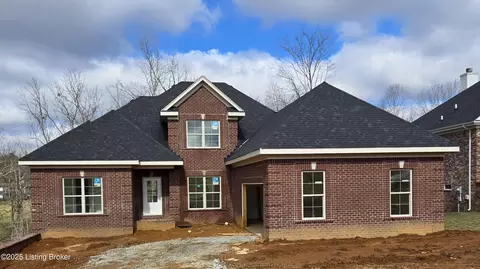
Movoto Real Estate
Sold on 09/19/2022

1003 Devon Ct, Goshen, KY 40026

$858,000

Last sold 09/19/2022 for $700K

  • 3

    bed

  • 3

    bath

  • 3,342

    Sqft ($209/Sqft)

House not for sale

About 1003 Devon Ct

Property type House
Neighborhood
HOA fee $0/month
Lot size 2.46 Acre
Movoto estimate
Parking 2 garage spaces
Property description
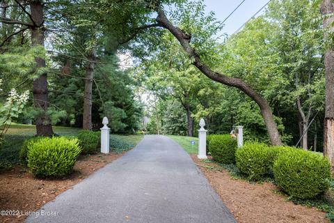
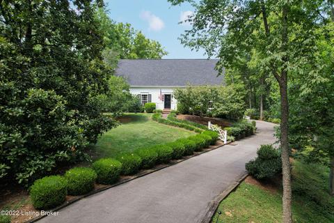
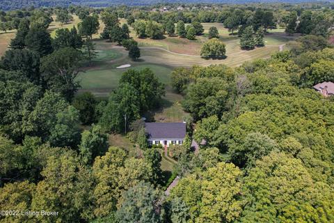
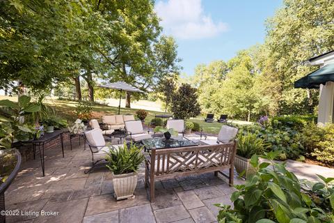
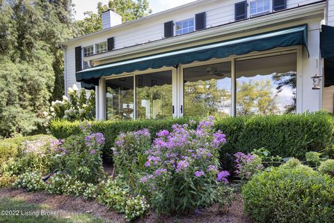
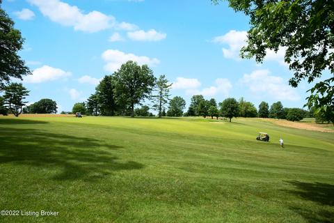
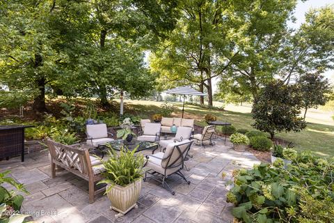
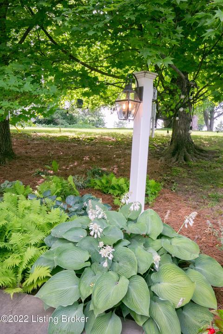
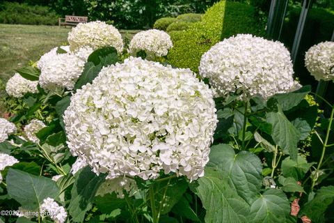
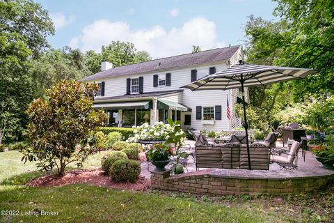
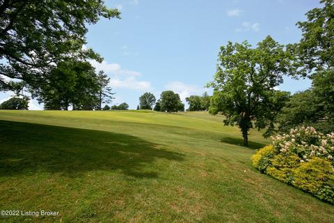
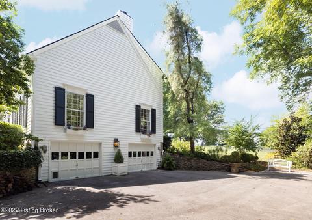
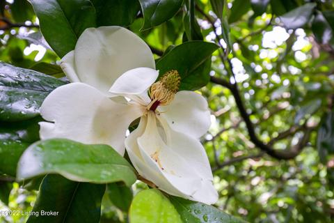
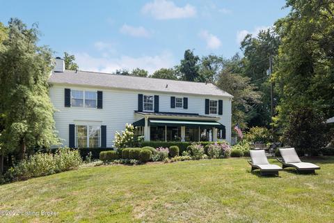
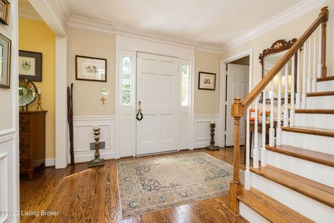
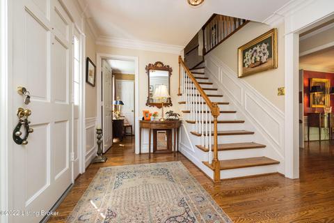
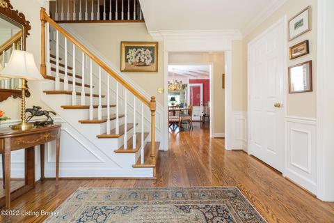
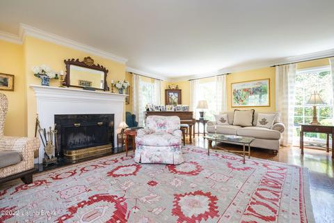
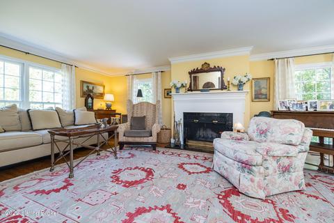
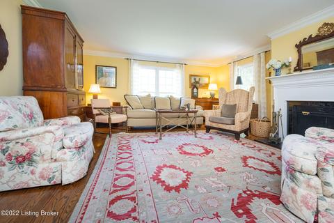
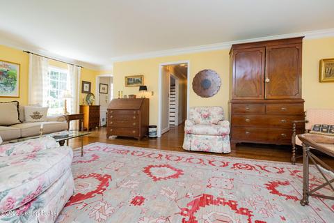
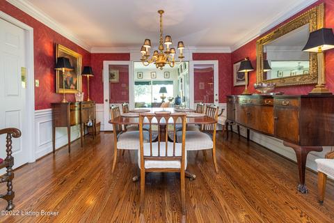
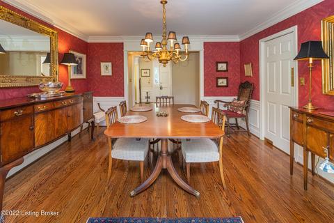
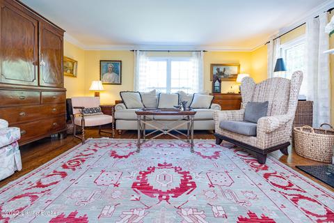
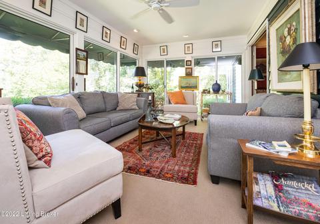
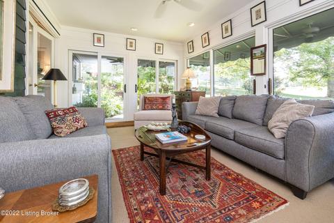
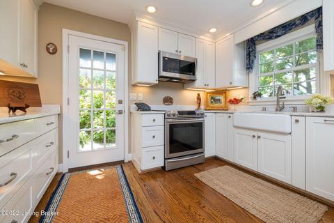
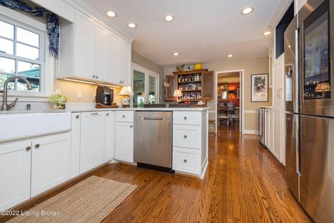
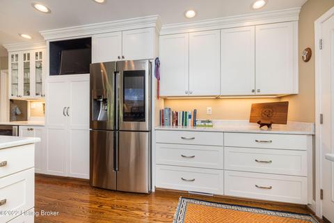
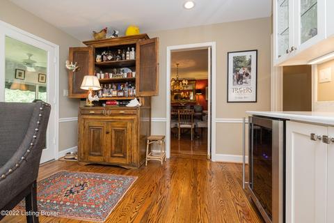
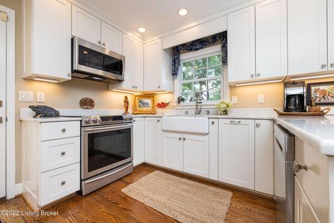
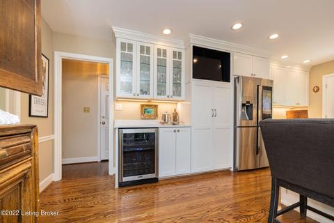
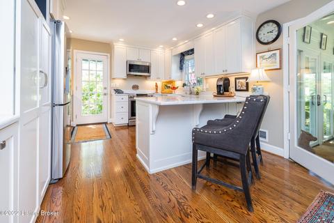
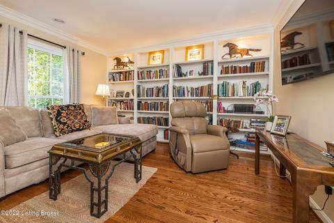
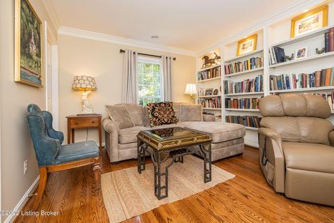
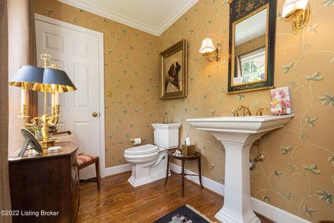
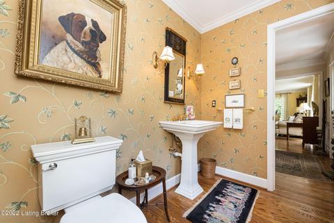
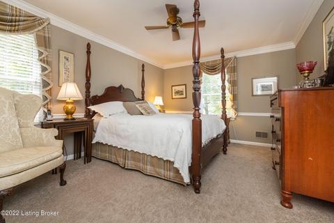
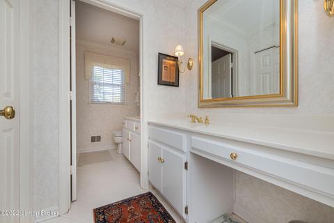
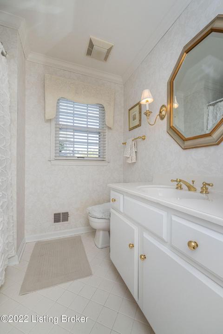
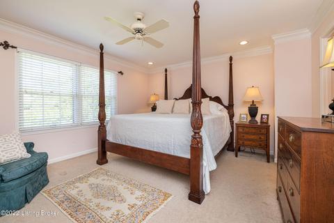
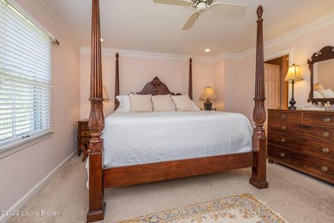
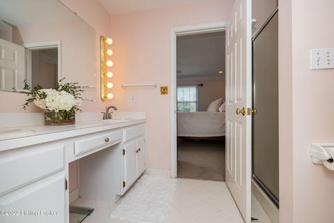
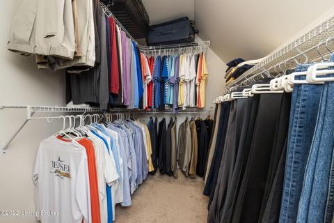
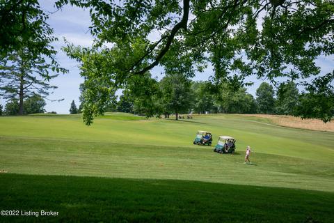
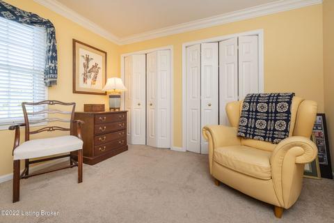
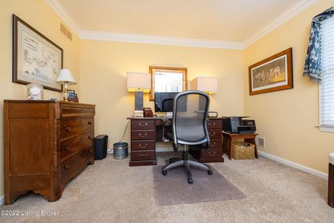
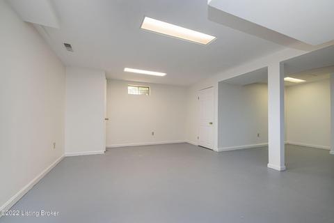
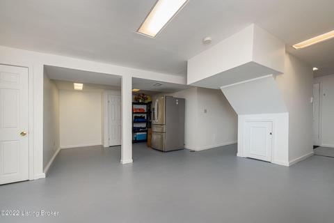
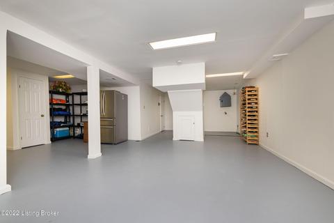
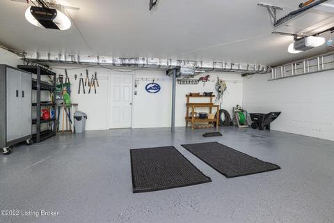
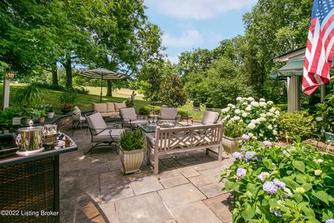
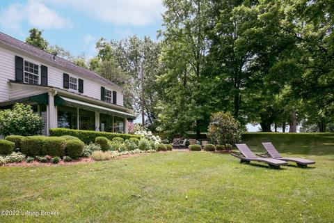
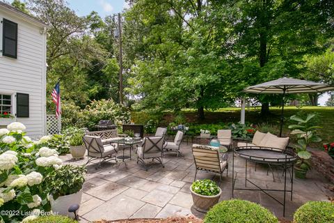
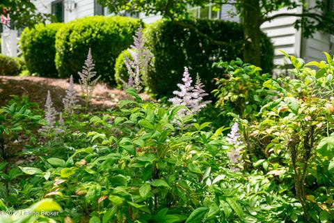
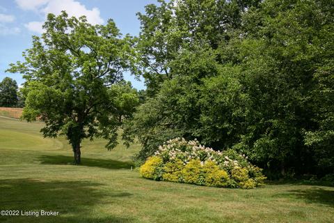
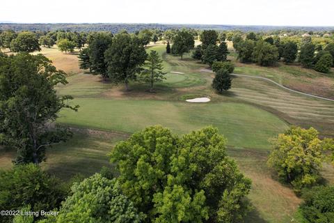
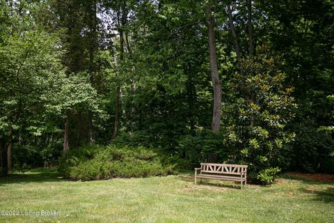
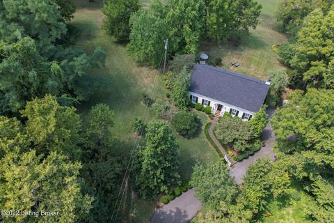
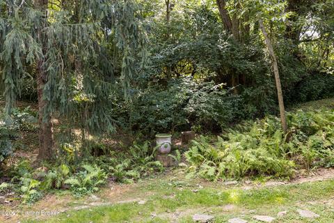
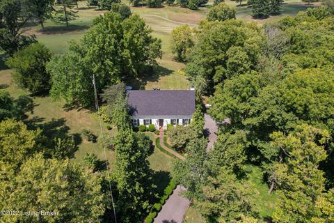
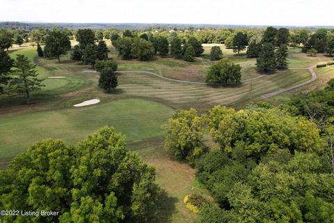
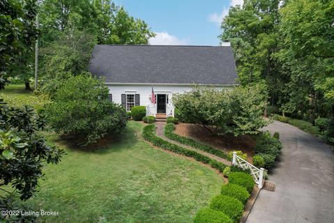
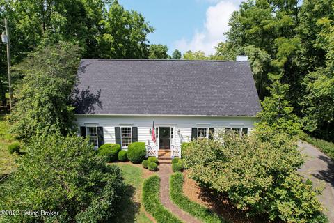
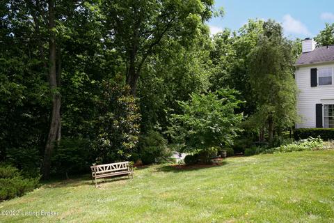
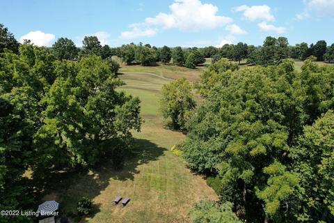
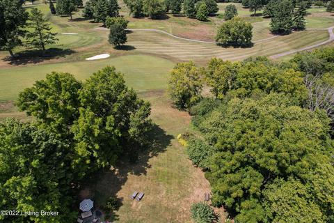
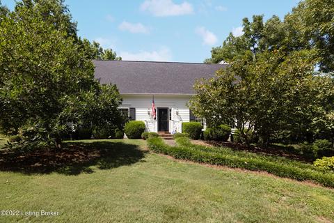
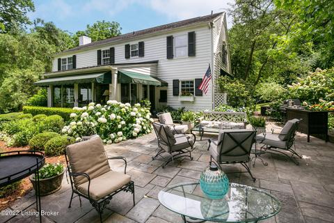
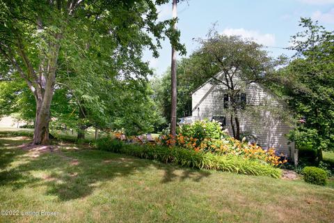
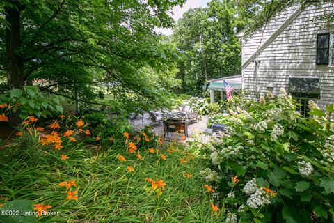
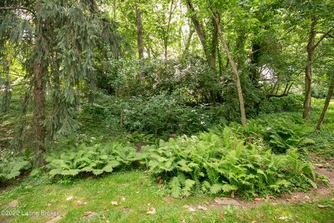
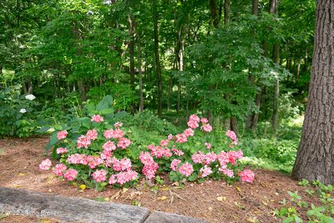
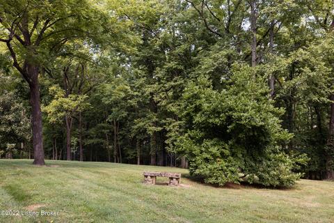
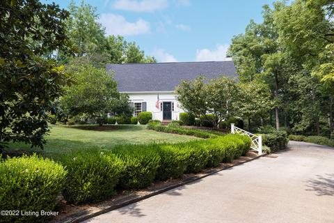
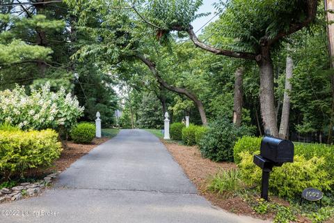
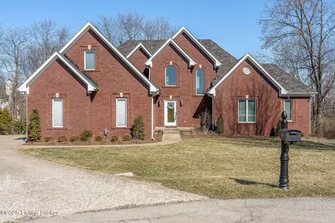
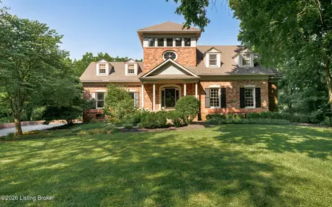
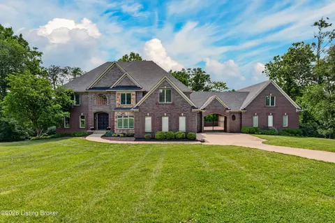
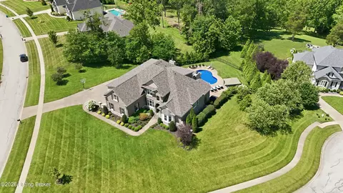
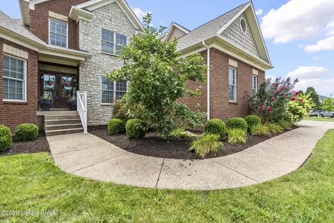
''There is a sense of calm and joy and well-being that comes from living in the country.'' ''Walnut Hill'' is a treasure in every sense! Which is why the current owner fell in love with it immediately. You will feel the peacefulness as soon as you enter the gracious winding driveway. This home sits high on 2.46 acres overlooking Harmony Landing Country Club golf course in the distance. Plan to celebrate July 4th holiday fireworks from your own backyard! Enjoy the large bluestone patio for entertaining! Step inside the foyer & notice the stained in place hardwood flooring on the entire 1st floor. New kitchen in 2017 featuring Westport Custom Cabinets. Don't miss the unique & very functional pantry! Kitchen appliances may remain. New shingle roof July 2022. HVAC installed 2015. Sunroom is your private "window on the world" to enjoy nature year-round including a fabulous relaxing landscape view! Great sunsets, too. First floor includes a library, great room, half bath & dining room (chandelier is a family piece & does not remain.) Kitchen features a Kohler farmhouse sink w/ stainless rack. Also featured are several deep drawer cabinets & others w/ pull-out shelving. The 2nd floor has three BRs & 9 closets; 4 of which are walk-in. The owners use the middle BR (which has 2 regular closets) for an office. PBR has 3 closets w/ one a walk-in for "Her" + another adjacent 2nd walk-in closet for "His." The LL features a finished area & an 11x11 storage room. Gould's installed mechanical chair lift may remain. The landscaping has been enhanced over the years to include multiple treasured plantings. Recent additions include two Venus dogwoods, tulip magnolia, rising sun redbud, a wildfire black gum tree & two fern gardens. Oh! And on the right property line down the hill is a creek which you can hear after big rains, but most of the time is quiet & gorgeous. Entrance posts & lantern posts by Walpole. Owners are offering America's Preferred Home Warranty. Owner/Agent.
Listed by
Listing Agent - Ellen van Nagell
Listing Office - RE/MAX 100
Source: Metro Search, Inc. mls logo mls badge logo
MLS#1620464 • last updated 1 year ago
Movoto checked Metro Search, Inc. for data 5 minutes ago
Overview
Cooling/AC Central Air, Heat Pump
Heating Electric, Forced Air, Heat Pump
Levels/Style 2
MLS # 1620464
Type Residential
SubType Single Family Residence
SqFt 3342
Lot Size (Sqft) 107157.6
Lot Size (Acres) 2.46
Year Built 1984
Interior
Total # of Bathrooms 3
# of Full Baths 2
# of Half Baths 1
Total # of Bedrooms 3
Total # of Rooms 14
Exterior
Foundation Poured Concrete
Roof Metal, Shingle
Construction Wood Frame
Parking Attached, Entry Side, Lower Level
# of Garage Spaces 2
Exterior Features See Remarks
Patio/Porch Patio, Porch
Lot Features Near Golf Course, Cul-De-Sac, Covt/Restr, Cleared, Wooded
Amenities / Utilities
Water Source Public
Location
Waterfront Creek
Subdivision HARMONY LANDING
High School District Oldham
APN 05-05A-00-31
Directions US Hwy 42 Into Oldham Co / LEFT Onto Hwy 1793 / DRIVE 1.5 Miles / LEFT Onto Reading Rd (Harmony Landing Country Club Entrance) / First RIGHT Onto Devon Ct / Home Is At The End Of The Cut-de-sac (Look For 2 White Entrance Posts)
$858K
Range: $789K-$926K
Last 30 days 
  • Sep 2022
    Public Records
  • Sep 19, 2022 Sold
    $700,000
  • Sep 2022
    mls logo MLS # 1620464
  • Sep 16, 2022 Sold
    $700,000 (-3.4%)
  • Sep 3, 2022 Pending
    —
  • Aug 24, 2022 Active
    —
  • Aug 22, 2022 Listed
    $725,000
  • Year Property taxes Tax assessment
  • 2024
    $8,656 -0.5%
    $700,000
  • 2023
    $8,698 +112.7%
    $700,000 +89.19%
  • 2022
    $4,090 +0.6%
    $370,000
  • 2021
    $4,064 -0.6%
    $370,000
  • 2020
    $4,088 +7.4%
    $370,000 +5.71%
  • 2019
    $3,807 -0.6%
    $350,000
  • 2018
    $3,829 -0.4%
    $350,000
  • 2011
    $3,844
    $350,000
  • 1003 Devon Ct
    $700K
  • 20-oldham County N171
    —
  • 40026
    $725K +46% y/y
  • Goshen
    $787K +59% y/y
No chart available
Statistics calculated by Movoto
Est. value Bed/bath Sqft mi
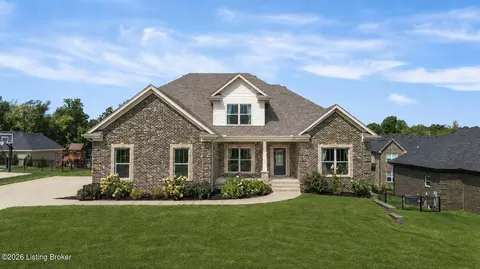
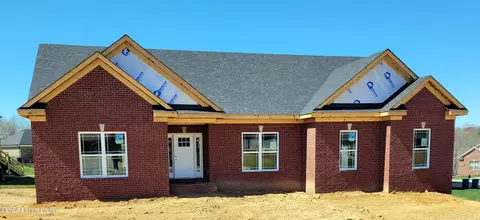
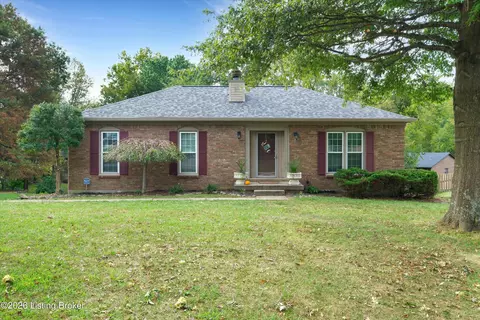
1001 Devon Ct, Goshen, KY 40026 $378,000 2/1 1,066 0.04
13016 Surrey Rd, Goshen, KY 40026 $833,000 3/2 2,433 0.06
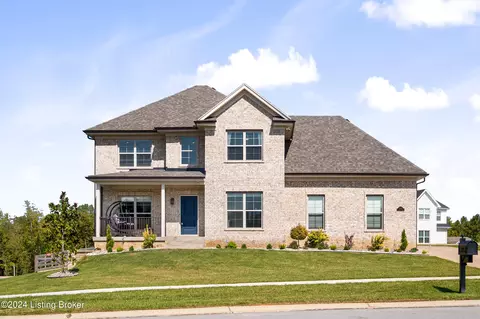
1005 Devon Ct, Goshen, KY 40026 $978,000 4/3 4,520 0.06
13018 Surrey Rd, Goshen, KY 40026 $971,000 3/2 3,680 0.06
1000 Devon Ct, Goshen, KY 40026 $950,000 3/2 3,673 0.08
13012 Surrey Rd, Goshen, KY 40026 $961,000 4/2 3,775 0.09
1009 Devon Ct, Goshen, KY 40026 $917,000 4/2 3,234 0.11
13017 Reading Rd, Goshen, KY 40026 $927,000 4/3 3,991 0.11

Estimated values are based on public record data and automated valuation models. Values are not guaranteed and may not reflect current market conditions.
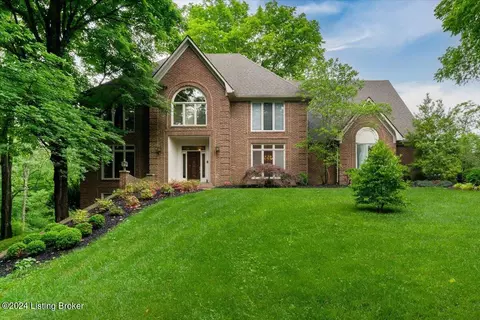
Thinking of selling? Get a Cash Offer.

  • A smooth, fast sale
  • Skip staging and repairs
  • No strings attached
7/10
8/10
9/10
Source: GreatSchools.org © 2026. All rights reserved.

Around 20-oldham County N171

Explore everything this neighborhood has to offer.
By entering my info and clicking Ask a Question below, I am providing my e-signature and express written consent to receive marketing emails, calls, and texts (including via automatic telephone dialing systems, AI generative, artificial or pre-recorded voice technology) relating to my inquiry from Movoto (and parties calling/messaging on their behalf) even if my number appears on the company, state, or national Do Not Call Registry. You also agree to ourTerms and Conditions and Privacy Policy. Consent not required to receive services (call 1-844-420-1270 to be connected without providing consent).

Nearby recently sold homes in Goshen, KY

Nearby homes for sale in Goshen, KY

Newest listings in 40026

  • Real Estate
  • KY
  • Oldham County
  • Goshen
  • 40026
  • 1003 Devon Ct
Meet with a real estate agent today (844) 430-0869
The multiple listing information is provided by Metro Search, Inc.. IDX information is provided exclusively for consumers’ personal, non-commercial use and that it may not be used for any purpose other than to identify prospective properties consumers may be interested in purchasing. Information deemed reliable but not guaranteed to be accurate. Buyer to verify all information. The information provided is for consumers' personal, non-commercial use and may not be used for any purpose other than to identify prospective properties consumers may be interested in purchasing. Listing information updated every 15 minutes. Terms of use & Privacy Policy, California Privacy Info. Copyright © 2005 - 2026 Movoto, Inc. All rights reserved. Equal Housing Opportunity CalDRE CalDRE #01517281
Movoto Real Estate is committed to ensuring accessibility for individuals with disabilities. We are continuously working to improve the accessibility of our web experience for everyone. We welcome feedback and accommodation requests, please submit them here.
The data relating to real estate for sale on this web site comes in part from the Internet Data Exchange Program of Metro Search, Inc. Real estate listings held by brokerage firms other than Movoto are marked with the Internet Data Exchange logo or the Internet Data Exchange thumbnail logo and detailed information about each listing includes the name of the listing broker. IDX information is provided exclusively for consumers’ personal, noncommercial use, that it may not be used for any purpose other than to identify prospective properties consumers may be interested in purchasing, and that the data is deemed reliable but is not guaranteed accurate by the MLS. Copyright 2026 Metro Search, Inc.
Requests for information regarding mortgage products will be directed to Movoto.com affiliate, Lower, LLC - a licensed Mortgage Lender (NMLS #1124061), or, based on your location, may be redirected to a participating mortgage marketing partner that may pay Lower, LLC for any consumer contact information provided through this site.