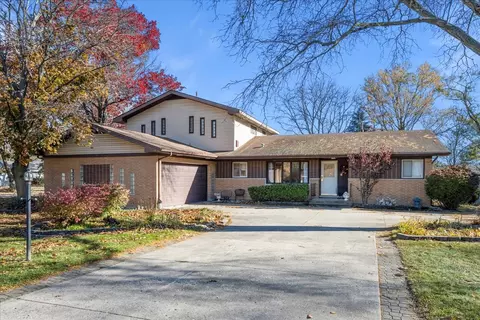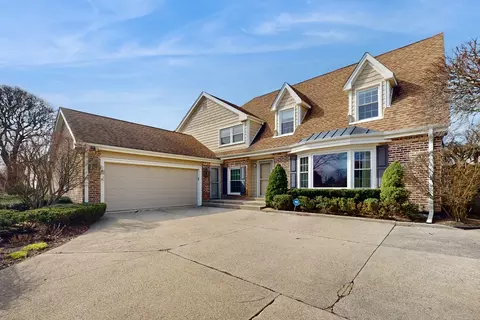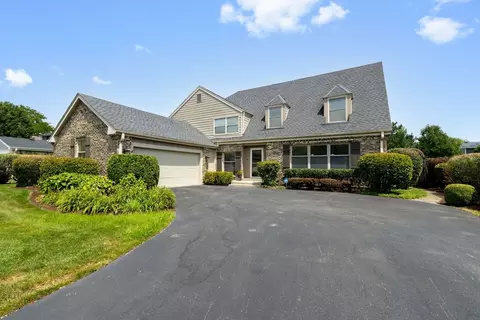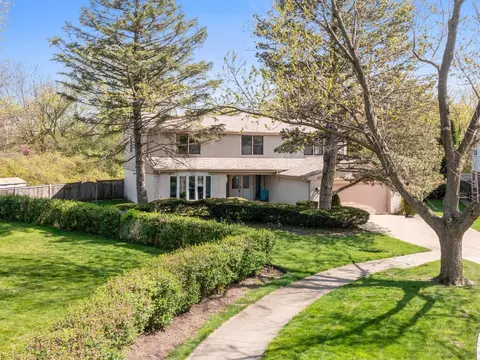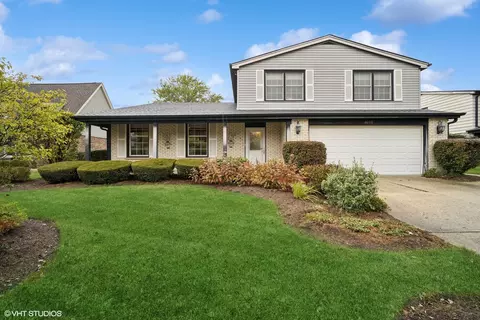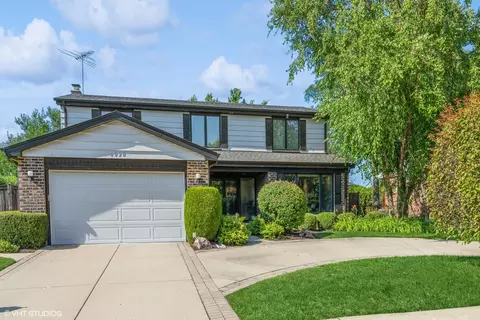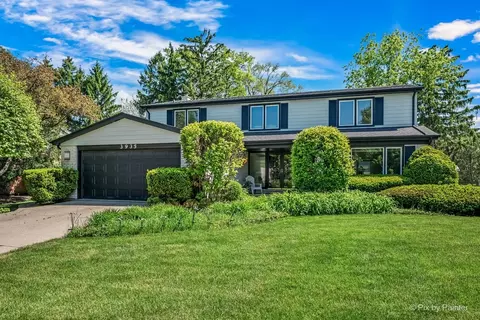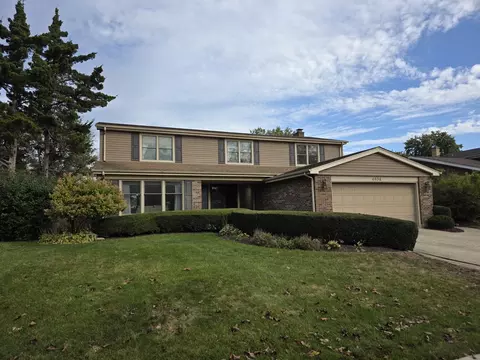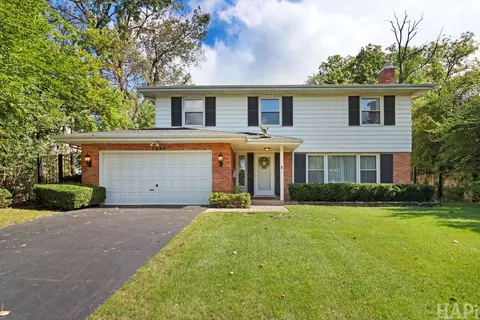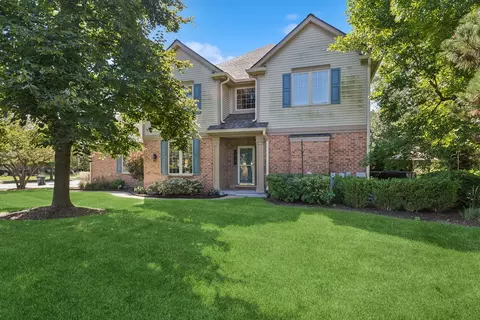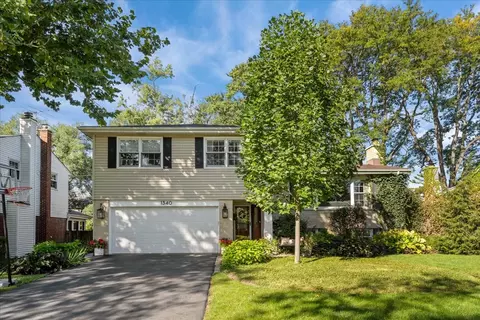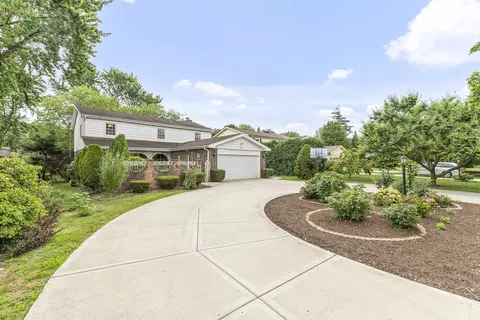
- $887,000
- 5Bd
- 3Ba
- 3,050 Sq Ft
SOLD
Last sold 04/18/2013 for $729K
bed
bath
Sqft ($182/Sqft)
| Property type House | Neighborhood | Year built 1989 | HOA fee $0/month | Lot size 0.39 Acre | Movoto estimate | Parking 3 garage spaces |
| Property | |
| Approx Year Built | 1989 |
| Property Type | Detached Single |
| New Construction | N |
| Lot Size | .25-.49 Acre |
| Lot Description | Fenced Yard |
| Lot Dimensions | 80 X 204 |
| Acreage | 0.3865 |
| Taxes | 14633.97 |
| Parcel Identification Number | 4204000520000 |
| Tax Year | 2011 |
| General Information | None |
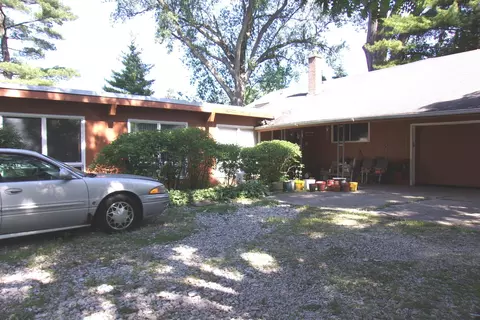
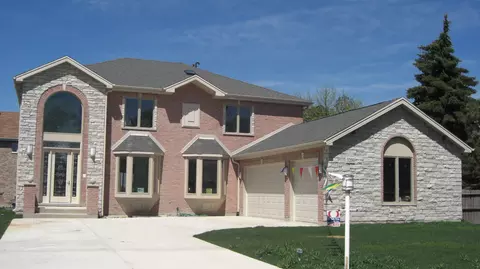
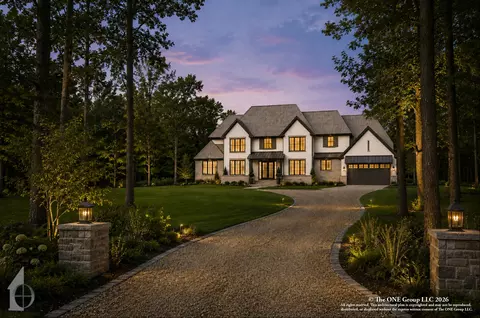
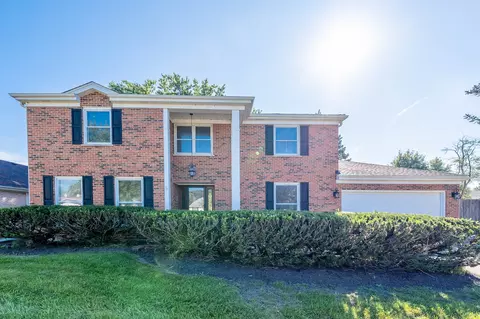
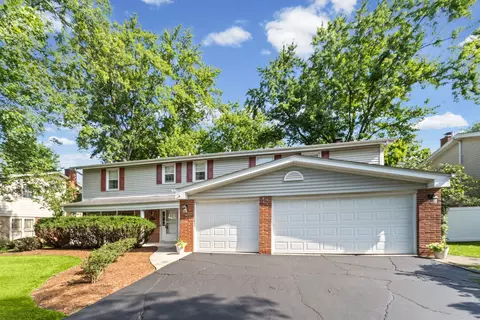
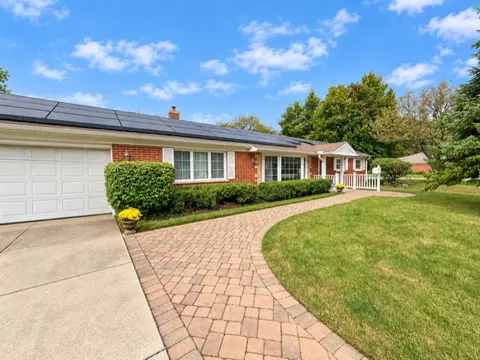
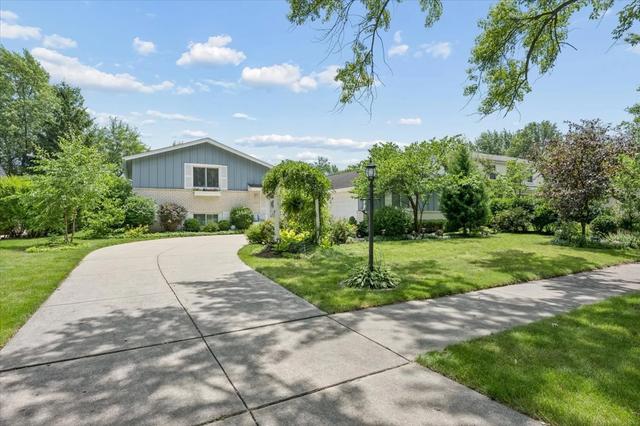
| Remarks | Classic red brick, center entry Colonial on expansive lot. 4 beds up & 5th bed on first floor. 3 1/2 baths. New windows, granite and stainless steel appliances. Huge, fun basement partially finished with 2nd ldry room and full bath. Two story foyer with bridal staircase. Large formal DR leads to butler pantry. Inviting LR w/French doors leading to warm FR & fplc. Lg kit w/eating area. |
| Master Association Fee | No |
| Disability Access and/or Equipped | No |
| Approximate SqFt | 4000 |
| Frequency | Not Applicable |
| Interior | |
| Baths 1/2 | 1 |
| Total Full & 1/2 Baths | 3.1 |
| # Full Baths | 3 |
| Master Bedroom Bath | Full |
| Basement Bathrooms (Y/N) | Yes |
| Bedroom 2 Window Treatments | Blinds |
| Bedroom 2 Size (ft.) | 13X16 |
| Bedroom 2 Level | 2nd Level |
| Master Bedroom Window Treatments | Blinds |
| Master Bedroom Size (ft.) | 14X20 |
| Bedroom 3 Window Treatments | Blinds |
| Bedroom 3 Size (ft.) | 16X17 |
| Bedroom 3 Level | 2nd Level |
| Bedroom 4 Size (ft.) | 14X13 |
| Bedroom 4 Level | 2nd Level |
| Bedrooms All Levels | 5 |
| Bedroom 4 Window Treatments | Blinds |
| Master Bedroom Level | 2nd Level |
| Bedrooms Above Grade | 5 |
| Laundry Level | Main Level |
| Laundry Size (ft.) | 4X7 |
| Laundry Window Treatments | Blinds |
| Additional Room 5 Level | Not Applicable |
| Basement Description | Partially Finished |
| Kitchen Level | Main Level |
| Additional Room 9 Level | Not Applicable |
| Additional Room 4 Level | Not Applicable |
| Basement | Full |
| Family Room Level | Main Level |
| Family Room Size (ft.) | 16X25 |
| Family Room Window Treatments | Curtains/Drapes |
| Additional Room 3 Level | Not Applicable |
| Additional Room 8 Level | Not Applicable |
| Additional Room 10 Level | Not Applicable |
| Additional Room 7 Level | Not Applicable |
| Additional Room 2 Size (ft.) | 13X16 |
| Additional Room 2 Window Treatments | Blinds |
| Additional Room 2 Level | Main Level |
| Additional Room 2 Name | Eating Area |
| Dining Room Size (ft.) | 13X16 |
| Dining Room Window Treatments | Blinds |
| Additional Room 6 Level | Not Applicable |
| Dining Room Level | Main Level |
| Additional Rooms | 5th Bedroom, Eating Area |
| Living Room Level | Main Level |
| Living Room Size (ft.) | 14X20 |
| Living Room Window Treatments | Blinds |
| Additional Rooms 1 Name | 5th Bdrm |
| Additional Room 1 Window Treatments | Blinds |
| Additional Room 1 Size (ft.) | 11X13 |
| Additional Rooms 1 Level | Main Level |
| Bedroom 2 Flooring | Hardwood |
| Laundry Flooring | Ceramic Tile |
| Living Room Flooring | Hardwood |
| Kitchen Flooring | Hardwood |
| Bedroom 3 Flooring | Hardwood |
| Family Room Flooring | Hardwood |
| Bedroom 4 Flooring | Hardwood |
| Additional Room 2 Flooring | Hardwood |
| Master Bedroom Flooring | Hardwood |
| Dining Room Flooring | Hardwood |
| Additional Room 1 Flooring | Hardwood |
| Kitchen Window Treatments | None |
| Kitchen Size (ft.) | 13X15 |
| Rooms Count | 10 |
| Exterior | |
| Style Of House | Colonial |
| Foundation | Concrete |
| Type Detached | 2 Stories |
| Exterior Building Type | Brick |
| Roof Type | Asphalt/Glass (Shingles) |
| Parking Included in Price Y/N | Yes |
| Garage Ownership | Owned |
| Parking | Garage |
| Car Spaces | 2.5 |
| Garage On-Site | Yes |
| Garage Type | Attached |
| Garage Spaces | 2.5 |
| Amenities / Utilities | |
| Heat/Fuel | Gas, Forced Air |
| Air Conditioning | Central Air |
| Sewer | Sewer-Public |
| Water | Lake Michigan |
| Location | |
| Waterfront Y/N | No |
| Elementary School | HENRY WINKELMAN ELEMENTARY SCHOO |
| Middle School | FIELD SCHOOL |
| High School District | 225 |
| Elementary School District | 31 |
| Middle School District | 31 |
| High School | GLENBROOK SOUTH HIGH SCHOOL |
| Directions | Lake To Landwehr, North To Blake |
| Est. value | Bed/bath | Sqft | mi | |
|---|---|---|---|---|
| 4130 Blake Ln, Glenview, IL 60026 | $1,132,000 | 5/2 | 3,420 | 0.02 |
| 4120 Blake Ln, Glenview, IL 60026 | $1,476,000 | 4/2 | 4,662 | 0.02 |
| 4134 Blake Ln, Glenview, IL 60026 | $714,000 | 2/1 | 1,254 | 0.03 |
| 4114 Blake Ln, Glenview, IL 60026 | $1,316,000 | 4/3 | 4,314 | 0.03 |
| 4138 Blake Ln, Glenview, IL 60026 | $1,277,000 | 5/3 | 3,615 | 0.04 |
| 2916 Leanne Ct, Northbrook, IL 60062 | $1,136,000 | 5/3 | 3,254 | 0.04 |
| 4129 Blake Ln, Glenview, IL 60026 | $1,529,000 | 4/3 | 4,550 | 0.05 |
| 2926 Leanne Ct, Northbrook, IL 60062 | $1,162,000 | 4/3 | 3,849 | 0.05 |
Estimated values are based on public record data and automated valuation models. Values are not guaranteed and may not reflect current market conditions.
$359,000
$749,000
$369,900
$400,000
$425,000
$429,900
$289,000
$624,450
$565,000
$215,000
$747,000
$439,000
$742,700
$315,000
$565,000
$370,000
$749,000
$504,948
$375,000
$294,950
$265,000
$183,735
$855,000
$509,500
$489,900
$240,000
$427,500
$437,000
$407,400
$285,000