Movoto Real Estate
Sold on 03/28/2023
  • Map Image
  • Map Image
  • Map Image

242 Clementine Ct, Glendora, CA 91741

$2,138,700

Last sold 03/28/2023 for $2.1M

  • 4

    bed

  • 4

    bath

  • 4,144

    Sqft ($507/Sqft)

House not for sale

About 242 Clementine Ct

Property type House
Year built 2016
HOA fee $348/month
Lot size 0.46 Acre
Movoto estimate
Parking 3 garage spaces
Property description
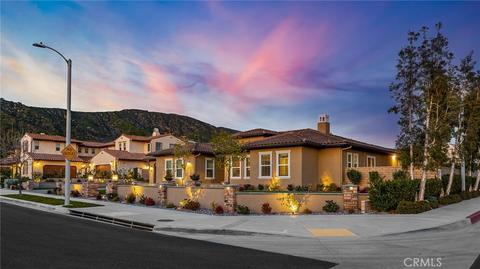
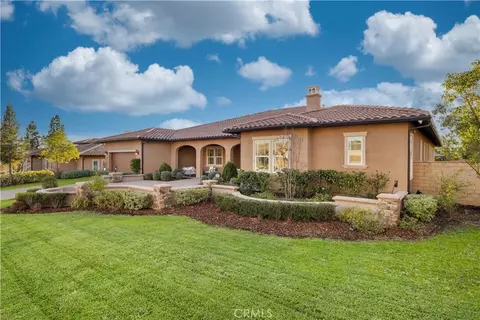
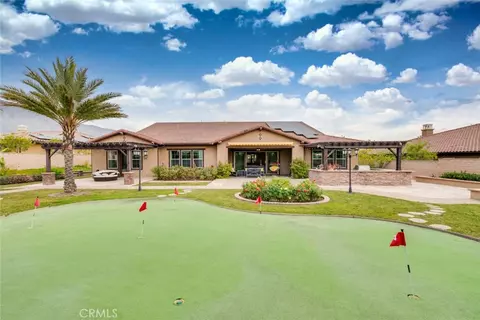
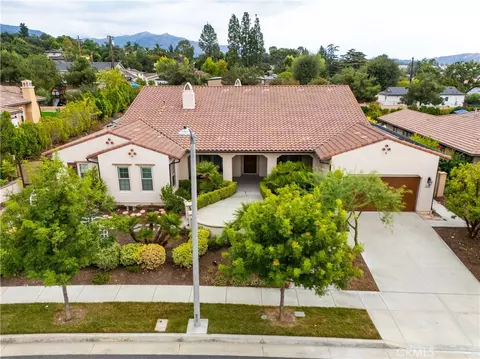
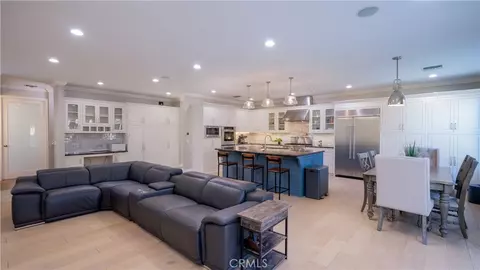
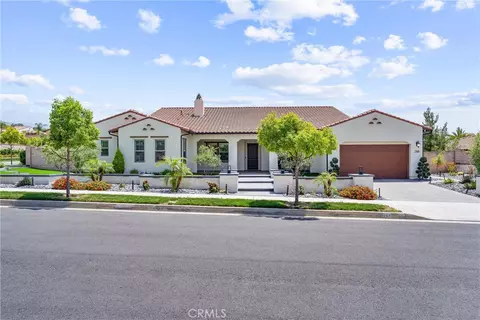
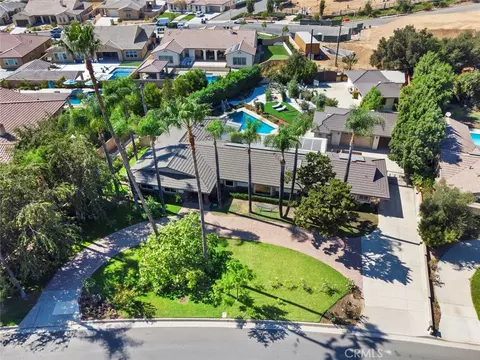
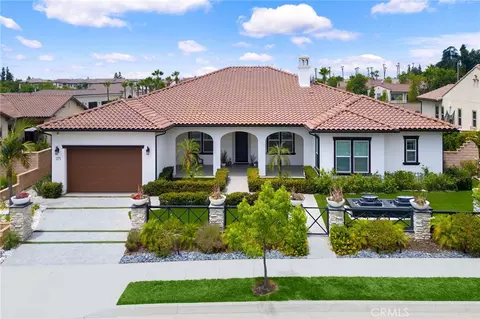
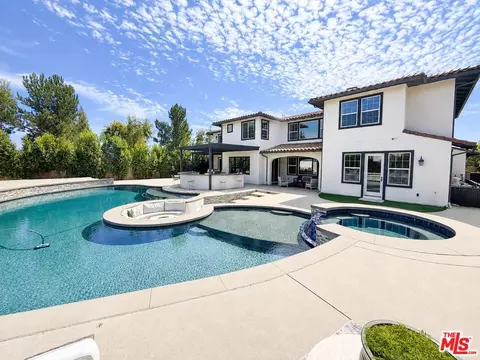
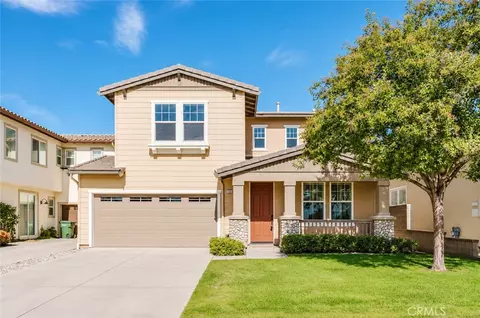
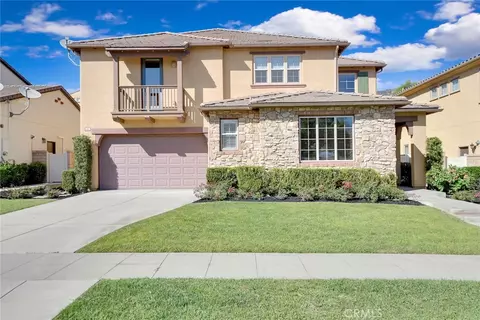
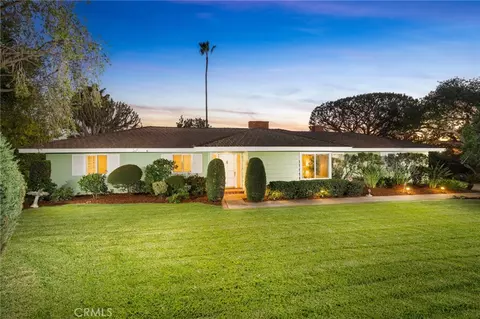
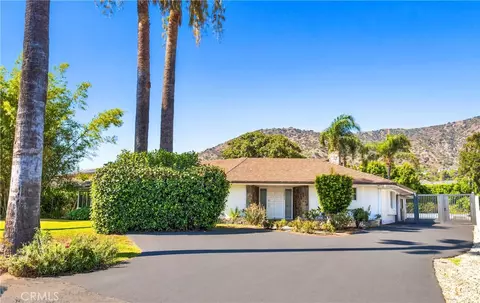
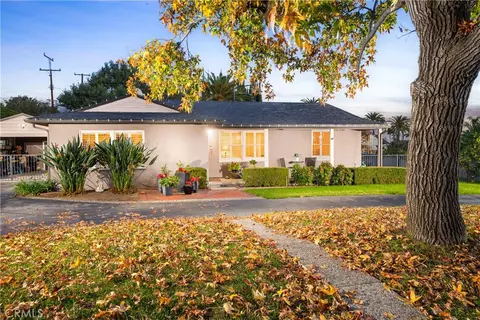
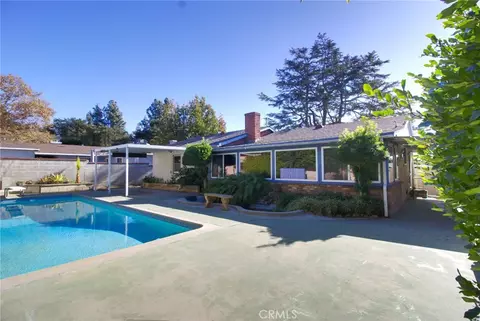
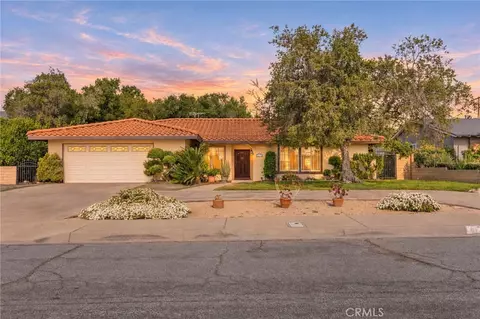
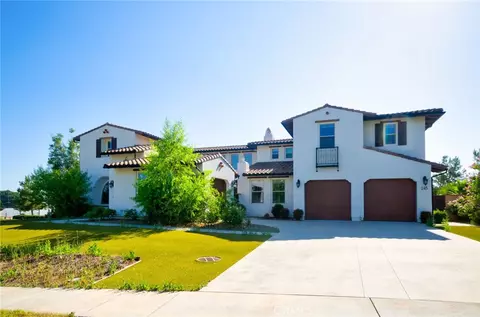
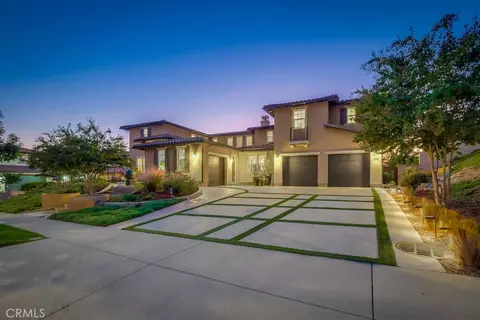
Stunning Single-Story North Glendora Pool Home! Prestigious La Colina Estates! Excellent Craftsmanship, Incredible Design, & Sophistication Best Describes 242 Clementine Court! The Front Hardscape/Landscape Meticulously Designed! Beautiful Use of Stone/Stucco/Pavers-Gorgeous Front Walkway, Perimeter Half Walls w/Pillars, Artificial Turf Grass, Low Maintenance Shrubs/Trees, Paver(s) Driveway, Smooth Coat Stucco Finish, Freshly Painted Ext., Tasteful Designer Color Palette - Curb Appeal Galore! Boasting 4,144 Sq.Ft. & 20,040 Sq.Ft. Lot Size - This Amazing Estate is Impressive@Every Turn! The Int. Extensively Upgraded w/Only the Finest Materials & Custom Finishes. Gorgeous Laminate Wood Floors, Upgraded Carpet/Pad in All Bdrms, Freshly Painted Int., Quartz Counters, Plantation Shutters, Custom Window Coverings@Sliders, Custom Lighting@Dining Rm & Family Kitchen Areas, Central Vac, Ceiling Fans, Etc. Handsome “Open Concept” Formal Living/Dining Rms Share Incredible Stackable Sliding Glass Door(s) Extending Indoor Entertaining To Outdoor Entertainment! Expansive Family Rm Adjoins Chef’s Kit & Family Dining Area. Beautiful Cabinetry w/Custom Rollouts, Center Island w/Breakfast Cntr Accommodations, Quartz Cntrs, High-End SS KitchenAid Appliances Incl. 48” Built-In Refrig., 6 Burner Stove, Dble Ovens, Microwave, Walk-In Pantry, & Farmer Sink. Additionally-Bonus Rm w/Glass French Drs, Indoor Laundry w/Built-Ins & Sink, High Ceilings, Dual AC & Heating, 2 Separate Thermostats, 2 Tankless Water Heaters, Sec. System, Ring Doorbell & Cameras, Sliding Glass Doors@Family Rm & Family Dining Area – All Makes This Home Incredibly Special! Exquisite Primary Suite! Tastefully Appointed in Color & Textiles, En-Suite Bthrm w/Dble Sinks, Soaking Tub, Walk-In Shower, & Custom “Closets by Design”. An Add'l Primary Suite w/Walk-In Closet, En-Suite Bthrm w/Dble Sinks & Shower/Tub Combo. 2 Guest Bdrms sharing Jack n Jill Bath. Incredible Backyard Design Completed May of 2022. Glamorous Salt Water Pool(40’x16’)& Spa(10’x10’ w/Booster Jets for Foot Massage), Solar for Pool/Spa, Pentair System Hand-Held Pool/Spa Remote, Built-In BBQ, Putting Green, 3 Motorized Shades w/Remote, Fans, Can Lights, Connection for Outdoor TV, Dusk to Dawn Light Fixtures, Drip Line System w/Timers, Low Maintenance Landscape, Large Dog Run w/Artificial Grass, Powder Coated Iron Gates, Etc. Take In the Breathtaking Views of the Foothills & Mountains. Enjoy Hosting Family & Friends! Make This Home Yours Today!
Listed by
Listing Agent - Christopher Fox
Listing Agent Contact: 909-921-4742
Listing Office - ELEMENT RE INC
Source: CRMLS mls logo
MLS#CV23022180 • last updated 3 years ago
Movoto checked CRMLS for data 4 minutes ago
Overview
Levels/Style One, House
Type Residential
SubType Single Family Residence
Status Closed
Living Area 4144
Lot Size (Acres) 0.4601
Lot Size (SqFt) 20040
Year Built 2016
HOA Name La Colina Estates HOA, Keystone Pacific
Condition Turnkey, Updated/Remodeled
HOA Fee Monthly, 348
Interior
Total # of Bathrooms 4
# Full Baths 3
# Half Baths 1
Total # of Bedrooms 4
Eating Area Area, Breakfast Counter / Bar, Dining Room, See Remarks
Appliances 6 Burner Stove, Dishwasher, Double Oven, Freezer, Disposal, Microwave, Range Hood, Refrigerator, Tankless Water Heater
Interior Features Built-in Features, Ceiling Fan(s), High Ceilings, Open Floorplan, Pantry, Quartz Counters, Recessed Lighting, Unfurnished, Vacuum Central
Window Features Custom Covering, Double Pane Windows, Plantation Shutters, Screens
Exterior
Construction Frame, Stucco
Parking Direct Garage Access, Driveway, Driveway - Brick, Driveway Level, Garage Faces Front, Garage Faces Side, Garage - Two Door, Garage Door Opener, See Remarks
# Parking Spaces 3
# Garage Spaces 3
Lot Description Back Yard, Corner Lot, Cul-De-Sac, Front Yard, Landscaped, Lawn, Level With Street, Lot 20000-39999 Sqft, Rectangular Lot, Level, Sprinklers Drip System, Sprinklers In Front, Sprinklers In Rear, Sprinklers On Side, Sprinklers Timer
Amenities / Utilities
Fireplaces Living Room, Gas, Decorative, See Remarks
Sewer/ Septic Public Sewer
Water Source Public
HOA Amenities Maintenance Grounds, Security, Other
Inclusions Outdoor Barbecue Area, Stainless Steele Refrigerator, Sink, Fan, Drawers, 4 Large Pots W/Plants In Backyard
Location
View Mountain(s)
County Los Angeles
Community Features Curbs, Gutters, Park, Sidewalks, Street Lights
Subdivision La Colina Estates
Elementary School La Fetra, LAFET
High School Glendora, GLENDO
Middle School SANDBE, Sandberg
High School District Glendora Unified
Zoning LCRA20000*
Directions Take CA-210 Freeway, Exit On S. Grand Avenue. Make A Right Onto S. Grand Avenue Heading North. Make A Left Onto Foothill Blvd. Make A Right Onto North Barranca Avenue. Take A Left Onto Elderberry Drive. Take A Right Onto Clementine Court.
APN 8625017096
Lot/ Land Details
Road Frontage City Street
Road Surface Maintained
$2.13M
Range: $1.99M-$2.28M
Last 30 days 
  • Mar 2023
    Public Records
  • Mar 28, 2023 Sold
    $2,100,000
  • Mar 2023
    mls logo MLS # CV23022180
  • Mar 28, 2023 Sold
    $2,100,000 (-3.4%)
  • Mar 4, 2023 Pending
    —
  • Feb 21, 2023 Price Change
    $2,175,000 (-3.3%)
  • Feb 11, 2023 Listed
    $2,250,000 (+42.4%)
  • May 2021
    mls logo MLS # TR21041955
  • May 23, 2021 Sold
    —
  • May 23, 2021 Sold
    —
  • May 21, 2021 Pending
    —
  • May 19, 2021 Pending
    —
  • May 12, 2021 Sold
    $1,580,000
  • May 12, 2021 Sold
    $1,580,000
  • Apr 27, 2021 Pending
    —
  • Apr 26, 2021 Pending
    —
  • Mar 1, 2021 Listed
    $1,580,000
  • Mar 1, 2021 Listed
    $1,580,000
  • May 2021
    Public Records
  • May 21, 2021 Sold
    $1,580,000
  • Nov 2020
    mls logo MLS # TR20239833
  • Nov 14, 2020 Listed
    $1,580,000 (-1.1%)
  • May 2020
    mls logo MLS # CV20092875
  • May 15, 2020 Listed
    $1,598,000 (+8.3%)
  • May 2017
    Public Records
  • May 19, 2017 Sold
    $1,475,000
  • May 2017
    mls logo MLS # OC17011044
  • May 19, 2017 Sold
    $1,475,000
  • May 19, 2017 Sold
    $1,475,000 (-3.7%)
  • Feb 10, 2017 Pending
    —
  • Jan 17, 2017 Pending
    —
  • Jan 17, 2017 Listed
    $1,531,990
  • Jan 17, 2017 Listed
    $1,531,990
  • Year Property taxes Tax assessment
  • 2024
    $13,814 -27.7%
    $1,157,539 -29.58%
  • 2023
    $19,102 +1.9%
    $1,643,831 +2.0%
  • 2022
    $18,745 +1.2%
    $1,611,600 +1.9%
  • 2021
    $18,524 +3.5%
    $1,581,495
  • 2020
    $17,903 +4.5%
    $1,581,495 +3.06%
  • 2018
    $17,138 +2.6%
    $1,534,589 +4.04%
  • 2017
    $16,699 +151.3%
    $1,475,000 +156.78%
  • 2016
    $6,646 +47.3%
    $574,428
  • 2015
    $4,512
    —
  • 242 Clementine Ct
    $2.1M
  • —
  • 91741
    $1.07M +7% y/y
  • Glendora
    $849K 0% y/y
No chart available
Statistics calculated by Movoto
Est. value Bed/bath Sqft mi
250 Clementine Ct, Glendora, CA 91741 $2,828,300 6/6 6,344 0.02
245 Snapdragon Ln, Glendora, CA 91741 $2,452,700 6/5 6,038 0.04
249 Clementine Ct, Glendora, CA 91741 $2,329,600 5/6 6,344 0.04
262 Clementine Ct, Glendora, CA 91741 $2,466,500 6/5 6,038 0.04
253 Clementine Ct, Glendora, CA 91741 $2,573,300 6/5 6,038 0.04
251 Snapdragon Ln, Glendora, CA 91741 $2,449,300 6/6 6,344 0.05
153 Calera Ave, Glendora, CA 91741 $741,300 3/2 1,094 0.06
156 Calera Ave, Glendora, CA 91741 $797,100 3/2 1,086 0.06

Estimated values are based on public record data and automated valuation models. Values are not guaranteed and may not reflect current market conditions.
Thinking of selling? Get a Cash Offer.

  • A smooth, fast sale
  • Skip staging and repairs
  • No strings attached
7/10
6/10
8/10
Source: GreatSchools.org © 2026. All rights reserved.

Around the neighborhood

Explore everything this neighborhood has to offer.
By entering my info and clicking Ask a Question, I am providing my e-signature and express written consent to receive marketing emails, calls, and texts (including via automatic telephone dialing systems, AI generative, artificial or pre-recorded voice technology) relating to my inquiry from Movoto (and parties calling/messaging on their behalf) even if my number appears on the company, state, or national Do Not Call Registry. You also agree to ourTerms and Conditions and Privacy Policy. Consent not required to receive services (call 1-844-420-1270 to be connected without providing consent).

Nearby recently sold homes in Glendora, CA

Nearby homes for sale in Glendora, CA

Newest listings in 91741

  • Real Estate
  • CA
  • Los Angeles County
  • Glendora
  • 91741
  • 242 Clementine Ct
Meet with a real estate agent today (844) 430-0869
The multiple listing information is provided by CRMLS. IDX information is provided exclusively for consumers’ personal, non-commercial use and that it may not be used for any purpose other than to identify prospective properties consumers may be interested in purchasing. Information deemed reliable but not guaranteed to be accurate. Buyer to verify all information. The information provided is for consumers' personal, non-commercial use and may not be used for any purpose other than to identify prospective properties consumers may be interested in purchasing. Listing information updated every 15 minutes. Terms of use & Privacy Policy, California Privacy Info. Copyright © 2005 - 2026 Movoto, Inc. All rights reserved. Equal Housing Opportunity CalDRE CalDRE #01517281
Movoto Real Estate is committed to ensuring accessibility for individuals with disabilities. We are continuously working to improve the accessibility of our web experience for everyone. We welcome feedback and accommodation requests, please submit them here.
CRMLS Multiple Listing Service™ system
The real estate listing data marked with this icon comes from the IDX program of the CRMLS Multiple Listing Service™ system.
Based on information from California Regional Multiple Listing Service, Inc. as of 11/19/2026. This information is for your personal, non-commercial use and may not be used for any purpose other than to identify prospective properties you may be interested in purchasing. Display of MLS data is usually deemed reliable but is NOT guaranteed accurate by the MLS. Buyers are responsible for verifying the accuracy of all information and should investigate the data themselves or retain appropriate professionals. Information from sources other than the Listing Agent may have been included in the MLS data. Unless otherwise specified in writing, Broker/Agent has not and will not verify any information obtained from other sources. The Broker/Agent providing the information contained herein may or may not have been the Listing and/or Selling Agent.
Requests for information regarding mortgage products will be directed to Movoto.com affiliate, Lower, LLC - a licensed Mortgage Lender (NMLS #1124061), or, based on your location, may be redirected to a participating mortgage marketing partner that may pay Lower, LLC for any consumer contact information provided through this site.