Movoto Real Estate
  • Exterior
  • Kitchen
  • Other
  • Living
  • Dining
  • Bedroom
  • Bath

248 Snapdragon Ln, Glendora, CA 91741

$2,850,000
  • 6

    bed

  • 7

    bath

  • 6,764

    Sqft ($421/Sqft)

House for sale 85 days

About 248 Snapdragon Ln

Property type House
Neighborhood
Year built 2016
HOA fee $421/month
Lot size 0.53 Acre
Movoto estimate
Parking 4 garage spaces
Property description
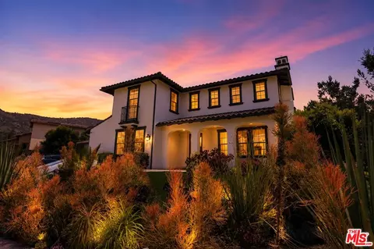
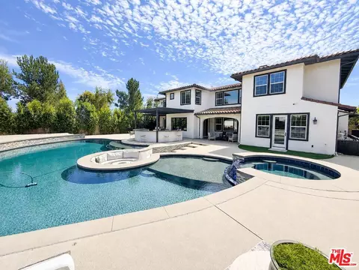
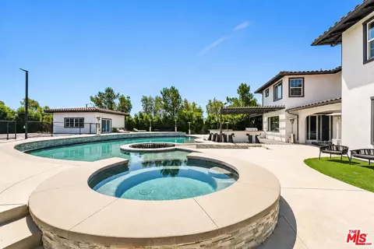
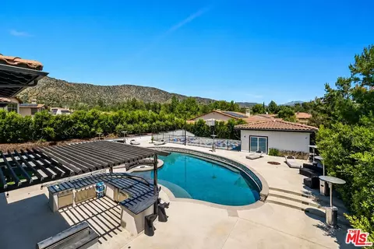
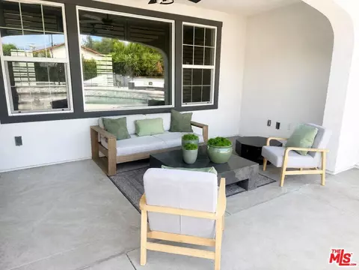
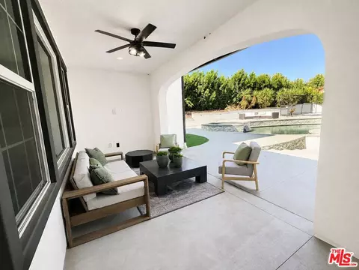
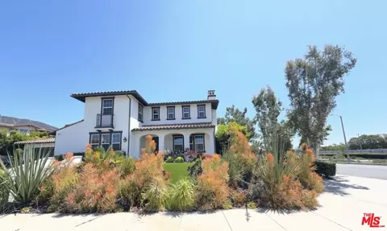
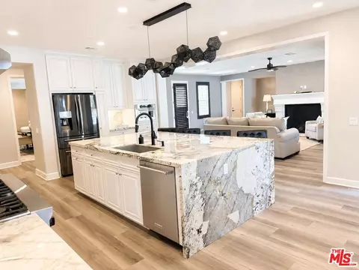
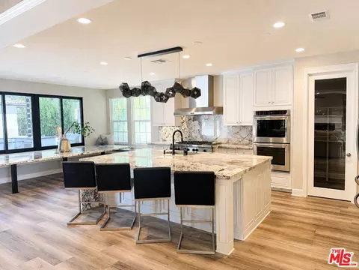
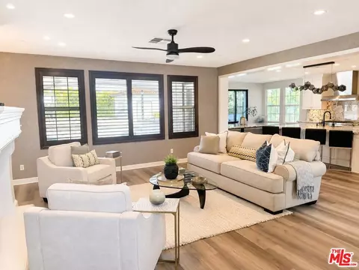
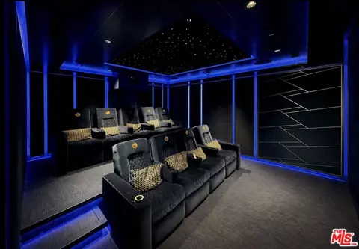
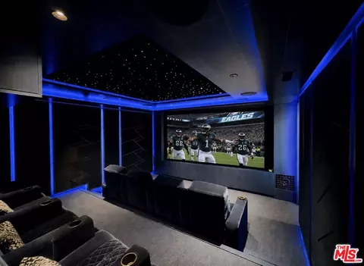
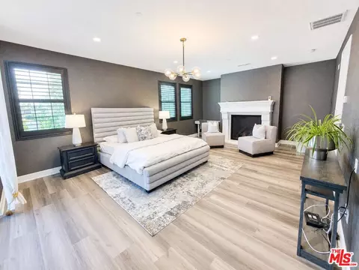
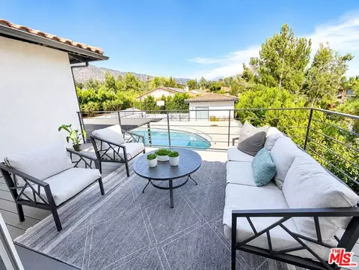
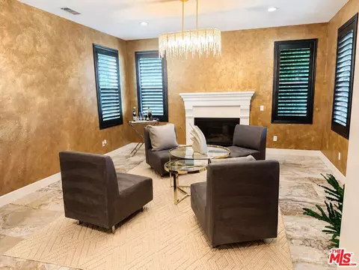
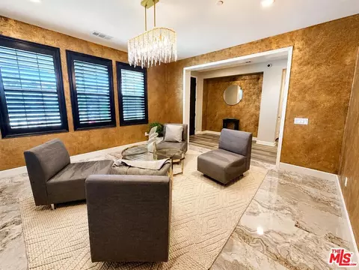
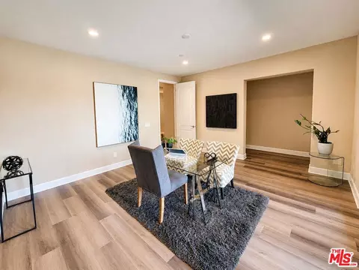
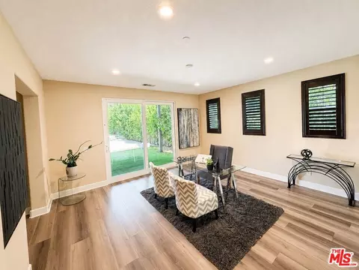
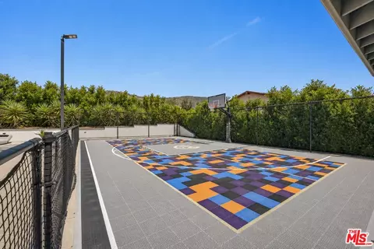
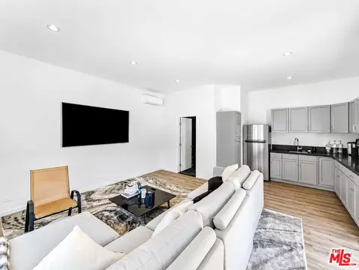
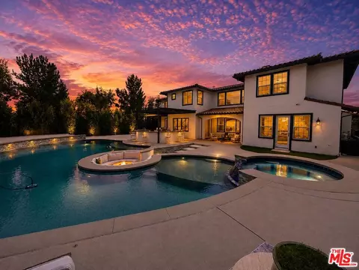
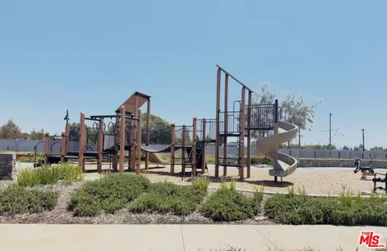
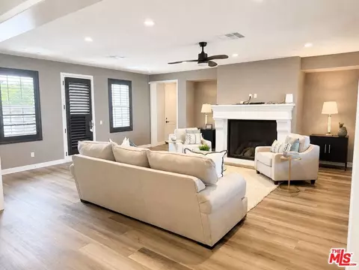
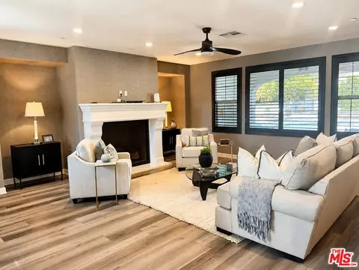
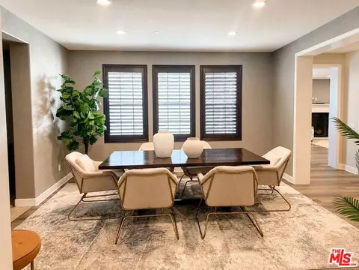
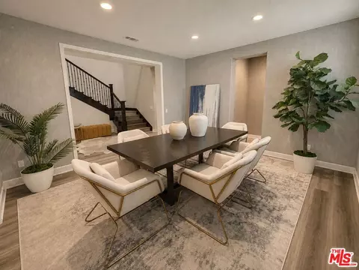
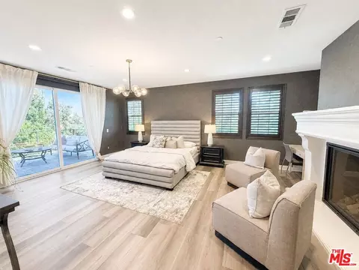
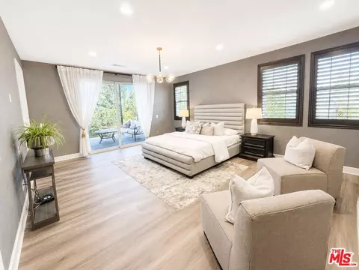
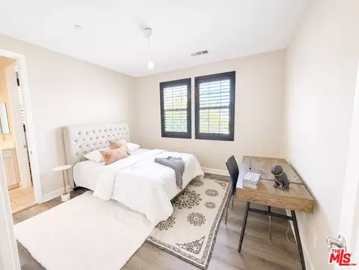
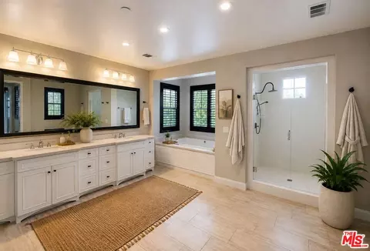
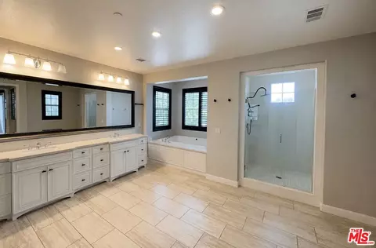
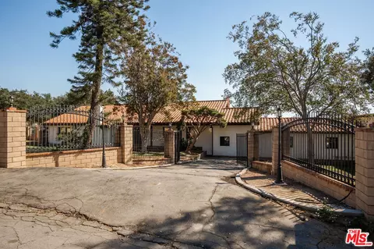
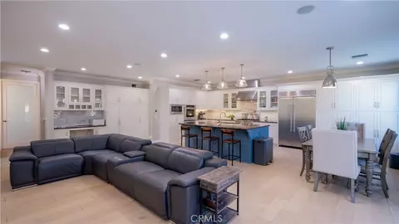
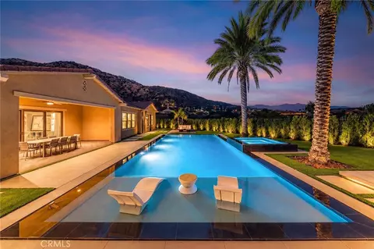
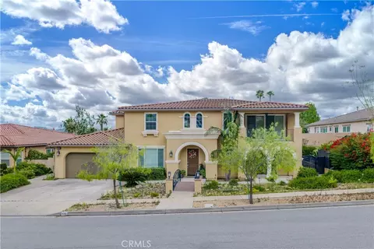
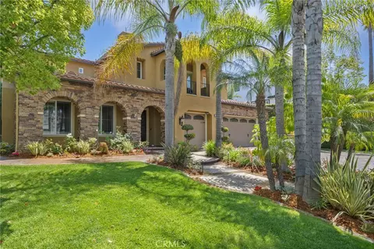
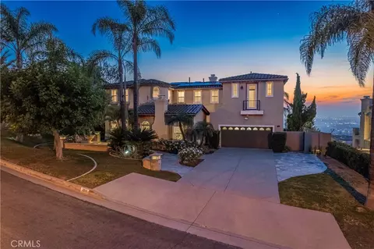
Nestled at the foot of the mountains in the desirable city of Glendora, this extraordinary custom estate offers the perfect blend of luxury, comfort, and resort-style living. Spanning approximately 6,700 square feet, this meticulously designed residence features 6 bedrooms, 7 bathrooms, and a versatile office/gym space that can easily serve as an additional bedroom, all situated on nearly half an acre of beautifully landscaped grounds. From the moment you enter, you'll be captivated by the home's grand scale and thoughtful design, highlighted by dual staircases and elegant living spaces crafted for both everyday living and sophisticated entertaining. A main-level en-suite bedroom provides flexibility for guests, multigenerational living, or a private retreat. The expansive primary suite is a true sanctuary, offering a private balcony with breathtaking mountain views, generous living space, and a luxurious spa-inspired bathroom. Throughout the home, high-end finishes and custom details showcase exceptional craftsmanship.At the heart of the home is the chef's kitchen, appointed with top-of-the-line appliances, custom cabinetry, Patagonia quartzite counters and matching built in custom table with wrap around bench seating and premium finishes, seamlessly connecting to the home's indoor and outdoor entertaining spaces. Step outside to your own private resort. The spectacular backyard features a stunning pool surrounding a sunken circular fire pit, creating a one-of-a-kind gathering space. An outdoor kitchen and bar make entertaining effortless, while the custom sport court provides endless recreation opportunities. Adding even more versatility is a detached outdoor flex space complete with a full bathroom and kitchenette, ideal for guests, a home office, creative studio, or pool house. Movie enthusiasts will appreciate the award-winning custom home theater, expertly designed by California-based DSI Luxury Technology, delivering a truly immersive cinematic experience. Located within a sought-after community featuring scenic walking paths and a neighborhood playground, this remarkable property offers luxury, privacy, and lifestyle amenities rarely found in one home. This is more than a residence, it's a dream home designed for exceptional living. Broker and agents do not represent or guarantee the accuracy of the square footage, income, expenses, materials, condition, development potential, bedroom/bathroom count, lot size or lot lines, dimensions, permitted or non-permitted spaces, or school eligibility. Buyer is advised to independently verify the accuracy of all information with appropriate professionals. There are no warranties or guarantees, buyer to rely solely on his/her/their own findings.
Listed by
Listing Agent - Ashley Gee
Listing Office - KHORR Realty
Source: The MLS mls logo
MLS#26850119 • last updated 18 hours ago
Movoto checked The MLS for data 6 minutes ago
Request a virtual or in-person tour
Overview
Levels/Style Two
MLS # 26850119
Type Residential
SubType Single Family Residence
Status Active
SqFt 6764
Lot Size (SqFt) 23081
Lot Size (Acres) 0.5299
Year Built 2016
HOA Fee Monthly, 421
Condition Updated/Remodeled
Interior
Bathroom Desc Powder Room, Tile, Low Flow Toilet(s)
# Full Baths 7
Total # of Baths 7
Bedroom Desc Ground Floor Primary, 2 Primary Bedrooms, WalkInCloset, Primary Suite
Total # of Bedrooms 6
Other Room(s) Primary Bedroom, Powder, Home Theatre, Gym, Guest-Maids Quarters, Formal Entry, Dining Area, Den/Office, Breakfast Area, Living Room, Patio Covered
Eating Areas Breakfast Area, Dining Area
Kitchen Quartz Counters, Pantry, Island, Gourmet Kitchen
Den 1
Flooring Engineered Hardwood
Fireplace Desc Living Room, Primary Bedroom
Appliances Microwave, Oven, Oven-Gas, Cooktop - Gas, Gas Grill
Interior Features 2 Staircases, Drywall Walls, Detached/No Common Walls
Exterior
Exterior Stucco
Roof Spanish Tile
# Garage Spaces 4
# Parking Spaces 6
Parking Desc Direct Entrance, Driveway, Garage - 4+ Car, Garage Is Attached
# Covered Parking Spaces 4
Patio Porch - Front, Balcony
Lot Desc Fenced Yard, Back Yard, Front Yard
Add'l Structures Pool House, Balcony, Rain Gutters
Lot Location Corner Lot
Guest House Detached
Amenities / Utilities
Sprinklers Sprinkler System
Water Public
Water Heater Tankless
Equipment Refrigerator, Freezer, Garbage Disposal, Solar Panels, Microwave, Dishwasher
Pool In Ground, Private
Location
County Los Angeles
Waterfront None
View Mountains
Zoning LCRA20000*
APN 8625-017-061
Tour this home
When would you like to see 248 Snapdragon Ln?
question
Have a question about this property? Call us at (844) 430-0869
7/10
6/10
8/10
Source: GreatSchools.org © 2026. All rights reserved.

Around Glendora

Explore everything this neighborhood has to offer.
34/100
Walk
85/100
Family
76/100
Dining
87/100
Pet
  • Real Estate
  • CA
  • Los Angeles County
  • Glendora
  • 91741
  • 248 Snapdragon Ln

My commute

Enter a destination to see travel time and distance.
By entering my info and clicking Ask a Question below, I am providing my e-signature and express written consent to receive marketing emails, calls, and texts (including via automatic telephone dialing systems, AI generative, artificial or pre-recorded voice technology) relating to my inquiry from Movoto (and parties calling/messaging on their behalf) even if my number appears on the company, state, or national Do Not Call Registry. You also agree to ourTerms and Conditions and Privacy Policy. Consent not required to receive services (call 1-844-420-1270 to be connected without providing consent).

Nearby homes for sale in Glendora, CA

Nearby recently sold homes in Glendora, CA

Newest listings in 91741

Meet with a real estate agent today (844) 430-0869
The multiple listing information is provided by The MLS™. IDX information is provided exclusively for consumers’ personal, non-commercial use and that it may not be used for any purpose other than to identify prospective properties consumers may be interested in purchasing. Information deemed reliable but not guaranteed to be accurate. Buyer to verify all information. The information provided is for consumers' personal, non-commercial use and may not be used for any purpose other than to identify prospective properties consumers may be interested in purchasing. Listing information updated every 15 minutes. Terms of use & Privacy Policy, California Privacy Info. Copyright © 2005 - 2026 Movoto, Inc. All rights reserved. Equal Housing Opportunity CalDRE CalDRE #01517281
Movoto Real Estate is committed to ensuring accessibility for individuals with disabilities. We are continuously working to improve the accessibility of our web experience for everyone. We welcome feedback and accommodation requests, please submit them here.
The data relating to real estate for sale on this web site comes in part from the Combined L.A./Westside MLS. IDX information is provided exclusively for consumers' personal, non-commercial use, it may not be used for any purpose other than to identify prospective properties consumers may be interested in purchasing. Data is deemed reliable but is not guaranteed accurate by Combined L.A./Westside MLS. All information should be independently reviewed and verified for accuracy. Properties may or may not be listed by the office/agent presenting the information. Copyright 2026 Combined L.A./Westside MLS. All rights reserved.
Requests for information regarding mortgage products will be directed to Movoto.com affiliate, Lower, LLC - a licensed Mortgage Lender (NMLS #1124061), or, based on your location, may be redirected to a participating mortgage marketing partner that may pay Lower, LLC for any consumer contact information provided through this site.