
Movoto Real Estate
Sold on 06/11/2026
  • Map Image
  • Map Image
  • Map Image

2233 Valiant St, Glendora, CA 91741

  • $1,843,500

    Last sold 06/11/2026 after 142 Days

  • 5

    bed

  • 4

    bath

  • 3,880

    Sqft ($475/Sqft)

House not for sale
Movoto is helping 11 homebuyers near you

About 2233 Valiant St

Property type House
Year built 1991
HOA fee $83/month
Lot size 0.4 Acre
Movoto estimate
Parking 2 garage spaces
Property description
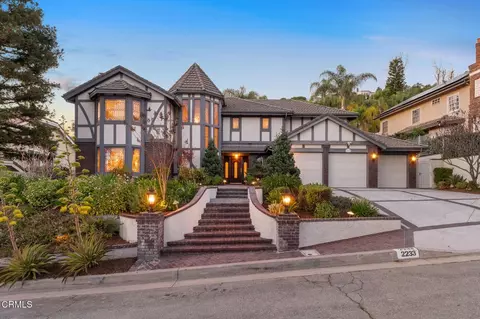
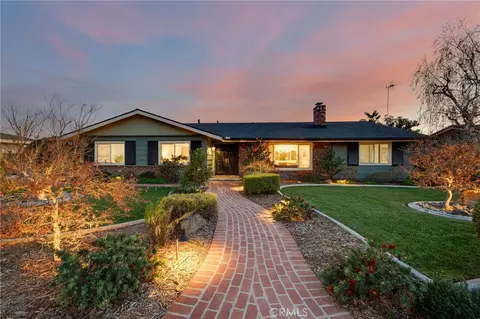
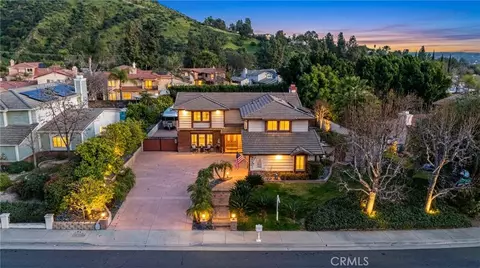
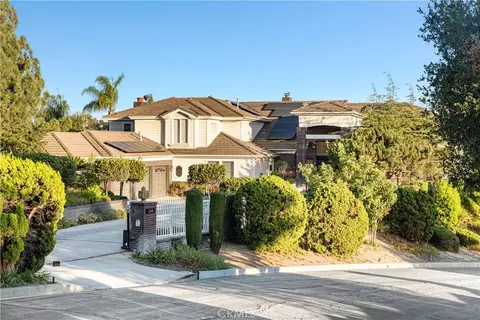
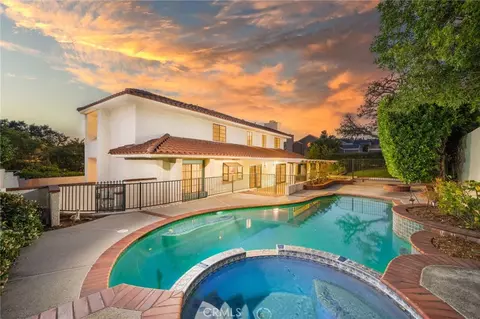
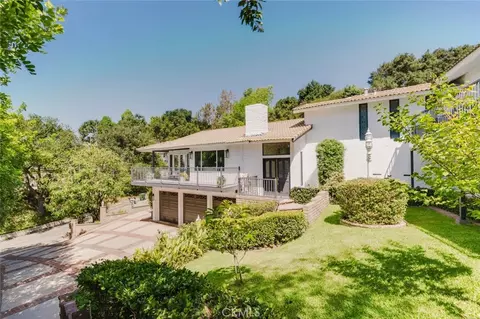
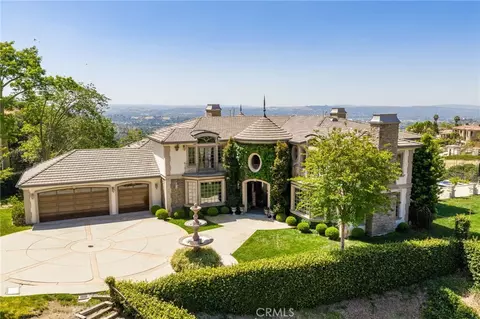
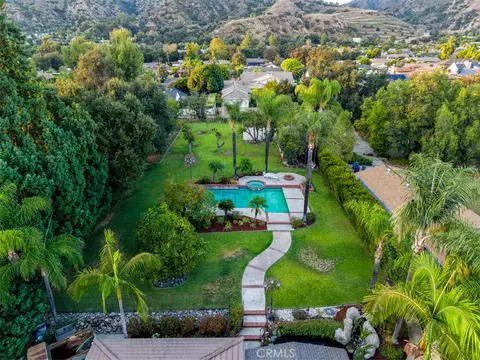
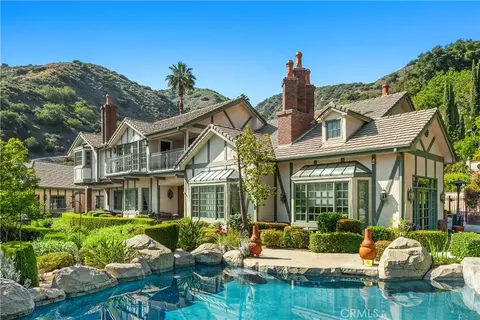
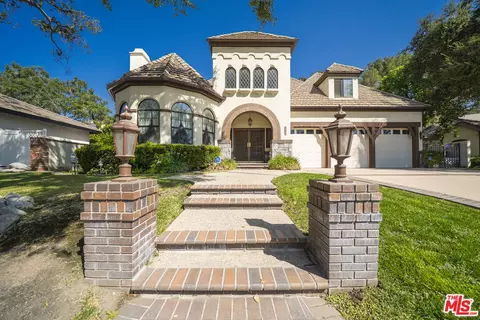
Gracefully positioned on a south-facing hillside in prestigious Morgan Ranch, this Tudor-style residence offers timeless architecture, thoughtful upgrades, and resort-style outdoor living. Located in one of Glendora's most desirable neighborhoods, the home is served by award-winning public schools and elite private schools.An expanded gourmet kitchen features a Sub-Zero refrigerator, 9-burner Wolf stove, built-in microwave, wine cooler, and dual sinks, including a secondary prep/serving sink ideal for hosting and entertaining. Interior lighting within the glass-front cabinets enhances both display and functionality, adding depth and a refined ambiance to the kitchen space.A downstairs bedroom and bathroom provide flexibility for guests or multigenerational living, with beautiful views of the landscaped backyard garden. An office near the kitchen offers a practical and flexible workspace for daily use.The private backyard oasis includes a heated saltwater pool and spa, upgraded hardscape and landscaping, and a professionally engineered drainage system installed throughout the property. This is a critical feature for hillside homes, designed to properly manage water flow, protect structural integrity, and mitigate soil movement during seasonal rains.To further support long-term stability, the home has undergone commercial-grade push pier foundation improvements, with piers driven to bedrock to address differential settling commonly associated with hillside conditions. This level of reinforcement exceeds typical residential standards and reflects a proactive, engineering-driven approach to foundation support.Additional highlights include a tankless water heater, whole-house water softener, kitchen water filtration, an annual HOA of $986, and available permitted plans, drainage documentation, and foundation records.A rare opportunity to own a well-maintained, thoughtfully improved home in Morgan Ranch, where architectural character is matched by infrastructure designed for hillside living.
Listed by
Listing Agent - Shanshan Lin
Listing Office - COMPASS
Source: CRMLS mls logo
MLS#P1-25533 • last updated 4 weeks ago
Movoto checked CRMLS for data 1 minute ago
Overview
Levels/Style Two, Tudor, House
Type Residential
SubType Single Family Residence
Status Closed
Living Area 3880
Lot Size (Acres) 0.3994
Lot Size (SqFt) 17398
Year Built 1991
HOA Name Morgan Ranch HOA
Condition Turnkey, Updated/Remodeled
HOA Fee Monthly, 83
Interior
# Three-Quarter Baths 1
Total # of Bathrooms 4
# Full Baths 2
# Half Baths 1
Total # of Bedrooms 5
Eating Area Dining Room, In Kitchen, Separated
Appliances Gas Cooktop, Microwave, Refrigerator, Gas Water Heater, Tankless Water Heater, Water Softener, Gas Oven, Dishwasher
Interior Features Copper Plumbing Partial, High Ceilings, Ceiling Fan(s), Pantry, Storage, Open Floorplan
Exterior
Parking Garage - Three Door, Driveway
# Parking Spaces 2
# Garage Spaces 2
Lot Description Sprinklers In Front, Landscaped, Sprinklers Timer, Sprinklers Drip System, Garden, Sprinkler System, Back Yard
Patio/ Porch None
Amenities / Utilities
Fireplaces Gas Starter, Living Room, Family Room
Sewer/ Septic Public Sewer
Water Source Public
HOA Amenities Management
Inclusions Refrigerator, Dish Washer, Stove, Built-in Microwave, Washer And Dryer, Wine Cooler.
Location
View Trees/Woods, Pool
County Los Angeles
Community Features Curbs, Hiking, Foothills, Street Lights
Neighborhood Morgan Ranch
Directions Take I-210 East Toward Glendora. Exit At Glendora Ave, Turn Right (south). Turn Left On Sierra Madre Ave, Then Right On Valiant St.
APN 8659031018
$1.94M
Range: $1.83M-$2.06M
Last 30 days 
  • Jun 2026
    mls logo MLS # P1-25533
  • Jun 11, 2026 Sold
    $1,843,500 (-2.4%)
  • May 5, 2026 Pending
  • Apr 20, 2026 Price Change
    $1,889,000 (-4.5%)
  • Jan 20, 2026 Listed
    $1,978,000 (+103.9%)
  • Apr 2010
    mls logo MLS # C09129732
  • Apr 27, 2010 Sold
    $970,000 (+0.4%)
  • Apr 2010
    Public Records
  • Apr 27, 2010 Sold
    $966,500 (-3.4%)
  • Dec 2009
    mls logo MLS # C09105677
  • Dec 10, 2009 Canceled
  • Sep 2009
    mls logo MLS # C09084603
  • Sep 30, 2009 Canceled
  • Sep 2009
    Public Records
  • Sep 30, 2009 Sold
    $1,000,000
  • Apr 2009
    mls logo MLS # C08156770
  • Apr 6, 2009 Expired
  • 2233 Valiant St
    $1.84M
  • 91741
    $999K -9% y/y
  • Glendora
    $847K -8% y/y
No chart available
Statistics calculated by Movoto

Thinking of selling? Get a Cash Offer.

  • A smooth, fast sale
  • Skip staging and repairs
  • No strings attached
7/10
7/10
8/10
Source: GreatSchools.org © 2026. All rights reserved.

Around the neighborhood

Explore everything this neighborhood has to offer.
By entering my info and clicking Ask a Question below, I am providing my e-signature and express written consent to receive marketing emails, calls, and texts (including via automatic telephone dialing systems, AI generative, artificial or pre-recorded voice technology) relating to my inquiry from Movoto (and parties calling/messaging on their behalf) even if my number appears on the company, state, or national Do Not Call Registry. You also agree to ourTerms and Conditions and Privacy Policy. Consent not required to receive services (call 1-844-420-1270 to be connected without providing consent).

Nearby recently sold homes in Glendora, CA

Nearby homes for sale in Glendora, CA

Newest listings in 91741

  • Real Estate
  • CA
  • Los Angeles County
  • Glendora
  • 91741
  • 2233 Valiant St
Meet with a real estate agent today (844) 430-0869
The multiple listing information is provided by CRMLS. IDX information is provided exclusively for consumers’ personal, non-commercial use and that it may not be used for any purpose other than to identify prospective properties consumers may be interested in purchasing. Information deemed reliable but not guaranteed to be accurate. Buyer to verify all information. The information provided is for consumers' personal, non-commercial use and may not be used for any purpose other than to identify prospective properties consumers may be interested in purchasing. Listing information updated every 15 minutes. Terms of use & Privacy Policy, California Privacy Info. Copyright © 2005 - 2026 Movoto, Inc. All rights reserved. Equal Housing Opportunity CalDRE CalDRE #01517281
Movoto Real Estate is committed to ensuring accessibility for individuals with disabilities. We are continuously working to improve the accessibility of our web experience for everyone. We welcome feedback and accommodation requests, please submit them here.
CRMLS Multiple Listing Service™ system
The real estate listing data marked with this icon comes from the IDX program of the CRMLS Multiple Listing Service™ system.
Based on information from California Regional Multiple Listing Service, Inc. as of 7/10/2026. This information is for your personal, non-commercial use and may not be used for any purpose other than to identify prospective properties you may be interested in purchasing. Display of MLS data is usually deemed reliable but is NOT guaranteed accurate by the MLS. Buyers are responsible for verifying the accuracy of all information and should investigate the data themselves or retain appropriate professionals. Information from sources other than the Listing Agent may have been included in the MLS data. Unless otherwise specified in writing, Broker/Agent has not and will not verify any information obtained from other sources. The Broker/Agent providing the information contained herein may or may not have been the Listing and/or Selling Agent.
Requests for information regarding mortgage products will be directed to Movoto.com affiliate, Lower, LLC - a licensed Mortgage Lender (NMLS #1124061), or, based on your location, may be redirected to a participating mortgage marketing partner that may pay Lower, LLC for any consumer contact information provided through this site.