Movoto Real Estate
Sold on 05/12/2023
  • Map Image
  • Map Image
  • Map Image

1144 Englewild Dr, Glendora, CA 91741

$2,280,100

Last sold 05/12/2023 for $2.35M

  • 6

    bed

  • 5

    bath

  • 4,344

    Sqft ($543/Sqft)

House not for sale

About 1144 Englewild Dr

Property type House
Year built 1989
HOA fee $0/month
Lot size 0.36 Acre
Movoto estimate
Parking 3 garage spaces
Property description
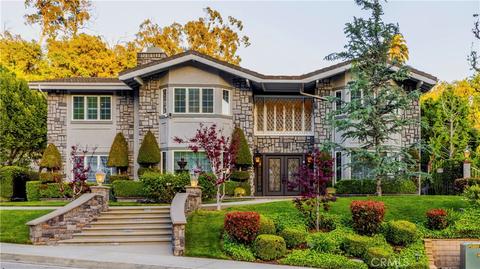
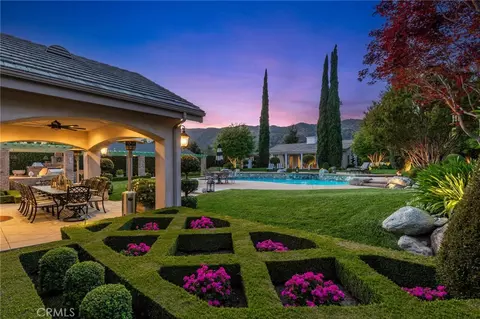
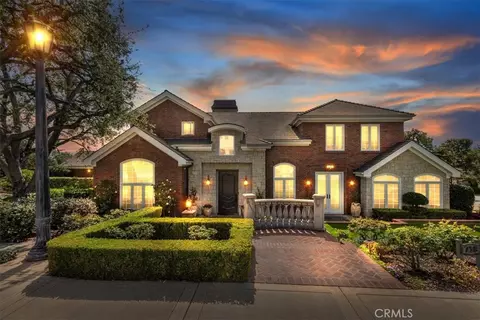
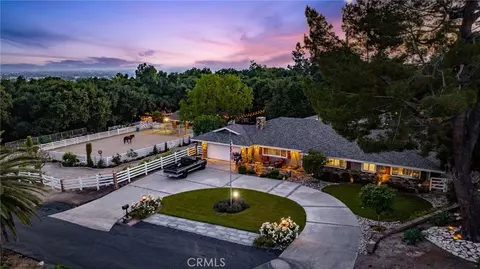
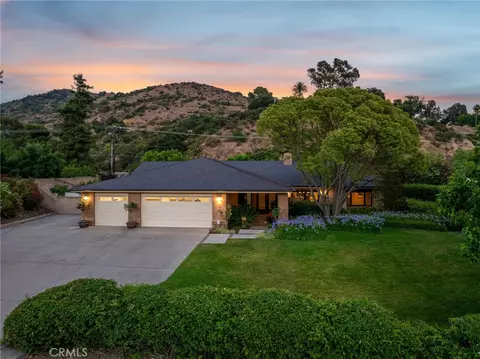
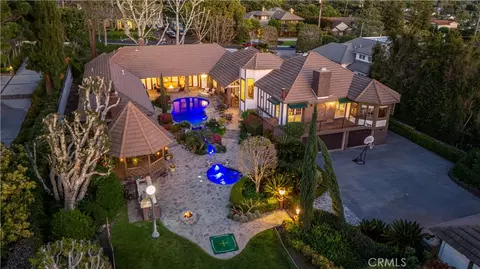
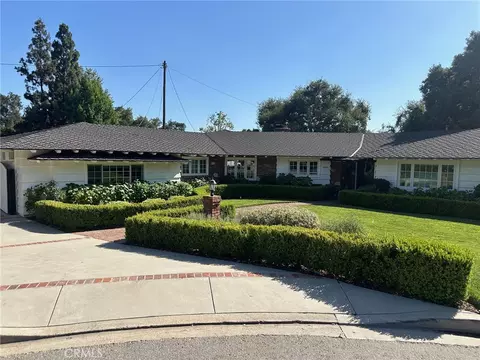
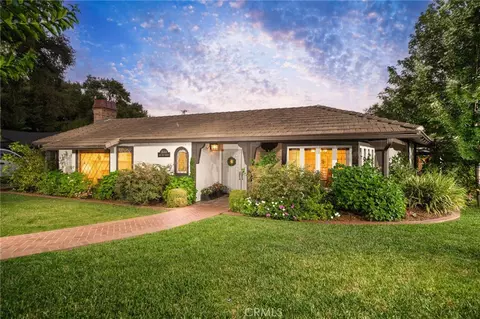
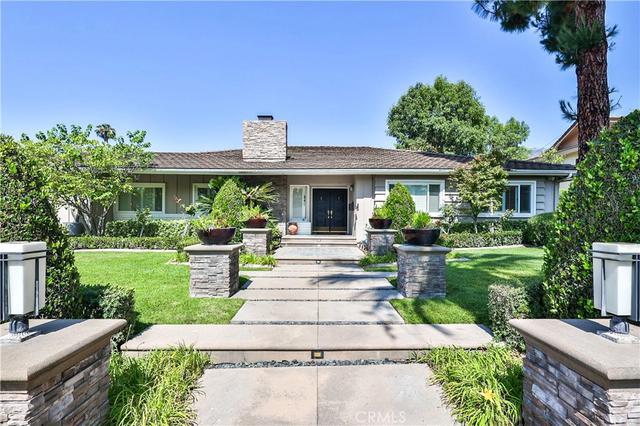
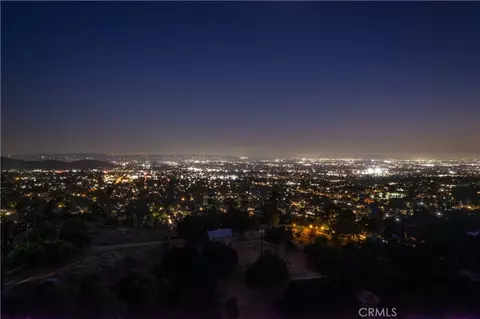
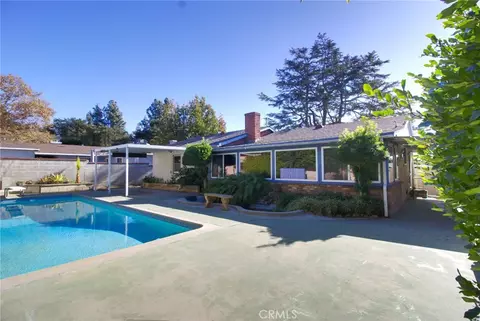
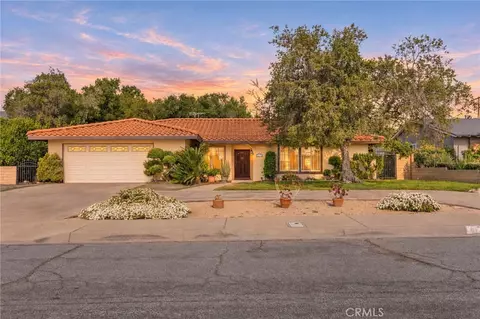
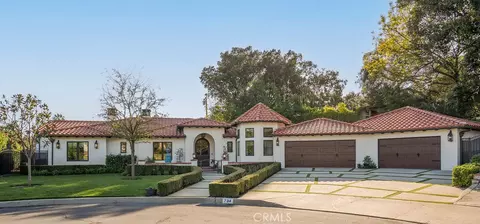
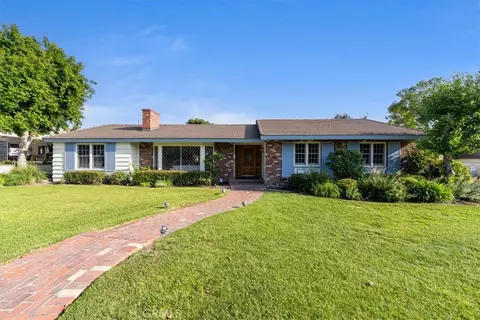
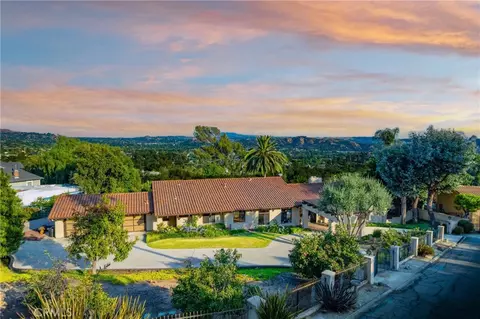
This custom built mansion style estate located in Englewild Canyon and backed by the San Gabriel Mountains. This 6 bedroom and 4 1/2 bathroom home situated on a hillside boasts spacious and magnificent architecture design and an exquisite, classic yet stylish interior layout, accompanied by a stunning Japanese garden, clusters of koi swimming in a pond with small creek-like waterfall, an recreational pool and jet spa with waterfalls and underwater lighting, a large gas fire pit and BBQ grill worked just perfectly fine, as well as a lovely doghouse with AC and heating. This stunning 4344 square foot building ( county record 4864 square foot) features a spacious and formal living room, dining room and vaulted ceiling family room, a gourmet kitchen and breakfast nook. The kitchen boasts top of the line equipment including a Sub-Zero refrigerator, 2 independent refrigerated drawers , 3 different sized Miele dishwashers for varying dishwashing needs, a food warming drawer, a 48 inch professional gas stove with double oven, and a built in Miele Microwave. Downstairs there is a large guest room and full bathroom, a roomy laundry room with sink, a Miele specialized steam iron and a whole house water softener. Upstairs, a spacious master suite with luxurious marble bathroom; A study and 3 other bedrooms and 2 bathrooms located at the other end of the hallway, hand-scraped wooden floor in the hallway and designer carpet in each room, making aesthetics and extreme comfort. Dual AC unit on both the upper and lower floor, as well as powerful 24 solar panels, reducing energy consumption for this vast space of building and 2 water pools. The meticulous selection of indoor building material can be seen from the heavy wrought iron gate and the diamond-cut crystal glass above it, classic ANDERSON wooden dual pan windows throughout the house, the well-preserved Spanish marble flooring, the Travertine border and the back splash on the kitchen countertop. Many upgrades including an expensive Miele wine cellar in the study that can store 120 bottle of wine, top line of custom made window drapery, the wrought iron crystal chandelier... The 3-car garage is cleverly designed in the back of the building, leaving the most beautiful panoramic view facing the street. Many trails, park nearby and Marshall Canyon golf course provide great places to be getaway for the weekends. The peaceful community is full of a warm atmosphere of friendliness and safety.
Listed by
Listing Agent - Eva Li
Listing Office - Universal Elite Inc.
Source: CRMLS mls logo
MLS#TR23069166 • last updated 3 years ago
Movoto checked CRMLS for data 4 minutes ago
Overview
Levels/Style Two, Custom Built, House
Type Residential
SubType Single Family Residence
Status Closed
Living Area 4344
Lot Size (Acres) 0.3599
Lot Size (SqFt) 15678
Year Built 1989
Condition Turnkey
Interior
Total # of Bathrooms 5
# Full Baths 4
# Half Baths 1
Total # of Bedrooms 6
Eating Area Breakfast Counter / Bar, Dining Room, In Kitchen
Appliances 6 Burner Stove, Dishwasher, Double Oven, Electric Oven, Gas Cooktop
Interior Features Granite Counters, Intercom, Open Floorplan, Recessed Lighting
Exterior
Roof Tile
Parking Direct Garage Access, Driveway, Garage, Garage Faces Rear, Garage - Two Door
# Parking Spaces 3
# Garage Spaces 3
Lot Description 2-5 Units/Acre, Irregular Lot, Level, Sprinkler System, Sprinklers In Front, Sprinklers In Rear
Patio/ Porch None
Amenities / Utilities
Fireplaces Family Room, Living Room, Fire Pit
Sewer/ Septic Public Sewer
Water Source Public
Location
View Hills, Mountain(s)
County Los Angeles
Community Features Biking, Hiking, Park, Street Lights
High School Glendora, GLENDO
Middle School GODDAR, Goddard
High School District Glendora Unified
Zoning GDE6
Directions From HWY 210, Exit On Grand Ave Towards North, Right On E. Sierra Madre, Left On N. Live Oak, Right ON E Palm Dr. Left On Kregmont Dr, Left On Rose Dr And Continue On Englewild Dr.
APN 8636048009
Lot/ Land Details
Road Surface Paved
$2.28M
Range: $2.08M-$2.47M
Last 30 days 
  • May 2023
    mls logo MLS # TR23069166
  • May 12, 2023 Sold
    $2,358,000
  • May 9, 2023 Pending
    —
  • May 4, 2023 Active
    —
  • Apr 17, 2023 Listed
    $2,080,000 (+6.3%)
  • May 2023
    Public Records
  • May 12, 2023 Sold
    $2,358,000 (+13.4%)
  • Oct 2022
    mls logo MLS # WS22215706
  • Oct 3, 2022 Listed
    $1,956,000 (+20.3%)
  • Aug 2017
    Public Records
  • Aug 4, 2017 Sold
    $1,626,000
  • Aug 2017
    mls logo MLS # AR17109825
  • Aug 4, 2017 Sold
    $1,626,000
  • Aug 4, 2017 Sold
    $1,626,000 (-7.1%)
  • Jun 5, 2017 Pending
    —
  • Jun 5, 2017 Pending
    —
  • May 15, 2017 Listed
    $1,750,000
  • May 15, 2017 Listed
    $1,750,000 (-2.8%)
  • May 2017
    mls logo MLS # AR16743385
  • May 8, 2017 Expired
    —
  • Apr 25, 2017 Price Change
    $1,799,999 (-2.1%)
  • Mar 22, 2017 Price Change
    $1,839,000 (-1.9%)
  • Nov 7, 2016 Listed
    $1,875,000
  • Nov 7, 2016 Listed
    $1,875,000 (-1.2%)
  • Dec 2015
    mls logo MLS # CV15218400
  • Dec 22, 2015 Expired
    —
  • Dec 21, 2015 Withdrawn
    —
  • Oct 5, 2015 Listed
    $1,898,000
  • Oct 5, 2015 Listed
    $1,898,000
  • Year Property taxes Tax assessment
  • 2024
    $28,018 +34.7%
    $2,405,160 +35.25%
  • 2023
    $20,807 +1.9%
    $1,778,264
  • 2022
    $20,417 +1.7%
    $1,778,264 +4.04%
  • 2021
    $20,070 +3.6%
    $1,709,214
  • 2020
    $19,377 +4.6%
    $1,709,214 +3.06%
  • 2018
    $18,516 +59.5%
    $1,658,520 +65.58%
  • 2017
    $11,609 +2.2%
    $1,001,635 +2.0%
  • 2016
    $11,358 +2.2%
    $981,996
  • 2015
    $11,113
    —
  • 1144 Englewild Dr
    $2.35M
  • —
  • 91741
    $1.07M +7% y/y
  • Glendora
    $849K 0% y/y
No chart available
Statistics calculated by Movoto
Est. value Bed/bath Sqft mi
1138 Englewild Dr, Glendora, CA 91741 $1,645,800 4/4 3,356 0.02
1152 Englewild Dr, Glendora, CA 91741 $1,872,300 4/4 4,929 0.02
1147 Englewild Dr, Glendora, CA 91741 $1,822,900 4/4 5,328 0.04
1134 Englewild Dr, Glendora, CA 91741 $1,612,300 5/5 4,916 0.04
1135 Englewild Dr, Glendora, CA 91741 $2,113,700 4/5 4,880 0.05
1156 Englewild Dr, Glendora, CA 91741 $2,340,800 5/5 5,839 0.05
1155 Englewild Dr, Glendora, CA 91741 $2,308,100 5/6 6,240 0.05
1128 Englewild Dr, Glendora, CA 91741 $1,628,300 5/4 3,384 0.06

Estimated values are based on public record data and automated valuation models. Values are not guaranteed and may not reflect current market conditions.
Thinking of selling? Get a Cash Offer.

  • A smooth, fast sale
  • Skip staging and repairs
  • No strings attached
7/10
7/10
8/10
Source: GreatSchools.org © 2026. All rights reserved.

Around the neighborhood

Explore everything this neighborhood has to offer.
By entering my info and clicking Ask a Question, I am providing my e-signature and express written consent to receive marketing emails, calls, and texts (including via automatic telephone dialing systems, AI generative, artificial or pre-recorded voice technology) relating to my inquiry from Movoto (and parties calling/messaging on their behalf) even if my number appears on the company, state, or national Do Not Call Registry. You also agree to ourTerms and Conditions and Privacy Policy. Consent not required to receive services (call 1-844-420-1270 to be connected without providing consent).

Nearby recently sold homes in Glendora, CA

Nearby homes for sale in Glendora, CA

Newest listings in 91741

  • Real Estate
  • CA
  • Los Angeles County
  • Glendora
  • 91741
  • 1144 Englewild Dr
Meet with a real estate agent today (844) 430-0869
The multiple listing information is provided by CRMLS. IDX information is provided exclusively for consumers’ personal, non-commercial use and that it may not be used for any purpose other than to identify prospective properties consumers may be interested in purchasing. Information deemed reliable but not guaranteed to be accurate. Buyer to verify all information. The information provided is for consumers' personal, non-commercial use and may not be used for any purpose other than to identify prospective properties consumers may be interested in purchasing. Listing information updated every 15 minutes. Terms of use & Privacy Policy, California Privacy Info. Copyright © 2005 - 2026 Movoto, Inc. All rights reserved. Equal Housing Opportunity CalDRE CalDRE #01517281
Movoto Real Estate is committed to ensuring accessibility for individuals with disabilities. We are continuously working to improve the accessibility of our web experience for everyone. We welcome feedback and accommodation requests, please submit them here.
CRMLS Multiple Listing Service™ system
The real estate listing data marked with this icon comes from the IDX program of the CRMLS Multiple Listing Service™ system.
Based on information from California Regional Multiple Listing Service, Inc. as of 11/19/2026. This information is for your personal, non-commercial use and may not be used for any purpose other than to identify prospective properties you may be interested in purchasing. Display of MLS data is usually deemed reliable but is NOT guaranteed accurate by the MLS. Buyers are responsible for verifying the accuracy of all information and should investigate the data themselves or retain appropriate professionals. Information from sources other than the Listing Agent may have been included in the MLS data. Unless otherwise specified in writing, Broker/Agent has not and will not verify any information obtained from other sources. The Broker/Agent providing the information contained herein may or may not have been the Listing and/or Selling Agent.
Requests for information regarding mortgage products will be directed to Movoto.com affiliate, Lower, LLC - a licensed Mortgage Lender (NMLS #1124061), or, based on your location, may be redirected to a participating mortgage marketing partner that may pay Lower, LLC for any consumer contact information provided through this site.