Movoto Real Estate
Sold on 07/28/2026
  • Map Image
  • Map Image
  • Map Image

752 Glenview Rd, Glendale, CA 91202

$2,020,000

Last sold 07/28/2026 after 34 Days

  • 4

    bed

  • 2

    bath

  • 2,852

    Sqft ($708/Sqft)

House not for sale

About 752 Glenview Rd

Property type House
Neighborhood
Year built 1928
HOA fee $0/month
Lot size 6,439 Sqft
Movoto estimate
Parking 2 garage spaces
Rental estimate
Property description
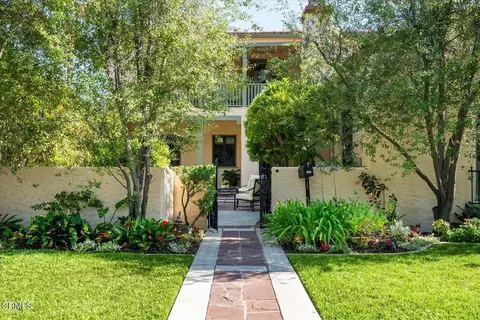
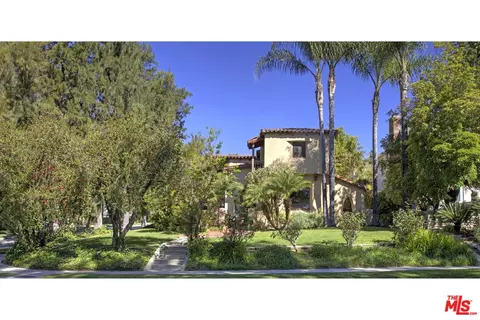
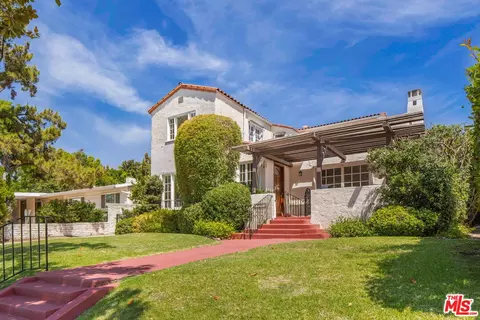
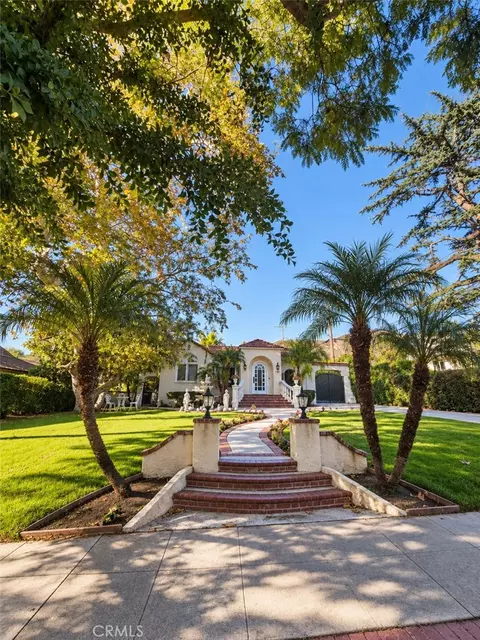
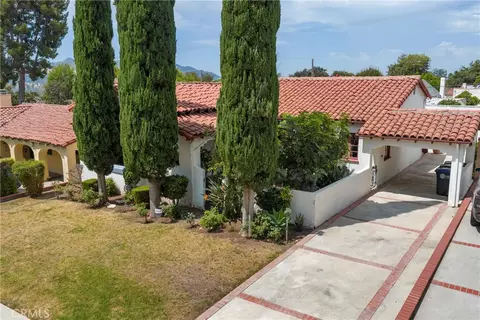
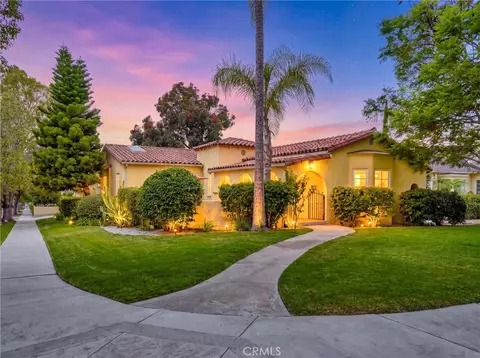
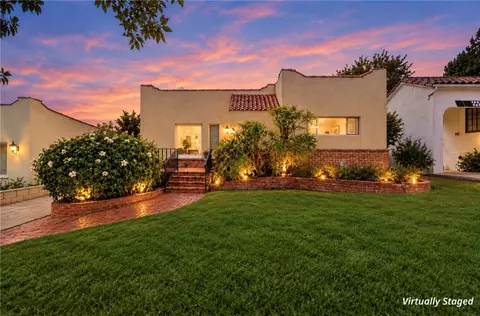
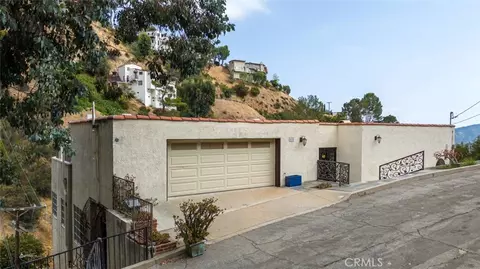
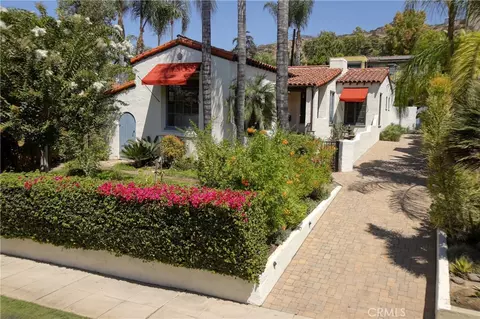
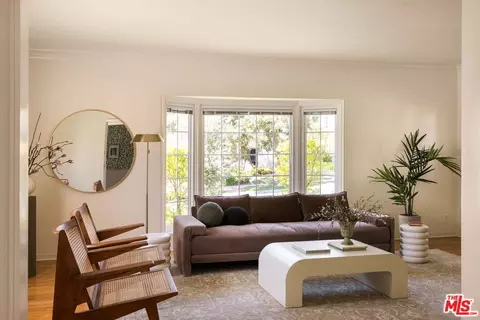
Steeped in timeless elegance and meticulously preserved, this 1928 Spanish Revival estate offers a rare blend of old-world romance and modern luxury. Situated in the highly coveted Cumberland Heights neighborhood of Northwest Glendale, this turn-key residence stands as a testament to classic architectural artistry, beautifully updated for premium contemporary livability. Beyond the wrought-iron entry gate, an expansive front courtyard welcomes you with a peaceful water fountain and a outdoor fireplace--an idyllic setting custom-designed for grand-scale entertaining. Step inside to discover an interior rich in historic character, arched doorways, trellised exposed wood beam ceilings, and polished peg-and-groove wood floors throughout the main living and formal dining rooms. The breathtaking living space is anchored by a handsome fireplace trimmed in authentic Spanish tiles, while an elegant wood staircase with a custom wrought-iron railing leads past a stunning, large stained-glass window at the landing. Intricate carved wood detailing on the mantel, decorative lintels, and a classic hallway niche further elevate the home's artisanal charm.The heart of the home is the premium culinary kitchen, featuring a professional-grade Wolf appliance package, a handcrafted Shaws apron-front sink, and custom Wood Mode cabinetry with an integrated, hidden refrigerator and dishwasher. A charming breakfast nook offers cozy built-in seating and a beautifully lighted glass display case. The versatile four-bedroom layout is thoughtfully arranged with three spacious bedrooms upstairs and one private suite on the lower level. The expansive primary retreat features an adjacent private bonus room perfect for an office, plus classic French doors opening to a scenic balcony with views of the courtyard and Verdugo Mountains. The vintage-inspired primary bath offers elegant tile wainscoting, a pedestal sink, a separate soaking tub and shower, and a built-in bench. Two secondary bedrooms include integrated personal vanities.The private rear backyard serves as a relaxing oasis, equipped with a premium built-in waterfall spa and a custom-built storage shed. Key updates include specialized, custom-built windows and screens designed to preserve the 1920s aesthetic, modernized plumbing, updated electrical, an energy-efficient outdoor tankless water heater (2007), and a renovated garage in
Listed by
Listing Agent - Michelle Chavoor
Listing Office - COMPASS
Source: CRMLS mls logo
MLS#P1-27762 • last updated 1 month ago
Movoto checked CRMLS for data 5 minutes ago
Overview
Levels/Style Two, Spanish, House
Type Residential
SubType Single Family Residence
Status Closed
Living Area 2852
Lot Size (Acres) 0.1478
Lot Size (SqFt) 6439
Year Built 1928
Condition Turnkey
Interior
Total # of Bathrooms 2
# Full Baths 2
Total # of Bedrooms 4
Eating Area Dining Room, Breakfast Nook
Laundry Individual Room
Basement Utility
Appliances Gas Cooktop, Microwave, Refrigerator, Range Hood, Double Oven, Dishwasher
Interior Features Unfurnished, High Ceilings, Wired For Sound, Pantry, Recessed Lighting, Tile Counters, Ceiling Fan(s), Stone Counters, Beamed Ceilings, Wired For Data, Balcony, Crown Molding, Wainscoting, Storage, Home Automation System
Accessibility Features Parking
Window Features Double Pane Windows, Insulated Windows, Drapes, Custom Covering, Stained Glass, Screens
Exterior
Foundation Raised
Construction Plaster
Roof Spanish Tile
Parking Garage, Guest, Private, Built-In Storage, Driveway, Street, Garage Door Opener
# Parking Spaces 2
# Garage Spaces 2
Lot Description Front Yard
Amenities / Utilities
Fireplaces Decorative, Patio, Living Room
Sewer/ Septic Public Sewer
Water Source Public
Pool None
Location
View Mountain(s)
County Los Angeles
Community Features Curbs, Biking, Foothills, Suburban
Directions Head North On Highland Turn Right On Glenview Property Is On The Right Hand Side.
APN 5629021017
Lot/ Land Details
Road Frontage City Street
$2M
Range: $1.8M-$2.2M
Last 30 days 
Rental est.: $18,925/month
Gross rent multiplier: 8.9 - Good
  • Sep 2026
    mls logo MLS # P1-27762
  • Sep 1, 2026 Sold
    $2,020,000 (+1.1%)
  • Jul 17, 2026 Pending
    —
  • Jul 7, 2026 Active
    —
  • Jun 24, 2026 Listed
    $1,998,000 (+0.2%)
  • May 2026
    mls logo MLS # BB26070664
  • May 14, 2026 Price Change
    $1,995,000 (-9.1%)
  • Apr 21, 2026 Listed
    —
  • Apr 16, 2026 Pending
    —
  • Apr 5, 2026 Listed
    $2,195,000 (+131.3%)
  • Jan 2005
    mls logo MLS # 12043888
  • Jan 1, 2005 Expired
    —
  • Jan 1, 2005 Expired
    —
  • Sep 16, 2004 Listed
    $969,000 (-2.6%)
  • Jan 2005
    mls logo MLS # 12040435
  • Jan 1, 2005 Expired
    —
  • Jan 1, 2005 Expired
    —
  • Jul 19, 2004 Listed
    $995,000 (-2.9%)
  • Nov 2004
    mls logo MLS # 12045011
  • Nov 19, 2004 Sold
    $949,000
  • Nov 19, 2004 Sold
    $949,000
  • Oct 7, 2004 Listed
    $949,000 (-2.1%)
  • Nov 2004
    Public Records
  • Nov 18, 2004 Sold
    $949,000
  • Jul 2004
    mls logo MLS # 12039812
  • Jul 19, 2004 Cancelled
    —
  • Jul 19, 2004 Canceled
    —
  • Jul 6, 2004 Listed
    $1,025,000 (+109.6%)
  • Apr 2000
    mls logo MLS # 1202313
  • Apr 20, 2000 Sold
    $489,000
  • Apr 20, 2000 Listed
    $489,000
  • Year Property taxes Tax assessment
  • 2024
    $14,567 +2.3%
    $1,316,973 +2.0%
  • 2023
    $14,234 +1.8%
    $1,291,151 +2.0%
  • 2022
    $13,986 +1.8%
    $1,265,835 +2.0%
  • 2021
    $13,742 +1.5%
    $1,241,016 +1.04%
  • 2020
    $13,544 +4.3%
    $1,228,292 +2.0%
  • 2018
    $12,990 +1.6%
    $1,204,209 +4.04%
  • 2017
    $12,790 +3.2%
    $1,157,450 +2.0%
  • 2016
    $12,392 +2.1%
    $1,134,755
  • 2015
    $12,137
    —
  • 752 Glenview Rd
    $2.02M
  • Glenwood
    $1.59M +72% y/y
  • 91202
    $1.12M +12% y/y
  • Glendale
    $1.12M +2% y/y
No chart available
Statistics calculated by Movoto
Est. value Bed/bath Sqft mi
1546 Highland Ave, Glendale, CA 91202 $1,670,000 2/2 1,691 0.01
1538 Highland Ave, Glendale, CA 91202 $2,053,000 3/2 1,980 0.01
748 Glenview Rd, Glendale, CA 91202 $2,185,000 4/3 2,727 0.02
1534 Highland Ave, Glendale, CA 91202 $2,127,000 2/2 2,429 0.02
745 Glenview Rd, Glendale, CA 91202 $1,302,000 2/1 1,247 0.03
1600 Highland Ave, Glendale, CA 91202 $1,725,000 2/1 1,436 0.03
744 Glenview Rd, Glendale, CA 91202 $2,008,000 3/2 2,121 0.03
1532 Highland Ave, Glendale, CA 91202 $1,715,000 2/2 1,858 0.03

Estimated values are based on public record data and automated valuation models. Values are not guaranteed and may not reflect current market conditions.
Thinking of selling? Get a Cash Offer.

  • A smooth, fast sale
  • Skip staging and repairs
  • No strings attached
7/10
6/10
7/10
Source: GreatSchools.org © 2026. All rights reserved.

Around Glenwood

Explore everything this neighborhood has to offer. Learn more about Glenwood.
By entering my info and clicking Ask a Question below, I am providing my e-signature and express written consent to receive marketing emails, calls, and texts (including via automatic telephone dialing systems, AI generative, artificial or pre-recorded voice technology) relating to my inquiry from Movoto (and parties calling/messaging on their behalf) even if my number appears on the company, state, or national Do Not Call Registry. You also agree to ourTerms and Conditions and Privacy Policy. Consent not required to receive services (call 1-844-420-1270 to be connected without providing consent).

Nearby recently sold homes in Glendale, CA

Nearby homes for sale in Glendale, CA

Newest listings in 91202

  • Real Estate
  • CA
  • Los Angeles County
  • Glendale
  • 91202
  • Glenwood
  • 752 Glenview Rd
Meet with a real estate agent today (844) 430-0869
The multiple listing information is provided by CRMLS. IDX information is provided exclusively for consumers’ personal, non-commercial use and that it may not be used for any purpose other than to identify prospective properties consumers may be interested in purchasing. Information deemed reliable but not guaranteed to be accurate. Buyer to verify all information. The information provided is for consumers' personal, non-commercial use and may not be used for any purpose other than to identify prospective properties consumers may be interested in purchasing. Listing information updated every 15 minutes. Terms of use & Privacy Policy, California Privacy Info. Copyright © 2005 - 2026 Movoto, Inc. All rights reserved. Equal Housing Opportunity CalDRE CalDRE #01517281
Movoto Real Estate is committed to ensuring accessibility for individuals with disabilities. We are continuously working to improve the accessibility of our web experience for everyone. We welcome feedback and accommodation requests, please submit them here.
CRMLS Multiple Listing Service™ system
The real estate listing data marked with this icon comes from the IDX program of the CRMLS Multiple Listing Service™ system.
Based on information from California Regional Multiple Listing Service, Inc. as of 10/6/2026. This information is for your personal, non-commercial use and may not be used for any purpose other than to identify prospective properties you may be interested in purchasing. Display of MLS data is usually deemed reliable but is NOT guaranteed accurate by the MLS. Buyers are responsible for verifying the accuracy of all information and should investigate the data themselves or retain appropriate professionals. Information from sources other than the Listing Agent may have been included in the MLS data. Unless otherwise specified in writing, Broker/Agent has not and will not verify any information obtained from other sources. The Broker/Agent providing the information contained herein may or may not have been the Listing and/or Selling Agent.
Requests for information regarding mortgage products will be directed to Movoto.com affiliate, Lower, LLC - a licensed Mortgage Lender (NMLS #1124061), or, based on your location, may be redirected to a participating mortgage marketing partner that may pay Lower, LLC for any consumer contact information provided through this site.