Movoto Real Estate
  • Exterior
  • Other
  • Bedroom
  • Bath
  • Entry Way
  • Kitchen
  • Dining
  • Living
  • View/Area
  • Floorplan
  • Animated home icon 3D tour

1102 Olmsted Dr, Glendale, CA 91202

  • $1,949,000

  • 5

    bed

  • 4

    bath

  • 2,955

    Sqft ($660/Sqft)
House for sale 70 days
$150K price drop
Movoto is helping 23 homebuyers near you

About 1102 Olmsted Dr

Property type House
Neighborhood
Year built 1935
HOA fee $0/month
Lot size 8,068 Sqft
Movoto estimate
Property description
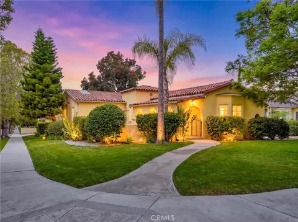
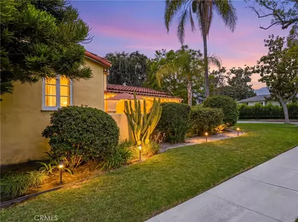
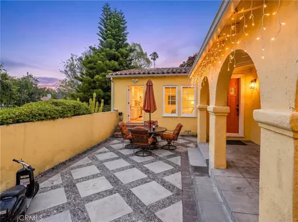
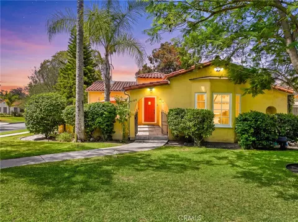
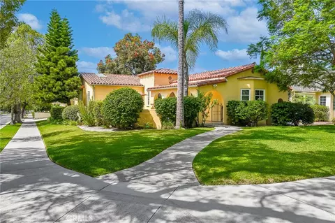
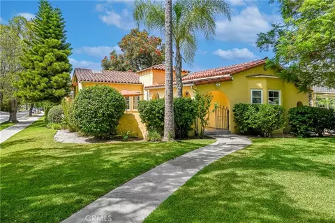
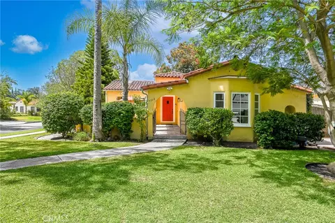
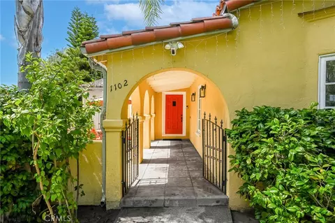
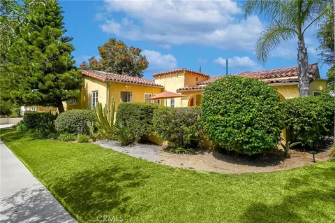
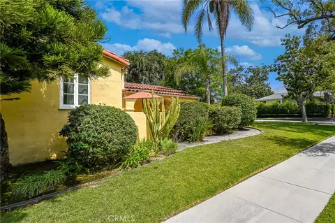
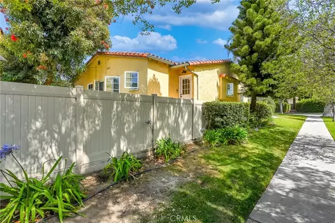
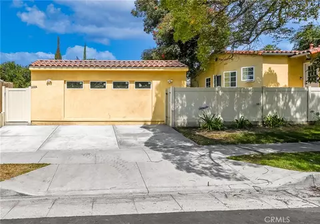
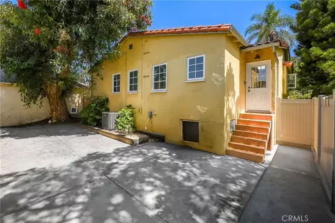
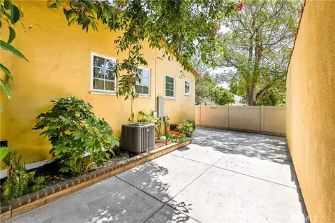
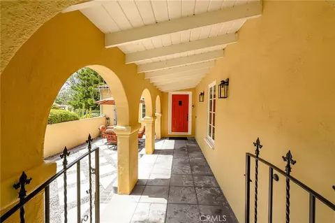
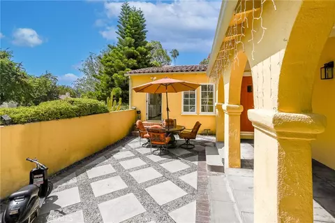
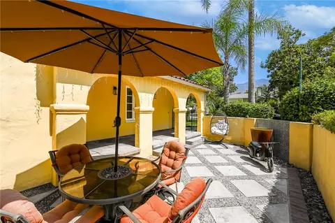
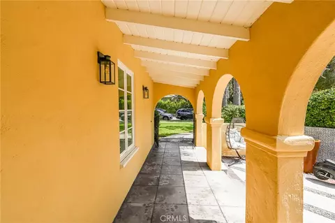
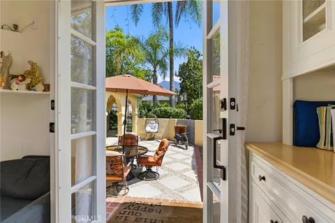
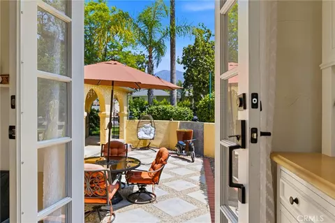
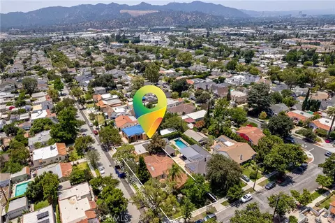
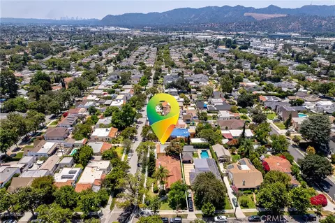
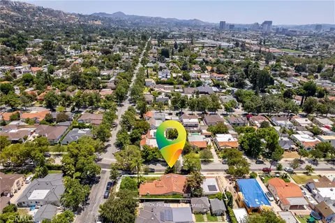
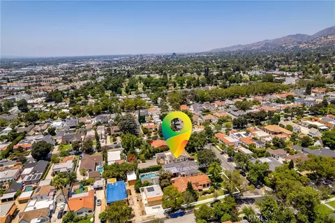
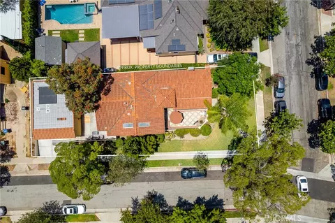
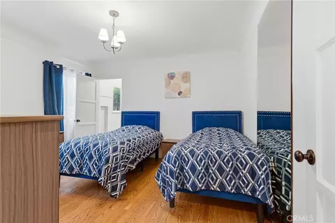
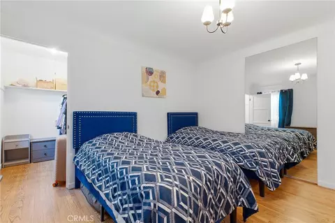
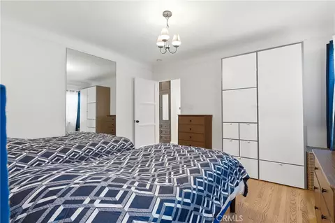
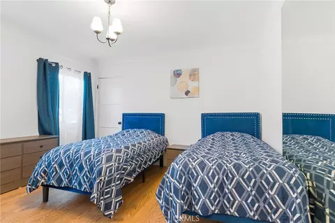
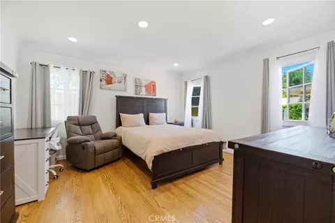
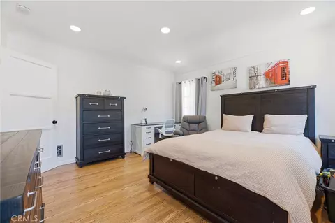
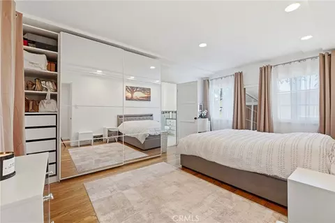
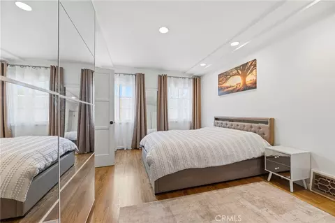
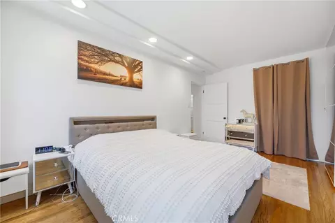
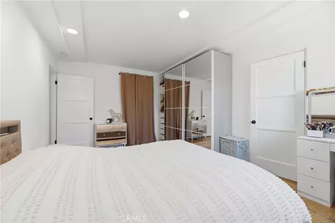
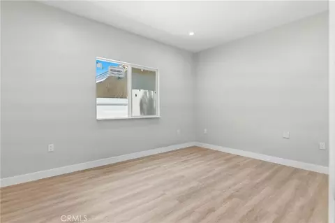
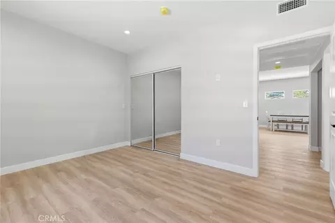
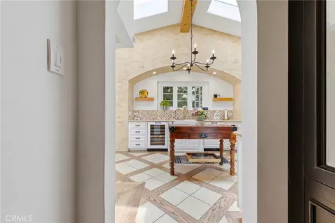
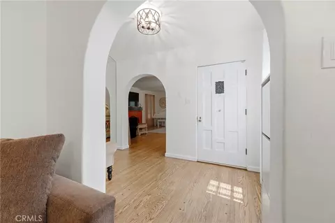
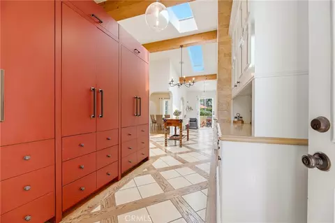
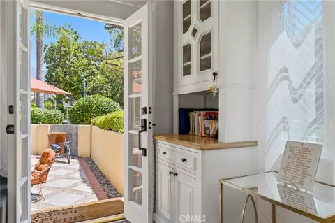
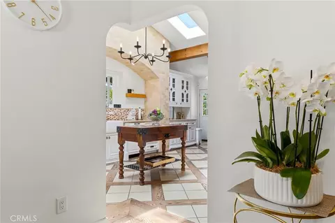
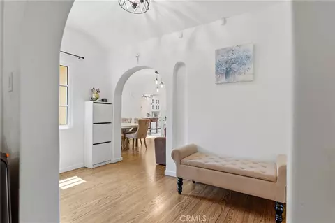
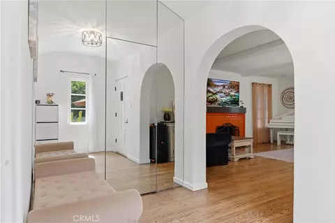
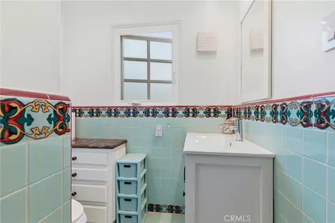
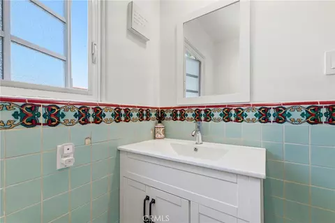
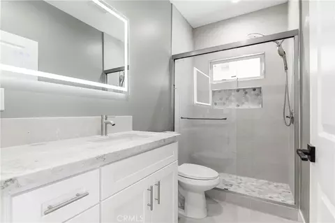
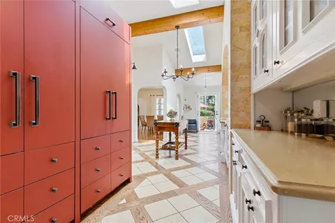
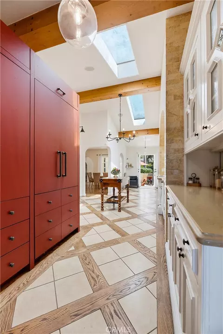
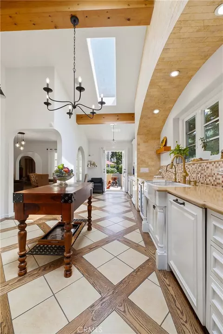
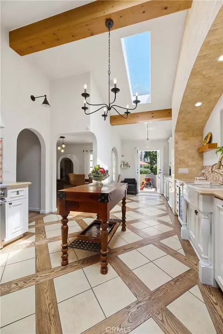
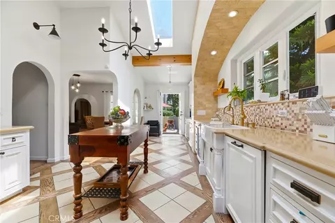
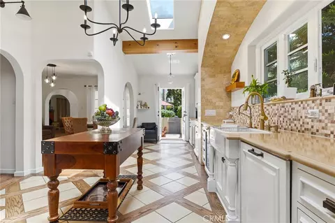
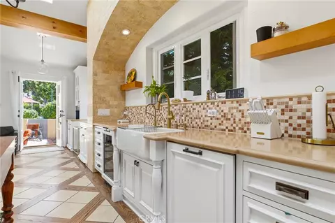
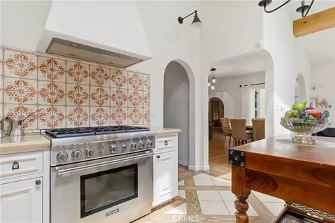
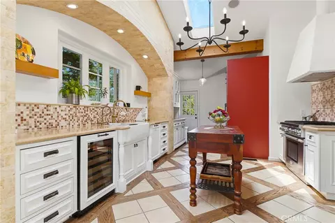
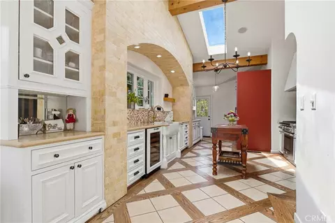
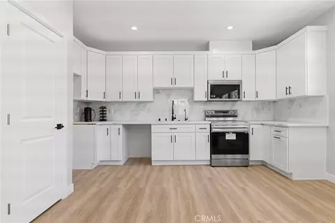
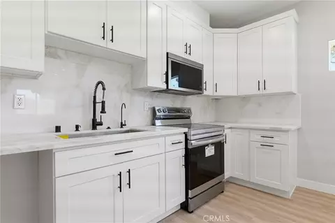
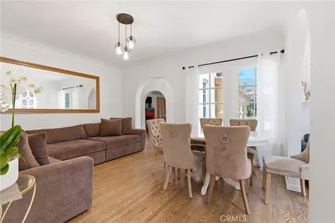
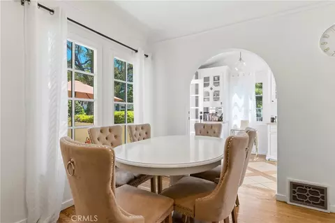
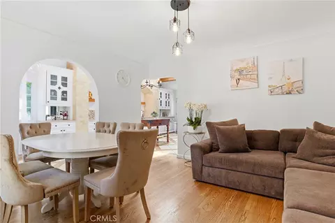
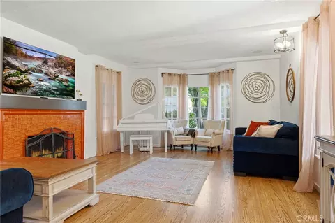
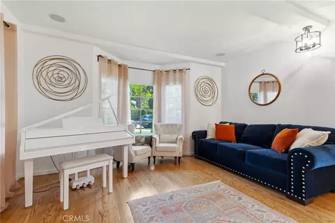
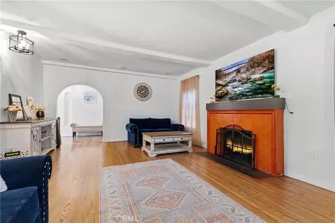
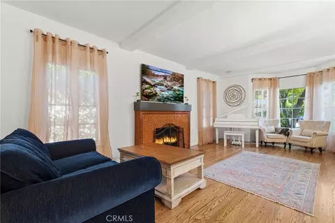
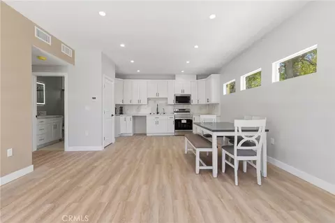
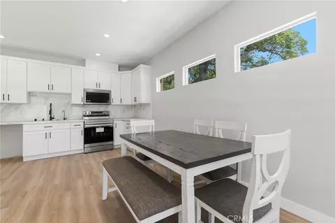
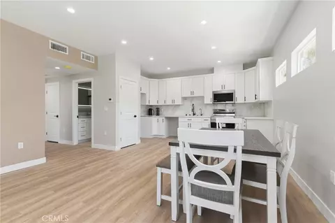
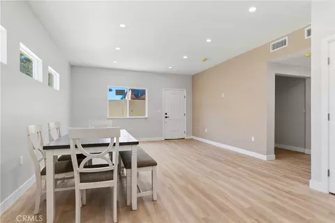
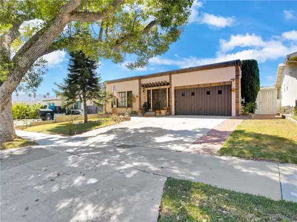
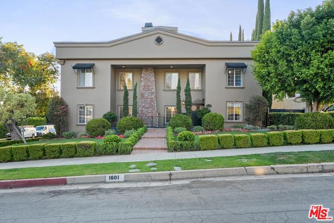
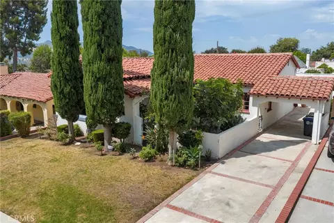
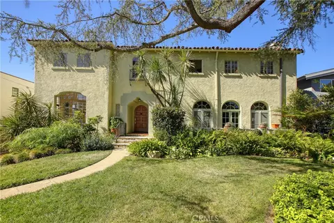
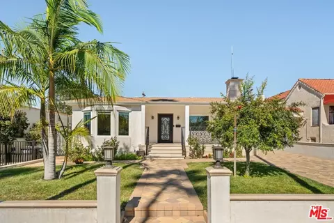
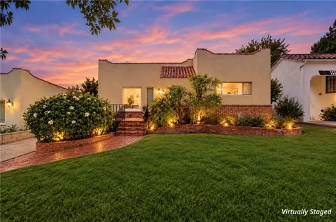
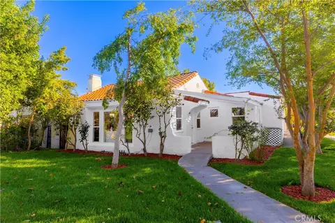
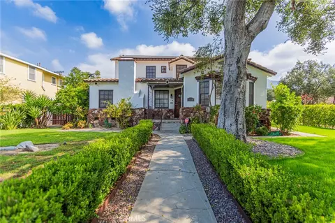
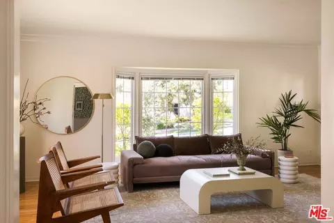
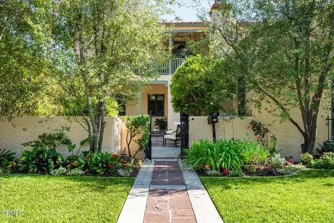
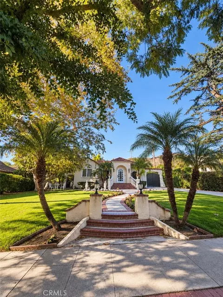
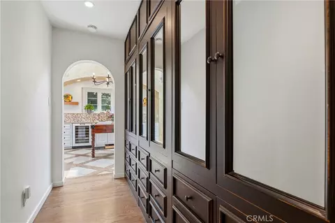
Two Homes on One Lot! Masterfully Updated Spanish Main House + Brand-New ADU! Welcome to a premier NW Glendale estate where classic architectural romance meets unparalleled versatility. Tucked into the highly coveted Kenneth Village neighborhood, this courtyard Spanish home blends timeless character with high-end modern conveniences across two exceptional structures. The Main Residence (3 BD / 2 BA | ~1,986 SF): Pass through dramatic archways and a tranquil front courtyard with a water fountain to enter a gracious foyer. The expansive living room serves as a stunning centerpiece, boasting a majestic plaster-beamed ceiling, a vibrant fireplace, a large bay window, and integrated audio. Across the foyer, the elegant formal dining room features period coved ceilings. The true heart of the home is the vaulted-ceiling chef’s kitchen—bathed in natural light from dual skylights and equipped with premium stone counters, high-end stainless and integrated Thermador appliances, a hidden refrigerator, and hidden laundry. Three generously sized bedrooms all feature massive walk-in closets, including a private en-suite. The Brand-New ADU (2 BD / 2 BA | 969 SF): Completely detached, fully permitted, and never lived in, this massive secondary residence is a game-changer. Offering a bright, open-concept layout, it features a spacious living area that flows seamlessly into a contemporary kitchen, recessed lighting, modern laminate flooring, and two pristine bathrooms. Perfect for multi-generational living, a premium home office, or high-end rental income. The ADU features a solar system that has been paid in full. Upgrades & Location: Enjoy absolute peace of mind with extensive infrastructural updates: dual-pane windows, newer HVAC, copper plumbing, ABS waste lines, and a newer roof beneath the gorgeous original Spanish tile. The property is equipped with a Ring video surveillance and alarm system. Outside, the home offers seamless indoor-outdoor flow, perfect for al fresco dining in the courtyard. Located just 3 blocks from the boutique shops of Kenneth Village, minutes from Mark Keppel Magnet, Toll Middle, and Hoover High Schools, The Americana at Brand, and easy freeway access.
Listed by
Listing Agent - Emilia Ghukasyan
Listing Agent Contact: 818-687-0282
Listing Office - Project Realty Group
Source: CRMLS mls logo
MLS#GD26127257 • last updated 1 month ago
Movoto checked CRMLS for data 3 minutes ago
Request a virtual or in-person tour
Overview
Levels/Style One, Spanish, House
Type Residential
SubType Single Family Residence
Virtual Tour External Link
Status Active
Living Area 2955
Lot Size (Acres) 0.1852
Lot Size (SqFt) 8068
Year Built 1935
Condition Updated/Remodeled
Interior
# Three-Quarter Baths 2
Total # of Bathrooms 4
# Full Baths 2
Total # of Bedrooms 5
Eating Area Dining Room, In Kitchen
Kitchen Remodeled Kitchen
Appliances 6 Burner Stove, Water Heater, Disposal, Microwave, Refrigerator, Vented Exhaust Fan, Free-Standing Range, Range Hood, Gas Range, Dishwasher
Interior Features Beamed Ceilings, Copper Plumbing Partial, Built-in Features, Recessed Lighting, Stone Counters, Wired For Sound
Window Features Double Pane Windows, Skylight(s), Screens
Exterior
Foundation Raised
Roof Spanish Tile
Parking Driveway
# Uncovered Spaces 2
# Parking Spaces 2
Other Structures Two On A Lot
Lot Description Sprinklers In Front, Corner Lot, Irregular Lot, Front Yard, Back Yard
Amenities / Utilities
Fireplaces Gas, Living Room
Sewer/ Septic Sewer Paid, Public Sewer
Water Source Public
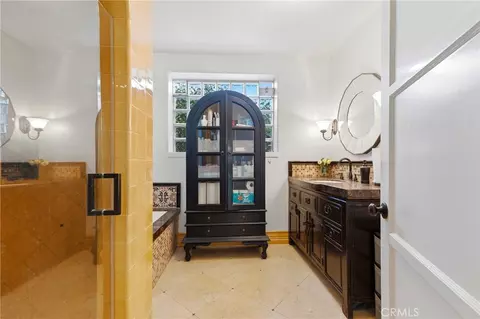
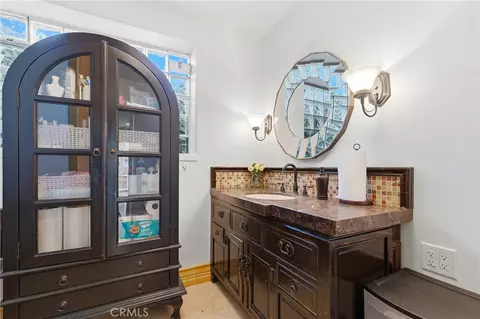
Inclusions Washer, Dryer, Armoir In The Bathroom. Entire Ring Security Surveillance System, Wardrobe In Guest Bedroom
Spa None
Pool None
Location
View Neighborhood
County Los Angeles
Community Features Curbs, Urban
Elementary School Keppel, KEPPEL
Middle School TOLL, Toll
High School District Glendale Unified
Directions North Of Glenwood, South Of Kenneth, On The Corner Of Olmsted And Idlewood
APN 5628009023
Tour this home
When would you like to see 1102 Olmsted Dr?
question
Have a question about this property? Call us at (844) 430-0869
7/10
6/10
7/10
Source: GreatSchools.org © 2026. All rights reserved.

Around Glenwood

Explore everything this neighborhood has to offer. Learn more about Glenwood.
69/100
Walk
68/100
Family
96/100
Dining
98/100
Pet
  • Real Estate
  • CA
  • Los Angeles County
  • Glendale
  • 91202
  • Glenwood
  • 1102 Olmsted Dr

My commute

Enter a destination to see travel time and distance.
By entering my info and clicking Ask a Question below, I am providing my e-signature and express written consent to receive marketing emails, calls, and texts (including via automatic telephone dialing systems, AI generative, artificial or pre-recorded voice technology) relating to my inquiry from Movoto (and parties calling/messaging on their behalf) even if my number appears on the company, state, or national Do Not Call Registry. You also agree to ourTerms and Conditions and Privacy Policy. Consent not required to receive services (call 1-844-420-1270 to be connected without providing consent).

Nearby homes for sale in Glendale, CA

Nearby recently sold homes in Glendale, CA

Newest listings in 91202

Meet with a real estate agent today (844) 430-0869
The multiple listing information is provided by CRMLS. IDX information is provided exclusively for consumers’ personal, non-commercial use and that it may not be used for any purpose other than to identify prospective properties consumers may be interested in purchasing. Information deemed reliable but not guaranteed to be accurate. Buyer to verify all information. The information provided is for consumers' personal, non-commercial use and may not be used for any purpose other than to identify prospective properties consumers may be interested in purchasing. Listing information updated every 15 minutes. Terms of use & Privacy Policy, California Privacy Info. Copyright © 2005 - 2026 Movoto, Inc. All rights reserved. Equal Housing Opportunity CalDRE CalDRE #01517281
Movoto Real Estate is committed to ensuring accessibility for individuals with disabilities. We are continuously working to improve the accessibility of our web experience for everyone. We welcome feedback and accommodation requests, please submit them here.
CRMLS Multiple Listing Service™ system
The real estate listing data marked with this icon comes from the IDX program of the CRMLS Multiple Listing Service™ system.
Based on information from California Regional Multiple Listing Service, Inc. as of 8/20/2026. This information is for your personal, non-commercial use and may not be used for any purpose other than to identify prospective properties you may be interested in purchasing. Display of MLS data is usually deemed reliable but is NOT guaranteed accurate by the MLS. Buyers are responsible for verifying the accuracy of all information and should investigate the data themselves or retain appropriate professionals. Information from sources other than the Listing Agent may have been included in the MLS data. Unless otherwise specified in writing, Broker/Agent has not and will not verify any information obtained from other sources. The Broker/Agent providing the information contained herein may or may not have been the Listing and/or Selling Agent.
Requests for information regarding mortgage products will be directed to Movoto.com affiliate, Lower, LLC - a licensed Mortgage Lender (NMLS #1124061), or, based on your location, may be redirected to a participating mortgage marketing partner that may pay Lower, LLC for any consumer contact information provided through this site.