
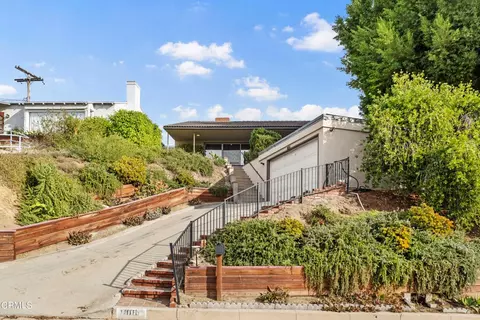
- $1,205,000
- 3Bd
- 2Ba
- 1,746 Sq Ft
SOLD

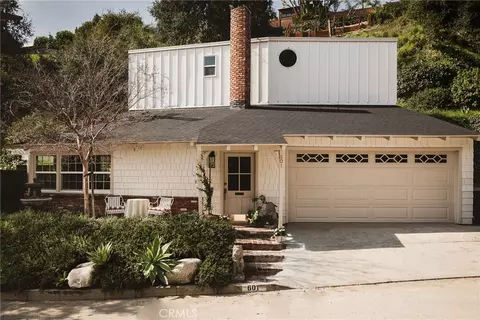

Last sold 04/18/2024 for $1.27M
bed
bath
Sqft ($928/Sqft)
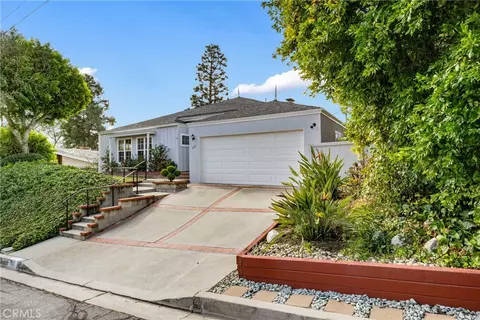
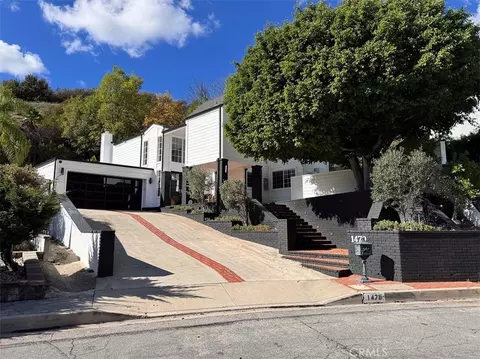
| Property type House | Neighborhood | Year built 1952 | HOA fee $0/month | Lot size 6,015 Sqft | Movoto estimate | Parking 2 garage spaces | Rental estimate |

| Overview | |
| Levels/Style | Three Or More, House |
| Type | Residential |
| SubType | Single Family Residence |
| Status | Closed |
| Living Area | 1375 |
| Lot Size (Acres) | 0.1381 |
| Lot Size (SqFt) | 6015 |
| Year Built | 1952 |
| Condition | Updated/Remodeled |
| Interior | |
| Total # of Bathrooms | 2 |
| # Full Baths | 2 |
| Total # of Bedrooms | 3 |
| Eating Area | Dining Room |
| Appliances | Dishwasher, Electric Oven, Electric Range, ENERGY STAR Qualified Appliances, Free-Standing Range, Freezer, Disposal, Ice Maker, Refrigerator, Self Cleaning Oven, Tankless Water Heater, Vented Exhaust Fan, Water Purifier |
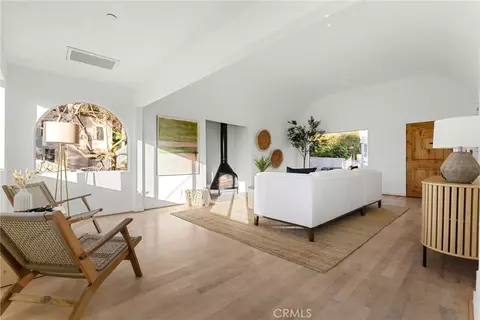
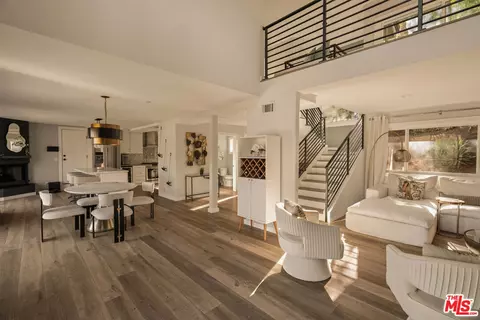
| Interior Features | 2 Staircases, Balcony, Beamed Ceilings, Built-in Features, Cathedral Ceiling(s), Copper Plumbing Partial, Crown Molding, High Ceilings, Open Floorplan, Pantry, Recessed Lighting, Stone Counters, Two Story Ceilings, Unfurnished, Wired For Data, Wood Product Walls |
| Accessibility Features | 2+ Access Exits, 32 Inch Or More Wide Doors, Doors - Swing In, Low Pile Carpeting |
| Window Features | Double Pane Windows, Screens |
| Exterior | |
| Foundation | Combination, Raised, Slab |
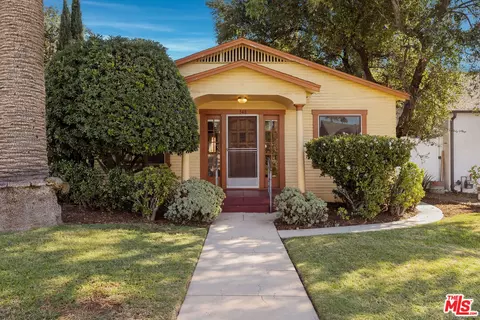
| Construction | Board & Batten Siding, Brick, Drywall Walls, Shingle Siding |
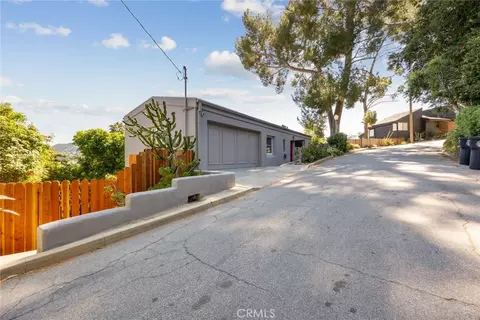
| Parking | Direct Garage Access, Driveway, Concrete, Paved, Driveway Up Slope From Street, Garage, Garage Faces Front, Garage - Single Door, Garage Door Opener, Private, Street |
| # Uncovered Spaces | 1 |
| # Parking Spaces | 3 |
| # Garage Spaces | 2 |
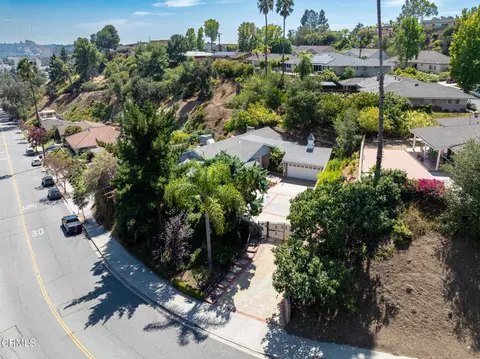
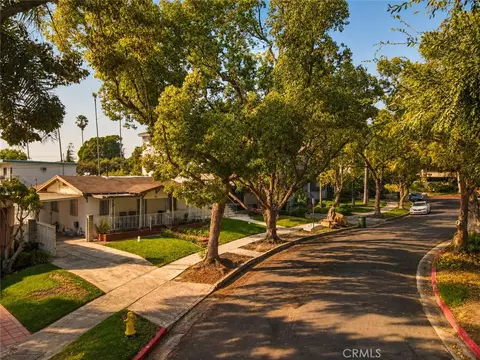
| Lot Description | 0-1 Unit/Acre, Back Yard, Corner Lot, Cul-De-Sac, Sloped Down, Front Yard, Garden, Landscaped, Irregular Lot, Sprinklers Drip System, Sprinklers In Front, Treed Lot, Yard |
| Amenities / Utilities | |
| Fireplaces | Living Room, Gas, Circular, Raised Hearth |
| Sewer/ Septic | Public Sewer |
| Water Source | Public |
| Inclusions | Curtain Rods, Potted Jasmine On Front Porch, All Appliances, Kitchen Shelves, Potrail, Hooks, Round Mirror In Entryway, Charcoal Drawing Of House From Previous Owner, Curtain Rods, Fireplace Balls, Wooden Hutch Downstairs Bathroom, Mirror In Primary |
| Spa | None |
| Pool | None |
| Location | |
| View | Canyon, Trees/Woods |
| County | Los Angeles |
| Community Features | Curbs, Street Lights |
| Neighborhood | Woodbury |
| Elementary School | Glenoaks, GLENOA |
| High School District | Glendale Unified |
| Zoning | GLR1* |
| Directions | Cross Street Is E Chevy Chase Blvd. Please Do Not Block Driveway And See Posted Signs. |
| APN | 5661006033 |
| Lot/ Land Details | |
| Road Frontage | City Street |
| Road Surface | Paved |
MLS # SB24038381
MLS # GD23130141| Est. value | Bed/bath | Sqft | mi | |
|---|---|---|---|---|
| 607 Sinclair Ave, Glendale, CA 91206 | $1,317,100 | 3/3 | 1,790 | 0.01 |
| 602 Sinclair Ave, Glendale, CA 91206 | $1,499,100 | 3/4 | 2,176 | 0.02 |
| 611 Sinclair Ave, Glendale, CA 91206 | $1,331,000 | 4/2 | 1,810 | 0.02 |
| 801 Luton Dr, Glendale, CA 91206 | $1,155,700 | 3/2 | 1,485 | 0.02 |
| 520 Sinclair Ave, Glendale, CA 91206 | $1,186,800 | 3/2 | 1,649 | 0.02 |
| 771 Luton Dr, Glendale, CA 91206 | $1,357,900 | 2/3 | 1,667 | 0.02 |
| 604 Sinclair Ave, Glendale, CA 91206 | $1,536,900 | 3/2 | 1,690 | 0.02 |
| 517 Sinclair Ave, Glendale, CA 91206 | $1,362,000 | 4/2 | 2,230 | 0.03 |
Estimated values are based on public record data and automated valuation models. Values are not guaranteed and may not reflect current market conditions.


$1,245,000
$1,199,500
$1,299,940
$889,000
$1,149,000
$849,000
$472,450
$639,900
$700,000
$4,795,000
$674,500
$2,849,000
$699,000
$1,111,888
$3,595,000
$750,000
$2,269,000
$724,950
$675,000
$699,500
$1,292,000
$368,000
$1,999,000
$1,895,000
$5,897,500
$1,185,000
$1,395,000
$5,999,000
$917,000
$1,710,000
