
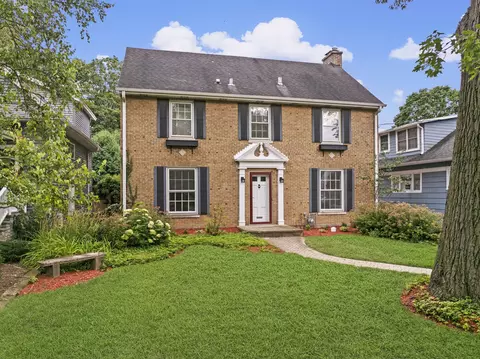
- $1,110,000
- 4Bd
- 3Ba
- 2,366 Sq Ft
SOLD


Last sold 06/11/2010 after 8 Days
bed
bath
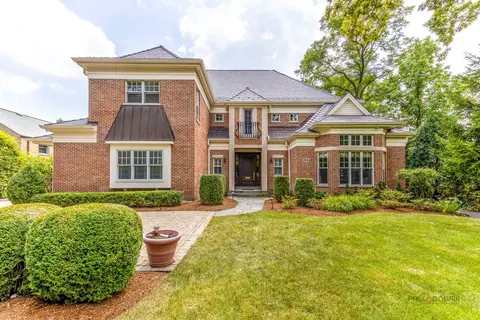
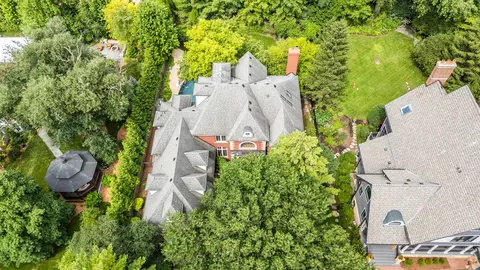
| Property type House | Neighborhood | Year built 2008 | HOA fee $0/month | Parking 2 garage spaces |

| Overview | |
| Cooling/AC | Central Air |
| MLS # | 7545103 |
| Status | Closed |
| SubType | 2 Stories |
| Type | Detached Single |
| Property Tax $ | 8353 |
| Year Built | 2008 |
| HOA Fee $ | 0, Not Applicable |
| Interior | |
| # Full Baths | 4 |
| # Half Baths | 1 |
| Dining Room | Separate |
| Total # of Rooms | 8 |
| Accessibility Features | No |
| # Fireplaces | 1 |
| Fireplace | Living Room |
| Interior Features | Wet Bar |
| Exterior | |
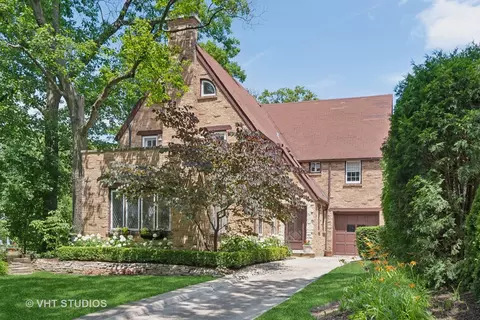
| Construction | Brick |
| # Garage Spaces | 2 |
| Patio and Porch | Deck |
| Fencing | Fenced |
| Lot Desc | Less Than 0.25 Acre, Landscaped |
| Amenities / Utilities | |
| Sewer/ Septic Desc | Public Sewer |
| Water Source | Lake Michigan |
| HOA Fee Includes | None |
| Location | |
| Area | Glencoe |
| County | Cook |
| Elementary School | SOUTH ELEMENTARY SCHOOL |
| Elementary School District | 35 |
| High School | NEW TRIER TWP H.S. NORTHFIELD/WINNETKA |
| Middle School District | 35 |
| Middle School | CENTRAL SCHOOL |
| High School District | 203 |
| APN | 5182150020000 |
| Directions | Tower To Vernon North To Drexel & East To 478 |
MLS # 07545103
MLS # 07488637
MLS # 07084771
MLS # 06784902| Est. value | Bed/bath | Sqft | mi | |
|---|---|---|---|---|
| 179 Randolph St, Glencoe, IL 60022 | $1,268,000 | 5/2 | 2,172 | 0.02 |
| 474 Drexel Ave, Glencoe, IL 60022 | $1,100,000 | 3/2 | 2,062 | 0.02 |
| 477 Drexel Ave, Glencoe, IL 60022 | $1,488,000 | 5/2 | 2,728 | 0.02 |
| 470 Drexel Ave, Glencoe, IL 60022 | $1,153,000 | 6/2 | 2,181 | 0.03 |
| 465 Drexel Ave, Glencoe, IL 60022 | $2,591,000 | 5/3 | 4,365 | 0.03 |
| 180 Randolph St, Glencoe, IL 60022 | $938,000 | 4/1 | 1,703 | 0.03 |
| 466 Drexel Ave, Glencoe, IL 60022 | $1,098,000 | 3/1 | 1,678 | 0.03 |
| 463 Drexel Ave, Glencoe, IL 60022 | $987,000 | 3/1 | 1,472 | 0.04 |
Estimated values are based on public record data and automated valuation models. Values are not guaranteed and may not reflect current market conditions.


$1,539,900
$359,000
$215,000
$400,000
$624,450
$749,000
$289,000
$369,900
$1,997,000
$395,000
$747,000
$1,679,900
$742,700
$867,500
$250,000
$439,000
$1,267,400
$294,950
$370,000
$504,948
$855,000
$183,735
$265,000
$240,000
$489,900
$427,500
$407,400
$509,500
$199,534
$285,000