Movoto Real Estate
Sylwia Machnik of Exit Realty Redefined
  • Exterior
  • Kitchen
  • Other
  • Dining
  • Living
  • Entry Way
  • Bath
  • Bedroom
  • View/Area
  • Floorplan

425 Forest Edge Dr, Glencoe, IL 60022

$3,390,000
  • 6

    bed

  • 7

    bath

  • 5,747

    Sqft ($590/Sqft)

House for sale

About 425 Forest Edge Dr

Property type House
Neighborhood
Year built 2026
HOA fee $150/month
Lot size 0.3 Acre
Parking 2 garage spaces
Property description
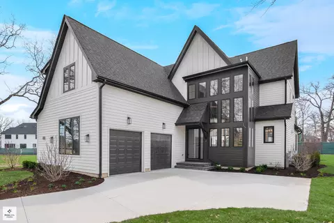
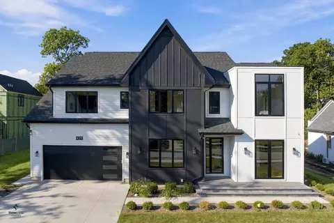
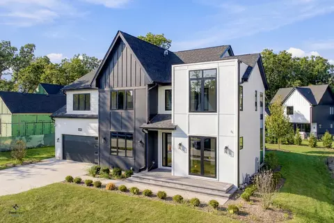
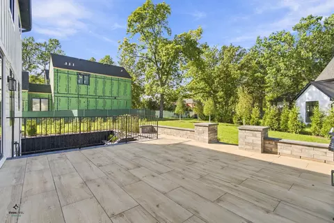
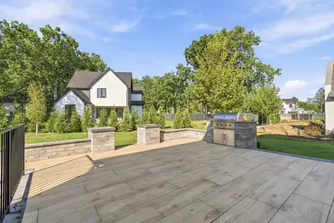
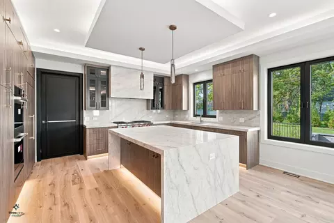
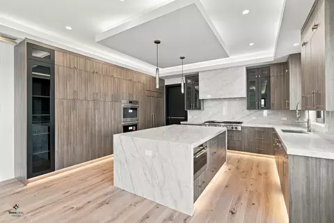
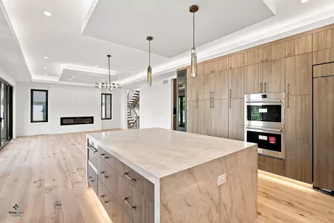
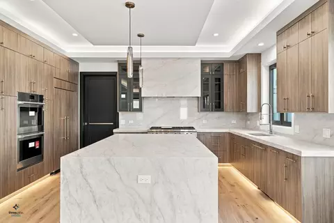
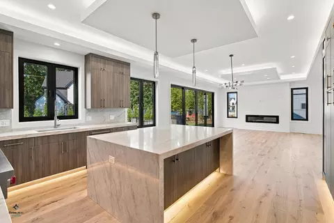
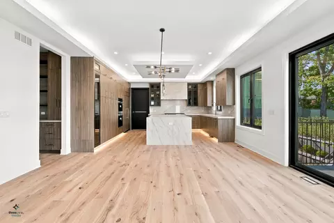
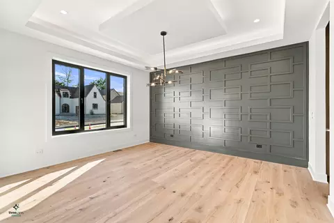
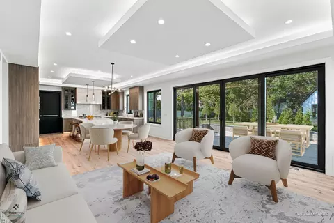
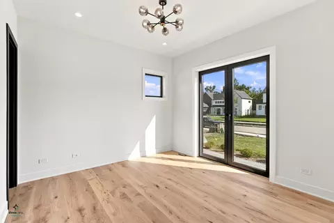
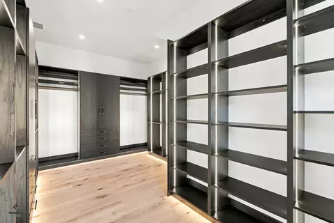
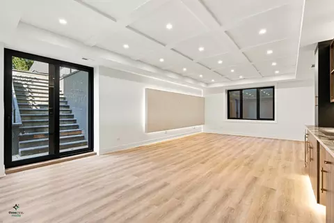
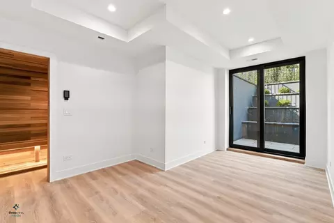
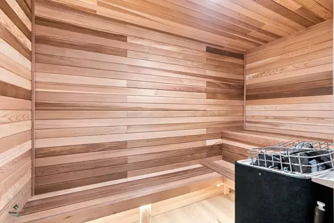
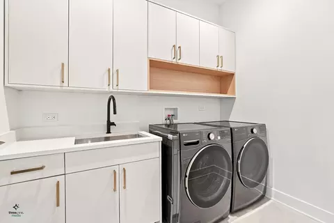
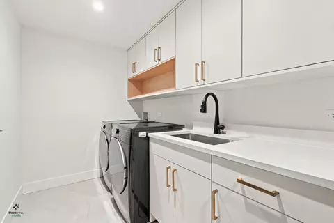
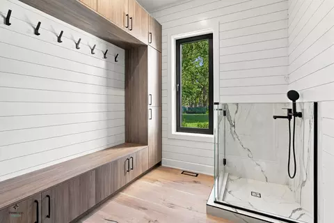
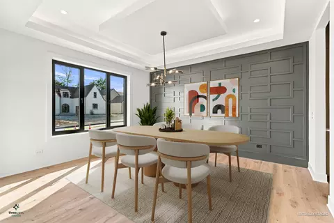
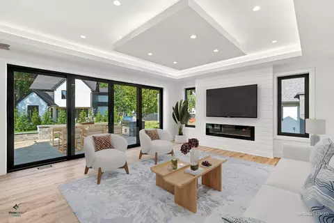
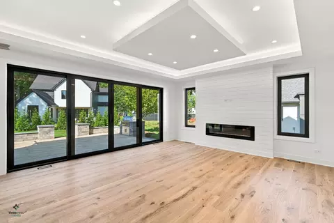
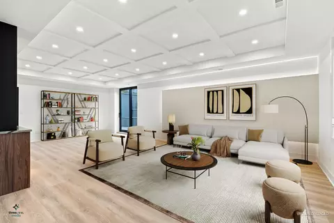
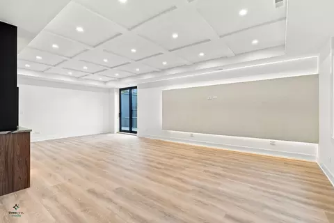
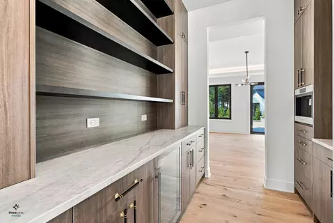
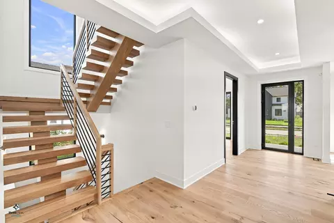
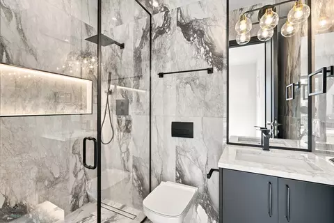
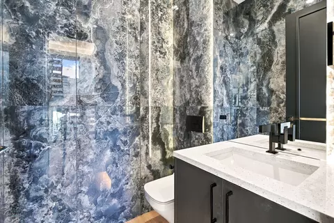
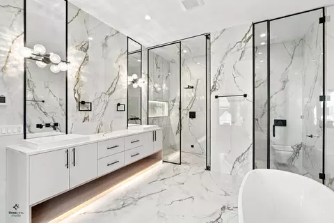
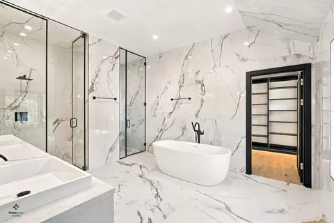
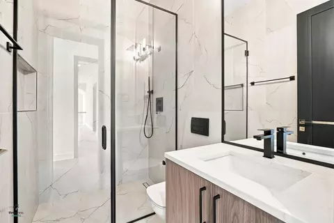
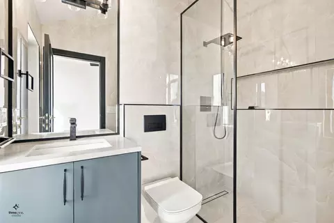
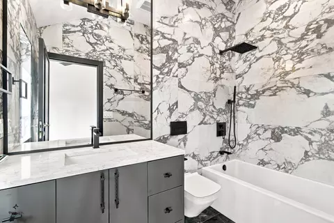
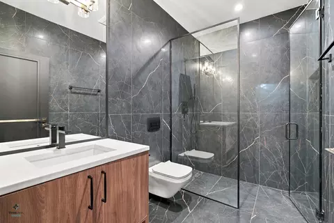
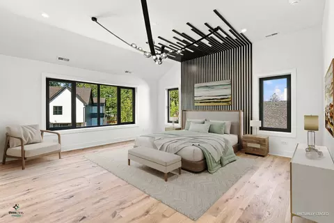
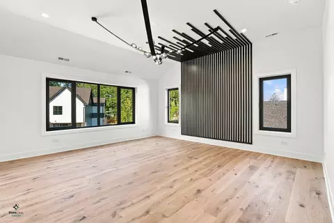
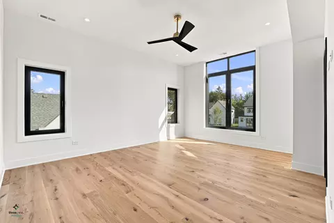
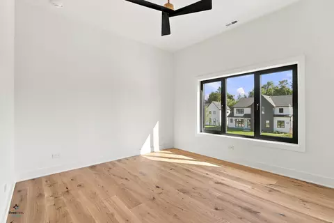
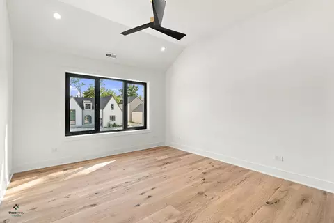
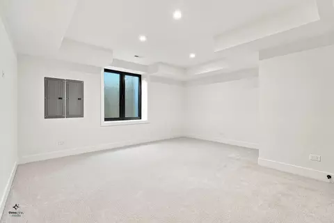
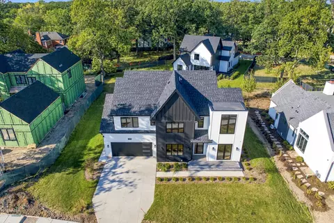
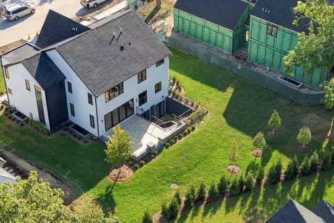
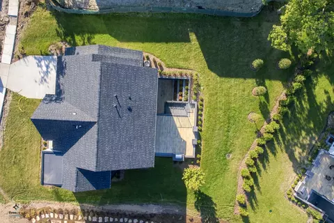
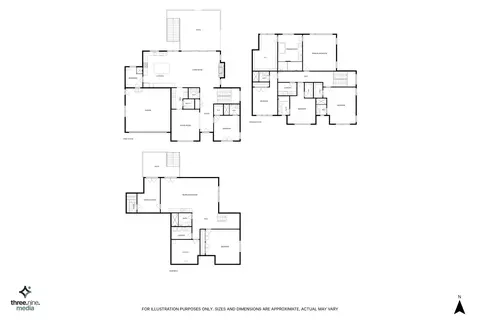
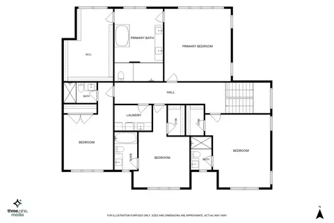
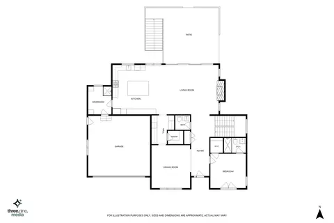
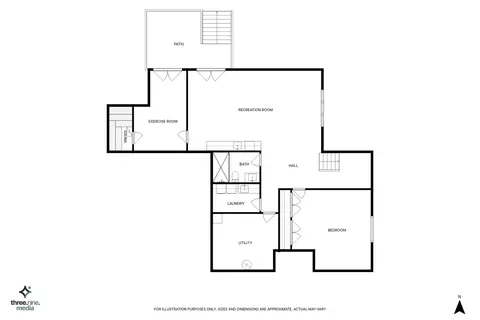
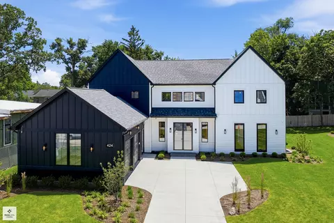
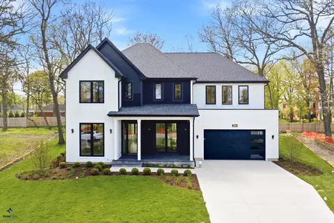
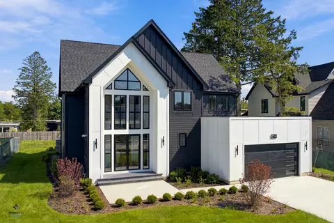
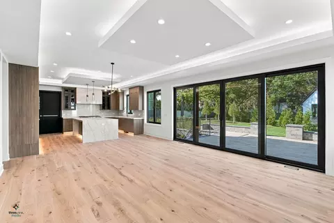
NOW COMPLETE AND READY FOR IMMEDIATE OCCUPANCY! Discover a newly built residence in Glencoe's desirable Forest Edge Subdivision, where a spacious floor plan, refined finishes, and carefully considered details come together to create a home designed for both everyday living and entertaining. With 6 bedrooms and 6.1 bathrooms, this impressive property offers an abundance of living space across three finished levels, including a walkout lower level with exceptional recreational and wellness amenities. The home's welcoming entry opens into a wide, impressive foyer that provides a natural introduction to the main level. To one side, a private office with its own full bathroom offers tremendous flexibility and could easily function as a guest room or main-level bedroom. Across the foyer, a separate dining room creates an elegant setting for formal gatherings, highlighted by a beautiful chandelier and distinctive accent wall. At the center of the home, the expansive living room brings everyone together around a fireplace and custom ceiling detail. The adjoining kitchen is both functional and impressive, featuring a large island, custom cabinetry, quartz countertops and backsplash, and Wolf and Sub-Zero appliances. A bright breakfast area sits directly beside the kitchen, while sliding glass doors open to the outdoor patio, where a built-in grill makes entertaining easy. A butler's pantry with extensive cabinetry and a dedicated coffee station provides additional workspace, while a separate pantry room is conveniently positioned along the hallway connecting the kitchen and dining room. Everyday organization was clearly considered in the design. The mudroom offers substantial built-in storage and a dedicated dog-washing station, with direct access to the attached two-car garage finished with durable epoxy flooring. A contemporary powder room with a modern tile and light fixtures is located nearby. The second floor is dedicated to comfortable private living, with four ensuite bedrooms, each offering its own bathroom and generous closet space. The primary suite provides a private retreat with expansive closets and a beautifully appointed bathroom featuring a steam shower, heated floors, freestanding soaking tub, and dual vanities. A second-floor laundry room adds convenience where it is needed most. The walkout lower level extends the home's lifestyle possibilities with a spacious recreation room opening directly to the patio. This level also includes a sixth bedroom, full bathroom, private exercise room, and access to a dry sauna. A sophisticated wet bar creates the perfect setup for entertaining, while a second laundry room and add practical functionality. Additional features include smart-home prewiring, multiple indoor and outdoor gathering spaces, and a floor plan designed to accommodate both everyday routines and larger gatherings. The location places you near some of the North Shore's most desirable destinations, including the Chicago Botanic Garden and Ravinia Festival, as well as local beaches, shopping, restaurants, Metra transportation, and major expressways. New construction, thoughtfully designed from top to bottom, and ready for its first owner-this Forest Edge residence is an opportunity to experience Glencoe living at its finest.
Listed by
Listing Agent - Sylwia Machnik
Listing Office - Exit Realty Redefined
Source: MRED mls logo
MLS#12761931 • last updated 3 hours ago
Movoto checked MRED for data 23 minutes ago
Request a virtual or in-person tour
Overview
Cooling/AC Central Air
MLS # 12761931
Virtual Tour N/A
Status New
SubType 2 Stories
Living Area 5747
Type Detached Single
Lot Size (Acres) 0.3
Property Tax $ 7179.47
Year Built 2026
HOA Fee $ 150, Monthly
Interior
# Full Baths 6
# Half Baths 1
Dining Room Separate
Total # of Rooms 11
Accessibility Features No
# Fireplaces 1
Fireplace Electric, Living Room
Exterior
Foundation Concrete Perimeter
Roof Asphalt
Construction Fiber Cement
# Garage Spaces 2
Patio and Porch Patio
Lot Desc .25-.49 Acre
Amenities / Utilities
Electricity Service - 400 Amp Or Greater
Sewer/ Septic Desc Public Sewer
Water Source Lake Michigan
Location
Area Glencoe
County Cook
Elementary School South Elementary School
Elementary School District 35
High School New Trier Twp H.S. Northfield/Wi
Middle School District 35
Middle School Central School
High School District 203
APN 4012010090000
Directions East Side Of Greenbay Road Between Lake Cook Road And Westley Road.
Tour this home
When would you like to see 425 Forest Edge Dr?
question
Have a question about this property? Call us at (844) 430-0869

N/A
8/10
8/10
Source: GreatSchools.org © 2026. All rights reserved.

Around Glencoe

Explore everything this neighborhood has to offer.
  • Real Estate
  • IL
  • Cook County
  • Glencoe
  • 60022
  • 425 Forest Edge Dr

My commute

Enter a destination to see travel time and distance.
By entering my info and clicking Ask a Question below, I am providing my e-signature and express written consent to receive marketing emails, calls, and texts (including via automatic telephone dialing systems, AI generative, artificial or pre-recorded voice technology) relating to my inquiry from Movoto (and parties calling/messaging on their behalf) even if my number appears on the company, state, or national Do Not Call Registry. You also agree to ourTerms and Conditions and Privacy Policy. Consent not required to receive services (call 1-844-420-1270 to be connected without providing consent).

Nearby homes for sale in Glencoe, IL

Nearby recently sold homes in Glencoe, IL

Newest listings in 60022

Meet with a real estate agent today (844) 430-0869
The multiple listing information is provided by MRED MLS. IDX information is provided exclusively for consumers’ personal, non-commercial use and that it may not be used for any purpose other than to identify prospective properties consumers may be interested in purchasing. Information deemed reliable but not guaranteed to be accurate. Buyer to verify all information. The information provided is for consumers' personal, non-commercial use and may not be used for any purpose other than to identify prospective properties consumers may be interested in purchasing. Listing information updated every 15 minutes. Terms of use & Privacy Policy, California Privacy Info. Copyright © 2005 - 2026 Movoto, Inc. All rights reserved. Equal Housing Opportunity CalDRE CalDRE #01517281
Movoto Real Estate is committed to ensuring accessibility for individuals with disabilities. We are continuously working to improve the accessibility of our web experience for everyone. We welcome feedback and accommodation requests, please submit them here.
Listings courtesy of MRED MLS as distributed by MLS GRID.
Based on information submitted to the MLS GRID as of 9/17/2026. All data is obtained from various sources and may not have been verified by broker or MLS GRID. Supplied Open House Information is subject to change without notice. All information should be independently reviewed and verified for accuracy. Properties may or may not be listed by the office/agent presenting the information.
The Digital Millennium Copyright Act of 1998, 17 U.S.C. § 512 (the “DMCA”) provides recourse for copyright owners who believe that material appearing on the Internet infringes their rights under U.S. copyright law. If you believe in good faith that any content or material made available in connection with our website or services infringes your copyright, you (or your agent) may send us a notice requesting that the content or material be removed, or access to it blocked. Notices must be sent in writing by email to DMCAnotice@MLSGrid.com. The DMCA requires that your notice of alleged copyright infringement include the following information:
(1) description of the copyrighted work that is the subject of claimed infringement; (2) description of the alleged infringing content and information sufficient to permit us to locate the content; (3) contact information for you, including your address, telephone number and email address; (4) a statement by you that you have a good faith belief that the content in the manner complained of is not authorized by the copyright owner, or its agent, or by the operation of any law; (5) a statement by you, signed under penalty of perjury, that the information in the notification is accurate and that you have the authority to enforce the copyrights that are claimed to be infringed; and (6) a physical or electronic signature of the copyright owner or a person authorized to act on the copyright owner’s behalf. Failure to include all of the above information may result in the delay of the processing of your complaint.
Requests for information regarding mortgage products will be directed to Movoto.com affiliate, Lower, LLC - a licensed Mortgage Lender (NMLS #1124061), or, based on your location, may be redirected to a participating mortgage marketing partner that may pay Lower, LLC for any consumer contact information provided through this site.