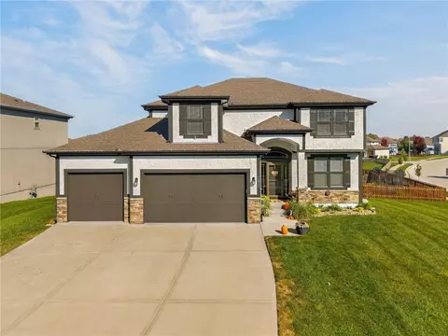
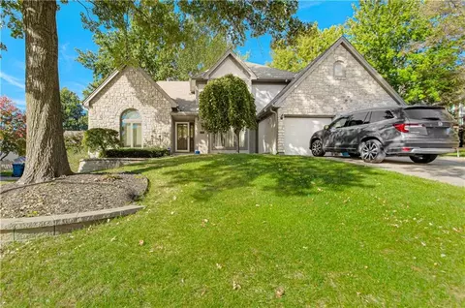
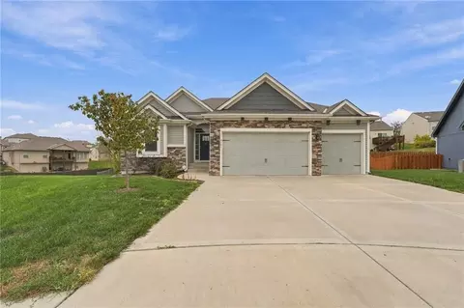
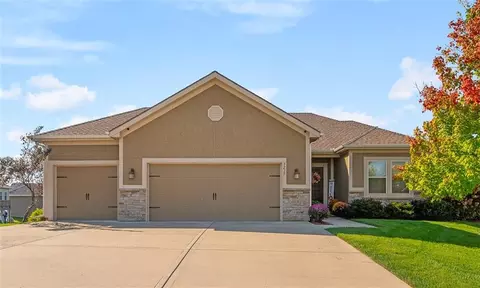
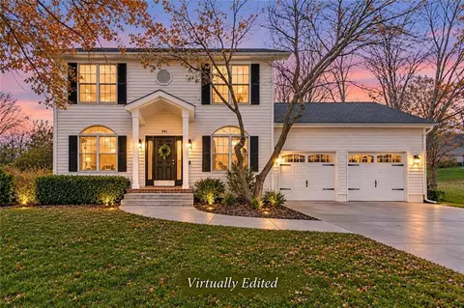
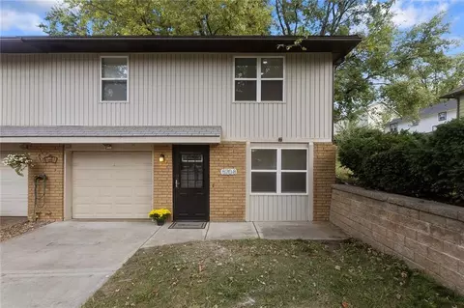
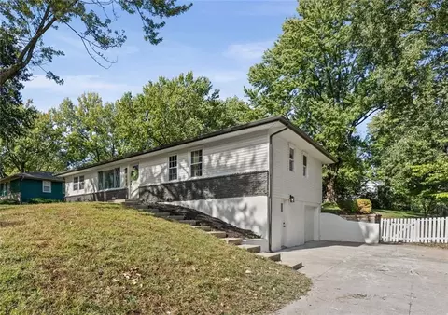
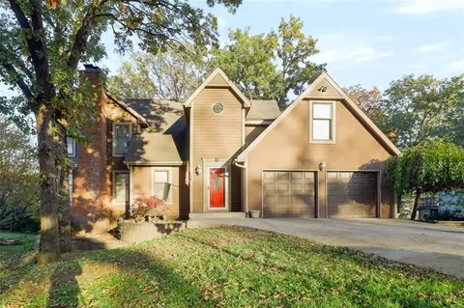
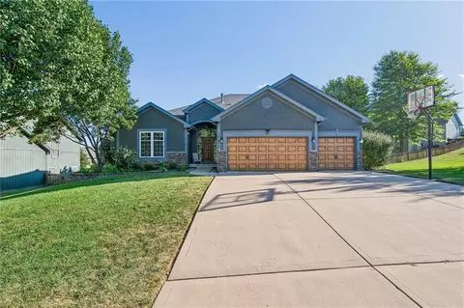
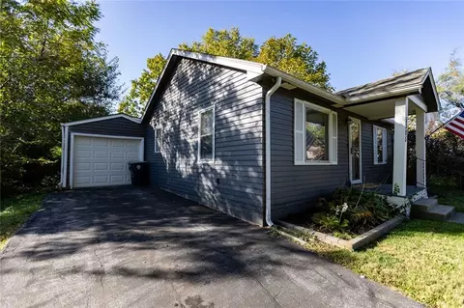
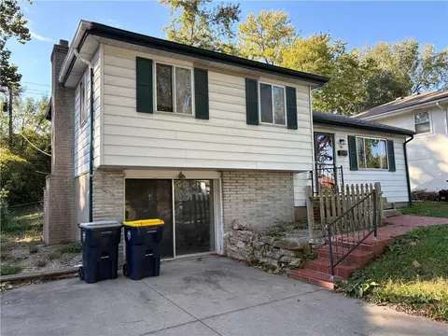
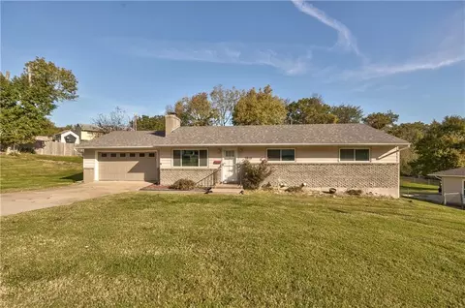
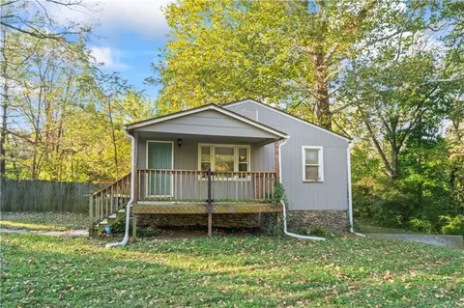
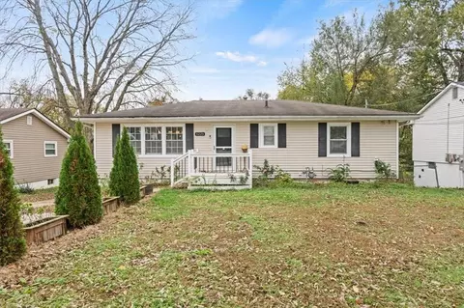
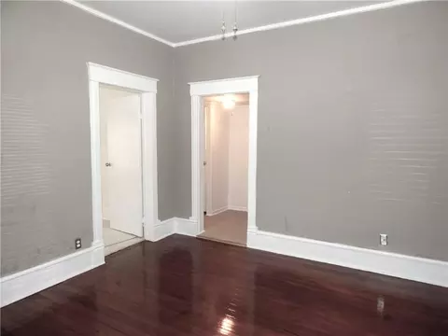
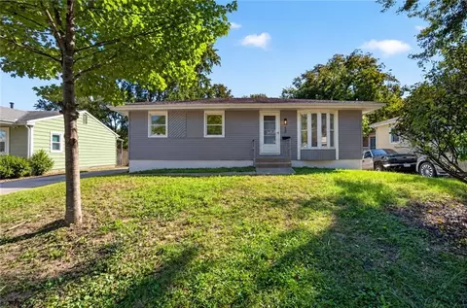
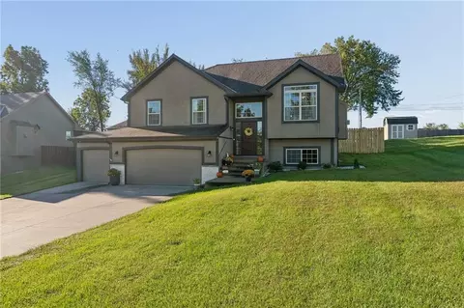
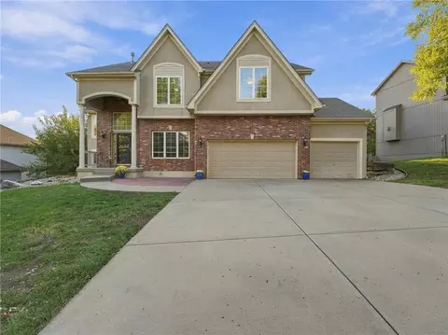
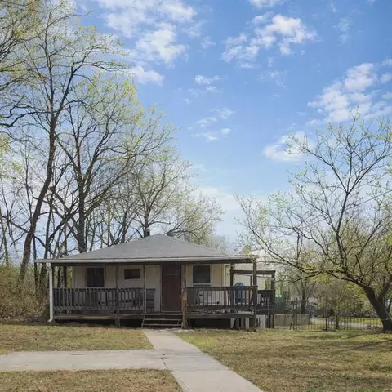
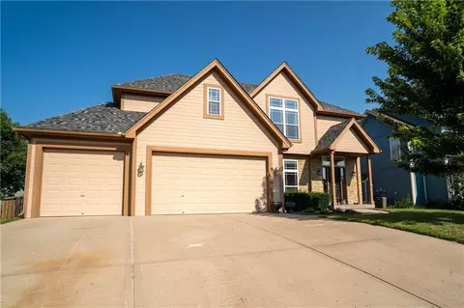
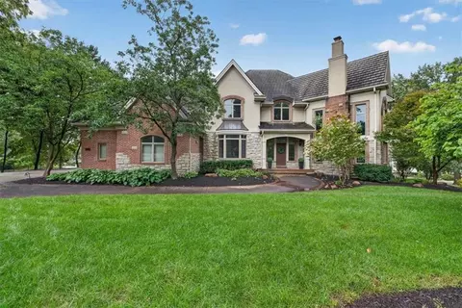
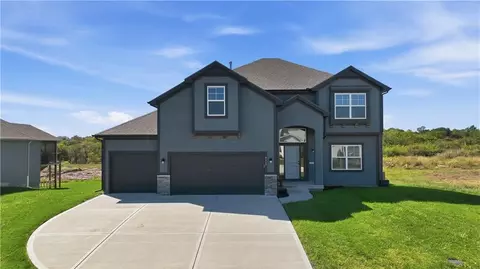
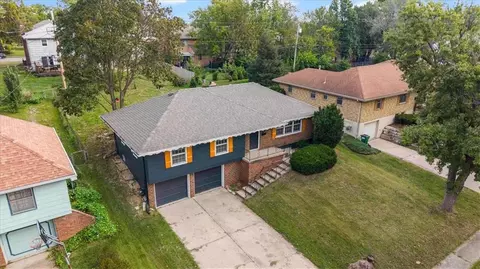
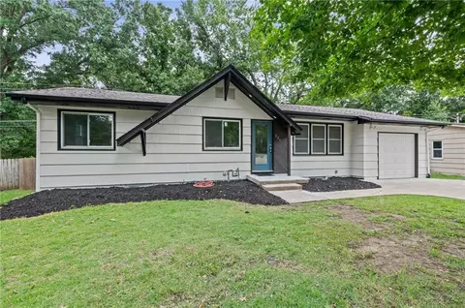
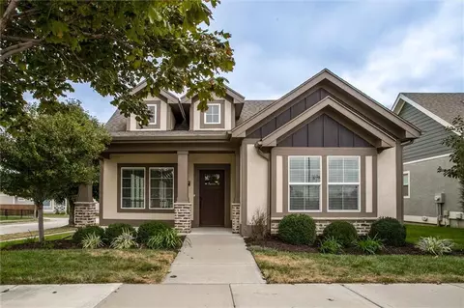
- $135,000
- 2Bd
- 1Ba
- 792 Sq Ft
Single Family Homes For Sale in Glenaire, MO | Page 2
344 Homes
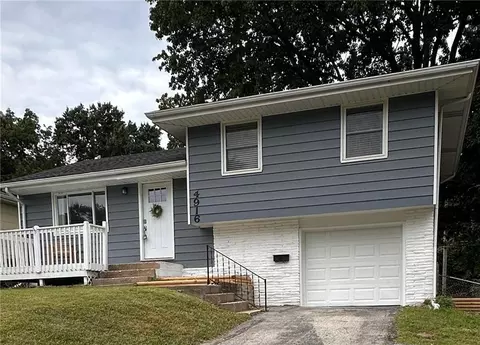
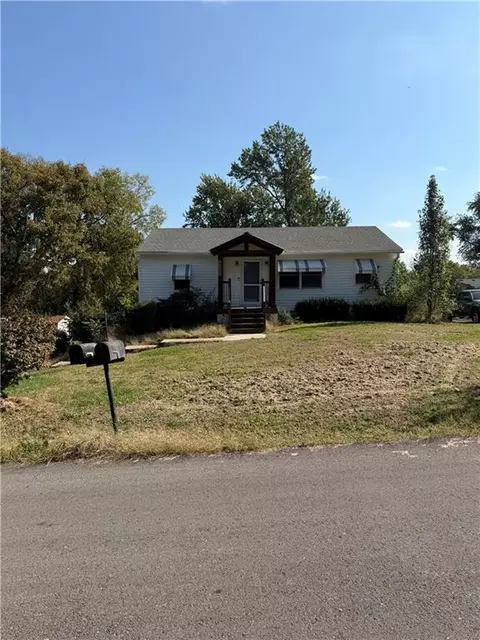
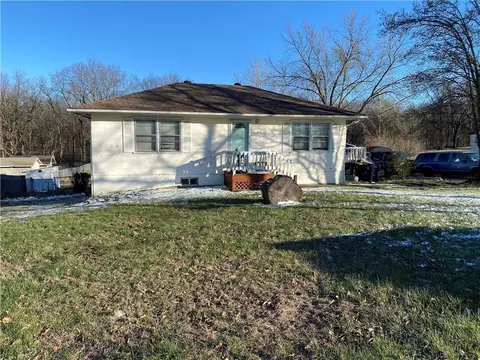
Situated on a spacious corner lot, this inviting home offers a wonderful combination of comfort, convenience, and location. Featuring a fresh new paint job, this property has a refreshed feel and is ready for its next owners to make it their own! Welcome to the beautiful Amber Lakes subdivision!
Step outside and enjoy the generously sized, fully fenced backyard, offering plenty of room for outdoor entertaining, pets, play, or simply relaxing in your own private outdoor space. The large corner lot provides additional yard space and makes this property stand out!
Location is everything, and this home delivers! Nestled in the desirable Amber Lakes community, you'll love the convenience of being just minutes from nearby schools, grocery stores, shopping, dining, and everyday essentials, while still enjoying the charm of a beautiful residential neighborhood.
Whether you're enjoying a quiet evening at home, hosting friends and family, or taking advantage of everything the surrounding area has to offer, this property is the perfect place to create lasting memories.
Freshly painted, a fantastic corner lot, a fenced backyard, and an incredible location—this is one you won't want to miss! Schedule your private showing today! - Owner/Agent
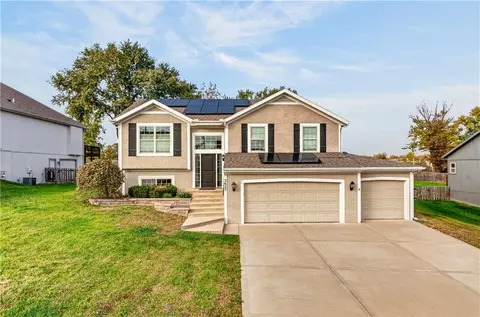
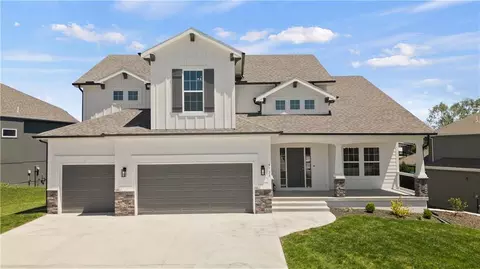
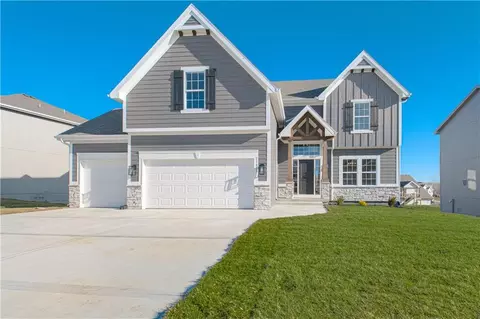
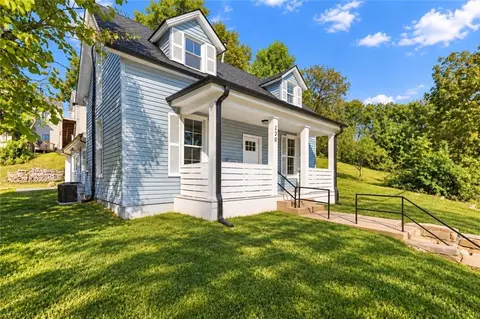
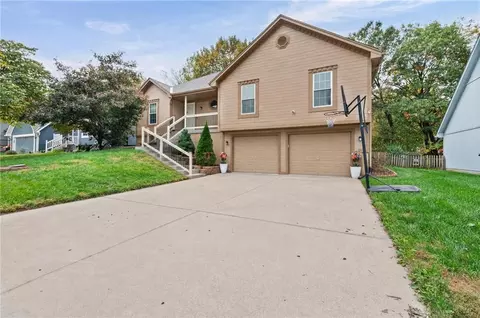
- $510,000
- 4Bd
- 4Ba
- 3,595 Sq Ft
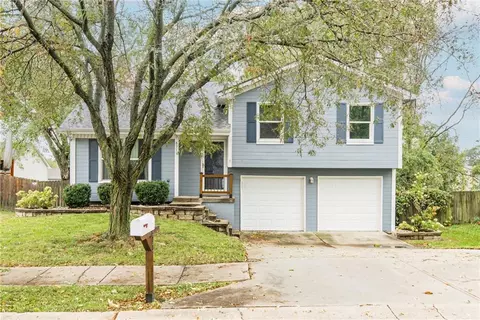
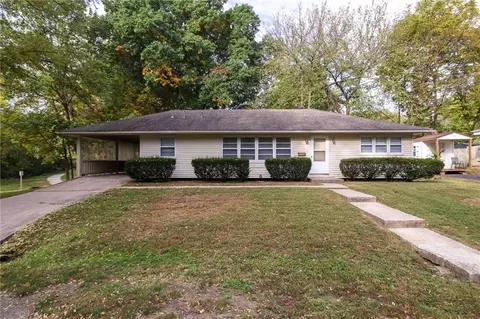
Stained Cabinets and a Vaulted Ceiling define the central living space of this single-family residence, offering a structured and inviting environment. Built-in features and practical design elements establish a functional foundation throughout the single-story layout.
The kitchen is equipped with Stainless Appliances, including a Dishwasher, Disposal, Microwave, and a Rng/Oven- Built In, all complemented by a Pantry for storage. Everyday comfort is supported by a Ceiling Fan(s) and a Walk-In Closet, while one of the three full bathrooms features a Whirlpool Tub.
Situated on a 0.3-acre lot, the property provides outdoor space in Kansas City. Prospective buyers can explore the utility and design of this three-bedroom, three-bathroom home by scheduling a private tour.
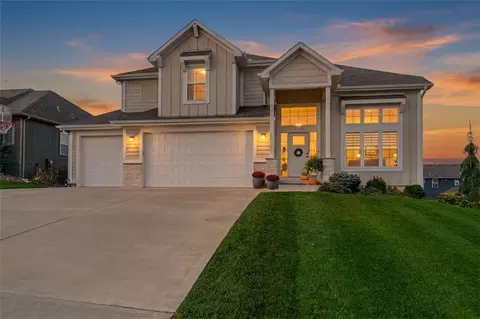
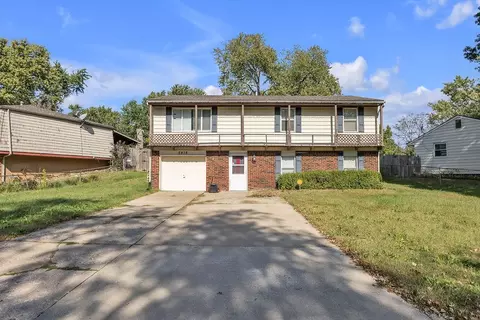
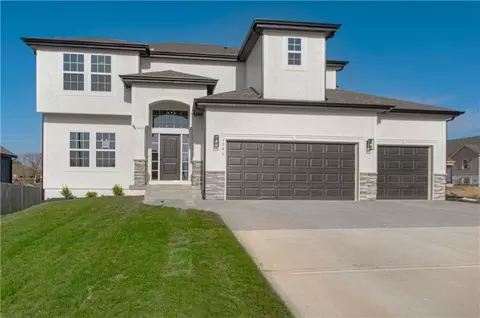
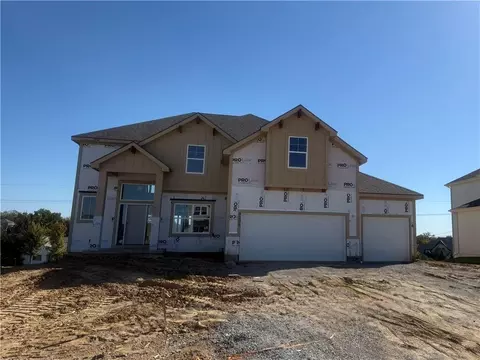
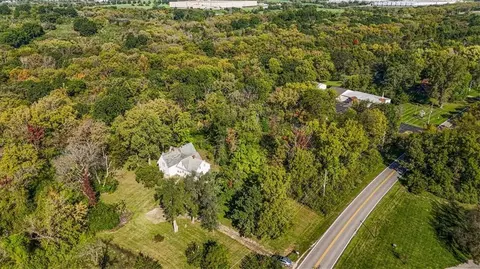
- $399,000
- 4Bd
- 3Ba
- 1,899 Sq Ft
$21K
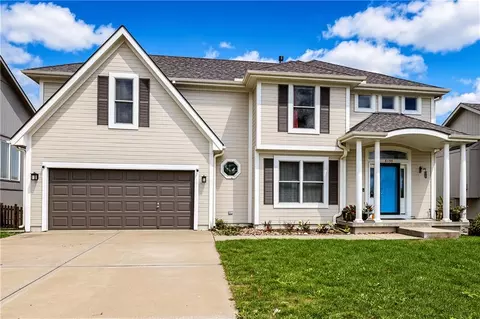
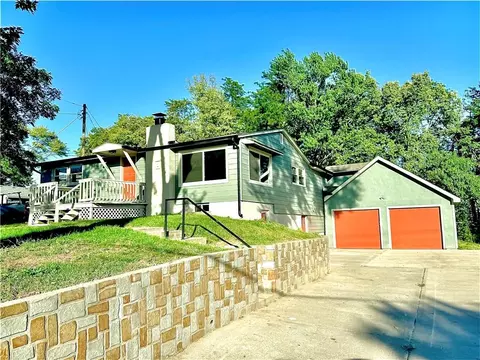
Welcome to this spectacular 4-bedroom, 3.5-bath California split in the sought-after Homestead Hills community — a design that provides something for everyone! Step inside to a bright, open main living area with a vaulted ceiling and a wall of windows that pours in natural light. The corner fireplace features a decorative tile surround with a rustic wood mantel that anchors the great room. The light & bright kitchen is the heart of the home, featuring white shaker cabinetry, an oversized island with seating for four, stainless steel appliances, a gleaming subway tile backsplash, and easy access to a covered deck — perfect for morning coffee or evening grilling. The primary suite offers a tray ceiling, neutral colors and generous windows plus an ensuite bathroom featuring a stunning shower/tub room, spacious closet and double vanity. The secondary bedrooms are nearby and the laundry room is conveniently located.. A finished lower level adds flexibility with a large family room, full bedroom and bath plus walkout access to the backyard — ideal for a media space, playroom, or guest retreat. Outside, you'll appreciate the manicured front lawn, tasteful landscaping plus quiet cul-de-sac street. Convenient Liberty location with easy highway access — close to the Liberty Community Center, library, shopping, dining, and a quick commute to the metro.
Don't miss this one — schedule your showing today!
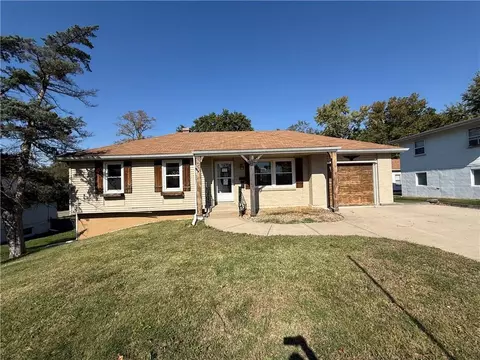
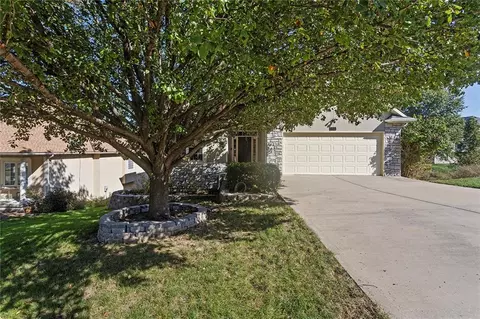
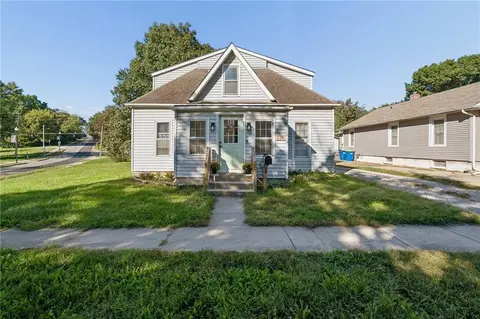
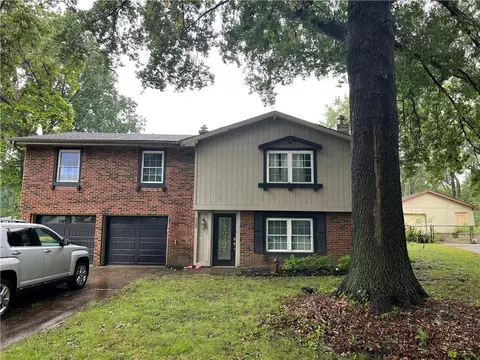
- $485,000
- 4Bd
- 3.5Ba
- 2,283 Sq Ft
$5K
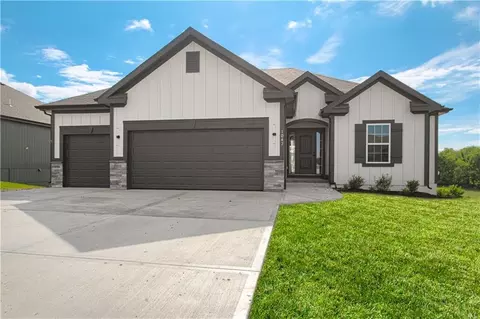
Darling ranch style home with walkout basement with additional living space. Spacious backyard. Close to highway access, shopping and sporting events. Home sold as is.
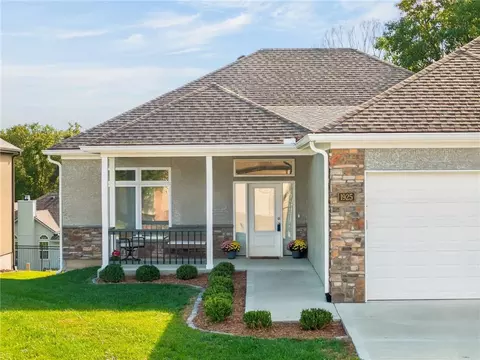
- $214,500
- 3Bd
- 2Ba
- 1,798 Sq Ft
Located in the heart of Liberty, this 3-bedroom home sits in an established, quiet neighborhood and offers 2,398 square feet of opportunity. The main-level primary bedroom, formal dining room, and eat-in kitchen create a comfortable, functional layout. All kitchen appliances stay, and the washer and dryer are conveniently located just off the kitchen. Enjoy wood flooring, handy pull-out shelving, and a huge basement ready to finish to suit your needs. Outside, the nice, level yard is fenced on three sides. Ready for its next family to make it home!
- $510,000
- 3Bd
- 2.5Ba
- 2,398 Sq Ft
Welcome Home!
Gorgeous curb appeal greets you with crisp white trim, attached garage with wide drive, plus a mature shade tree out front. A deep back lawn gives you a yard that feels genuinely tucked away.
Once inside, the main living room sets the tone. A timeless fireplace anchors the room, framed by tall windows that make it the natural gathering spot.
The kitchen is the heart of this home, and it's ready for you. The dining room gets it’s own moment, with rich flooring and an elegant chandelier overhead. Weeknight dinners or a holiday table with those you love; there is a spot for all.
The primary suite is your quiet retreat with a tray ceiling and plush carpet.
Three more bedrooms give you real flexibility, including one with a built-in window seat that's perfect for watching the seasons change.
Downstairs is where this home really stretches out. The finished walkout lower level is a wide-open recreation space with recessed lighting. The wet bar makes it self-sufficient with cabinetry sporting dark counters and gorgeous tile.
The outdoor living is a real surprise with a true three-season room, minus the walls. Below it, the lower level opens to a patio. The yard boasts plenty of green space for play, pets, or a future garden.
Add a walk-in pantry with built-in shelving, a dedicated laundry room, plus three full baths, and you've got a home that checks every box.
You'll be hard-pressed to find this much flexibility and space. Come see it and picture your own style in every room. It will feel like home.
- $450,000
- 4Bd
- 3Ba
- 2,596 Sq Ft
Beautiful ranch home with a finished walk-out lower level tucked away on a quiet cul-de-sac! The spacious, highly usable floor plan features three bedrooms and two full bathrooms on the main level, along with an open kitchen, dining area, and living room—perfect for everyday living and entertaining. The walk-out lower level offers even more space with a fourth bedroom, full-size bar, and plenty of room to relax or gather with family and friends. Outside, enjoy a large backyard enclosed by a privacy fence. A three-car garage, nearby walking trail, convenient highway access, and proximity to shopping complete this well-located Kansas City home.
- $499,000
- 4Bd
- 3Ba
- 2,899 Sq Ft
Set at the end of a private cul-de-sac on a half-acre lot that backs to stunning, mature trees, this is one of Northpoint's most private settings — a park-like backyard as your everyday view. This stately colonial welcomes you with a front porch and an easy-care exterior: classic curb appeal with low-maintenance living in mind. Inside, the home has been professionally decorated throughout. The main level offers flexible space for however you live and work — an oversized office/sitting room, a formal dining room, and a well-appointed kitchen that opens to a warm and welcoming great room with fireplace. Upstairs, the spacious primary bedroom features a newly updated ensuite bath, plus three additional large bedrooms. The walkout lower level adds a spacious family room, a fifth bedroom, and a full bath — ideal for guests, a home gym, or the ultimate hangout space. Served by Liberty Public Schools, with easy highway access and close to shopping, dining, and Historic Downtown Liberty.
- $425,000
- 5Bd
- 3.5Ba
- 2,550 Sq Ft
Open SAT 1-3
Charming, updated, and move in ready! This adorable half duplex offers great curb appeal, a one car garage, 2 bedrooms, 1.5 baths, and a finished lower level with a non-conforming third bedroom. The inviting interior features a fresh clean look throughout, with new window coverings in every room. The spacious living room offers new carpet and lovely views of the backyard and easy access to the deck, while the generous dining area provides plenty of room for gathering and entertaining. The kitchen shines with granite countertops, new LVP flooring and a huge pantry for lot's of storage. All appliances stay, even the washer and dryer. Two generously sized bedrooms offer ample closet space and the updated hall bath features beautiful tile work. The fully finished lower level adds more living space with a second family room, non-conforming bedroom and a convenient half bath. The extra bedroom is perfect for a home or guest bedroom. Outside, enjoy the fully fenced backyard, a freshly painted oversized deck, plenty of room to relax or entertain, and a charming storage shed. HVAC less than 2 years old. Packed with updates, space and value, this turnkey home is ready for you!
- $195,000
- 2Bd
- 1.5Ba
- 1,400 Sq Ft
$5K
Fully RENOVATED raised ranch on treed lot in Liberty, with a brand-new kitchen, two separate living levels, and no HOA. Upstairs: three bedrooms, two full baths, and a new kitchen with new cabinets, counters, lighting, and stainless appliances. Downstairs: its own EXTERIOR entrance, a second living area, a true fourth bedroom, full bath, bonus room, kitchenette, and a SECOND SET of laundry hookups, ideal for guests or extended family. New flooring and fresh paint inside and out. Oversized driveway with room for multiple vehicles plus an extended side-entry garage. Liberty Public Schools. Minutes to historic downtown Liberty, William Jewell College, and I-35/Highway 152.
- $360,500
- 4Bd
- 3Ba
- 2,263 Sq Ft
$4.5K
Space, space, and more space can be found in this lovely 2-Story Gladstone home located on a cul-de-sac. Not only do you have the primary bedroom and bathroom but there is also an ensuite bedroom as well for additional privacy. If that is not enough there are two more bedrooms and another full bath giving you four bedrooms and three bathrooms on the second level. On the main level you will find a formal dining room, sunken living room with a fireplace for those cooler evenings, the kitchen and breakfast area. The laundry and half bath are also on the main level. If you don’t want/need a formal dining room, it would be perfect as a library or sitting room – the choices are endless. Don’t forget to check out the basement’s large living room with amazing built-ins. Need storage – no problem – there is also an unfinished area for all those keepsakes. Don’t let this one get away. All information is deemed reliable but not guaranteed. Buyers and their agents are responsible for verifying room sizes, square footage, HOA details, taxes, lot size and boundaries, zoning and school boundaries. Square footage may be rounded. Additional information will be updated before home goes live. Property is being sold “In Its Present Condition.”
- $365,000
- 4Bd
- 3.5Ba
- 2,426 Sq Ft
**This one-of-a-kind floor plan truly has it all** Thoughtfully updated and move-in ready, this spacious home offers an abundance of finished living space, including a huge finished walkout basement perfect for entertaining, relaxing, or creating the ultimate recreation space. The impressive primary suite features a large bedroom and spacious private bath, while the additional bedrooms offer plenty of room for family, guests, or a home office. Step outside and enjoy the large deck, patio, and fully fenced backyard—ideal for outdoor gatherings and everyday enjoyment. Located in Amber Meadows, within the Liberty School District and highly sought-after Liberty North High School boundaries, residents also enjoy fantastic neighborhood amenities including two swimming pools, walking trails, two lakes, playgrounds, and more. Conveniently located with easy highway access to I-35, 291, 152, and 435, this home combines space, updates, amenities, and an unbeatable location. Come see everything this exceptional home has to offer!
- $439,900
- 4Bd
- 3.5Ba
- 2,781 Sq Ft
BACK ON THE MARKET!! BUYER'S FINANCING FAILED!! Cute Ranch bungalow offering 2 bedrooms & 1 bath - just the perfect size for starting out or downsizing! Laundry on the main floor just off the kitchen provides convenience. Large attached garage with opener and long driveway that will accomodate 2-3 vehicles- large fenced backyard. Newer interior and exterior paint - 3 year old roof - 4 year old HVAC system. Great location with easy highway access.
- $170,000
- 2Bd
- 1Ba
- 712 Sq Ft
This one is ready for someone with fresh ideas to make it there own. Home selling as is. Has been a rental for several years. Location is perfect, close to schools, highway access, shopping,
- $199,000
- 3Bd
- 1.5Ba
- 1,748 Sq Ft
$26K
Mid-Century Ranch with an Incredible Outdoor Setting! This inviting 3-bedroom, 2.5-bath home offers an open, spacious floor plan with timeless appeal and plenty of room to spread out. The kitchen features new stainless steel appliances including gas range & quartz countertops, while thermal windows, newer HVAC, new insulated garage door, maintenance free siding, & attic fan add comfort & efficiency. Hardwood floors lie beneath the existing carpet, offering the opportunity to bring back their original charm. Enjoy the newer patio, perfect for relaxing or entertaining. The finished basement expands your living space with a comfortable family room & half bathroom w/ tons of storage plus the washer/dryer stay. The location is hard to beat, just blocks from Big Shoal Creek Trail, Historic Penguin Park, Lakewood Greenway, and countless other outdoor recreation opportunities. IMMEDIATE POSSESSION. Convenient highway access to I-35 and I-29 makes commuting a breeze. Immediate possession available—come see all this home has to offer!
- $299,900
- 3Bd
- 2.5Ba
- 1,518 Sq Ft
Investor opportunity on nearly an acre in the Northland! This 4 bedroom, 1.5 bath bungalow sits on approximately 0.98 acres in KC Suburban Acreage Estates. That’s a rare amount of land just minutes from I-35 and I-435. The seller has already finished some light work, and the home is close to rent-ready. It needs final cosmetic and trim work to finish. Renovated homes nearby support a strong after-repair value for flippers, and buy-and-hold investors can finish it and lease it out. The basement includes a 1-car tuck-under garage and storage, and there’s driveway parking and plenty of room outside. North Kansas City School District. Vacant and easy to show. Sold as-is; seller will make no repairs. Buyer to verify square footage, schools, zoning and all information.
- $164,500
- 4Bd
- 1.5Ba
- 1,350 Sq Ft
Welcome home to this fully furnished and stocked 4-bedroom, 2-bath house. All furnishings are included, along with the washer, dryer and a new smart refrigerator, so you can move right in with nothing to buy. The main level offers an open flow between the kitchen, dining and living room, which makes everyday living and entertaining easy. The kitchen has new appliances, including the smart refrigerator and a gas range. Upstairs, the bedrooms and a dedicated home office sit apart from the main living area, creating quiet, private spaces to rest or work. The basement has another bedroom with its own full bath, a second private retreat that’s ideal for guests. Outside, you’ll find a large, shady, fully fenced backyard, a double driveway, and an attached garage with bonus space for bikes or storage. Close access to I-435 makes commuting a breeze.
- $259,000
- 4Bd
- 2Ba
- 1,468 Sq Ft
$5.9K
SELLER SAYS BRING ALL OFFERS NOW !!! REDUCED TO $224,900 Very nice home that has been totally remodeled. New Paint inside and out, most windows. New er HVAC, water heater, granite counter tops , stainless steel appliances. Nice quiet location with a walkout basement . You have to see this one !!!
- $224,900
- 3Bd
- 2Ba
- 1,040 Sq Ft
$10K
PRICE IMPROVEMENT! Location, Location, Location. Great starter home in the Liberty School District. What a cutie! A beautiful front/back split that is inviting and airy the minute you walk in. An abundance of natural light and soaring high ceilings that make the entire space feel open and inviting. Updated flooring throughout the home and in the coziest living room and kitchen. Enjoy a cup of coffee at the breakfast bar or have lunch in the eat-in kitchen in front of the sprawling nature mural. Large primary bedroom with a fully updated ensuite and walk-in closet. Generously sized rooms perfect for additional bedrooms or an office. Finished basement with walk-out, AC and Furnace with plenty of useful years ahead of them, garage access and a sub-basement with loads of room for storage. Brand new deck overlooks the fully fenced-in backyard that is completely flat with a new plastic shed. Enjoy all of the local shopping and restaurants minutes away. All of the NEW that Liberty has to offer is right around the corner.
- $305,000
- 3Bd
- 2Ba
- 1,408 Sq Ft
$10K
Welcome to Benson Place, where comfortable living meets an exceptional neighborhood lifestyle! Located just outside Liberty, this spacious 5-bedroom, 3.5-bath home offers a thoughtfully designed layout with room to entertain, relax, and grow.
Step inside to warm hardwood floors and an inviting open-concept main level. The upgraded kitchen is the heart of the home, featuring granite countertops, an oversized walk-in pantry, and plenty of space for meal preparation and entertaining.
Upstairs, retreat to the spacious primary suite with a private bath featuring a separate shower and relaxing Jacuzzi tub. Additional bedrooms offer flexibility for guests or a home office. The finished lower level provides even more living space, perfect for a recreation room, home theater, or workout area. A fifth bedroom and full bathroom add versatility.
Outside, enjoy a fenced backyard retreat with a spacious deck and patio—perfect for summer gatherings, outdoor dining, or relaxing around the firepit.
The Benson Place lifestyle is hard to beat! This sought-after community features two swimming pools, a children's splash park, fishing lake, playgrounds, scenic walking trails, and plenty of green space. Golf enthusiasts will appreciate nearby Hodge Park Golf Course.
Located in the Liberty School District, with convenient access to Liberty North High School, I-435, and Highway 152. Enjoy nearby shopping, dining, and entertainment in Liberty and Shoal Creek, with Kansas City International Airport approximately 20 miles away.
With inviting indoor and outdoor spaces, a versatile floor plan, and incredible neighborhood amenities, this home offers the opportunity to enjoy the best of Benson Place and the Kansas City Northland. Come experience everything this home and community have to offer!
- $435,000
- 5Bd
- 3.5Ba
- 2,951 Sq Ft
$5K
Come see this beautifully updated 4-bedroom, 3-bath home! With an open and inviting kitchen and living room, this home offers a great layout with plenty of space to spread out and enjoy. You’ll love all the recent updates throughout, including new flooring, stylish light fixtures, fresh paint, and added crown molding that give the home a fresh, updated feel!
The basement offers even more living space with a mother-in-law suite featuring its own separate access, plus a partially renovated kitchen! This additional space offers plenty of flexibility and possibilities. The property also offers additional access from the rear via a semi- private street, providing added convenience! Step outside to enjoy the newly built deck, perfect for relaxing or hosting, overlooking a large backyard with plenty of room to enjoy! Even more updates include new wiring throughout the home, adding to the extensive improvements already made. With so much to offer both inside and out, this home is ready for its next owner. Come see all this home has to offer!
- $325,000
- 4Bd
- 3Ba
- 1,976 Sq Ft
Great little house for just starting out! Hardwood floors under carpet, Fresh paint interior and exterior! Updates, Some hardwood floors refinished, Updated bathroom. All appliances stay. Large fenced backyard, property extends beyond the 8 ft fence. Just down the street from the Historic Liberty Square! Walk or bike to the Farmers Market, Spring and Fall on the square. Close to shopping and restaurants! Excellent Liberty School District!
- $160,000
- 2Bd
- 1Ba
- 840 Sq Ft
Introducing the HALLE by Robertson Construction! This home is a well designed 1.5-Story showcasing beautiful detail throughout! Offering 4 Bedrooms, 3.5 Baths, 2nd Level Loft and WALKOUT BASEMENT makes this home a favorite! The Main Level features Floor to Ceiling Windows bringing in an abundance of natural light, Soaring Ceiling, Bonus Butlers Pantry, Stone Fireplace accented with Floating Shelves and Built-in Cabinets along with a private Master Suite and luxurious spa-like Master Bath that seamlessly connects to the Laundry Room complete with a sink, storage and large countertop! The Covered Deck is accessible from both the Main Level Master Suite and Breakfast Area. Upstairs you will find 3 more bedrooms, 2 full baths and a Loft. Covered porch at entry. Patio at Walkout Basement. SUBDIVISION POOL. Located in the highly-rated Liberty North School District. Photos and matterport video are of a previously built home, finishes may vary. UNDER CONSTRUCTION, 90-120 DAYS TO COMPLETION.
- $669,900
- 4Bd
- 3.5Ba
- 2,700 Sq Ft
Located in the North Kansas City School District and within walking distance to Ravenwood Elementary, this home offers a practical and flexible layout with three bedrooms plus a non-conforming fourth, two full baths, and a one car attached garage!
As you enter, the first floor features a bonus room perfect for a den, office, or playroom, along with a full bath, the non-conforming fourth bedroom, laundry, and garage access.
Upstairs, you’ll find the living room and a dining area open to the kitchen, complete with stainless steel appliances that will stay with the home. A sliding door off the kitchen provides easy access to the privacy-fenced backyard. You’ll also find three bedrooms and a full hall bathroom on this level.
Move-in ready and priced to sell, this home offers a great opportunity to build some sweat equity in a quiet neighborhood near schools, highways, and amenities! Being sold as-is. Schedule your showing today!
- $229,000
- 3Bd
- 2Ba
- 1,320 Sq Ft
Located in North Kansas City just South of Claycomo, this quaint home on a large lot is ready for its new owners. There is ample food, shopping, and entertainment nearby with easy highway access for commuters. This property is occupied and there are NO showings, please do not disturb occupants.
- $170,000
- 2Bd
- 1Ba
- 888 Sq Ft
True ranch with carport in Foxwoods located beside the Big Shoal Greenway walking trail. 3 bedroom, 1.5 baths, vinyl siding, hardwood floors, laundry on the main level.
- $195,000
- 3Bd
- 1.5Ba
- 1,344 Sq Ft
$15K
TWO HOMES IN ONE?
(less than $154 per square foot?!?)
5 BEDROOMS (see disclosure).
3 BATHROOMS. 2 FULL KITCHENS. 2 LAUNDRY ROOMS. 2 DRIVEWAYS. A 2-CAR GARAGE. AND SO MUCH MORE!
UPSTAIRS: Two bedrooms, two full bathrooms, a beautiful kitchen, dedicated laundry room, and refinished hardwood floors.
DOWNSTAIRS: Three additional bedrooms (two non-conforming), another full bathroom, a second fully equipped kitchen, dedicated laundry room, and private entrance.
That’s right: two kitchens, two laundry rooms, two living spaces, and endless possibilities!
Both kitchens feature granite countertops and brand-new appliances. The upstairs kitchen also includes a breakfast bar and beverage fridge.
The primary suite offers an en-suite bathroom and gorgeous zero-entry shower. Throughout the home, updated bathrooms feature quality vanities with soft-close drawers and doors.
A spacious 18’ x 12’ wood deck overlooking the fenced backyard—perfect for morning coffee, barbecues, and entertaining.
The lower-level double-wide driveway accommodates approximately six to eight vehicles, while the upper driveway offers room for approximately three more. The massive 24’ x 30’ two-car garage provides space for vehicles, toys, hobbies, and projects.
Recent updates include:
* Brand-new roof and gutters
* Fresh interior and exterior paint
* Refinished main-level hardwood floors
* Brand-new downstairs carpeting
* New interior doors and trim
* Three new exterior doors
* New bathroom vanities
* Two updated kitchens with granite countertops and new appliances
This home has been refreshed inside and out; thoughtful updates and flexible living arrangements.
Perfect for a large household, multigenerational living, or those seeking potential rental income from the lower level (subject to local regulations), this property offers space and versatility rarely found in one home.
ONE PROPERTY. TWO LIVING SPACES. ENDLESS POSSIBILITIES.
Must see to believe!
- $374,000
- 5Bd
- 3Ba
- 2,594 Sq Ft
$1K
The Gorgeous "KENNA" by Robertson Construction. Super location close to local amenities and shopping! This Stunning Reverse 1.5-Story offers 4 bedrooms, 2 on the Main Level, 3 Full Baths. An Open Layout features Floor to Ceiling Windows, Stone Fireplace accented with Floating Shelves, Kitchen Island, Solid Surface Countertops, Custom Built Cabinets and a WALK-IN PANTRY. Oversized Covered Deck is accessible from both the Master Suite and Breakfast Area. The PRIVATE Master Suite has a luxurious Master Bath and WALK-IN Closet that conveniently adjoins to the Laundry Room. You will find more Finished Square Footage in the WALKOUT Basement featuring Floor to Ceiling Windows, 2 more Bedrooms, Full Bath, LARGE FAMILY ROOM and a generous amount of storage! PATIO at WALKOUT. Located in the highly-rated Liberty North School District! SUBDIVISION POOL.
- $599,900
- 4Bd
- 3Ba
- 2,500 Sq Ft
Hills of Montclair welcomes The "TAYLOR" by Robertson Construction! This stunning 2-Story offers an Open Layout and lots of attention to detail. A wall of windows overlook the back yard allowing in lots of natural light. Main Level features a Gas Fireplace, Huge WALK-IN PANTRY with lots of storage, Custom built Cabinets with soft close doors, Solid Surface Countertops, Stainless Appliances, Half Bath, Drop Zone at Garage Entry, Breakfast Room, Formal Dining, and a beautiful staircase leading to the 2nd Level! Upstairs you will find a Private Master Suite and spa-like Master Bath with a separate tub and shower. You will also find 3 more Bedrooms, Full Bath and a dedicated Laundry Room. Located in the highly-rated Liberty North School District close to local amenities, outdoor recreation and minutes to Downtown KC and MCI.**UNDER CONSTRUCTION**Photos and matterport video are of a previously built home .
- $529,900
- 4Bd
- 2.5Ba
- 2,360 Sq Ft
The Newest Phase of Hills of Montclair welcomes back the "Duncan" by Robertson Construction! This stunning 2-Story is a highly sought-after plan offering 4 bedrooms and 2.5 baths. The Main Level features Floor to Ceiling Windows, Lots of Natural Light, Real Hardwood Floor, Kitchen Island, Solid Surface Countertops, Walk-in Pantry with custom built shelves, Half Bath, Breakfast area, Formal Dining and lots of attention to detail! The 2nd Level is just as impressive with an Oversized and Private Master Suite, luxurious Master Bath and a HUGE Master Closet that connects seamlessly to the Laundry Room. There are also 3 more bedrooms and a bath. Located in the highly-rated Liberty North High School District. HOME IS UNDER CONSTRUCTION. Photos and matterport video are of a previously built home and some features and finishes may vary.
- $539,900
- 4Bd
- 2.5Ba
- 2,470 Sq Ft
This Unique Customer one of a kind home is nestled in the mid part of Charleston Harbor! Quick Location for North, South, East & West!!! Stucco, on the outside gives the home an Expensive Look too! Smart Buyers will understand this is not the Entry Level part of the neighborhood, but a Nice Value for the money! Very Open Floor Plan with Beautiful Wood Floors, Tuscany Style, with a Center Island Sink & Entertaining spot! The Lower Level has a Two Tier Basement, One of a Kind Set Up with Dual TV, entertaining the Sports Fan with a Man Cave Minded Person! This walk out basement has a Nice Semi-Private Wood Fence yard! Next Door on the South Side has 2 Vacant undeveloped lots as no one has built there! The Block South West side, has the most incredible Neighbor Park, with Incredible Views of the Valley! This Location is perched high on hill & ready for a nice peaceful retreat! Charleston Harbor is slightly to the south of the home and close in locations to Gas, Shops, Grocery Stores, Entertainment, Movie Theaters too! The New Kansas City Airport is minutes away for the smart Travlers too!
- $450,000
- 3Bd
- 3Ba
- 3,243 Sq Ft
$19.9K
Immaculate, Move-In Ready & Easy One-Level Living! Welcome home to this beautifully maintained 3-bedroom, 2-bath home in desirable Northwyck Park! Enjoy the comfort and convenience of one-level living with a thoughtfully designed floor plan. The kitchen shines with granite countertops, while the primary suite features a spacious walk-in shower and a convenient walk-through laundry room accessible from the primary closet. Meticulously cared for and truly move-in ready, this home offers the perfect combination of comfort, style, and functionality. Just move in, unpack, and enjoy!
- $485,000
- 3Bd
- 2Ba
- 1,793 Sq Ft
Discover this beautifully renovated ranch in Kansas City's desirable Gracemor subdivision! Featuring 3 bedrooms, 2 updated full bathrooms, a remodeled kitchen, fresh interior and exterior paint, and new flooring and carpet throughout. The functional floor plan offers comfortable main-level living, while the finished basement provides additional living space, a second full bathroom, and laundry room. Enjoy outdoor living on the spacious deck, plus the convenience of a one-car garage and oversized backyard shed for extra storage. Move-in ready with modern updates throughout and conveniently located near shopping, dining, and major highways!
- $235,000
- 3Bd
- 2Ba
- 1,412 Sq Ft
$5K
Just blocks from Historic Liberty Square, this beautifully renovated 3-bedroom, 2-bath home combines small-town charm with extensive modern improvements. From the welcoming covered front porch to the thoughtfully remodeled interior, there’s plenty to appreciate inside and out.
The exterior features classic blue siding, crisp white trim, and mature trees that add character to the property. The covered front porch provides an ideal spot for morning coffee, relaxing in the evening, or enjoying the neighborhood atmosphere.
Step inside to discover a refreshed interior featuring a remodeled kitchen with new cabinetry, butcher block countertops, open shelving, and a new sink. Both bathrooms have received significant updates, including new tile flooring, tiled shower surrounds, and fixtures. New drywall, fresh interior paint, updated trim, and new carpeting on the staircase complete the interior transformation.
Beyond the cosmetic improvements, the home offers substantial upgrades to its major systems. Improvements include all-new electrical and plumbing, a new electrical panel, water heater, sump pump, and gutters. Structural and drainage updates include a new foundation pier system with a transferable warranty, garage wall tiebacks, and an exterior trench drain designed for water mitigation.
Location is another highlight! Historic Liberty Square is nearby, offering local coffee shops, restaurants, boutiques, and a seasonal farmers market. William Jewell College is also just a short distance away. Whether you're searching for a primary residence or exploring the potential for a rental investment, this property offers an appealing combination of location, character, and extensive improvements.
Additional Seller Notes: Additional improvements include wardrobe cabinets and window A/C units in the upstairs bedrooms, along with exterior cleaning to further enhance the home's curb appeal.
- $250,000
- 3Bd
- 2Ba
- 1,428 Sq Ft
$5K
The ELM plan is back! This one with an updated front elevation. Grand two story entry opens to spacious living room, breakfast room and well appointed kitchen. Custom cabinets - choice of granite or quartz tops, walk in pantry with additional cabinets perfect for coffee bar. Living Room with fireplace, cabinets and floating shelving either side. Dining or Office - you choose. Half bath off the garage entry. LVP flooring in entries, kitchen, breakfast room living room and half bath. Dining/office has high traffic carpet matching the stairs. Second level bedrooms and laundry. Primary Bedroom suite with free standing tub, large tiled shower, custom cabinets, extended primary closet in this one, wider than usual connects to the laundry. Two bedrooms share a bath and 4th Bedroom has a private bath. Covered Deck off the kitchen, 10X10 patio from the basement. Walk out lot. Home includes a bonus sprinkler system! Home is at frame stage. Limited time to make all selections. Can be completed Dec-Jan. Builder discretion on design changes.
- $594,950
- 4Bd
- 3.5Ba
- 2,778 Sq Ft
Welcome home to this adorable bungalow that has been beautifully brought back to life! This move-in-ready home offers 3 bedrooms, including a main-level primary suite, an updated bathroom, and the convenience of main-level laundry.
The stunning updated kitchen features modern finishes with appliances staying with the home. Upstairs, you’ll find two additional bedrooms plus a versatile bonus space perfect for a playroom, home office, or additional living area.
Situated on a corner lot, this property also features a spacious garage with plenty of room for parking AND an additional workshop or hobby space.
Located just a short walk from historic Downtown Liberty, you’ll love being close to local shops, restaurants, and everything the downtown area has to offer. Full of charm, thoughtful updates, and functional living space, this home is truly turnkey and ready for its new owners!
- $280,000
- 3Bd
- 1Ba
- 1,392 Sq Ft
$15K
Space, character and thoughtful updates come together in this 4-bedroom, 3.5-bath home in Somerbrook. The interior offers fresh paint, new carpet, thermal windows and beautiful oak hardwood floors, along with architectural details including vaulted ceilings, skylights and custom built-ins. A fireplace anchors the main living space, while generous room sizes provide plenty of flexibility throughout the home. The finished walkout lower level adds even more usable space with a bedroom and full bath, plus room for a recreation area, home office, hobbies or additional storage. Plumbing is already in place for a future wet bar or sink. Above the garage, an easily accessible powered storage area provides another convenient bonus. Outside, enjoy the oversized backyard and newer deck with plenty of room for outdoor dining, entertaining or relaxing. Somerbrook offers neighborhood sidewalks along with access to a community pool, park and soccer fields. Located in the Liberty North High School attendance area with convenient access to I-35 and I-435, plus nearby shopping, dining, golf and Kansas City International Airport.
- $400,000
- 4Bd
- 3.5Ba
- 2,707 Sq Ft
Inviting 4-bedroom, 3-bath home offering a wonderful combination of style, space, and functionality! Seller is offering $5,000 toward either buyer's closing costs OR toward flooring allowance. The bright, comfortable main level provides plenty of room for everyday living and entertaining, while the finished lower level adds valuable living space and flexibility—perfect for a family room, home office, guest space, or recreation area. New in 2025 - air conditioner, furnace, hot water heater, dishwasher and stove. The garage includes an additional storage room tucked behind the garage, providing convenient space for tools, seasonal items, outdoor gear, and more. Step outside to a spacious backyard with a privacy fence and deck, creating a great setting for relaxing, entertaining, or enjoying time outdoors. Built in 2017 and thoughtfully designed for today’s lifestyle, this well-maintained home is ready for its next owner. All conveniently located near major highway access, the airport, shopping and lots of restaurants.
- $395,000
- 4Bd
- 3Ba
- 1,784 Sq Ft
$5K
Beautifully maintained home in the highly sought-after Liberty School District! This inviting home offers a perfect blend of comfort, style, and functionality, featuring abundant natural light, high ceilings, and the convenience of having all bedrooms located on the same level as the kitchen and laundry room.
The kitchen features stainless steel appliances and plenty of cabinet and storage space. The spacious primary suite offers generous closet space, while the primary bathroom includes a jetted tub, separate shower, and double vanity.
Step outside onto the deck and enjoy your morning coffee or entertain guests in the private, fenced backyard. The finished basement provides additional living space that can be used as a family room, home office, play area, or whatever best fits your needs.
The extra-deep garage offers plenty of room for vehicles, storage, and shelving. New roof added in October 2024! This home offers plenty of space and versatility and is truly a must-see!
- $365,000
- 3Bd
- 2.5Ba
- 1,952 Sq Ft
Open SAT 2-4
A RARE PIECE OF CLAY COUNTY HISTORY! Built in 1837 and believed to be one of the oldest homes in Clay County, this historic home offers an opportunity to restore a truly unique property. Situated on approximately 3.44 acres along paved B Highway, the property features a park-like setting and plenty of room to imagine what could come next.
Original architectural charm, details and the home's distinctive design provide a glimpse into its history and tremendous restoration potential. The seller began renovations and several attractive updates have already been started.
Bring your vision! This home will require extensive renovation, including significant roof repair, and is not currently move-in ready. For the buyer who appreciates historic properties, this could be an incredible opportunity to restore a piece of local history and make it their own. With more than 3 acres, buyers may also wish to explore the possibilities for the land itself, including starting fresh with a new home.
EVEN MORE LAND AVAILABLE! The adjoining 3.15-acre vacant parcel to the south is also offered for sale—see MLS #2645374. Purchase this property on its own or combine both parcels for approximately 6.5 acres in a prime Liberty location. The additional acreage opens the door to even more possibilities—create a private estate, build nearby for family or friends, or explore future investment opportunities.
Enjoy the feel and privacy of acreage without sacrificing convenience! Located just minutes from the heart of Liberty and William Jewell College, with grocery stores, shopping, restaurants and other city amenities nearby. Convenient highway access puts Downtown Kansas City approximately 20 minutes away.
History, acreage, mature trees, blacktop access and an outstanding location—bring your ideas and give this special property its next chapter!
- $325,000
- 4Bd
- 3Ba
- 2,100 Sq Ft
Additional information will be added before home goes live. Property is being sold “In Its Present Condition.” Buyers and their agents are responsible for verifying room sizes, square footage, HOA details, taxes, lot size and boundaries, zoning, and school boundaries.
- $235,000
- 3Bd
- 2Ba
- 1,538 Sq Ft
Here's the perfect setting in the much-desired Woodneath Farms community! This spacious 2-story home combines established interior features with newer upgrades, new carpet, hard woods, new roof, LVP, new blinds throughout, newer countertops, newer HVAC, all that add to the ambiance of the home.
The entryway gives a feel for the space in this home. Stairs to the upper level head to a landing half way up, with an office/library area waiting for your personal design and a cedar room for extra storage between the 1st and 2nd floor. This two-story property features four bedrooms, all with walk-in closets, and four full bathrooms, offering an organized layout designed for daily living. The primary bedroom has a cathedral ceiling, with a whirlpool tub and wrap-around vanity.
Stainless appliances in the kitchen (all staying), a nice bar for eating plus an eat-in kitchen overlook the open family/hearth room, with ample windows to let in lots of natural light. Step out the kitchen onto the deck, just a few steps down and into the large backyard, with patio, privacy fence and trees.
Garage includes extensive low, medium and high shelving and workbench.
Situated on a 0.26-acre lot, the treed property provides functional outdoor space in Woodneath Farms, a 320-acre, master-planned community in the Kansas City Northland, known for its historic dairy farm roots, top-tier neighborhood amenities, and in the Liberty School District. Amenities include a competition-sized swimming pool, trails, a playground, tennis courts, and a lake for fishing. The area sits adjacent to the Shoal Creek Golf Course. The Mid-Continent Public Library sits at the neighborhood entrance, and connects to the trail system in the neighborhood.
Close to shopping, restaurants, KC Internation Airport, and downtown Liberty, with easy access to area highways, this home is just what you are looking for.
*Seller is offering a home warranty.*
- $475,000
- 4Bd
- 4.5Ba
- 3,270 Sq Ft
$15K
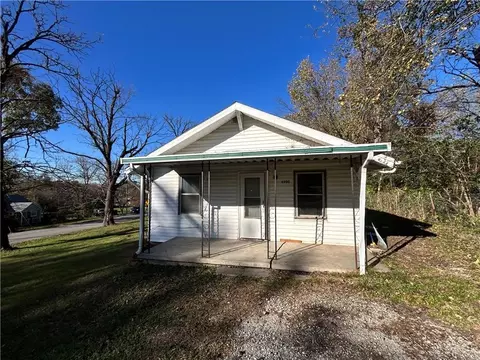
Bring your fresh ideas, a paintbrush, and plans for all this space. With nearly 2,000 square feet inside and over half an acre outside, 40 NE Munger Ave gives you room to spread out and make it your own.
Four bedrooms and two bathrooms offer flexibility for everyday living, overnight guests, a home office, or the hobby that deserves its own room. Refresh the finishes, add your style, and put the space to work for the way you live.
Outside, the 0.57-acre lot leaves room for garden beds, backyard games, and weekends spent with friends around the grill. Whether your wish list includes more room indoors or more breathing room outdoors, there’s space here to think bigger.
Bring the vision. Make it yours.
- $185,000
- 4Bd
- 2Ba
- 1,996 Sq Ft
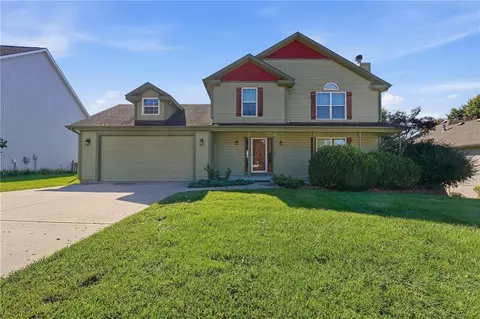
WOW *price improvement* Bring your offers! An exceptional opportunity you wont want to miss. AC 2-years-old, Furnace 2-years-old, water heater 3-years-old, new dishwasher, and refrigerator stays. TONS of fresh updates throughout, reflecting a well-maintained property that has been lovingly cared for. So much value, space and peace of mind for the price ~This home offers over 2500 sq ft of finished living space PLUS more than 900 sq ft of space ready for you to finished to fit your needs. Turnkey Two-story home in the Liberty School District. This spacious home features four spacious bedroom, three full bath and one half bath, plus a partially finished basement with additional space ready to be finished to fit your needs whether it's a home theater, gym, office or extra living area. The bright open floor plan is filled with natural light and offers a large kitchen that flows seamlessly into the hearth room and great room, making it perfect for everyday living and entertaining. Fresh paint and numerous updates throughout gives the home a modern, refreshed feel. Step outside to the patio and unwind while enjoy the large, fenced back yard, ideal for kids, pets, entertaining or simply relaxing. Conveniently located near highly sought-after Liberty schools, shopping, dining, parks and major highways. This home offers the perfect combination of comfort, style, and an exceptional location.
- $400,000
- 4Bd
- 3.5Ba
- 2,593 Sq Ft
Open SUN 1-3
Nestled within the coveted Woodbury subdivision, this incredible estate home offers over 9,000 sq ft of thoughtfully designed living space, exceptional craftsmanship and impressive architectural detail. The grand entry welcomes you with glass transom doorways, custom trim & beautifully crafted details throughout. The Great room makes an impression with soaring ceilings, gas FP and dramatic floor to ceiling windows that fill the space with natural light. The kitchen features a marble backsplash, stainless appliances, warming drawer, rounded island with breakfast bar, and opens to the dining area. Just off the kitchen, the versatile multipurpose room adds extensive cabinetry & counter space providing abundant pantry storage & laundry area. Spacious formal dining room provides additional space for entertaining. Designated main level office is rich with warmth & character, highlighted by a stone fireplace and handcrafted curved staircase leading to the upper library. Two luxurious primary suites provide exceptional flexibility. The main-level primary retreat is complete with custom-designed closet with built-ins, gas fireplace, spacious bath & direct deck access. Upstairs, the second primary suite enjoys its own fireplace, private bath, walk-in closet & access to a private martini deck. 3 additional bedrooms, each with walk-in closets and private ensuite bath, provide comfort & privacy for family and guests. The home’s expansive layout lends itself beautifully to multigenerational living w/zoned HVAC-4 new furnaces, 2 new AC and 3 new water heaters! The finished walkout lower level includes a 2nd full kitchen, dining area, family room, recreation room and dedicated weight room with a sauna. Outdoor living is incorporated throughout the home with screened patios, private decks and balconies overlooking the backyard and peaceful natural setting. Ideally located just around the corner from Bennett Park & convenient to Liberty Hospital, shopping, dining, and major highways.
- $1,275,000
- 5Bd
- 6.5Ba
- 9,598 Sq Ft
Get ready to fall in love! This stunning 5-bedroom, 4.5-bath beauty was practically built for hosting, lounging, and living your best life. Morning routine? Elevated, thanks to a dedicated coffee nook right off the gourmet kitchen (and yes, that walk-in pantry is big enough for serious snack storage). The open main level makes dinner parties a breeze, complete with a formal dining room for holiday feasts.
Upstairs, the primary suite is your own private sanctuary, featuring a spa-inspired bath and walk-in closet. The second-floor laundry is just steps away, so there’s no hauling baskets up and down the stairs! Downstairs, the finished basement offers a fifth bedroom and full bath, perfect for guests, teens, a home office, or your own private retreat.
When it’s time to unwind, step onto the covered deck or head to the neighborhood pool. With thoughtful spaces throughout and plenty of room to gather, relax, and make memories, this is one you’ll want to call home!
*Buyer to verify square footage, room sizes, taxes, schools, and property information.
- $625,000
- 5Bd
- 4.5Ba
- 3,513 Sq Ft
$15K
Welcome to this freshly renovated 3-bedroom, 2-bath home with a spacious 2-car garage! Step inside to beautifully refinished hardwood floors, newly installed LVP flooring, and fresh interior and exterior paint. The kitchen features updated countertops, with the remaining appliances to be installed prior to closing. Downstairs, you’ll find a 4th non-conforming bedroom, a large recreation and hangout space, and a wet bar- perfect for entertaining or additional living space. One of the highlights of the home is the inviting sunroom, offering a great place to relax year-round. Head outside to enjoy the deck overlooking the fenced backyard, providing plenty of space for entertaining, pets, or simply enjoying the outdoors. With fresh updates, flexible living spaces, and plenty of room to spread out, this home is ready for its next owner!
- $299,000
- 3Bd
- 2Ba
- 1,928 Sq Ft
$6K
Back on Market, no fault of seller! THIS IS A MUST- SEE TODAY !!! Completely updated 5-bedroom, 2-bathroom home in the highly sought-after Liberty School District! This move-in-ready home offers plenty of space, extensive updates, and multiple living areas. Updates include fresh interior and exterior paint, a new deck, newer windows, an updated kitchen with new cabinetry, refinished hardwood floors, new fixtures throughout, and much more. There are also laundry hookups on both the upper and lower levels. The lower level offers exceptional flexibility with an additional full kitchen, living area, bedrooms, and its own private entrance—perfect for extended family, guests, or additional living space. Outside, enjoy the fenced backyard and new deck, ideal for relaxing, entertaining, or pets. Conveniently located near schools, shopping, dining, and highway access. 5 bedrooms, 2 full bathrooms, 2 kitchens, multiple living areas, and tons of updates—this Liberty home is ready for its next owner!
- $314,000
- 5Bd
- 2Ba
- 1,999 Sq Ft
$5K
A postcard-perfect neighborhood, close to everything you need! Leave your car at home and head out—just blocks from multiple grocery stores, premier shopping, and dining! This 4-bedroom, 3-full-bath home sits on a corner lot, has been freshly painted inside and out, and has a BRAND NEW ROOF! The Kitchen is designed for both everyday living and entertaining, with Quartz Countertops, Soft Close Drawers, a Large Island, Big Pantry, Stainless Appliances, and Hardwood Floors. Just off the Kitchen, the Living Room features a Fireplace, Built-In Cabinets, and Hardwood Floors. The spacious Primary Bedroom offers a Large Walk-in Closet, while the Primary Bath features a Huge Tiled Shower, Dual Sinks, and Pretty Tiled Floors. Downstairs, Bedrooms 3 & 4 are located in the Finished Lower Level, along with the 3rd Full Bath and a Large Storage Area. Thoughtful extras throughout the home include Built-In Cubbies & Bench in the Mudroom, a Dedicated Laundry Room, Low E Pella Windows, Covered Patio, Cozy Front Porch, and Sprinkler System. Residents enjoy world-class SHOAL CREEK VALLEY AMENITIES, including a Water Park with a Lazy River and Water Slides, Club House, Private Pocket Park with Playground, and Trails. Located in the neighborhood is a Genesis Tennis and Swim Club and just beyond the neighborhood, you’re only minutes from Shoal Creek Golf Course, Hodge Park, St. Luke's Hospital, and the list goes ON and ON. All of this, within the highly-rated Liberty School District!
- $450,000
- 4Bd
- 3Ba
- 2,077 Sq Ft
Open SAT 1-3
Adjust filters to expand your search.
51 - 100 of 344 Houses for sale in Glenaire, MO
Don’t see what you’re looking for?
A local real estate agent is the best way to get access to exclusive and off-market properties so you can find home.
Explore nearby locations
The prices shown are the median list prices.Liberty Homes for sale
$518,000
Pleasant Valley Homes for sale
$227,500
64157, MO Homes for sale
$466,000
64158, MO Homes for sale
$555,000
Withersfield Homes for sale
$435,000
Claywoods Homes for sale
$495,000
Clay Meadows Homes for sale
$360,000
South Valley Estates Homes for sale
$355,000
Clay Ridge Homes for sale
$300,000
Maple Park Homes for sale
$225,000
Narrow your search
Schools
Frequently Asked Questions about Glenaire, MO
In November 2026 Glenaire homes were listed to buy for a median price of $729K, The median value of a home listed to buy in Glenaire in November 2026 was $194 per sqft,
It is expensive to live in Glenaire. Buying a home in Glenaire is 2% more expensive compared with the national average.
The best and safest neighborhoods to live in Glenaire in November 2026 are Claywoods, Withersfield, Dougherty Historic District, Clay Meadows, South Valley Estates, Clay Ridge, Maple Park, Gracemor-randolph Corners
In November 2026, Glenaire homes were listed to buy for a median price of $729K, with 25% down you would need $4.04K/month to cover expenses and assume that's 35% of your total monthly income, your total yearly income would need to be $138K.