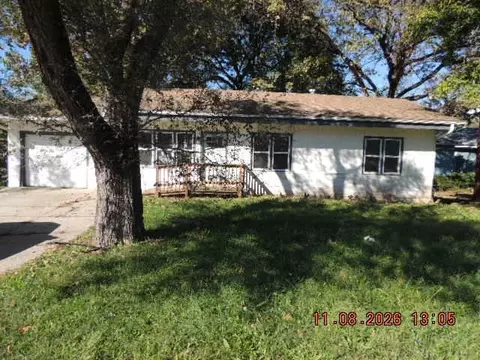
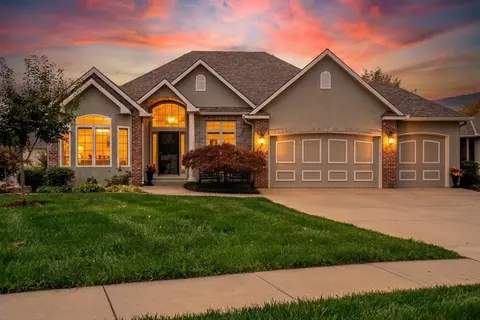
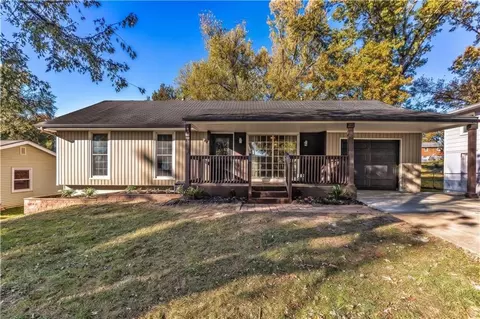
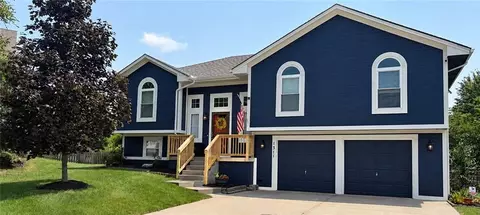
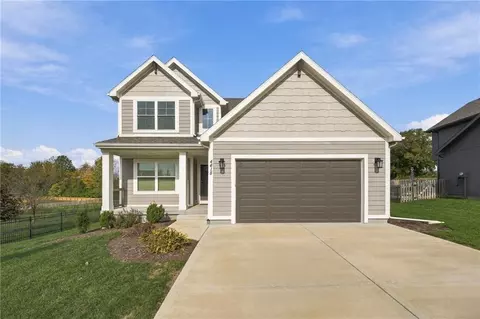
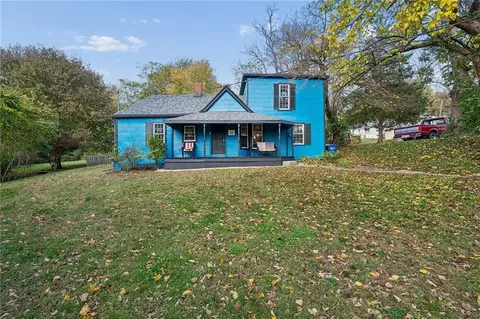
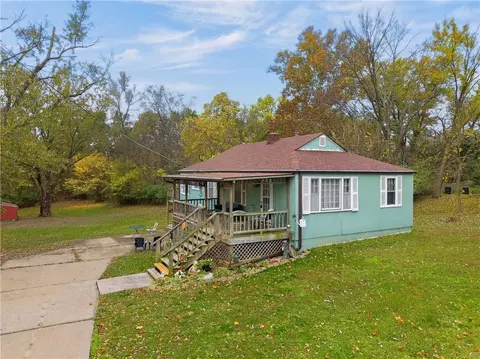
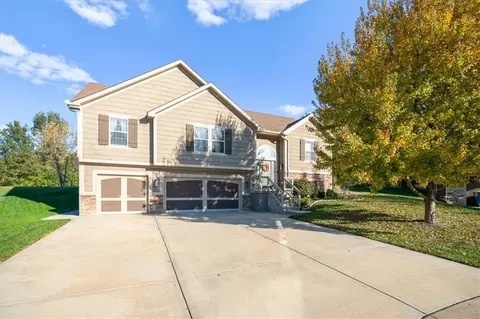
- $340,000
- 3Bd
- 2Ba
- 1,492 Sq Ft
Glenaire, MO Homes for Sale & Real Estate
372 Homes
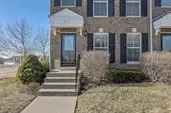
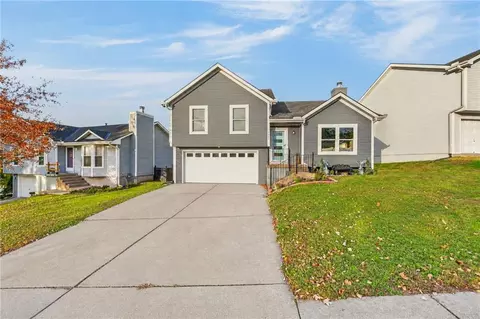
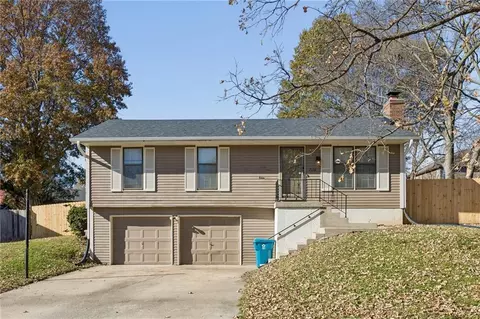
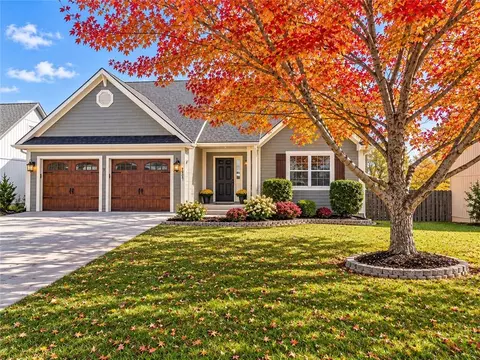
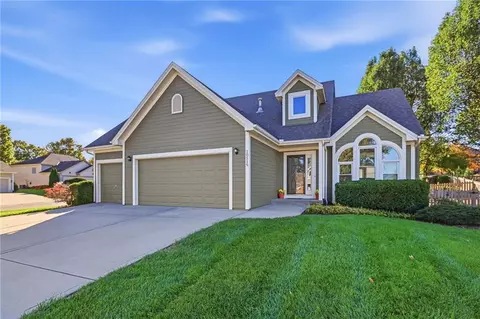
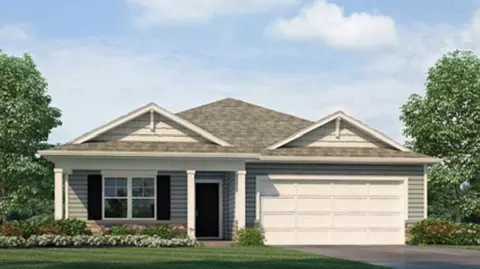
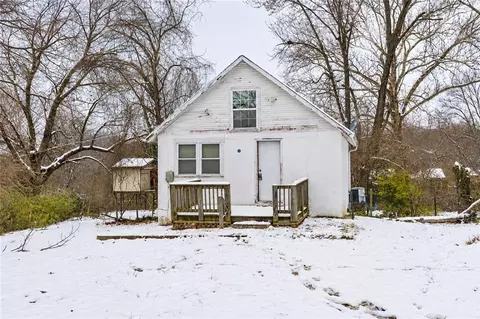
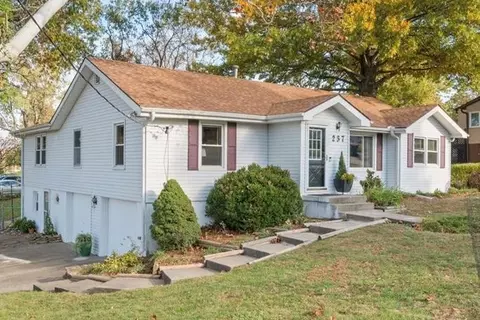
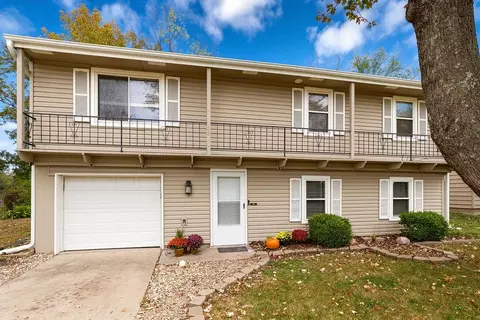
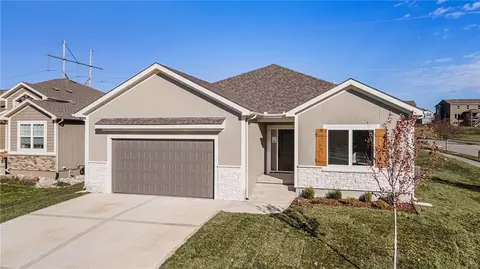
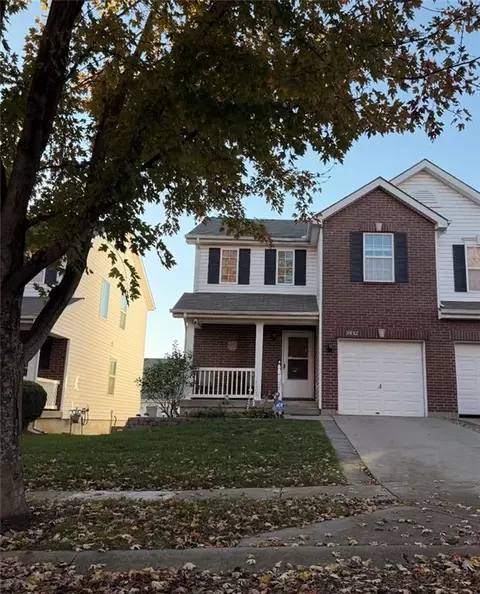
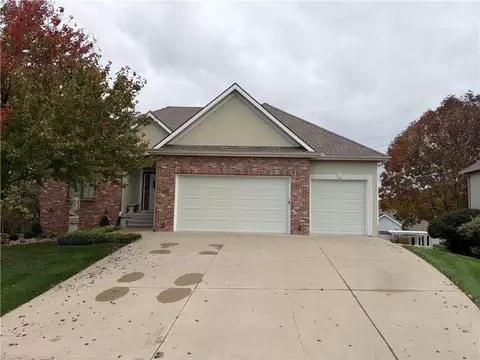
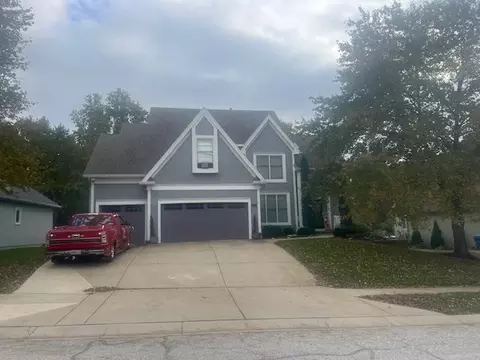
Move right in before the holidays and enjoy the ease of maintenance-provided living in Brighton Crossings! This charming townhome is truly move-in ready, featuring tasteful updates, stylish flooring throughout, and plenty of space to spread out. The bright and inviting living room welcomes you with an abundance of natural light and flows into a functional kitchen and dining area, complete with an oversized pantry. Upstairs, you'll find two comfortable bedrooms along with a spacious and versatile loft area featuring an attached full bathroom, perfect for a second living space, home office, or guest retreat. The finished lower level offers even more flexibility, whether you envision cozy movie nights, a home gym, or additional entertaining space. A generously sized laundry room provides ample storage, while the one-car garage adds everyday convenience. Enjoy the benefits of low-maintenance living in a fantastic location with easy access to highways, shopping, dining, and the airport. With thoughtful updates, flexible living spaces, and a convenient location, this adorable townhome checks all the boxes. Come see it for yourself and get settled just in time for the holidays!
- $245,000
- 2Bd
- 2.5Ba
- 1,780 Sq Ft
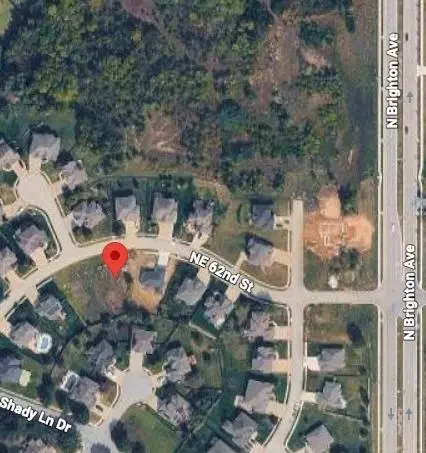
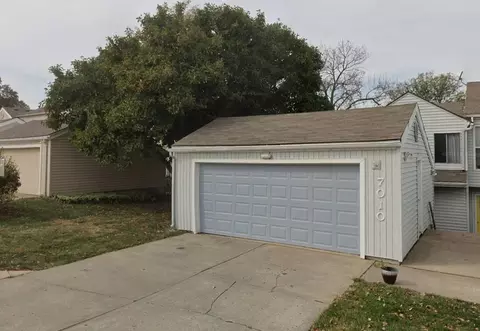
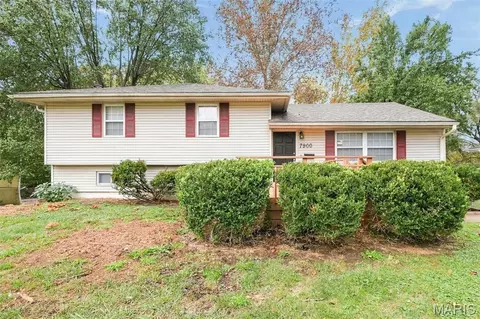
RARE OPPORTUNITY! ONE OF THE FINAL TWO LOTS AVAILABLE IN CARRIAGE HILL ESTATES! Build your dream home in an incredible, established neighborhood surrounded by beautiful homes and fantastic amenities! Enjoy a community pool, tennis courts, excellent nearby schools, and unbeatable convenience to highways, shopping, dining, and more. What makes this opportunity truly special? The chance to build an attainable home in a higher-end community without the higher-end price tag! Even better, a permit and plot plan are already available, potentially saving buyers and builders valuable time in the construction process. Opportunities like this are few and far between, especially in an established neighborhood with so much to offer. Bring your builder, bring your vision, and make it happen!
- $49,950
- 0.31 Acre
New 27 Hours
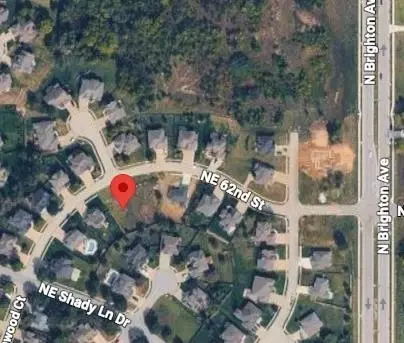
RARE OPPORTUNITY! ONE OF THE FINAL TWO LOTS AVAILABLE IN CARRIAGE HILL ESTATES! Build your dream home in an incredible, established neighborhood surrounded by beautiful homes and fantastic amenities! Enjoy a community pool, tennis courts, excellent nearby schools, and unbeatable convenience to highways, shopping, dining, and more. What makes this opportunity truly special? The chance to build an attainable home in a higher-end community without the higher-end price tag! Even better, a permit and plot plan are already available, potentially saving buyers and builders valuable time in the construction process. Opportunities like this are few and far between, especially in an established neighborhood with so much to offer. Bring your builder, bring your vision, and make it happen!
- $49,950
- 0.27 Acre
New 27 Hours
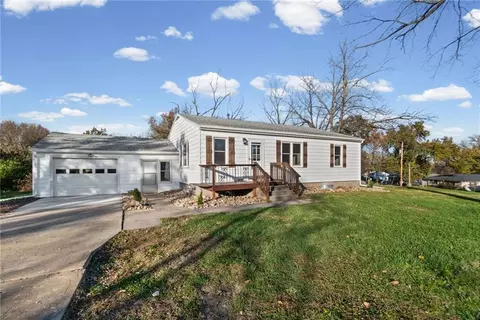
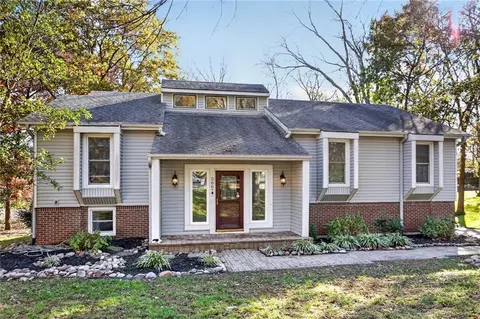
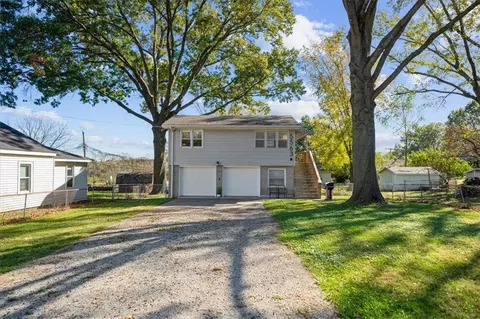
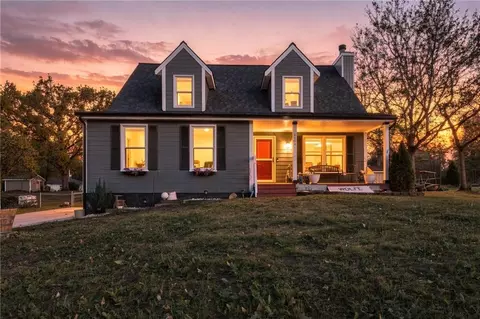
Private retreat in the city! .99 acres, large enough for an outbuilding/2nd detached garage. 3 minutes from Ford plant. Plenty of room for a fire pit and all the fun family things. 3 Bed / 2.5 Bath make this property the one to have as it is fully remodeled. Virtually nothing left untouched. Electrical, plumbing, flooring, paint, granite, and all new appliances.
Inside the 1329 square foot residence, the living area features vinyl and laminate flooring underneath ceiling fans. The kitchen is equipped with built-in features, wood and vinyl flooring, a dishwasher, a microwave, a range, and a cooktop. A sliding glass door in the kitchen provides direct access to the rear deck.
Like shiplap? It has it in a bedroom. Love a tiled bath? It's here, the bathroom is styled with tile flooring, a glass-enclosed tile shower, and a farmhouse wood vanity.
Outside, the yard features a spacious lawn, mature trees, plenty of room for the things families love.
Schedule a tour today to experience this classic home and its expansive property firsthand.
AGENT/OWNER
- $329,900
- 3Bd
- 2.5Ba
- 1,474 Sq Ft
New 27 Hours
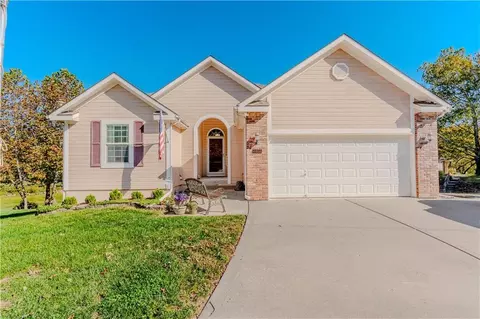
Fresh updates, well maintained home in Clay Ridge. Fenced-in yard and fresh paint. More information to come!
- $310,000
- 3Bd
- 2.5Ba
- 1,538 Sq Ft
Welcome home to this lovely 4-bedroom, 3-full-bath property that's all spruced up, located on a quiet cul-de-sac and ready for its new owners! So many updates have already been completed, including all-new LVP flooring, fresh paint, new trim, and more. The minute you step inside, you'll be pleasantly surprised by the open and inviting feel. The main level features a vaulted ceiling in the great room and a kitchen layout that's perfect for entertaining family and friends or hosting all those holiday gatherings! The primary bedroom is conveniently located on the main level, making everyday living a breeze. The second and third bedrooms have their own private bathroom, it's fabulous. The full, finished basement has an option for a 5th non-conforming bedroom and can easily be a mother-in-law sweet. There is SO much room...And just wait until you see the HUGE backyard. Complete with new landscaping, a privacy fence and beautiful mature trees, there's plenty of room to relax, entertain, or simply enjoy the outdoors. This charming split-entry home has so much to offer and is truly move-in ready. Don't miss your chance to make this one HOME!
- $350,000
- 4Bd
- 3Ba
- 3,480 Sq Ft
Open SAT 1-3
Full Marketing Launch November 24
- $215,000
- 3Bd
- 2Ba
- 1,963 Sq Ft
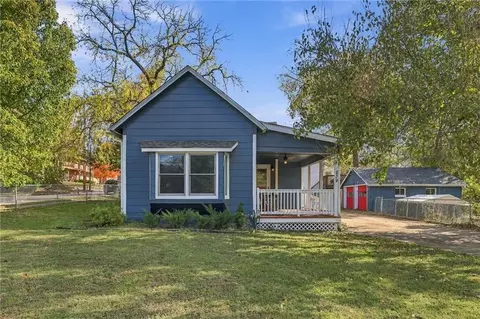
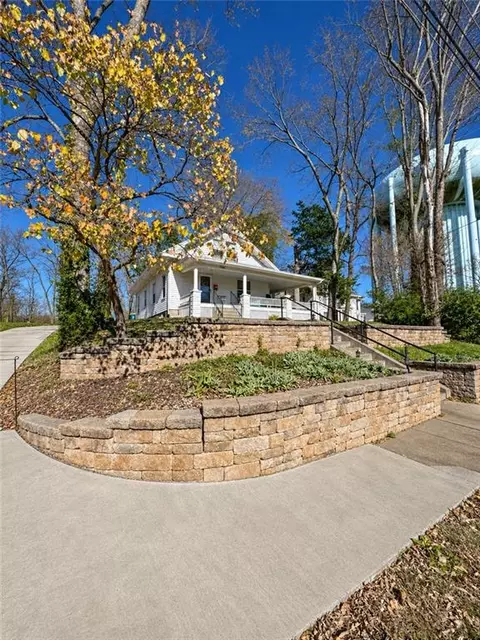
So much to love in this Historical 1920 Home right off the Square in Liberty, Mo. New character while maintaining the old charm in this 3 Bedroom, 2 Bath updated home. House is Located on a corner double lot. Master bedroom has it's own updated bathroom. New cabinets and granite countertops in Kitchen. Additional 2 Bedrooms and updated bath. Detached garage with driveway. Porch overlooks side lot with fenced in yard. LVP floors, 2023 Furnace, A/C, and Water Heater. So many great updates in this Historical home, you must see yourself to appreciate. Within walking distance of Liberty Square shops, restaurants and much more.
- $259,000
- 3Bd
- 2Ba
- 1,373 Sq Ft
New 2 Days
Great opportunity in the heart of Liberty! This updated 1900 two-story sits on a rare .58-acre lot just blocks from the Historic Square, with an oversized concrete driveway and a 25x40 pad that is garage-ready. All the original character was kept, including hardwood floors, a stone fireplace in the dining room, pocket doors and original trim, and the kitchen and primary bath were completely remodeled in 2023. Two bedrooms and a full bath on the main level, with the entire upper level as a private primary suite with a flex space for an office or nursery and an updated bath with a walk-in shower. Enjoy the wrap-around porch out front and the completely rebuilt deck out back overlooking a backyard with a playhouse, chicken coop and large storage shed. The unfinished basement gives you plenty of storage or hangout space. Walk to the shops and restaurants on the Square, with William Jewell College and the Liberty Community Center minutes away. Homes on acreage this close to downtown Liberty do not come along often!
- $360,000
- 3Bd
- 2Ba
- 1,656 Sq Ft
New 2 Days
Fresh updates and fantastic features! Welcome to a home where recent improvements and thoughtful touches come together to create a space that's ready for its next chapter! Step inside to discover brand-new carpet throughout the main level, fresh new interior paint, and an inviting space that instantly feels like home! The kitchen offers a convenient pantry and a full suite of appliances that stay, including a newer refrigerator. The main level bathroom has also received a stylish update with a new vanity top, toilet, lighting and mirror. But the updates don't stop inside! Step outdoors to enjoy a BRAND NEW 9x10 deck, perfect for morning coffee, evening relaxation, or weekend entertaining! A brand new privacy fence creates a more secluded backyard setting, while a storage shed provides extra space for all your outdoor essentials. Plus, the roof is only 2 years old! The lower level adds even more to love! Featuring newer LVP plank flooring, a cozy fireplace, and a wet bar, this versatile space is ready for movie nights, game days, entertaining friends, or simply kicking back and relaxing. A second full bathroom, also updated, adds even more convenience. Additional highlights include an attic fan and washer and dryer that say with the home! With so many recent improvements, inviting indoor spaces, and a backyard ready to enjoy, this home offers plenty of reasons to take a closer look! Schedule your showing and see everything it has to offer!
- $290,000
- 3Bd
- 2Ba
- 1,397 Sq Ft
New 3 Days
Highly desired Liberty Schools! New interior paint and carpet! Vaulted Ceiling architecture in Living Room brings a serene, airy feel to this 1.5 residential single family home. Main Floor Primary Bedroom offers Walk In Closet & Bath with Whirlpool Tub for relaxation & separate shower. 2nd level features 3 bedrooms (1 Bedroom has a huge Walk In Closet) Full hall Bath offering a comfortable and functional arrangement of square footage of living area. Finished Walkout Basement features an additional 5th bedroom with Walk-in Closet, Family Room and Half Bath! Inside, the residence provides functional spaces designed for daily living. The home is situated on a 0.24-acre lot measuring 10,454 square feet in Kansas City. Backyard is Fenced, Patio at walkout basement door, Separate Storage Shed & fire pit for outdoor activities and personal enjoyment in a peaceful neighborhood environment. Large storage shed in Backyard. Appraisal is loaded in the documents
- $406,000
- 5Bd
- 4Ba
- 3,099 Sq Ft
Welome Home! Beautifully situated on an oversized corner lot in the desirable Amber Meadows neighborhood, this stunning 4-bedroom, 2.5-bath, 1.5-story home offers the perfect combination of timeless charm and modern comforts! Step inside to discover an inviting living room anchored by a cozy gas fireplace, creating the perfect setting for relaxing evenings or gathering with friends and family. The beautifully updated kitchen is sure to impress, featuring gorgeous granite countertops, breakfast bar and stylish luxury vinyl plank flooring that brings both warmth and durability to the space. Open your french doors to the sought-after main-floor primary suite and recently updated primary bath offering a private retreat and the convenience of main-level living, while three additional bedrooms and a bathroom provide plenty of space and versatility upstairs. Outside, the oversized corner lot offers room to breathe, play, garden, or simply enjoy the outdoors, while the patio just off the dining room provides an ideal setting for morning coffee, summer barbecues, or peaceful evenings under the stars. A spacious 3-car garage adds even more functionality and convenience to this exceptional home. Newer double-pane windows installed, concrete floor in basement finishable areas just stained and sealed, new a/c and furnace in 2026, new wood fence in 2024...everything has been thoughtfully taken care of. Plenty more space in the basement for more finished square footage. With its thoughtful floor plan, beautiful updates, storage galore (did I mention every room has it's own walk-in closet?), and generous lot, this Amber Meadows beauty is one you won't want to miss. Come see what makes this house feel like HOME!
- $399,900
- 4Bd
- 2.5Ba
- 1,760 Sq Ft
New 4 Days
Check out 10613 N Richmond Ave, one of the available homes in Kellybrook. The Harmony is a ranch plan featured at Kellybrook in Kansas City, MO. This is a spacious and modern home designed with open-concept living carefully considered throughout. This home features four bedrooms, three bathrooms, a finished basement and a two-car garage. An inviting foyer greets you upon entering and leads you into the heart of the home. This open plan features a family room, dining room, and kitchen designed with entertaining in mind. The kitchen is equipped with a pantry, 36" cabinets with crown molding, quartz countertops with tile backsplash, stainless steel appliances, and a large island with a breakfast bar, making it perfect for both dining and guests. The luxurious primary suite offers a large walk-in closet and a primary bathroom with dual vanities and plenty of space to get ready. The additional two bedrooms share access to the secondary bathroom on the opposite side of the home offering privacy from the primary suite. The finished basement hosts the fourth bedroom, a full finished bathroom, and a large, open living space. This space is perfect for family movie nights, entertaining, or a quiet space to relax. With its thoughtful design, this ranch home is the perfect place to call home at Kellybrook in Kansas City. Pictures are representative.
- $483,990
- 4Bd
- 3Ba
- 2,190 Sq Ft
New 4 Days
ACERAGE IN KANSAS CITY WITH ROOM FOR EQUITY! This 1 bed, 1.5-bath cottage sits on 1.5 wooded acres just North of downtown in the North Kansas City School District. Upstairs holds the kitchen, main bedroom and bathroom, and hardwood floors, while the downstairs offers a den and laundry area alongside the half bathroom. In need to finish work and TLC and priced for a buyer willing to put in the sweat equity or an income-producing rental.
- $104,900
- 1Bd
- 1.5Ba
- 800 Sq Ft
New 5 Days
Great space, lots of storage, a fantastic backyard and a location that makes getting around easy! This 3-bedroom, 2-bath home offers fresh interior paint, beautiful hardwoods, new carpet and updated bathrooms. The layout features a HUGE living room with vaulted ceilings, new french patio doors, corner windows and a cozy fireplace. The additional main-floor sitting room and large formal dining room make this home ready for any size gathering. The finished lower-level room is perfect for a workshop, office or gym. There is unfinished space perfect for storage or can easily be finished for various uses. Both rooms in the basement have walkout doors making the possibilities endless. Oversized 2-car garage plus an 8-car driveway! The fenced backyard is ready for entertaining with a deck, patio with a pergola and a perfect space for grilling. The oversized backyard has a separate garden area with raised beds. Trash is paid by the city leaving you with one less bill to pay. Just minutes from I-35 and I-435, you'll enjoy easy access to downtown and the entire metro.
- $280,000
- 3Bd
- 2Ba
- 2,008 Sq Ft
New 5 Days
This one’s been well cared for, and it shows! Tucked into Summerset on a big, shady lot, this raised ranch offers more space than you’d expect: 1,536 finished square feet across two levels, plus an attached garage.
Upstairs, the living room is bright and comfortable, with soft carpet. It opens right into the tiled dining area, keeping everyone close. The kitchen keeps things simple and clean, with a built-in gas wall oven. Down the hall are three bedrooms, each with a ceiling fan and good natural light and size, and a full bath with a tiled surround.
Head downstairs and the house opens up! The huge rec room/bedroom has recessed and track lighting and plenty of space for a sectional, a desk, or movie nights.
Out back is where this home really shines. The fenced yard is deep, shaded by mature trees, with a storage shed for the mower and tools and room left over for a garden, a play set, or a fire pit.
The expensive stuff is already done: a GAF Timberline roof in 2022, a new Pella slider in 2023, and a new electrical panel in 2025. Add in no HOA, an attached one-car garage, and North Kansas City Schools, and this one is easy to say yes to. Come see it in person!
- $235,000
- 4Bd
- 1Ba
- 1,536 Sq Ft
New 5 Days
Home for the Holidays! Charming home conveniently located near highways with a peaceful view from the deck. Inside, you'll find hardwood floors and neutral paint throughout. The living area flows seamlessly into a spacious dining room and kitchen, which features ample counter space, stainless steel appliances, and a gas stove perfect for the home chef. There are three bedrooms and a full bath with excellent built-in storage. The walk-out basement offers potential for additional living space or use as a workshop, storage, or garage. The backyard is inviting, showcasing your neighbors' mature trees and open land while keeping your lawn maintenance minimal.
- $218,500
- 3Bd
- 1Ba
- 960 Sq Ft
New 5 Days
You get so much for the price with this COMPLETELY REMODELED 2-bedroom, 1-bath ranch on a sunny quarter-acre lot. The updates go well beyond the new kitchen and bath: new roof, new windows throughout, upgraded forced-air furnace, new A/C and new water heater. Updated drywall, fresh paint and new flooring carry through the living spaces and bedrooms.
GARDENERS, GROWERS AND ASPIRING URBAN FARMERS, there’s room for a big vegetable garden, rows of cut flowers and plenty of open lawn for play. The fully fenced side yard gives pets their own space, the detached shed has shelving for tools and potting supplies, and the front patio is a great spot to catch the sunset.
ONE-LEVEL LIVING with wood box beams over the open living and dining area, white Shaker cabinets, a gas range and refrigerator. Both bedrooms and the remodeled laundry room are on the main level. The laundry room has its own exterior entrance and room for a mudroom or home office. Wide stairs lead to a dry basement with a poured concrete floor and plenty of storage. Foundation repairs, exterior regrading and drainage work are already done. Tucked away in quiet Maple Park with easy access to I-35 and I-435. All information deemed reliable but not guaranteed. Buyer to verify measurements, taxes, SQ ft, etc.
- $150,000
- 2Bd
- 1Ba
- 839 Sq Ft
New 6 Days
A brick fireplace anchors the living room of this single-family residence, offering a warm and inviting atmosphere. Spanning 1,496 square feet on a single story, the home combines functional spaces with comfortable living.
Inside, the kitchen features custom cabinets and painted cabinets, while a wet bar adds convenience for gatherings. The home provides five bedrooms and three full bathrooms, with a dishwasher and microwave included as part of the appliances.
Set on a 2.19-acre lot, the property offers a serene outdoor setting. This Liberty, Missouri address provides a tranquil environment with plenty of open space.
Schedule a viewing to experience this property in person.
- $575,000
- 5Bd
- 3Ba
- 2,755 Sq Ft
New 6 Days
Seller to paint interior and stretch Primary bedroom carpet with acceptable offer - Welcome home to this inviting 3-bedroom, 2-bath ranch in desirable Stonebrooke Estates! This was a custom built home with the original owner. Very quite upscale neighborhood that rarely has a home for sale. Offering approximately 1,796 square feet of main-level living space, this home combines comfort, convenience, and room to grow. The spacious living area features a cozy fireplace, and an office, while the functional ranch-style layout provides the ease of single-level living. Step outside to the large covered patio, perfect for morning coffee, outdoor dining, or simply relaxing while enjoying the peaceful backyard that backs to mature trees. Situated on a generous, large lot, this property offers plenty of space to enjoy the outdoors. The full, unfinished basement provides an abundance of additional space and endless possibilities for future finishing, whether you envision a recreation room, home theater, workout area, or additional living space. Complete with an attached garage and conveniently located near shopping, dining, and major highways, this Northland home offers a wonderful combination of comfortable living, outdoor enjoyment, and future potential. Over 1700 unfinished area with a stubbed full bath.
- $425,000
- 3Bd
- 2Ba
- 1,796 Sq Ft
New 6 Days
True Ranch, Cute updated galley kitchen, 3 bedroom on the main level, Large Deck overlooking the fenced in backyard. Full walkout basement. Close To Everything, Second Full Bath added in basement. This property may qualify for Seller Financing (Vendee). If the property was built before 1978, Lead Based Paint Potentially Exists. All room measurements and information is estimated and should be verified by buyer or buyer's agent.
- $169,000
- 4Bd
- 2Ba
- 1,708 Sq Ft
New 6 Days
WELL-CARED-FOR, PRE-INSPECTED, ONE-OWNER HOME IN WOODNEATH FARMS VILLAS, SITUATED ON A BEAUTIFUL CORNER LOT WITH A FLOOR PLAN RARELY FOUND AMONG THE OTHER VILLAS. BUILT BY JOHN SHILT, THIS HOME WAS A VERSION OF THE WOODNEATH FARMS MODEL AND OFFERS SOME WONDERFUL FEATURES BOTH INSIDE AND OUT. THE EXTERIOR HAS A LARGER-THAN-AVERAGE LOT, THREE-CAR GARAGE, AND SCREENED-IN PORCH WITH ADJOINING DECK. THE INTERIOR HAS FRESH PAINT THROUGHOUT, NEW CARPET, REFINISHED WOOD FLOORS AND IS TRULY MOVE-IN READY. THE MAIN FLOOR OFFICE OFFERS FLEXIBILITY AND CAN ALSO BE A FOURTH BEDROOM IF NEEDED. THE KITCHEN HAS BEAUTIFUL CABINETS, ABUNDANT COUNTER SPACE, STAINLESS APPLIANCES, GRANITE COUNTERTOPS, A LARGE ISLAND, AND A FULL-SIZED PANTRY. THE SPACIOUS PRIMARY SUITE EASILY ACCOMMODATES A KING-SIZED BED AND ADDITIONAL FURNITURE. THE BEAUTIFULLY TILED PRIMARY BATH FEATURES A DOUBLE VANITY AND SEPARATE HIS-AND-HER CLOSETS. THE LOWER LEVEL IS IDEAL FOR ENTERTAINING OR ENJOYING YOUR FAORITE SPORTING EVENTS, WITH A WET BAR AND PLENTY OF ROOM FOR A PUZZLE TABLE, FOOSBALL TABLE A PUZZLE TABLE OR THE LIKE. TWO ADDITIONAL BEDROOMS COMPLETE THE LOWER LEVEL WITH ONE HAVING CONVENIENT ACCESS TO A HOLLYWOOD BATH. ADDITIONAL FEATURES INCLUDE A BRICK AND VINYL SIDING EXTERIOR, A WALKOUT BASEMENT LEADING TO A PATIO PERFECT FOR COOKOUTS AND STAR GAZING. CONVENIENTLY LOCATED NEAR SCHOOLS, SHOPPING, A WIDE VARIETY OF RESTAURANTS AND MAJOR HIGHWAY ACCESS. A FANTASTIC OPPORTUNITY TO OWN A WELL CARED FOR VILLA WITH A GREAT FLOOR PLAN AND LOT IN WOODNEATH FARMS.
- $535,000
- 4Bd
- 2.5Ba
- 3,055 Sq Ft
New 6 Days
Tucked away on a quiet, tree-lined street in one of Gladstone’s most desirable neighborhoods, this fully remodeled 4-bedroom, 3-full-bath ranch effortlessly blends modern updates with warm, inviting finishes. Step inside to discover a bright, open-concept layout featuring rich tones, updated flooring, and seamless flow. With multiple distinct living spaces, there is plenty of room for both relaxed everyday living and effortless entertaining. The thoughtfully updated kitchen anchors the main level, while four spacious bedrooms and three full baths provide comfort and flexibility for family, guests, or a dedicated home office.
Outside, enjoy your own private retreat. Sip your morning coffee or host summer barbecues on the expansive back deck overlooking a fully fenced yard—perfect for pets, play, and gardening. Plus, the extra parking space offers convenient room for guests, a boat, or a recreational vehicle.
Location, style, and space come together in this turnkey Gladstone gem.
- $320,000
- 4Bd
- 3Ba
- 2,038 Sq Ft
New 7 Days
Coming Soon
- $399,500
- 4Bd
- 2.5Ba
- 2,292 Sq Ft
Welcome to this charming, Fully Furnished single-story raised ranch in Kansas City, offering comfortable living and convenience from the moment you arrive! Situated on a 0.19-acre lot shaded by mature trees, this home features vinyl siding, a shingle roof, and an attached garage.
Inside, you'll find 588 square feet of thoughtfully arranged living space featuring one bedroom and one full bath, with luxury vinyl plank flooring throughout. The kitchen offers white cabinetry, granite and stone countertops, and a full complement of appliances, including a dishwasher, microwave, oven, range, cooktop, and refrigerator. The breakfast nook features decorative wainscoting, while the living room offers a ceiling fan and comfortable gathering space. The bedroom includes a ceiling fan and a walk-in closet with built-in shelving. A full bath with tiled walls, a convenient hallway linen closet, and an interior laundry area with washer and dryer add to the home's functionality.
The fenced backyard features mature trees and outdoor space to enjoy.
Whether you're looking for a move-in-ready home, a manageable property, or an opportunity to enjoy convenient living in Kansas City, this fully furnished home is worth a look. Schedule your showing today!
- $180,000
- 1Bd
- 1Ba
- 588 Sq Ft
New 7 Days
**$10,000 Buyer Incentive! Rate buy-down, Price reduction, Appliances, Window Coverings - What works best for you?! ** Move-in ready and designed for the way you actually live—Welcome to The Monroe, a detached, villa that delivers the ease of maintenance-provided living without sacrificing space or style. This thoughtfully crafted ranch layout offers true main-level living with over 2,000 square feet, where natural flow and functionality take center stage. The heart of the home is a bright, open-concept kitchen and living area—perfect for everything from quiet mornings to hosting friends and family. The kitchen is both beautiful and practical, featuring quartz countertops, abundant cabinetry, a walk-in pantry, and a gas range that makes everyday cooking feel elevated. The private primary suite is tucked away for comfort, offering a spacious retreat with a well-designed ensuite bath focused on both relaxation and accessibility. On the opposite side of the home, two secondary bedrooms are connected by a Jack-and-Jill bath, creating an ideal setup for guests, hobbies, or a home office—without compromising privacy. A separate half bath ensures convenience for guests. Everyday living is simplified with an oversized laundry room complete with built-ins, quartz surfaces, and a utility sink. Wide 36” doorways throughout enhance accessibility and long-term livability—because smart design never goes out of style. Step outside to a covered patio overlooking community green space—perfect for morning coffee, evening unwinding, or simply enjoying a low-maintenance lifestyle. And when you’re ready for more, the expansive unfinished basement offers endless potential for future living space, storage, or customization. With lawn care and snow removal handled by the HOA, this is truly lock-and-leave living at its best! Monthly HOA is $190 with additional annual fee of $400. The Monroe delivers what today’s buyers want most! Taxes, sq footage, room & lot sizes are approximate.
- $499,450
- 3Bd
- 2.5Ba
- 2,000 Sq Ft
New 7 Days
MORE INFO & PHOTOS COMING SOON! Welcome to this meticulously maintained, one-owner, two-story townhome in the highly sought-after Liberty School District! From the moment you step inside, you'll appreciate the spacious layout, generously sized rooms, and thoughtful design throughout. The main level features a large primary suite with a spacious bathroom, offering the convenience of main-level living. Upstairs, you'll find additional bedrooms, generously sized bathrooms, and an oversized loft perfect for a second living area, home office, or flex space. Downstairs, the finished walkout basement was made for entertaining, offering even more room to gather, relax, or host friends and family, with direct access to the outdoors. And if storage is on your wishlist, this home has no shortage of it, with ample storage space throughout! Beyond the home itself, you'll love the unbeatable location just minutes from local favorites like Nicky's Pizza, Red Door Woodfired Grill, and Swig, along with grocery stores, shopping, everyday conveniences, PLUS easy highway access. With its spacious layout, exceptional care, and convenient location, this one-owner townhome truly has so much to offer!
- $275,000
- 2Bd
- 2.5Ba
- 2,224 Sq Ft
Beautifully updated 3-bedroom, 2-bathroom home offering a spacious and functional layout. Features include a 2-car garage, a finished lower level providing additional living space, and a generous 0.63-acre lot. Enjoy the combination of modern updates, ample space, and the added versatility of the finished basement. This property offers a wonderful opportunity for buyers seeking a move-in-ready home with room to spread out both indoors and outdoors. Don't miss the opportunity to make this home your own!
Seller to do no Inspections, make any warranties, or provide any repairs*The seller reserves the right to accept the offer of their choice regardless of the order in which they are received, counter offered, or presented from a multiple offer situation.
- $255,000
- 3Bd
- 2Ba
- 1,278 Sq Ft
New 7 Days
COMING SOON | Woodneath Farms Villas
Discover comfortable, low-maintenance living in the desirable Woodneath Farms Villas community! This beautifully maintained reverse 1.5-story villa offers 3 bedrooms, 3.5 bathrooms, approximately 2,514 square feet of finished living space, and a spacious three-car garage.
Enjoy an inviting main-level layout featuring an updated kitchen, a comfortable primary suite, and convenient main-level laundry. The finished lower level provides additional living and entertaining space, while the outdoor living area offers a welcoming place to relax.
With thoughtful updates throughout and HOA-provided lawn maintenance, snow removal, and lawn irrigation water included in the dues, this home offers an appealing combination of comfort, convenience, and easy living.
- $475,000
- 3Bd
- 3.5Ba
- 2,514 Sq Ft
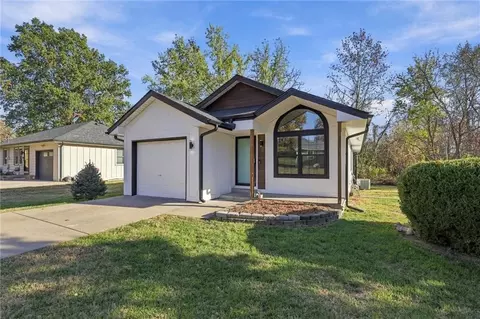
Tucked at the end of a dead-end street near Mildred Keeney Memorial Park, this updated Claycomo ranch delivers more than its square footage suggests. Step inside to a vaulted living room where a dramatic arched window pulls in all-day light, and warm wood-look floors carry you straight into an eat-in kitchen with a pantry, stainless refrigerator and range. The primary bedroom gets the upgrade with a tray ceiling, while two more bedrooms come with newer carpet. One full bath plus a half bath keeps mornings moving. Outside, the work is already done: newer roof, crisp siding with bold dark trim, a covered front porch, rear deck and an attached 1-car garage, all on a .28-acre treed corner lot. The Claycomo address means no Kansas City resident earnings tax. North Kansas City School District.
- $250,000
- 3Bd
- 1.5Ba
- 1,002 Sq Ft
Welcome home to this spacious and versatile two-story property in Pleasant Valley! Offering 4 bedrooms, 2 full bathrooms, and 2 half bathrooms, this home provides plenty of room to spread out, entertain, and make it your own. The main level features a comfortable living area with a fireplace, a functional kitchen with an island and ample cabinetry, and convenient main-level laundry. Upstairs, you'll find four bedrooms, including a primary suite with a walk-in closet.
Need even more room? The finished basement offers additional living space with flexibility for a family room, recreation area, home office, or hobby space, while the remaining unfinished area provides valuable storage. One of the home's standout features is its paid-off solar panel system, offering the next owners the opportunity to enjoy lower monthly electricity costs without the added expense of a solar payment!
Outside, the property continues to impress with a 2-car attached garage PLUS a newer detached garage/workshop, providing extra space for vehicles, projects, tools, or hobbies. Enjoy the screened-in outdoor space and fire pit, perfect for relaxing or entertaining. With its generous living space, exceptional garage and workshop options, and energy-saving potential, this Pleasant Valley home offers a unique combination of comfort, functionality, and added value. Don't miss your opportunity to make it yours!
- $375,000
- 4Bd
- 4Ba
- 2,469 Sq Ft
Open SAT 3-5
Come and see this beautifuly home overlooking your private lake! Well maintained, and cared for home looking for its future family. The finished walk out basement is perfect for extra family or gatherings. The main floor has 2 percetly sized bedrooms including the master suite. The cul da sac makes for low traffic as there are only 3 houses built in the cul da sac! The HOA covers lawncare, and snow removal so you will not have to worry about the extra work that normally comes with home ownership.
- $399,900
- 3Bd
- 3Ba
- 2,625 Sq Ft
Short sale 2 STORY IN LIBERTY 4 Br 3 full 2 !/2 bath! Located in the well maintained Wilshire Highlands this home features a 3 car garage with newer garage doors, huge deck, huge master bedroom with an amazing master bathroom. 3 more large bedrooms on the second floor. 2 have a Jack and Jill bathroom and other bedroom has own full bath. Outstanding game/family room in basement. Black granite counter tops, large island, and beautiful hardwood floors in the kitchen. Backs up to Allexander Dophin Elem. in the back yard.
- $425,000
- 4Bd
- 5Ba
- 3,405 Sq Ft
$15K
Experience modern elegance and luxury living in Shoal Creek Valley's prestigious golf course community! Syler Construction proudly presents the Cedar Ridge, a stunning 1.5-story plan showcasing exceptional craftsmanship, sophisticated finishes with warm neutrals, gold accents, and stone details with a thoughtful design throughout. A gracious entry welcomes you with custom wall paneling, while a versatile office/flex space offers endless possibilities. The gourmet kitchen is an entertainer's dream, featuring an expansive island, custom cabinetry, gas range, and double ovens with a large butlers pantry. The impressive great room is anchored by a stunning fireplace with stone from mantle to ceiling. Retreat to the luxurious main-level primary suite featuring an oversized walk-in closet and spa-inspired bath with stylish barn door hardware and a frameless glass shower. Convenient main-level laundry adds everyday ease. Upstairs, a charming loft features a custom built-in bench with a wood seat. The exceptional lower-level entertaining space boasts 9-foot ceilings, a wet bar, and an impressive 12-foot sliding glass door opening to a covered patio, seamlessly blending indoor and outdoor living. Extra-deep garage bays provide generous space for larger vehicles. Enjoy the unparalleled resort-style amenities of Shoal Creek Valley, including two clubhouses, swimming pools, a water park with lazy river, and more. Discover elevated living in one of Kansas City's most sought-after luxury communities!
- $1,245,437
- 5Bd
- 4.5Ba
- 4,070 Sq Ft
It's your chance to jump into one of Liberty's favorite communities! This Move-In ready home offers 1,834 finished sq ft, 3-bedroom, 2.5-bath home in the Brentwood subdivision, Liberty School District. Freshly painted main level with LVP flooring throughout much of the main-level. The kitchen offers generous stained cabinetry and pantry with stainless steel appliances, opening to an adjoining dining area (with a fantastic view of the backyard) and great room with fireplace — a natural flow for everyday living and entertaining. The primary bedroom is privately positioned on the opposite side of the home from the secondary bedrooms. A nicely sized lower-level rec room adds flexible second living space but has soundproof insulation for the gamers in your home. Newer HVAC. This home features a fully fenced backyard - a must for many of today's buyers. This active neighborhood offers amenities including two pools, walking trails, and a stocked fishing pond a few steps away from the home.
- $357,000
- 3Bd
- 2.5Ba
- 1,834 Sq Ft
- $400,000
- 3Bd
- 3Ba
- 1,710 Sq Ft
Gleaming hardwood floors and bright natural light welcome you into this spacious, beautifully finished home. The large entryway provides access to both the main level and the finished basement. The main level features soaring ceilings and hardwood flooring throughout. The living room centers around a fireplace framed by two long windows overlooking the backyard. Down the hall, you will find a full bathroom, the laundry area, two similarly sized bedrooms, and a spacious primary suite. The primary ensuite includes a double vanity with Corian countertops, a walk-in closet, and a private room with a standalone shower and large soaking tub. At the front of the home, the dining room offers abundant natural light through two large windows. The kitchen features granite countertops, a natural stone tile backsplash, sleek hardware, ample counter and cabinet space, and includes appliances. The adjacent breakfast nook features a built-in glass corner cabinet and sliding patio doors with built-in blinds that lead to a deck overlooking the fenced-in backyard. The finished, carpeted basement includes a large family room, a 4th bedroom, a 3rd full bathroom, a walk-out to the backyard patio, and direct access to the 2-car garage. This home has a 2 year old roof, fresh paint, new stair carpet, vinyl and brick siding and a beautiful front porch!
- $360,000
- 4Bd
- 3Ba
- 2,032 Sq Ft
$10K
RARE RANCH HOME WITH A PRIVATE BACKYARD OASIS IN LIBERTY! Beautifully maintained and tastefully updated, this ONE-OWNER home offers convenient main-level living, over 2,300 square feet of finished space, and a peaceful cul-de-sac setting! Featuring 3 bedrooms, 3 full bathrooms, and a non-conforming 4th bedroom, this move-in-ready home has so much to offer!
Step inside to find gorgeous reclaimed wood flooring throughout much of the main level, neutral finishes, and new bedroom carpet. The inviting living room features vaulted ceilings, an oversized modern ceiling fan, and cozy gas fireplace, opening seamlessly to the kitchen with stainless steel appliances and TWO pantries! ALL NEW energy-efficient windows and a NEW sliding patio door are wonderful upgrades! The primary suite is a true retreat, showcasing a beautifully updated bathroom with double vanities, HEATED FLOORS, and an oversized walk-in shower with THREE shower heads and stunning finishes! Main-level laundry adds everyday convenience.
THE BACKYARD IS A SHOWSTOPPER! Enjoy your own PRIVATE outdoor oasis with a level, fully fenced yard backing to a peaceful, secluded setting! The oversized patio, beautiful pergola, and wood-burning outdoor fireplace create the perfect atmosphere for entertaining or relaxing in complete privacy. Full-yard irrigation adds convenience!
The finished lower level offers incredible versatility with a second living room, WET BAR, recreation area, private office with French doors, non-conforming bedroom, full bathroom, SECOND laundry area, and additional storage! Garage features built-in cabinetry and exterior access. Roof approximately 9 years old, HVAC 7 years, and water heater 6 years.
Located in LIBERTY PUBLIC SCHOOLS, just minutes from Liberty Hospital, parks, gyms, shopping, and dining! A rare combination of ranch-style living, thoughtful updates, flexible living space, and an EXCEPTIONALLY PRIVATE BACKYARD! WELCOME HOME!
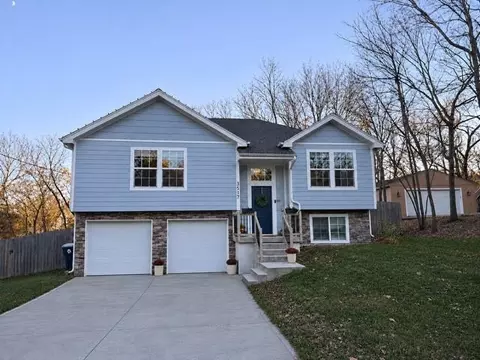
- $430,000
- 3Bd
- 3Ba
- 2,472 Sq Ft
Location, convenience, and low-maintenance living! This well-maintained 2-bedroom, 2-bathroom condo offers a wonderful opportunity in a fantastic location. With a comfortable and functional layout, this home is perfect for those looking for easy, everyday living. Enjoy the convenience of being close to shopping, dining, entertainment, and more. Whether you're looking to downsize or simply enjoy a low-maintenance lifestyle, this condo is a must-see!
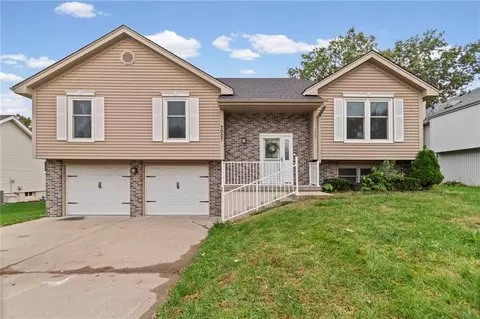
- $165,000
- 2Bd
- 2Ba
- 995 Sq Ft
Step into timeless charm with this beautifully maintained 1915 historic home, just a short stroll from the vibrant Liberty Square, where you’ll enjoy festivals, the farmers market, boutique shopping, and a variety of restaurants. This inviting home is filled with character, featuring hardwood floors throughout, wood windows, French doors, and a cozy fireplace. A covered side porch and fenced yard make for perfect outdoor living spaces. Inside, you’ll love the stunning library with built-in bookshelves (which could serve as a 4th bedroom with ensuite), ideal for working from home or relaxing with a good book. The updated kitchen blends modern luxury with historic character, boasting custom cabinetry, granite countertops, upgraded stainless steel appliances, farm sink, and a gas oven. Recent updates include newer AC and windows, giving peace of mind while preserving the home’s character. The home also offers ample storage with a walkout basement and a one-car garage with opener. This historic gem offers the best of both worlds—modern conveniences with old-world charm—all within walking distance to one of Liberty’s most cherished destinations.
- $339,500
- 4Bd
- 2Ba
- 1,610 Sq Ft
Move-in ready in North Kansas City! This updated home features fresh interior paint completed in 2026, new LVP flooring throughout, and modern light fixtures for a bright, cohesive feel. The kitchen offers newer cabinets, quartz countertops and stainless steel appliances, ready for everyday meals and entertaining. The oversized primary bedroom provides plenty of space to unwind, along with a large walk-in closet and a private bathroom. Outside, enjoy a spacious, fenced yard with room for gardening, recreation, and pets. The deck provides additional space for outdoor dining, entertaining, or relaxing. With inviting indoor spaces and plenty of room to enjoy the outdoors, this home is ready for its next chapter!
- $199,000
- 3Bd
- 2Ba
- 1,144 Sq Ft
EXCELLENT HOME IN A CUL DE SAC BACKING TO GREENWAY. THIS 5 BEDROOM HOME FEATURES OPEN PLAN , HARDWOODS IN KITCHEN, STONE OR TILE FIREPLACE, ALL BATHROOMS ARE TILED, KITCHEN ISLAND GRANITE OR QUARTZ...HUGE WALK-IN PANTRY, COVERED DECK. FINISHED BASEMENT WITH CUSTOM CABINETS AND BAR TO ENTERTAIN, LOOKING FOR STORAGE- , AND MUCH MUCH MORE FUTURE POOL & REMAINING WALKING TRAIL IN PHASE 2 & 3.
- $585,000
- 5Bd
- 3.5Ba
- 2,700 Sq Ft
Welcome to this beautifully maintained, one-owner home in the desirable Woodbrooke Estates community! Perfectly positioned on a spacious lot backing to peaceful greenspace, this home offers an abundance of living space, thoughtful design, and the added convenience of lawn maintenance & snow removal! Step inside to discover a functional, inviting floor plan featuring a spacious kitchen with granite countertops, generous cabinetry, and an adjoining dining area. The main living room flows seamlessly into an additional sitting area, providing the perfect space for everyday living or entertaining. Just off the kitchen, step outside onto the deck overlooking the expansive backyard and greenspace, an ideal setting for morning coffee or relaxing evenings. The main level also features a generously sized primary suite, an additional bedroom, and a full bathroom, offering the convenience of main-level living. Downstairs, the finished walkout lower level provides even more room to spread out, complete with additional living space, a bedroom featuring an oversized walk-in closet, and direct access to the backyard patio. An expansive storage room offers endless possibilities for organization and storage. From the versatile floor plan and impressive storage to the beautiful greenspace views and spacious backyard, this lovingly cared-for home offers the perfect combination of comfort, convenience, and room to make it your own. Don't miss your opportunity to call Woodbrooke Estates home!
- $440,000
- 3Bd
- 3Ba
- 2,913 Sq Ft
$10K
From the moment you arrive, this charming residence welcomes you with warmth and style. Inside, rich hardwood flooring seamlessly connects the spacious family room to an elegant dining area, perfect for entertaining family and friends. Custom built-ins throughout provide refined craftsmanship and functional storage options.
The highlight of the home is the spectacular all-season sunroom, offering panoramic views of your private outdoor haven. Step outside to a lush, treed, fully fenced backyard that creates a tranquil backdrop for summer barbecues, quiet coffee mornings, or relaxing evening breezes.
Upstairs and lower-level accommodations feature 4 generous bedrooms, including a lower-level primary suite designed for ultimate comfort and quiet separation. Situated within the top-rated Liberty School District and close to local dining, shopping, and parks, this home truly has it all!
Please direct all questions to Sarah Reynolds and send all offers to Sarahreynolds@reecenichols.com
- $339,000
- 4Bd
- 2.5Ba
- 2,632 Sq Ft
Open SAT 11-1
WELCOME HOME: As crisp autumn air settles over Kansas City, step into a refreshed 3-bedroom, 2-bathroom split-level in the quiet, established Meadowbrook North neighborhood. Fresh interior and exterior paint, recently installed carpeting, and durable LVP flooring create a bright, modern foundation in every room from the moment you walk through the front door. Thermal vinyl windows let in abundant natural light, highlighting an effortless layout designed for everyday living, comfortable gatherings, and cozy holiday hosting.
MAIN & LOWER LEVEL: The main level centers on an open living area that flows naturally into the kitchen and dining space. Downstairs, the finished lower level offers an exceptional bonus layout with a full bathroom and a built-in secondary kitchen, creating an ideal setup for multi-generational living, guests, or a dedicated secondary living space.
EXTERIOR & FEATURES: Low-maintenance aluminum siding adds long-term durability, while an attached one-car garage and a manageable yard offer practical convenience. Conveniently located near local parks and major highways, this property offers fantastic bones, versatile space, and an exceptional opportunity whether you are buying your first home, looking to downsize, or seeking a move-in-ready property in a great location.
- $257,000
- 3Bd
- 2Ba
- 1,240 Sq Ft
Beautiful 4-bedroom, 2.5-bath home with an open floor plan, stylish finishes, and plenty of space to spread out! The main level features a spacious living room with a cozy fireplace, hardwood floors, and large windows that fill the space with natural light. The kitchen is a standout with granite countertops, white cabinetry, stainless steel appliances, a gas range, pantry, and a large center island with additional seating. The open layout connects the kitchen, dining area, and living room, making it perfect for everyday living and entertaining. A dedicated main-level office offers a great space for working from home, while a convenient half bath and main-level laundry add to the home's functionality. Upstairs, the primary suite features a walk-in closet and private bathroom with double vanities and a walk-in shower. Three additional bedrooms and a full bathroom with double sinks complete the upper level. The unfinished basement offers plenty of room for storage, a home gym, or future finishing possibilities, with a portion already set up as a casual hangout and workout space. Outside, enjoy the covered front porch and a backyard with mature trees and room to enjoy the outdoors. With its functional layout, beautiful kitchen, dedicated office, and room to grow, this home has so much to offer!
- $435,000
- 4Bd
- 2.5Ba
- 2,010 Sq Ft
Looking for a historic home in Liberty? Come see this adorable century home just off The Square in Liberty. The home is situated in the highly sought-after Dougherty Historic District. This well-maintained, freshly painted home features a main-floor master bedroom and a main-floor laundry room. Spend a quiet evening in your private backyard that feels like living in the country. This home sits on over 1/2 acre with a creek that runs down the west side of the property. It is just a short stroll to Liberty Square, where you can enjoy dining and shopping.
- $265,000
- 3Bd
- 1Ba
- 1,217 Sq Ft
$10K
Welcome to 127 E Lowell St, a 2-bedroom, 1-bath home on a large lot with plenty of potential. Its standout front porch greets you from the street and offers a great spot to relax outdoors. Inside are two bedrooms and one bath, ready for updates and personal touches. Downstairs, the unfinished basement gives you extra space to finish, use for storage, or customize to fit your needs. Outside, the large lot leaves room for gardening, outdoor living, or future projects. This fixer-upper is ready for a new owner’s vision. Bring your ideas and see what this property could become.
- $189,000
- 2Bd
- 1Ba
- 1,104 Sq Ft
Get a head start on your home search with this opportunity in Liberty! Tucked away on a quiet cul-de-sac, this 3-bedroom, 3-bath home offers beautiful pond views, a private backyard setting, and a spacious 3-car garage.
Inside, an open-concept main level creates an inviting space for everyday living and entertaining, complete with vaulted ceilings, a cozy fireplace, and a kitchen offering generous cabinet and counter space. Step outside to the covered deck overlooking the greenspace and pond—an ideal spot to relax and enjoy the view.
The finished daylight lower level adds valuable flexibility with a full bathroom and room for a second living area, home theater, workout space, or recreation room.
Located in the Liberty School District, this home combines comfortable living, versatile spaces, and a scenic setting. Get ready to see all that 598 Linda Court has to offer!**
- $395,000
- 3Bd
- 3Ba
- 2,382 Sq Ft
Don’t see what you’re looking for?
A local real estate agent is the best way to get access to exclusive and off-market properties so you can find home.
Adjust filters to expand your search.
1 - 50 of 372 Homes for sale in Glenaire, MO
Don’t see what you’re looking for?
A local real estate agent is the best way to get access to exclusive and off-market properties so you can find home.
Explore nearby locations
The prices shown are the median list prices.Liberty Homes for sale
$518,000
Pleasant Valley Homes for sale
$227,500
64157, MO Homes for sale
$466,000
64158, MO Homes for sale
$555,000
Withersfield Homes for sale
$435,000
Claywoods Homes for sale
$495,000
Clay Meadows Homes for sale
$360,000
South Valley Estates Homes for sale
$355,000
Clay Ridge Homes for sale
$300,000
Maple Park Homes for sale
$225,000
Narrow your search
Schools
See all Glenaire, MO schools.
Ratings provided by 
Frequently Asked Questions about Real Estate in Glenaire, MO
In November 2026 Glenaire homes were listed to buy for a median price of $729K, The median value of a home listed to buy in Glenaire in November 2026 was $194 per sqft,
It is expensive to buy a house in Glenaire. Buying a home in Glenaire is 2% more expensive compared with the national average.
The best and safest neighborhoods to live in Glenaire in November 2026 are Claywoods, Withersfield, Dougherty Historic District, Clay Meadows, South Valley Estates, Clay Ridge, Maple Park, Gracemor-randolph Corners
In November 2026, Glenaire homes were listed to buy for a median price of $729K, with 25% down you would need $4.04K/month to cover expenses and assume that's 35% of your total monthly income, your total yearly income would need to be $138K.