
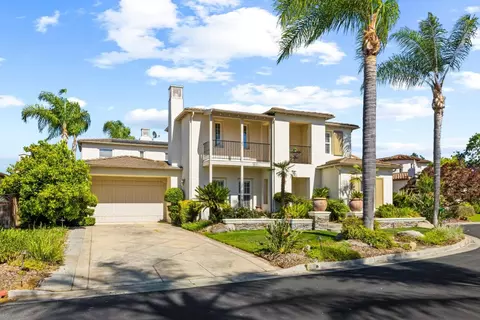
- $1,850,000
- 6Bd
- 4Ba
- 4,303 Sq Ft
SOLD 07/27/26

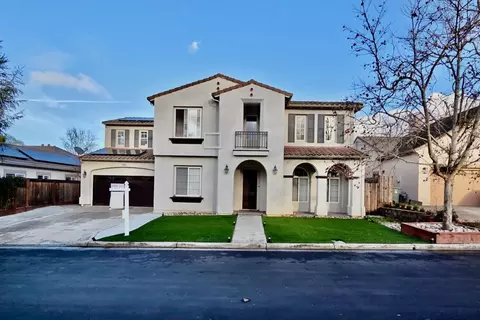

Last sold 05/22/2026 after 157 Days
bed
bath
Sqft ($353/Sqft)
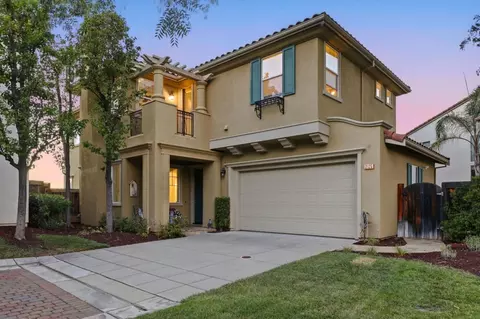
| Property type House | Neighborhood | Year built 2000 | HOA fee $205/month | Lot size 7,148 Sqft | Movoto estimate | Parking 2 garage spaces |

| Overview | |
| Cooling/AC | Central AC, Multi-Zone |
| Heating | Heating - 2+ Zones, Central Forced Air - Gas |
| Type | Residential |
| MLS # | ML82030471 |
| SqFt | 4561 |
| SubType | Single Family Home |
| Lot Size (Acres) | 0.1641 |
| Year Built | 2000 |
| HOA Fee | 205, Monthly |
| Interior | |
| # Full Baths | 5 |
| # Half Baths | 1 |
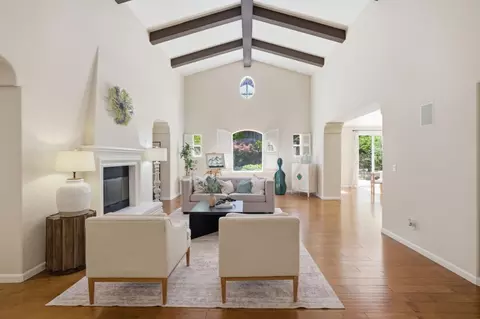
| Bathrooms | Full On Ground Floor, Half On Ground Floor, Showers Over Tubs - 2+, Primary - Oversized Tub, Primary - Stall Shower(s) |
| Total # of Bedrooms | 6 |
| Bedrooms | Walk-in Closet, More Than One Bedroom On Ground Floor, Primary Bedroom On Ground Floor, Primary Suite / Retreate - 2+, Ground Floor Bedroom |
| Family Room | Separate Family Room |
| Laundry | Electricity Hookup (220V), Washer / Dryer, Tub / Sink, Inside |
| Kitchen | Countertop - Granite, Dishwasher, Island With Sink, Cooktop - Gas, Garbage Disposal, Hood Over Range, Microwave, Oven - Built-In, Oven - Double, Pantry, Refrigerator, Trash Compactor, Oven - Electric |
| Other Rooms | Media / Home Theater, Formal Entry, Laundry Room |
| Dining Room | Breakfast Bar, Formal Dining Room, Breakfast Nook, Eat In Kitchen |
| Flooring | Marble, Stone, Tile, Carpet |
| Exterior | |
| Foundation | Concrete Perimeter And Slab |
| Roof | Tile, Concrete |
| Construction | Wood Frame, Stucco |
| Garage/ Parking Desc | Parking Restrictions |
| # Garage Spaces | 2 |
| Yard/ Grounds | Back Yard, Balcony / Patio, Sprinklers - Lawn |
| Amenities / Utilities | |
| Water Sources | Public |
| Sewer/ Septic | Sewer - Public |
| Utilities | Public Utilities |
| Communications | Cable TV, Satellite Dish |
| HOA Fee Includes | Organized Activities, Pool, Spa, Or Tennis, Common Area Electricity, Maintenance - Road, Insurance - Common Area, Maintenance - Common Area |
| HOA Amenities | Walk-in Closet, High Ceiling |
| Location | |
| County | Santa Clara |
| Area | Morgan Hill / Gilroy / San Martin |
| APN | 810-46-048 |
| Zoning | R1 |
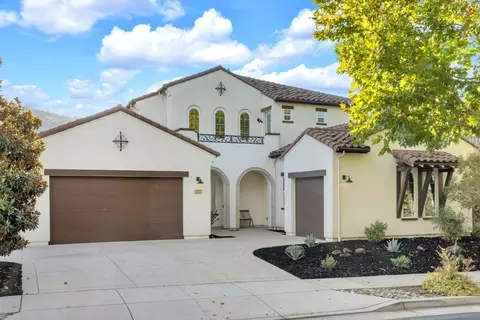
MLS # ML82030471 MLS # ML81880070
MLS # ML80421692
MLS # ML80202100
MLS # ML80117645
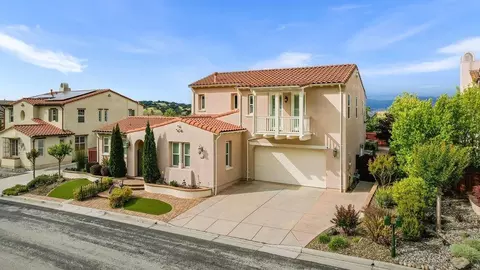
MLS # ML81880070
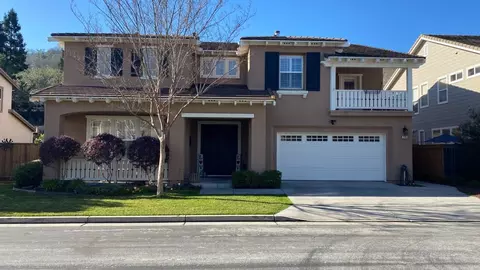
MLS # ML80421692
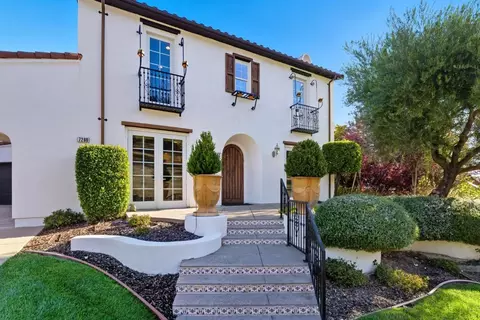
MLS # ML80202100
MLS # ML80117645| Est. value | Bed/bath | Sqft | mi | |
|---|---|---|---|---|
| 7430 Carnoustie Ct, Gilroy, CA 95020 | $1,740,000 | 4/3 | 3,285 | 0.01 |
| 7450 Carnoustie Ct, Gilroy, CA 95020 | $1,617,000 | 4/2 | 2,812 | 0.01 |
| 7460 Carnoustie Ct, Gilroy, CA 95020 | $1,772,000 | 5/— | 3,622 | 0.03 |
| 7441 Carnoustie Ct, Gilroy, CA 95020 | $1,759,000 | 4/3 | 3,523 | 0.03 |
| 7420 Carnoustie Ct, Gilroy, CA 95020 | $2,061,000 | 5/— | 4,561 | 0.03 |
| 7451 Carnoustie Ct, Gilroy, CA 95020 | $1,964,000 | 5/— | 4,561 | 0.03 |
| 7431 Carnoustie Ct, Gilroy, CA 95020 | $1,646,000 | 5/— | 2,814 | 0.03 |
| 7470 Carnoustie Ct, Gilroy, CA 95020 | $1,795,000 | 5/— | 3,693 | 0.04 |
Estimated values are based on public record data and automated valuation models. Values are not guaranteed and may not reflect current market conditions.
$1,100,000
$674,500
$1,249,888
$749,000
$550,000
$1,300,000
$1,573,950
$363,900
$985,000
$950,000
$895,000
$1,150,000
$899,999
$1,299,999
$832,713
$1,438,000
$1,791,500
$1,125,000
$1,399,000
$2,199,000
$769,945
$3,098,500
$1,599,000
$1,799,000
$1,397,500
$599,000
$1,195,000
$1,049,500
$789,000
$2,294,500
