

Movoto Real Estate
  • Exterior
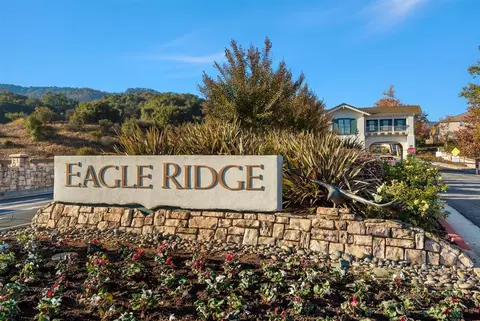
  • View/Area
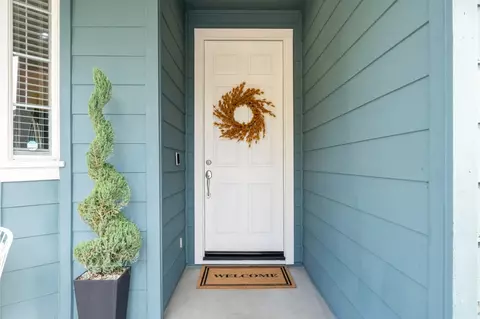
  • Entry Way
  • Kitchen
  • Floorplan
  • Other
  • Dining
  • Living
  • Bedroom
  • Bath
  • Animated home icon 3D tour

7850 Dickens Way, Gilroy, CA 95020

$728,000
•
  • 2

    bed

  • 2

    bath

  • 1,055

    Sqft ($690/Sqft)

House for sale 16 days

About 7850 Dickens Way

Property type House
Neighborhood
Year built 2005
HOA fee $220/month
Lot size 3,498 Sqft
Movoto estimate
Parking 1 garage spaces
Rental estimate
Property description
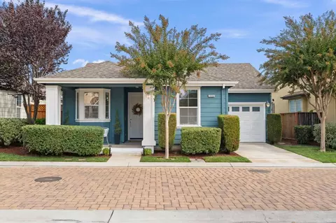
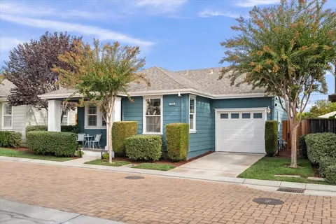
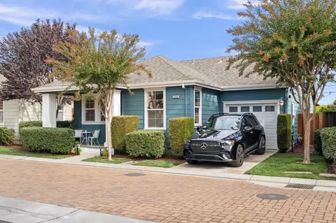
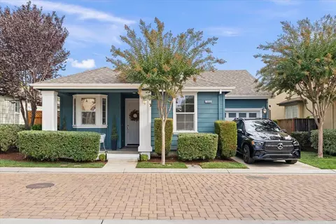
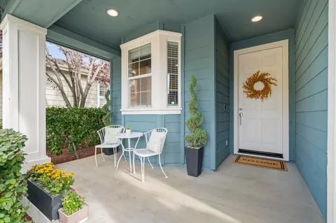
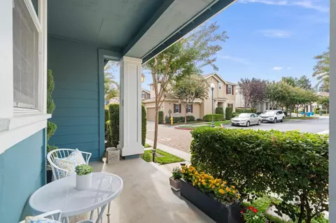
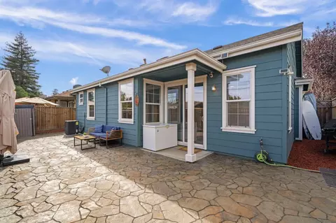
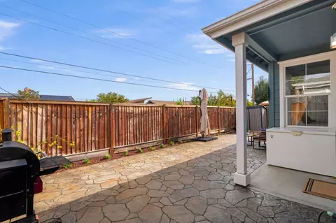
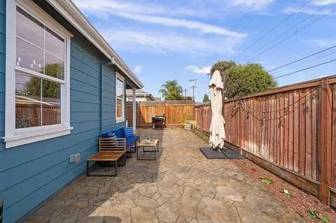
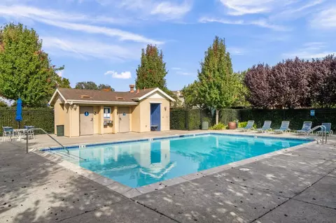
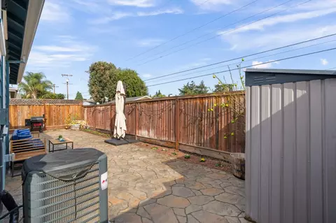
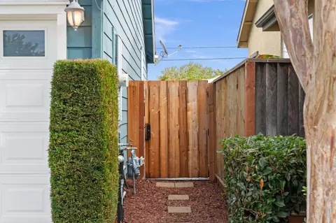
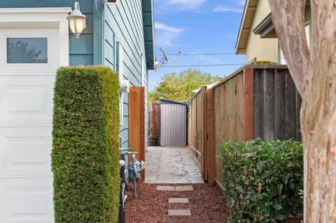
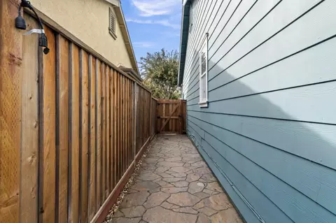
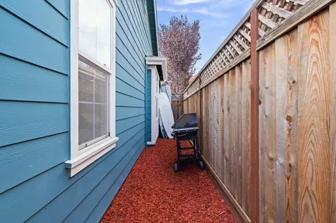
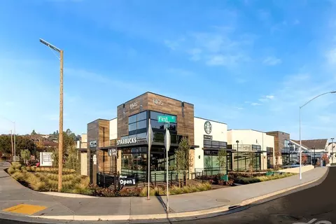
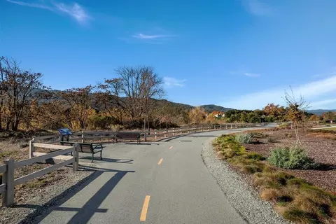
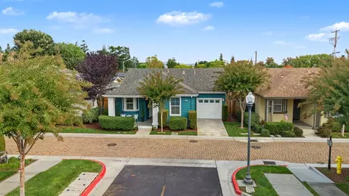
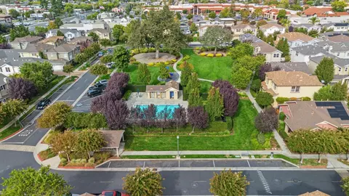
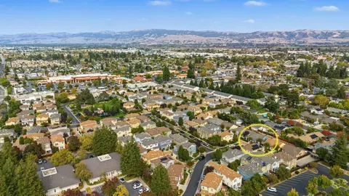
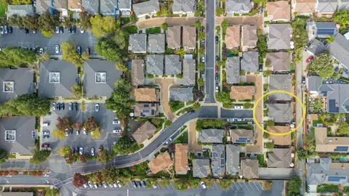
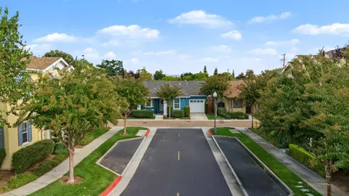
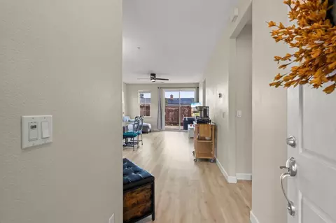
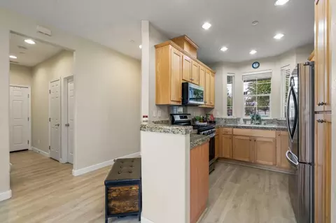
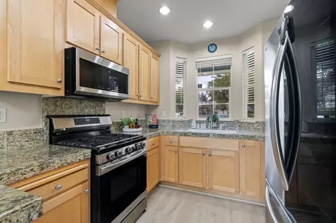
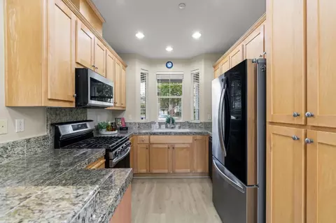
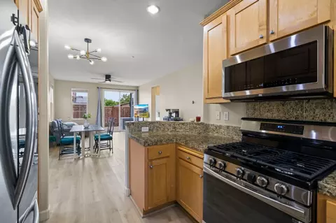
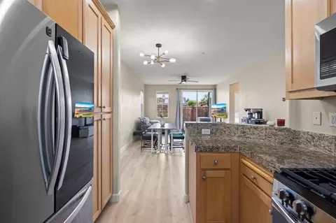
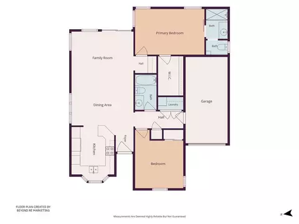
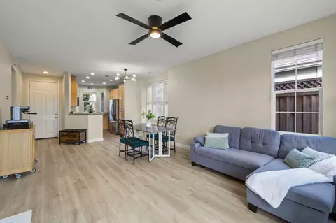
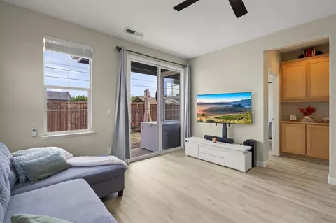
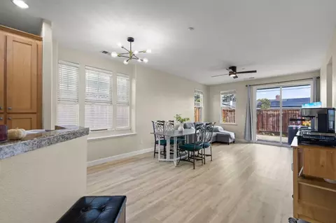
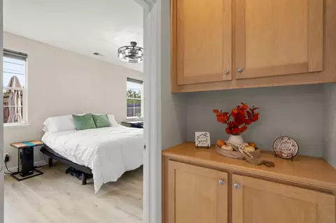
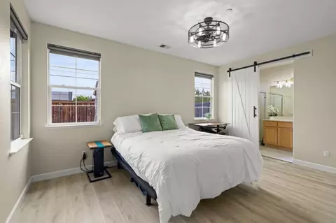
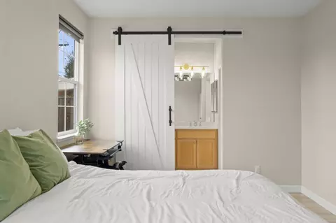
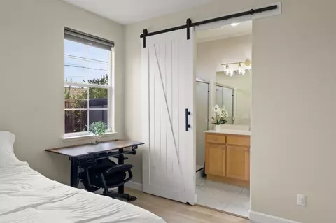
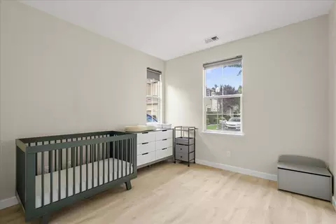
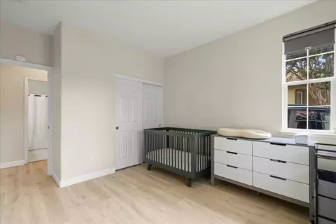
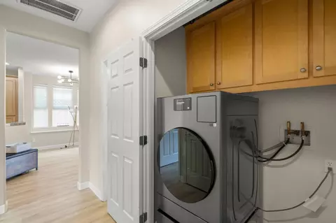
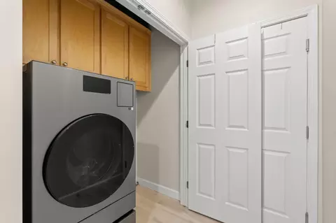
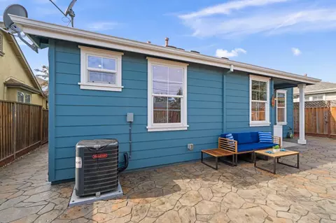
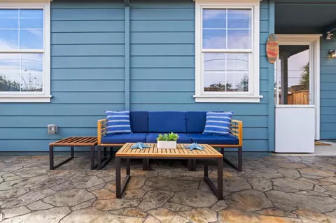
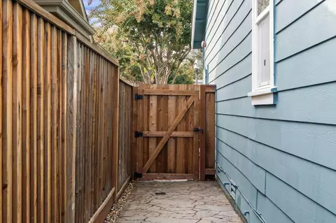
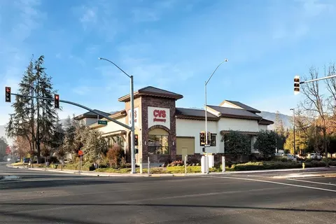
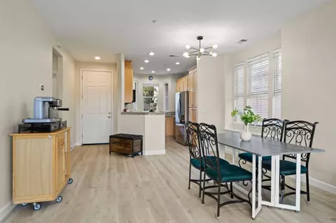
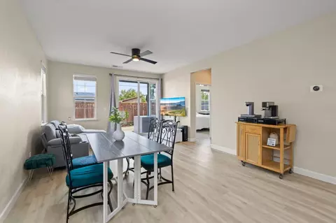
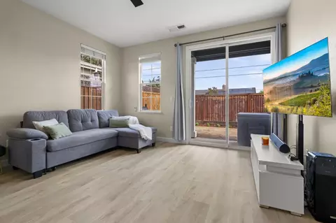
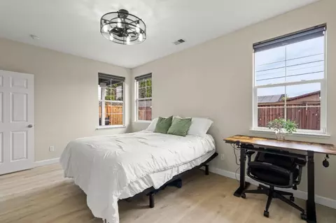
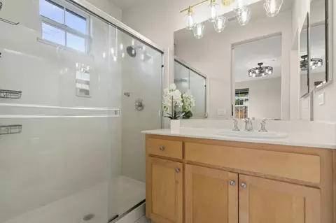
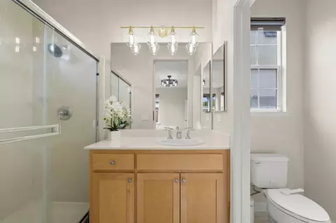
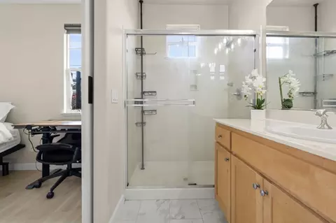
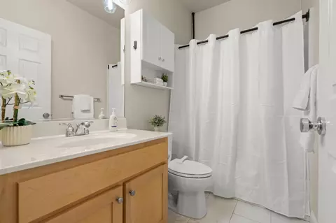
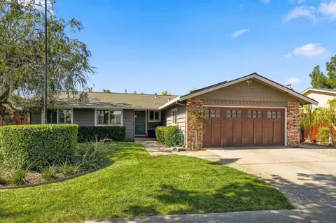
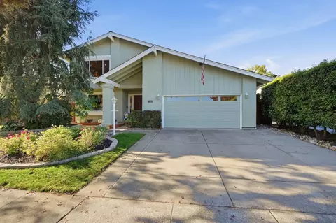
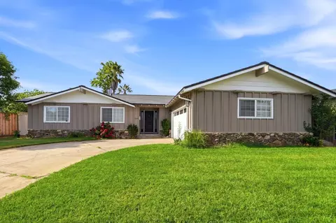
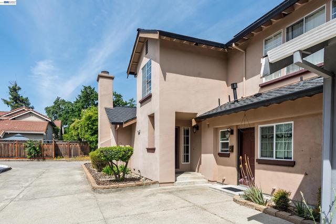
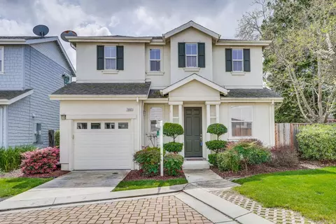
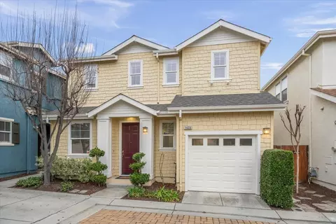
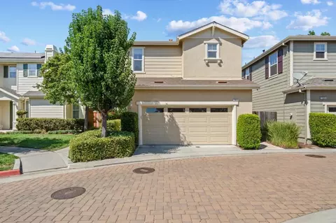
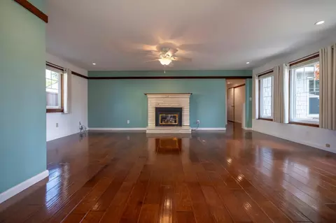
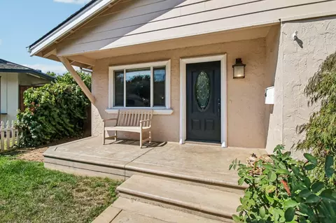
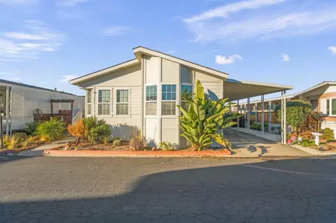
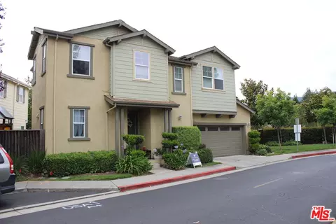
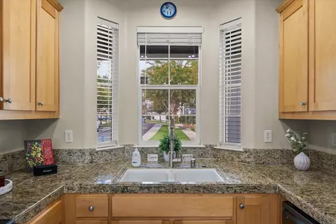
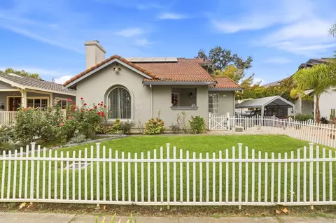
Offers if any November 23, 2026 by 3:00 P.M. Charming cottage-style home desirable Oak Commons Community development in Gilroy. HOA dues respect your budget while providing landscaping, quality park, swimming pool for consistent beauty. Paver stone streets welcome you! Immaculate single-level residence featuring 2 spacious bedrooms and 2 full bathrooms. The primary bedroom large walk-in closet, attached bathroom suite, new attractive white sliding barn door privacy. The oversized 2nd bedroom offers flexibility bedroom, nursery, guests, home office or hobby. All bedrooms offer new blackout blinds. New modern light fixtures throughout. Equipped new LVP flooring & new tile in the baths. Kitchen natural wood cabinetry, new touch free faucet, new Samsung gas range, new built-in Samsung microwave & dishwasher, LG Insta-View smart refrigerator (all major appliances are smart appliances that connect to an app). Indoor laundry. Private, enclosed backyard, paver stone patio, relax, entertain, or garden Brand new good-neighbor redwood fencing & gate. Extra-long tandem one-door garage. Newly painted. Love Oak Commons quiet and safe cul-de-sac for privacy. Community amenities pool, park, playground, walking areas, and nearby jogging trails. Walking distance to everything. Pride of ownership.
Listed by
Listing Agent - Jinaye Conley
Listing Office - Keller Williams Realty-Silicon Valley
Source: MLSListings mls logo
MLS#ML82066129 • last updated 5 days ago
Movoto checked MLSListings for data 2 minutes ago
Request a virtual or in-person tour
Overview
Cooling/AC Central AC
Heating Central Forced Air, Central Forced Air - Gas
Levels/Style Ranch
Type Residential
MLS # ML82066129
SqFt 1055
SubType Single Family Home
Virtual Tour External Link
Lot Size (Acres) 0.0803
Year Built 2005
HOA Fee 220
Interior
# Full Baths 2
Bathrooms Double Sinks, Full On Ground Floor, Primary - Stall Shower(s), Shower And Tub, Shower Over Tub - 1, Solid Surface, Stall Shower, Tile, Updated Bath
Total # of Bedrooms 2
Bedrooms More Than One Bedroom On Ground Floor, Primary Bedroom On Ground Floor, Walk-in Closet
Family Room Separate Family Room
Laundry In Utility Room, Inside
Kitchen 220 Volt Outlet, Cooktop - Gas, Countertop - Granite, Countertop - Tile, Garbage Disposal, Microwave, Oven - Built-In, Oven - Gas, Oven Range - Gas, Refrigerator
Other Rooms Storage
Dining Room Dining Area, Dining Area In Family Room
Flooring Laminate, Tile, Vinyl / Linoleum
Accessibility Features Other
Exterior
Foundation Concrete Slab
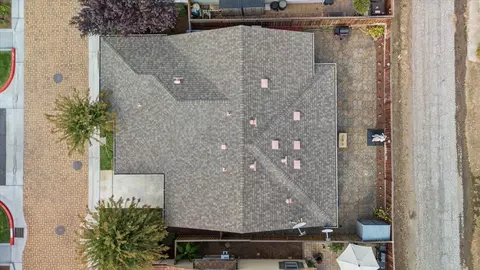
Roof Composition
Construction Wood
Garage/ Parking Desc Attached Garage, Common Parking Area, Guest / Visitor Parking, Off-Site Parking, Off-Street Parking, Unassigned Spaces
# Garage Spaces 1
Yard/ Grounds Back Yard, Fenced, Low Maintenance, Sprinklers - Auto, Sprinklers - Lawn, Storage Shed / Structure
Lot Description Grade - Level
Fencing Fenced Back, Gate, Wood
Amenities / Utilities
Water Sources Individual Water Meter, Public
Sewer/ Septic Sewer - Public, Sewer Connected
Energy Features Ceiling Insulation, Double Pane Windows, Insulation - Per Owner, Low Flow Shower, Low Flow Toilet, Walls Insulated
Utilities Individual Electric Meters, Individual Gas Meters, Natural Gas, Public Utilities
Communications Cable TV, Networked
Security Features Video / Audio System
Electric Vehicle Hookup Type Electric Vehicle Hookup Level 1 (120 Volts)
Pool Community Facility, Pool - Fenced, Pool - In Ground
HOA Amenities Community Pool, Playground, Walk-in Closet
HOA Fee Includes Pool, Spa, Or Tennis, Common Area Electricity, Maintenance - Road, Maintenance - Common Area
Location
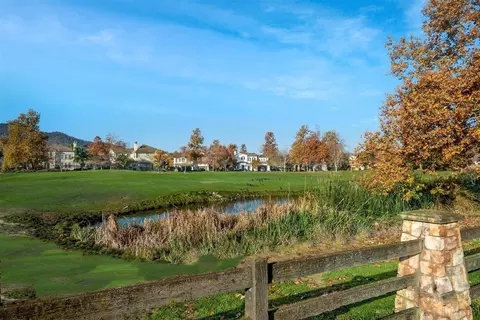
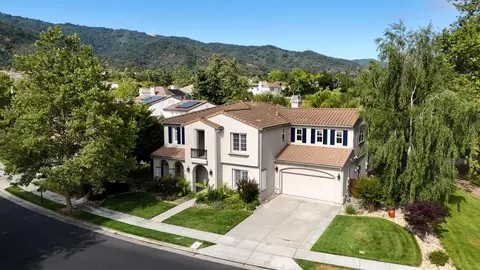
View Mountains, Neighborhood
County Santa Clara
Area Morgan Hill / Gilroy / San Martin
APN 808-45-027
Zoning PO
Complex/ Park Name Oak Commons Subdivision
Open houses
for 7850 Dickens Way.

Select a date to see it sooner.
question
Have a question about this property? Call us at (844) 430-0869
4/10
6/10
5/10
6/10
Source: GreatSchools.org © 2026. All rights reserved.

Around Morgan Hill / Gilroy / San Martin

Explore everything this neighborhood has to offer.
67/100
Walk
98/100
Family
35/100
Dining
73/100
Pet
  • Real Estate
  • CA
  • Santa Clara County
  • Gilroy
  • 95020
  • 7850 Dickens Way

My commute

Enter a destination to see travel time and distance.
By entering my info and clicking Ask a Question, I am providing my e-signature and express written consent to receive marketing emails, calls, and texts (including via automatic telephone dialing systems, AI generative, artificial or pre-recorded voice technology) relating to my inquiry from Movoto (and parties calling/messaging on their behalf) even if my number appears on the company, state, or national Do Not Call Registry. You also agree to ourTerms and Conditions and Privacy Policy. Consent not required to receive services (call 1-844-420-1270 to be connected without providing consent).

Nearby homes for sale in Gilroy, CA

Nearby recently sold homes in Gilroy, CA

Newest listings in 95020

Meet with a real estate agent today (844) 430-0869
The multiple listing information is provided by MLSListings. IDX information is provided exclusively for consumers’ personal, non-commercial use and that it may not be used for any purpose other than to identify prospective properties consumers may be interested in purchasing. Information deemed reliable but not guaranteed to be accurate. Buyer to verify all information. The information provided is for consumers' personal, non-commercial use and may not be used for any purpose other than to identify prospective properties consumers may be interested in purchasing. Listing information updated every 15 minutes. Terms of use & Privacy Policy, California Privacy Info. Copyright © 2005 - 2026 Movoto, Inc. All rights reserved. Equal Housing Opportunity CalDRE CalDRE #01517281
Movoto Real Estate is committed to ensuring accessibility for individuals with disabilities. We are continuously working to improve the accessibility of our web experience for everyone. We welcome feedback and accommodation requests, please submit them here.
MLSListings Multiple Listing Service™ system
The real estate listing data marked with this icon comes from the Internet Data Exchange program of the MLSListings Inc MLS system. Copyright (C) 2026, MLSListings Inc - All rights reserved.
Requests for information regarding mortgage products will be directed to Movoto.com affiliate, Lower, LLC - a licensed Mortgage Lender (NMLS #1124061), or, based on your location, may be redirected to a participating mortgage marketing partner that may pay Lower, LLC for any consumer contact information provided through this site.