Movoto Real Estate
  • Living
  • Exterior
  • Entry Way
  • Other
  • Kitchen
  • Bath
  • Bedroom
  • View/Area

713 W Johnson Dr, Gilbert, AZ 85233

$690,000
  • 5

    bed

  • 3

    bath

  • 2,836

    Sqft ($243/Sqft)

House for sale 117 days
$25K price drop

About 713 W Johnson Dr

Property type House
Year built 1996
HOA fee $60/month
Lot size 9,121 Sqft
Parking 3 garage spaces
Rental estimate
Property description
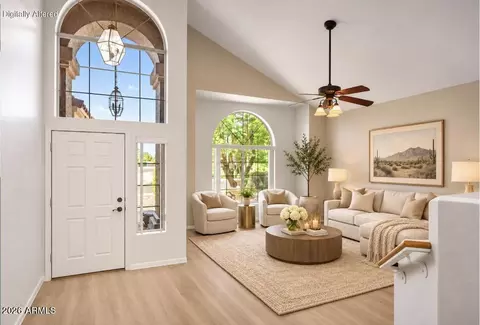
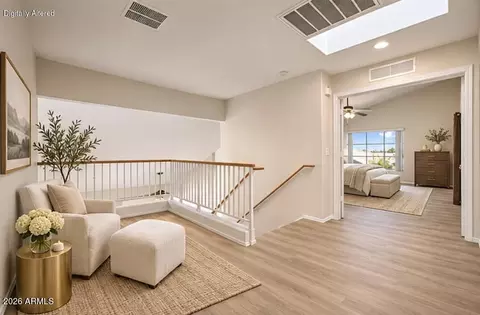
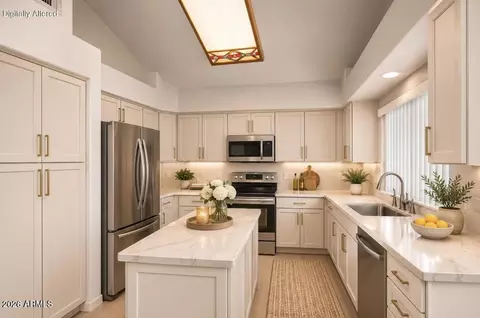
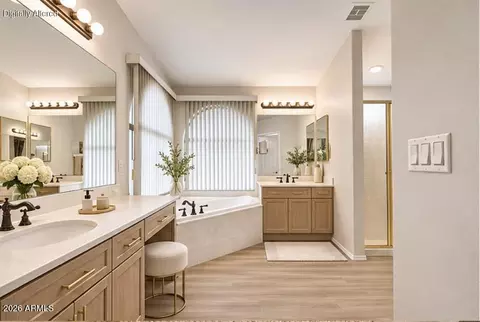
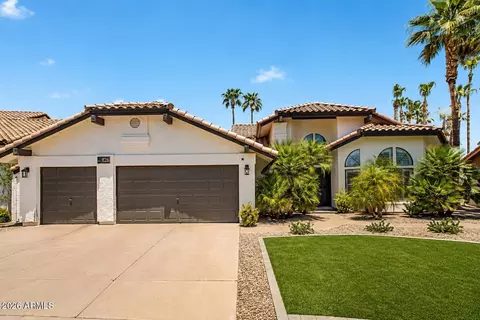
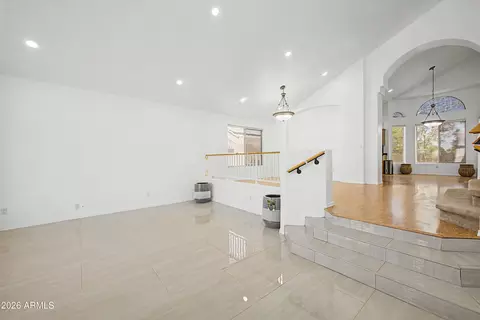
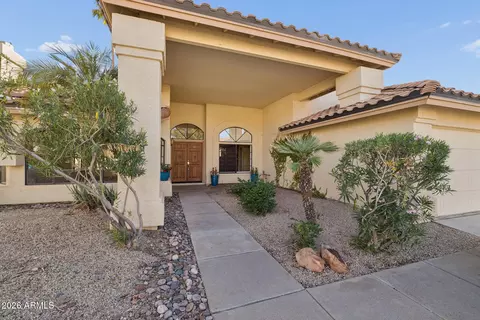
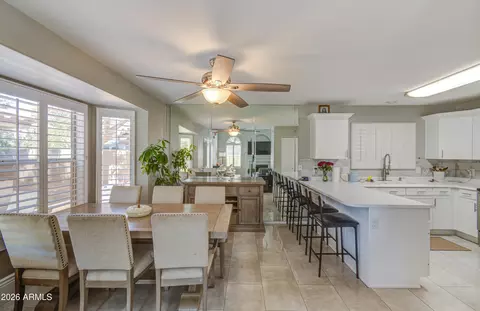
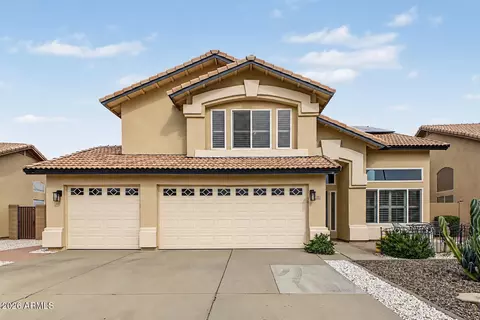
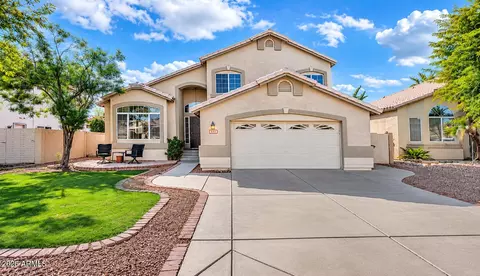
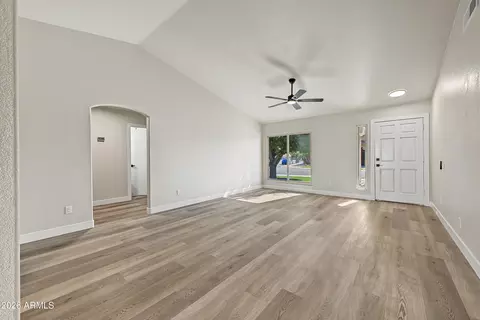
BIG HOUSE. BEAUTIFUL BACKYARD. ENDLESS POSSIBILITIES! Discover the potential of this spacious Gilbert home offering 5 BEDROOMS, 3 FULL BATHS, approximately 2,836 SQ. FT. and a 3-CAR GARAGE! Situated on a generous 9k+ sq. ft. lot, the backyard is already a standout with a sparkling PebbleTec pool, waterfall, expansive covered patio, fire pit and grassy play area. Inside, soaring ceilings, dramatic arched windows and abundant natural light create an exciting foundation for your personal vision. 2 MAIN-LEVEL BEDROOMS, including an oversized bedroom with a private entrance, offer exceptional flexibility. BRING YOUR IMAGINATION! This is your opportunity to transform a generously sized home into something truly extraordinary. Explore the virtually remodeled photos and envision the possibilities. THE SPACE YOU WANT. THE LIFESTYLE YOU LOVE. THE OPPORTUNITY TO MAKE IT YOUR OWN! This versatile floor plan offers room for everyone and everything! Formal living and dining rooms provide wonderful entertaining spaces, while the separate family room offers a comfortable place to gather. Additional flexible living space and an upstairs loft create endless opportunities for a home office, media room, reading retreat or whatever suits your lifestyle. One of the home's most appealing features is the availability of TWO MAIN-LEVEL BEDROOMS and a full bathroom. The oversized bedroom with its own private entrance provides additional flexibility for guests, extended family, a private workspace or other creative uses. OUTDOOR LIVING IS WHERE THIS HOME REALLY SHINES! Step outside to your own backyard retreat, complete with a Pebble Tec play pool, soothing waterfall, covered patio, fire pit and grassy area. Whether you envision lively gatherings, relaxing weekends by the pool or peaceful Arizona evenings under the stars, this inviting outdoor setting is ready to enjoy. A FRESH VISION FOR THE INTERIORS! The home offers a wonderful opportunity for buyers who want to personalize their surroundings. Its generous square footage, distinctive architectural features and versatile layout provide an excellent starting point for a thoughtful interior transformation. The virtually remodeled photographs illustrate exciting design possibilities while preserving the home's existing floor plan. The kitchen currently features granite countertops, an island and stainless steel appliances, offering a functional starting point for future updates. A 3-car garage provides valuable parking and storage, while the convenient Gilbert location offers easy access to shopping, restaurants, entertainment and major transportation routes, including Loop 202, Loop 101 and US 60. WHY SETTLE FOR SOMEONE ELSE'S VISION WHEN YOU CAN CREATE YOUR OWN? Bring your ideas, explore the possibilities and imagine the home this could become!
Listed by
Listing Agent - Kirk Dahlke
Listing Office - My Home Group Real Estate
Source: ARMLS mls logo
MLS#7057928 • last updated 1 day ago
Movoto checked ARMLS for data 10 minutes ago
Request a virtual or in-person tour
Overview
Cooling/AC Central Air, Ceiling Fan(s)
Heating Electric
Levels/Style Other, 2
MLS # 7057928
Type Residential
Status Active
SubType Single Family Residence
Lot Size (Acres) 0.21
Lot Size (Sqft) 9121
Property Tax 2666
HOA E Valley Country Est, 602-957-9191
Builder Name Dave Brown
HOA Fee 180, Quarterly
Year Built 1996
Interior
Total # of Bathrooms 3
# Full Baths 3
Total # of Bedrooms 5
Laundry Inside, Wshr/Dry HookUp Only
Flooring Carpet, Laminate, Tile, Wood
Interior Features High Speed Internet, Granite Counters, Double Vanity, Upstairs, Eat-in Kitchen, 9+ Flat Ceilings, Vaulted Ceiling(s), Kitchen Island, Separate Shwr & Tub
Fireplace Fire Pit
Appliances Reverse Osmosis, Built-in Microwave, Dishwasher, Disposal, Electric Cooktop
Window Features Single Pane, Skylight(s)
Exterior
Roof Tile
Construction Stucco, Wood Frame, Painted
# of Garage Spaces 3
Parking Garage Door Opener, Direct Access
# of Open Parking Spaces 3
# of Covered Spaces 3
Patio/Porch Covered Patio(s)
Other Structures Shed(s)
Fencing Block
Lot Features North/South Exposure, Sprinklers In Rear, Sprinklers In Front, Desert Front, Grass Back, Auto Timer H2O Front, Auto Timer H2O Back
Amenities / Utilities
Water Source Public
Sewer/Septic Public Sewer
Spa None
HOA Fee Includes Maintenance Grounds
Pool Play Pool, Fenced
Location
Subdivision DAVE BROWN COUNTRY ESTATES 2
Community Features Playground
Elementary School Settlers Point Elementary
Elementary School District Gilbert Unified District
Middle School Mesquite Jr High School
High School District Gilbert Unified District
High School Mesquite High School
APN 302-82-608
Directions South On Cooper Road., East On W. Country Estates, North On S. Harrington Street, East On W. Johnson Drive - Home Is Located On Southside Of Street.
Tour this home
When would you like to see 713 W Johnson Dr?
question
Have a question about this property? Call us at (844) 430-0869
6/10
4/10
4/10
Source: GreatSchools.org © 2026. All rights reserved.

Around the neighborhood

Explore everything this neighborhood has to offer.
61/100
Walk
85/100
Family
89/100
Dining
96/100
Pet
  • Real Estate
  • AZ
  • Maricopa County
  • Gilbert
  • 85233
  • 713 W Johnson Dr

My commute

Enter a destination to see travel time and distance.
By entering my info and clicking Ask a Question, I am providing my e-signature and express written consent to receive marketing emails, calls, and texts (including via automatic telephone dialing systems, AI generative, artificial or pre-recorded voice technology) relating to my inquiry from Movoto (and parties calling/messaging on their behalf) even if my number appears on the company, state, or national Do Not Call Registry. You also agree to ourTerms and Conditions and Privacy Policy. Consent not required to receive services (call 1-844-420-1270 to be connected without providing consent).

Nearby homes for sale in Gilbert, AZ

Nearby recently sold homes in Gilbert, AZ

Newest listings in 85233

Meet with a real estate agent today (844) 430-0869
The multiple listing information is provided by Arizona Multiple Listing Service, Inc.. IDX information is provided exclusively for consumers’ personal, non-commercial use and that it may not be used for any purpose other than to identify prospective properties consumers may be interested in purchasing. Information deemed reliable but not guaranteed to be accurate. Buyer to verify all information. The information provided is for consumers' personal, non-commercial use and may not be used for any purpose other than to identify prospective properties consumers may be interested in purchasing. Listing information updated every 15 minutes. Terms of use & Privacy Policy, California Privacy Info. Copyright © 2005 - 2026 Movoto, Inc. All rights reserved. Equal Housing Opportunity CalDRE CalDRE #01517281
Movoto Real Estate is committed to ensuring accessibility for individuals with disabilities. We are continuously working to improve the accessibility of our web experience for everyone. We welcome feedback and accommodation requests, please submit them here.
Arizona Multiple Listing Service™ system
The real estate listing data marked with this icon comes from the IDX program of the Arizona Multiple Listing Service™ system. All information provided is deemed reliable but is not guaranteed and should be independently verified. All information should be verified by the recipient and none is guaranteed as accurate by ARMLS.
Requests for information regarding mortgage products will be directed to Movoto.com affiliate, Lower, LLC - a licensed Mortgage Lender (NMLS #1124061), or, based on your location, may be redirected to a participating mortgage marketing partner that may pay Lower, LLC for any consumer contact information provided through this site.