Movoto Real Estate
Sold on 12/05/2023

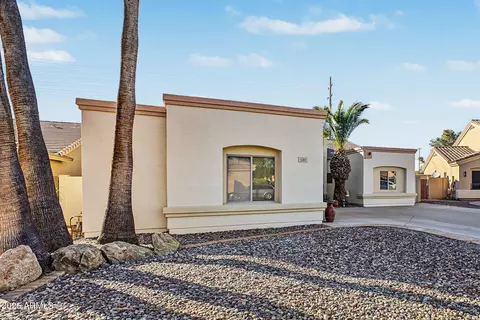
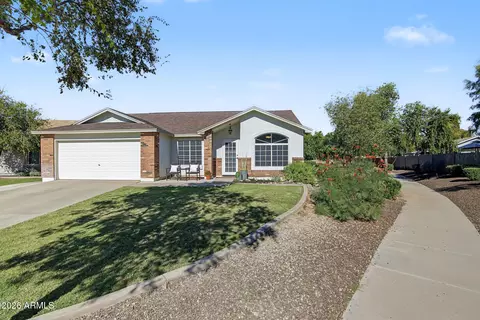
637 E Kyle Dr, Gilbert, AZ 85296

$487,600

Last sold 12/05/2023 for $515K

  • 3

    bed

  • 2

    bath

  • 1,401

    Sqft ($368/Sqft)

House not for sale

About 637 E Kyle Dr

Property type House
Year built 1997
HOA fee $35/month
Lot size 5,824 Sqft
Movoto estimate
Parking 2 garage spaces
Rental estimate
Property description
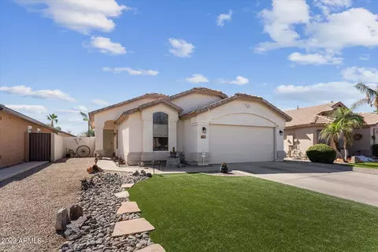
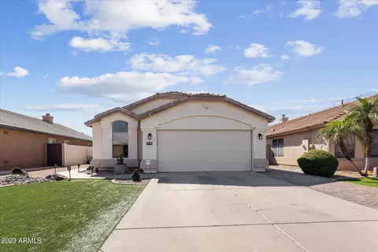
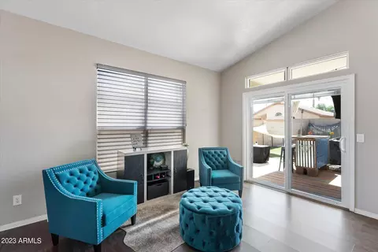
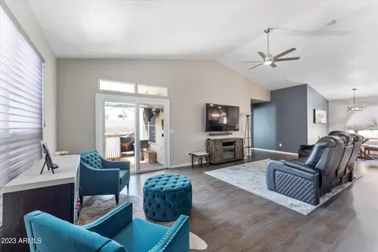
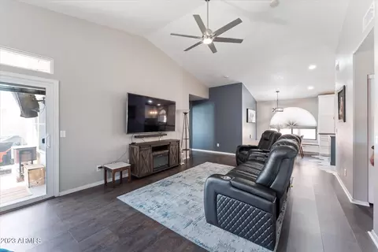
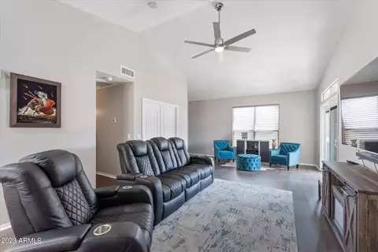
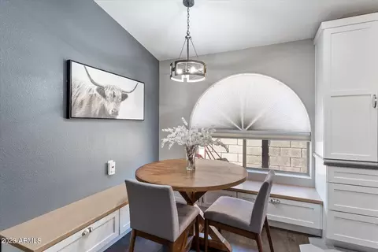
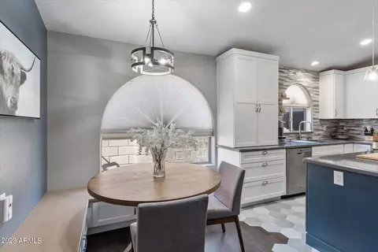
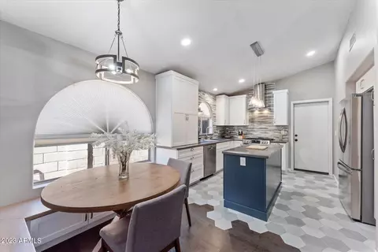
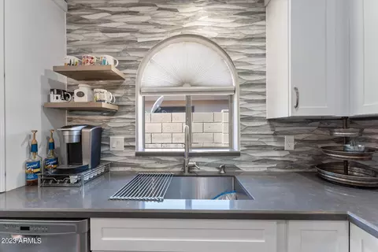
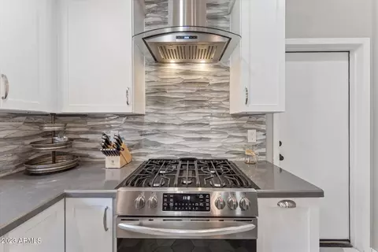
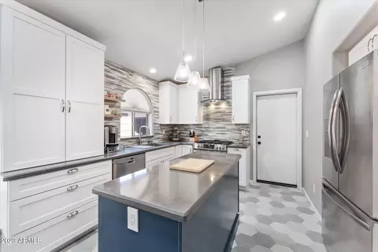
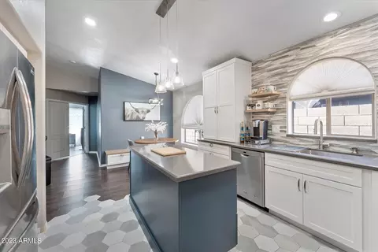
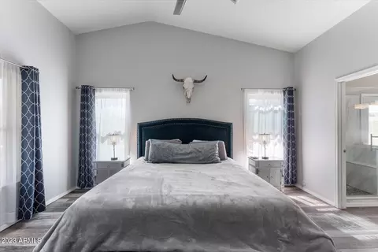
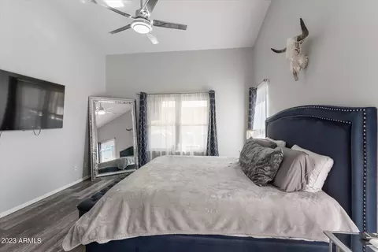
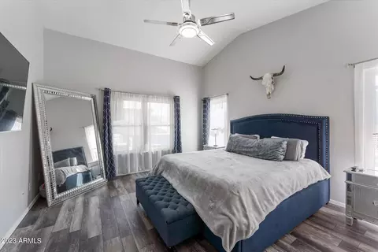
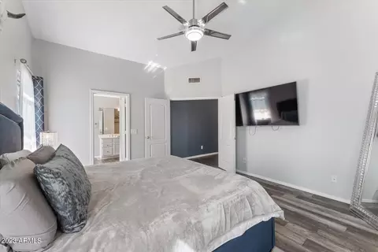
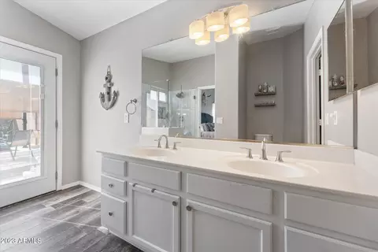
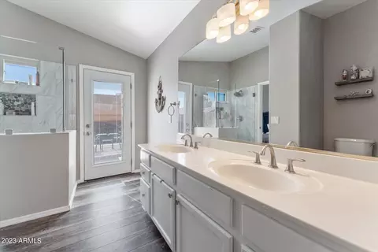
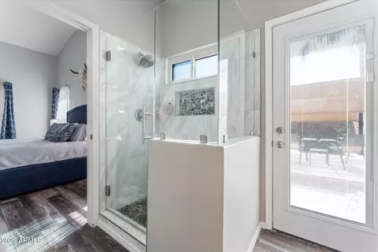
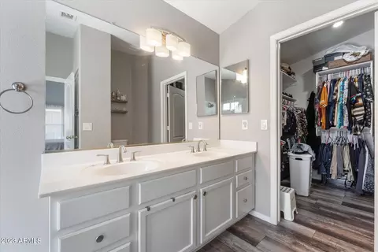
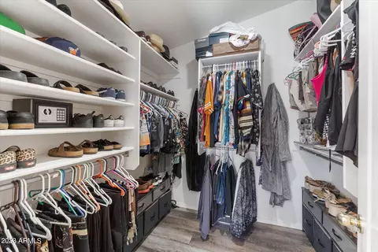
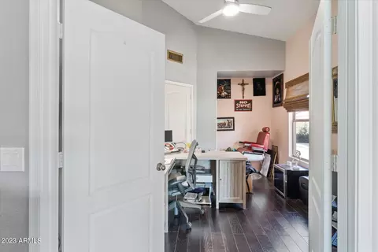
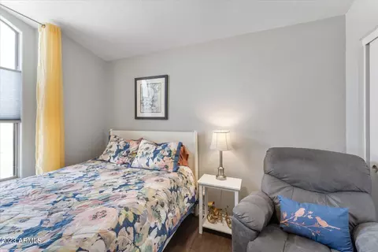
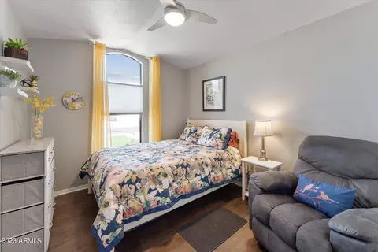
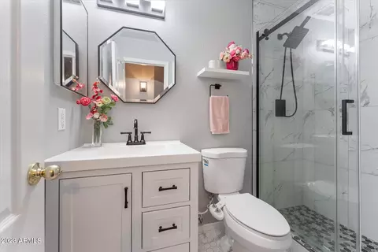
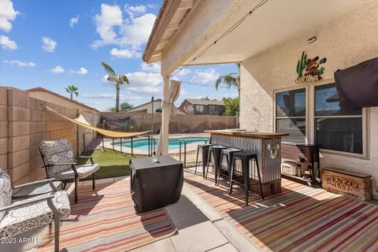
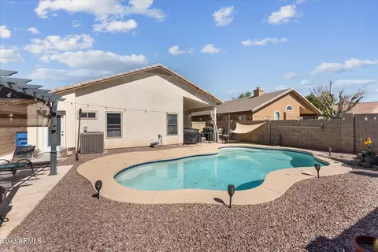
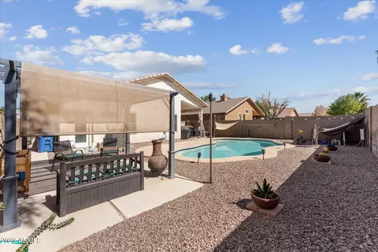
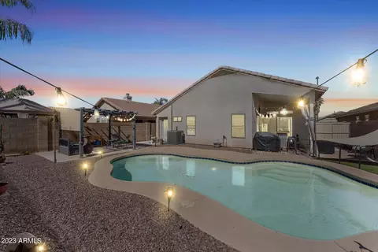
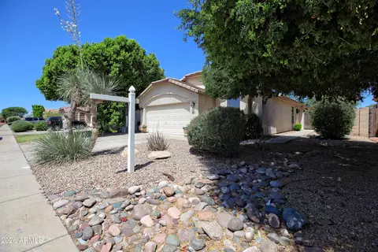
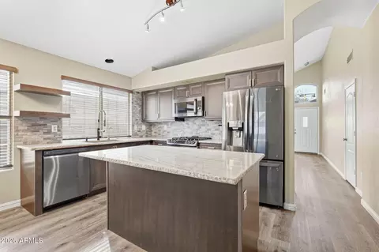
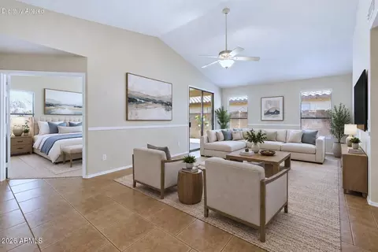
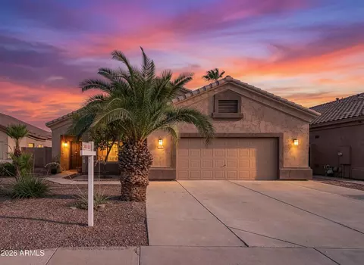
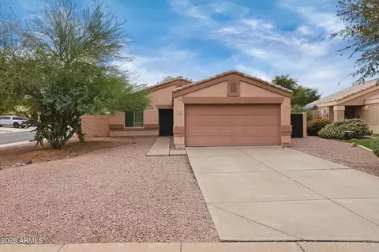
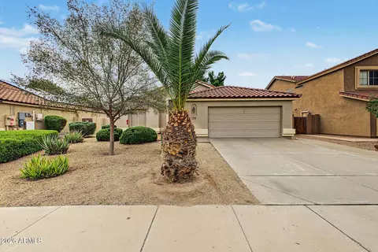
LOCATION: This is a GREAT single level 3bd, 2bath single family home in a premium Gilbert location. The home is equipped with owned solar. The house has laminate waterproof flooring throughout and has just had a complete kitchen remodel with stainless steel appliances, new cabinets and an island. Both bathrooms have also been completely remodeled with a walk-in shower and tile throughout. The great room is open with vaulted ceilings and new ceiling fans throughout the home . The master is large with a great sized walk-in closet and double sinks. The third bedroom can be used as an Office/Den. The backyard has a sparkling pool and 2 covered patios to enjoy those beautiful AZ nights. This location offers easy walk or bike ride to park, schools or downtown Gilbert's countless restaurants. Welcome to our exclusive listing, a stunning 3 bedroom 2 bathroom pool home that embodies the epitome of elegance and modern living. This meticulously designed property boasts a range of exceptional features, including an outdoor bar, covered gazebo, and upgraded kitchen and bathrooms. With its seamless blend of style, functionality, and comfort, this home offers an unparalleled living experience for those seeking the perfect balance between luxury and practicality. 1. Impeccable Design and Layout: Step into this beautiful home and be greeted by an open-concept floor plan that maximizes space and natural light. The tastefully designed interiors exude sophistication, featuring high ceilings, premium finishes, and an abundance of windows that create a bright and airy ambiance throughout. The seamless flow between the living, dining, and kitchen areas ensures effortless entertaining and comfortable everyday living. 2. Upgraded Kitchen: The heart of this home is undoubtedly its upgraded kitchen, which has been thoughtfully designed to cater to the needs of even the most discerning chef. Equipped with top-of-the-line stainless steel appliances, ample storage space, and sleek countertops, this kitchen is a culinary enthusiast's dream come true. Whether you're hosting a dinner party or preparing a family meal, this space will inspire your inner chef. 3. Luxurious Bathrooms: Indulge in the ultimate relaxation experience within the beautifully upgraded bathrooms. Impeccably designed with modern fixtures, elegant vanities, and luxurious finishes, these bathrooms offer a serene retreat where you can unwind after a long day. The attention to detail and quality craftsmanship are evident in every aspect, ensuring a spa-like experience within the comfort of your own home. 4. Outdoor Oasis: Escape to your private outdoor oasis, where you'll find a sparkling pool, perfect for cooling off during hot summer days. The outdoor bar and covered gazebo provide the ideal setting for entertaining guests or enjoying a refreshing drink while basking in the warm sun. Whether you're hosting a poolside barbecue or simply relaxing with a book, this outdoor space offers endless possibilities for creating cherished memories. 5. Prime Location: Situated in a desirable neighborhood, this home offers the convenience of being close to schools, shopping centers, and recreational facilities. With easy access to major highways and transportation links, commuting to work or exploring the surrounding areas is a breeze. Enjoy the best of both worlds - a tranquil retreat within reach of all the amenities you desire.
Listed by
Listing Agent - Kristina Mason
Listing Office - Laughlin Bullhead Investments
Source: ARMLS mls logo
MLS#6620157 • last updated 2 years ago
Movoto checked ARMLS for data 5 minutes ago
Overview
Cooling/AC Central Air
Heating Electric
Levels/Style 1
MLS # 6620157
Type Residential
Status Closed
SubType Single Family Residence
SqFt 1401
Lot Size (Acres) 0.13
Lot Size (Sqft) 5824
Property Tax 1466
HOA NEELY FARMS, 480-682-3209
Builder Name Continental Homes
HOA Fee 106, Quarterly
Year Built 1997
Interior
Total # of Bathrooms 2
Total # of Bedrooms 3
Total # of Rooms 2
Laundry Wshr/Dry HookUp Only
Flooring Tile
Interior Features Double Vanity, Breakfast Bar, Vaulted Ceiling(s), Kitchen Island, 3/4 Bath Master Bdrm
Appliances Water Softener Owned, Refrigerator, Dishwasher, Disposal, Gas Range, Gas Oven
Window Features Dual Pane
Exterior
Roof Tile
Construction Stucco, Block
# of Garage Spaces 2
# of Open Parking Spaces 2
# of Covered Spaces 2
Patio/Porch Patio
Other Structures Gazebo
Fencing Block
Exterior Features Storage
Lot Features Gravel/Stone Front, Synthetic Grass Frnt
Amenities / Utilities
Water Source City Water
Sewer/Septic Public Sewer
Spa None
HOA Fee Includes Maintenance Grounds
Location
Subdivision NEELY FARMS UNIT 3
Elementary School Settler's Point Elementary
Elementary School District Gilbert Unified District
Middle School Mesquite Jr High School
High School District Gilbert Unified District
High School Mesquite High School
APN 309-14-243
Directions Head West On E Warner Rd, Turn Left Onto S Lindsay Rd, Turn Right Onto Settlers Point Dr, Turn Left Onto Park Grove Ln, Turn Left Onto Devon Dr, Devon Dr Becomes Honeysuckle Ln, Turn Right Onto E Kyle Dr.
$487K
Range: $450K-$525K
Last 30 days 
Rental est.: $1,914/month
Gross rent multiplier: 22.4
  • Dec 2023
    mls logo MLS # 6620157
  • Dec 5, 2023 Sold
    $515,000
  • Oct 25, 2023 Pending
    —
  • Oct 19, 2023 Listed
    $515,000 (+112.4%)
  • Dec 2023
    Public Records
  • Dec 4, 2023 Sold
    $515,000
  • Feb 2019
    mls logo MLS # 5574911
  • Feb 12, 2019 Sold
    —
  • Mar 14, 2017 Listed
    $249,000 (+6.0%)
  • May 2017
    Public Records
  • May 10, 2017 Sold
    $242,500 (-2.6%)
  • Apr 2013
    mls logo MLS # 2915128
  • Apr 15, 2013 Sold
    —
  • Mar 2008
    Public Records
  • Mar 21, 2008 Sold
    $234,900 (+34.2%)
  • Jan 2005
    Public Records
  • Jan 28, 2005 Sold
    $175,000
  • Year Property taxes Tax assessment
  • 2024
    $1,456 -0.7%
    $38,370 -5.72%
  • 2023
    $1,466 +3.2%
    $40,700 +20.95%
  • 2022
    $1,421 -5.3%
    $33,650 +32.74%
  • 2021
    $1,501 +1.6%
    $25,350 +5.8%
  • 2020
    $1,478 +8.8%
    $23,960 +8.32%
  • 2019
    $1,358 +3.1%
    $22,120 +9.72%
  • 2018
    $1,318 +3.6%
    $20,160 +7.63%
  • 2017
    $1,272 -3.4%
    $18,730 +10.11%
  • 2016
    $1,317 +9.8%
    $17,010
  • 2015
    $1,200
    —
  • 637 E Kyle Dr
    $515K
  • $629K
  • 85296
    $630K +2% y/y
  • Gilbert
    $629K -1% y/y
No chart available
Statistics calculated by Movoto
Est. value Bed/bath Sqft mi
629 E Kyle Dr, Gilbert, AZ 85296 $423,200 —/— 1,655 0.01
645 E Kyle Dr, Gilbert, AZ 85296 $447,300 3/— 1,655 0.01
653 E Kyle Dr, Gilbert, AZ 85296 $537,500 4/— 2,039 0.02
621 E Kyle Dr, Gilbert, AZ 85296 $425,100 4/— 1,520 0.02
638 E Cathy Dr, Gilbert, AZ 85296 $473,300 3/— 1,655 0.03
661 E Kyle Dr, Gilbert, AZ 85296 $400,300 —/— 1,401 0.03
613 E Kyle Dr, Gilbert, AZ 85296 $462,800 —/— 1,655 0.03
646 E Cathy Dr, Gilbert, AZ 85296 $485,900 3/— 1,655 0.03

Estimated values are based on public record data and automated valuation models. Values are not guaranteed and may not reflect current market conditions.

Thinking of selling? Get a Cash Offer.

  • A smooth, fast sale
  • Skip staging and repairs
  • No strings attached
6/10
4/10
4/10
Source: GreatSchools.org © 2026. All rights reserved.

Around the neighborhood

Explore everything this neighborhood has to offer.
By entering my info and clicking Ask a Question, I am providing my e-signature and express written consent to receive marketing emails, calls, and texts (including via automatic telephone dialing systems, AI generative, artificial or pre-recorded voice technology) relating to my inquiry from Movoto (and parties calling/messaging on their behalf) even if my number appears on the company, state, or national Do Not Call Registry. You also agree to ourTerms and Conditions and Privacy Policy. Consent not required to receive services (call 1-844-420-1270 to be connected without providing consent).

Nearby recently sold homes in Gilbert, AZ

Nearby homes for sale in Gilbert, AZ

Newest listings in 85296

  • Real Estate
  • AZ
  • Maricopa County
  • Gilbert
  • 85296
  • 637 E Kyle Dr
Meet with a real estate agent today (844) 430-0869
The multiple listing information is provided by Arizona Multiple Listing Service, Inc.. IDX information is provided exclusively for consumers’ personal, non-commercial use and that it may not be used for any purpose other than to identify prospective properties consumers may be interested in purchasing. Information deemed reliable but not guaranteed to be accurate. Buyer to verify all information. The information provided is for consumers' personal, non-commercial use and may not be used for any purpose other than to identify prospective properties consumers may be interested in purchasing. Listing information updated every 15 minutes. Terms of use & Privacy Policy, California Privacy Info. Copyright © 2005 - 2026 Movoto, Inc. All rights reserved. Equal Housing Opportunity CalDRE CalDRE #01517281
Movoto Real Estate is committed to ensuring accessibility for individuals with disabilities. We are continuously working to improve the accessibility of our web experience for everyone. We welcome feedback and accommodation requests, please submit them here.
Arizona Multiple Listing Service™ system
The real estate listing data marked with this icon comes from the IDX program of the Arizona Multiple Listing Service™ system. All information provided is deemed reliable but is not guaranteed and should be independently verified. All information should be verified by the recipient and none is guaranteed as accurate by ARMLS.
Requests for information regarding mortgage products will be directed to Movoto.com affiliate, Lower, LLC - a licensed Mortgage Lender (NMLS #1124061), or, based on your location, may be redirected to a participating mortgage marketing partner that may pay Lower, LLC for any consumer contact information provided through this site.