
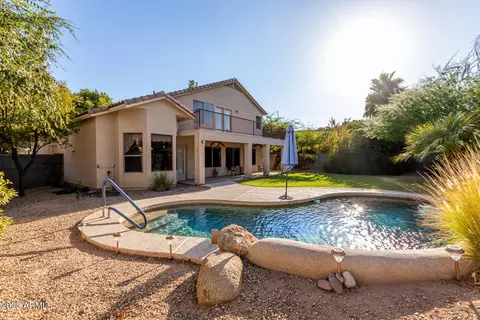
- $660,000
- 4Bd
- 3Ba
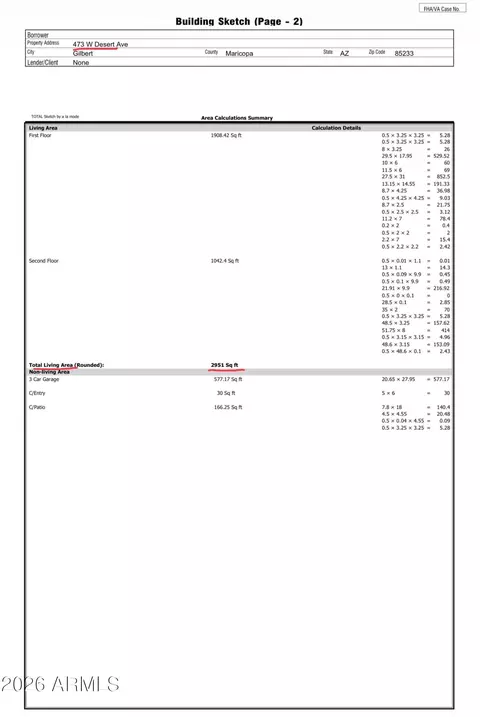
- 2,647 Sq Ft
SOLD

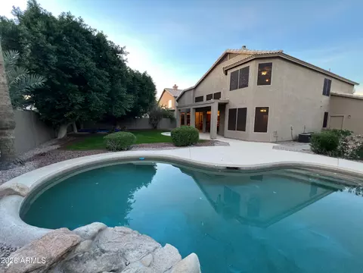
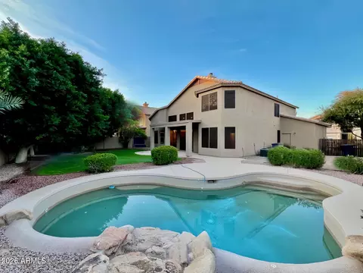
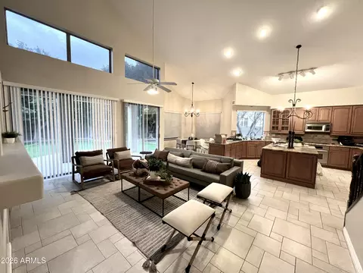
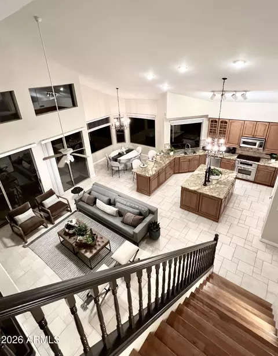
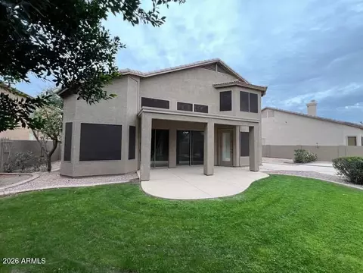
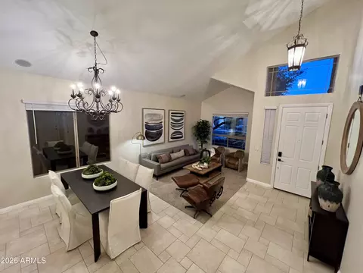
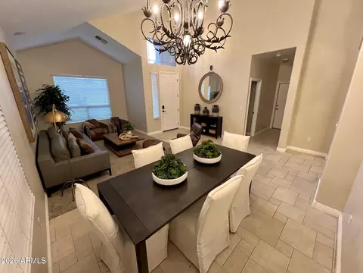
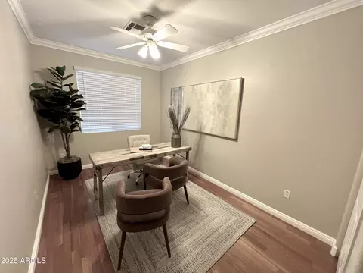
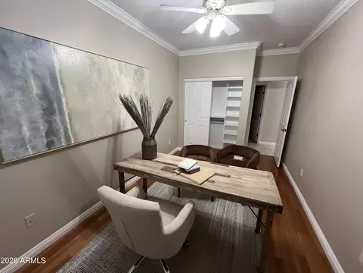
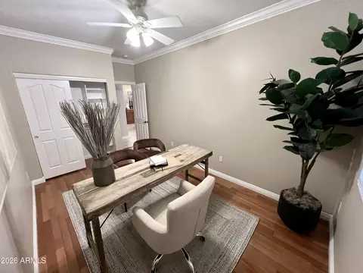
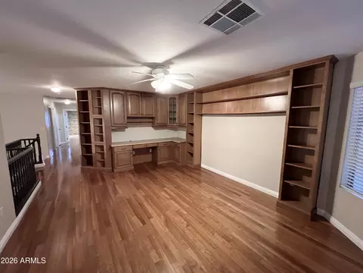
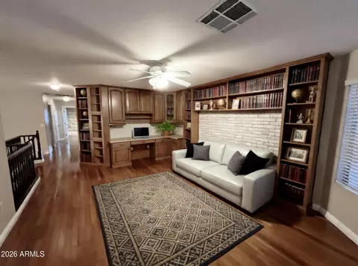
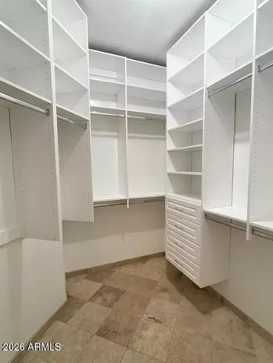
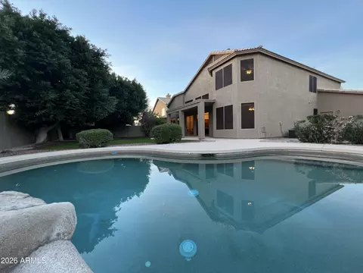
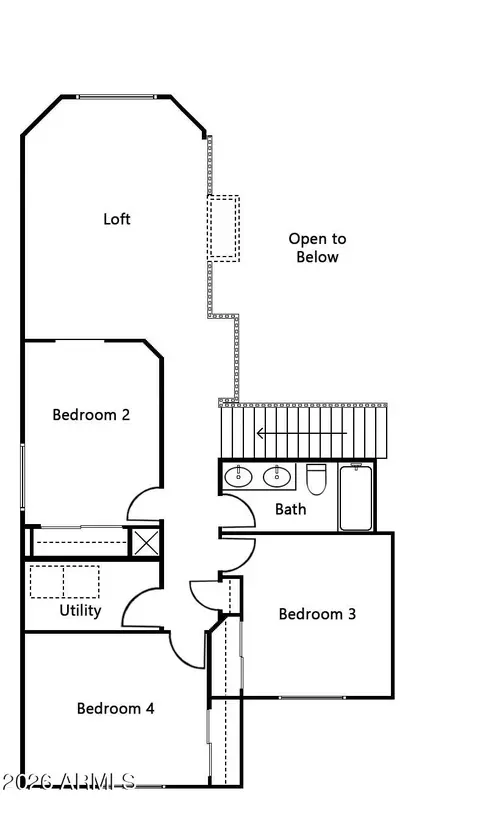
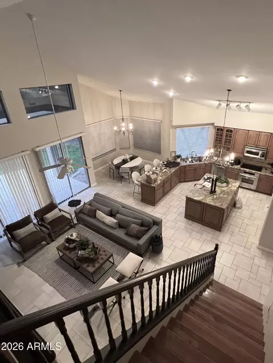
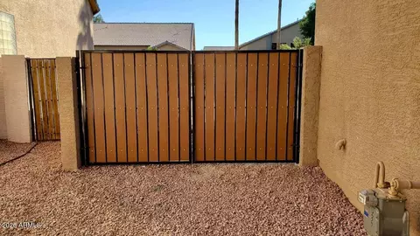
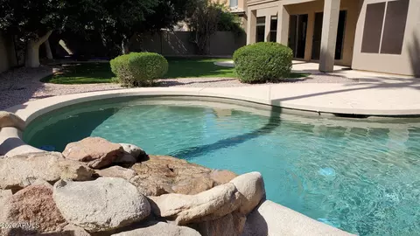
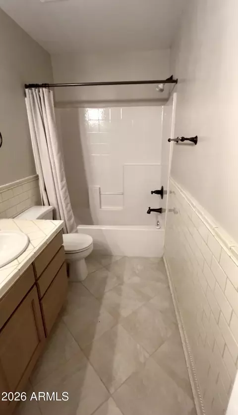
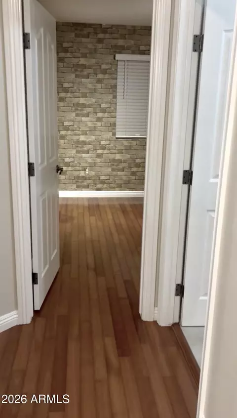

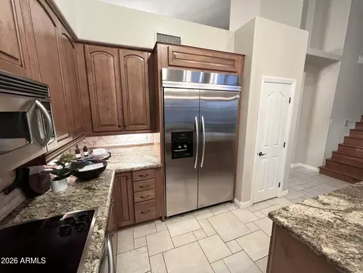
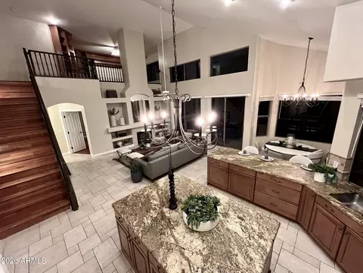
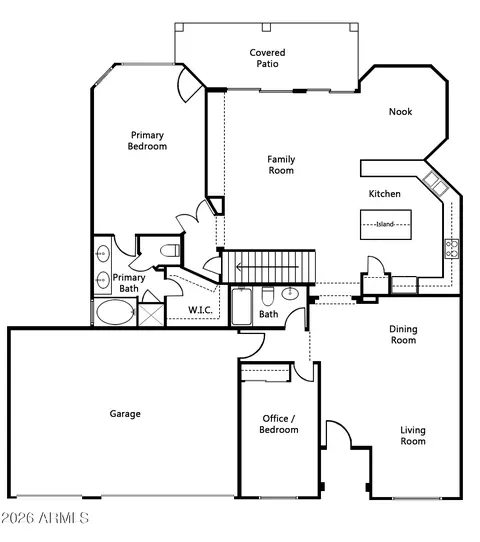
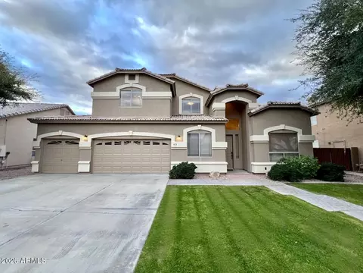
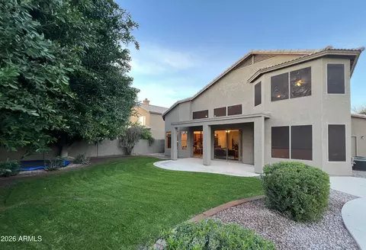
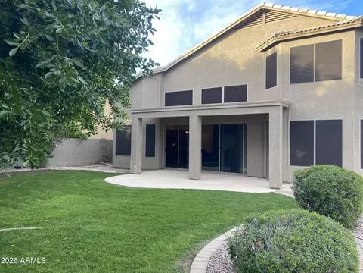
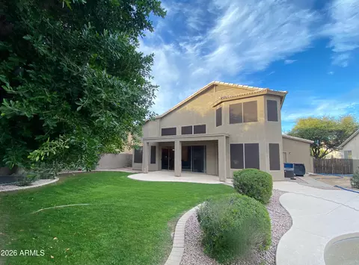
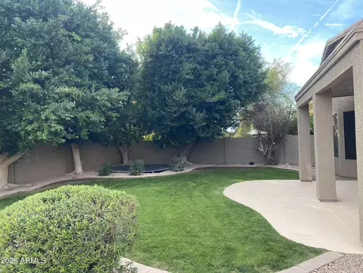
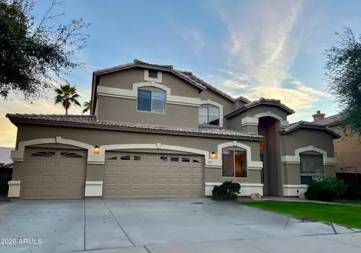
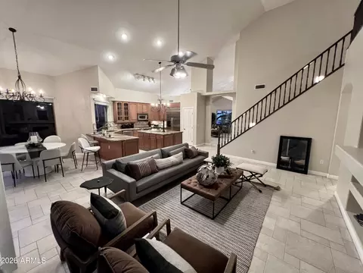
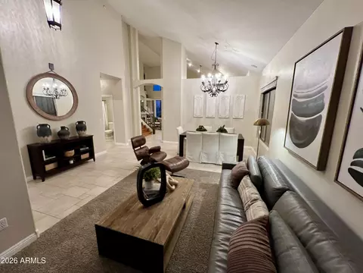
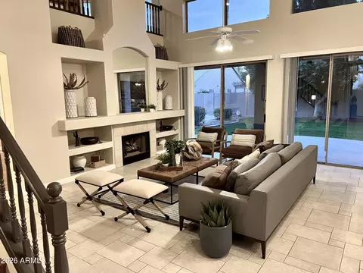
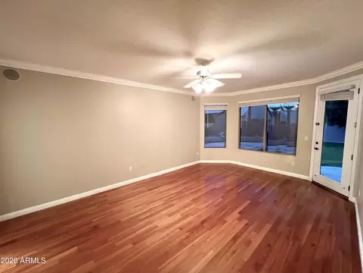
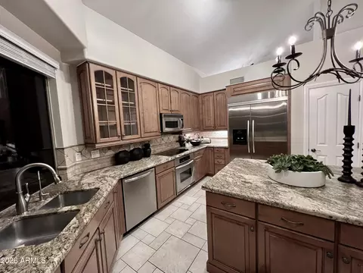
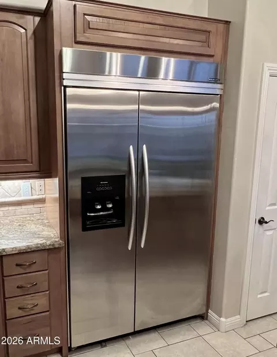
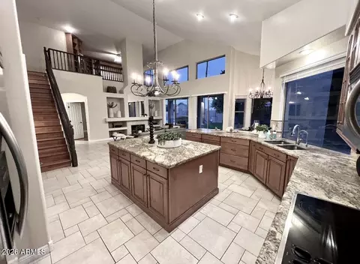
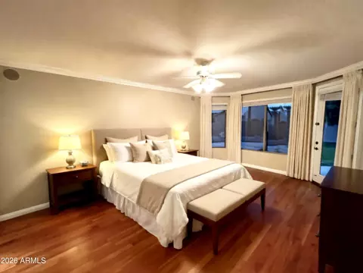
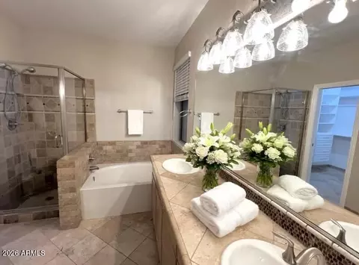
Last sold 04/21/2026 after 55 Days
bed
bath
Sqft ($241/Sqft)
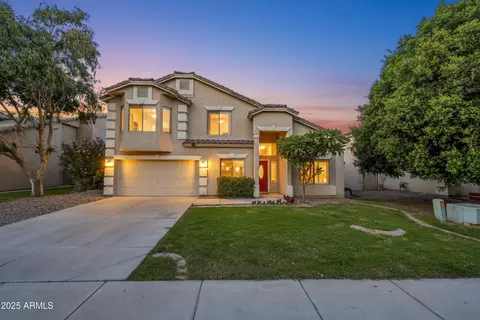
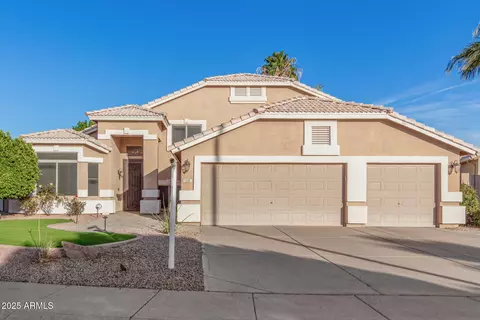
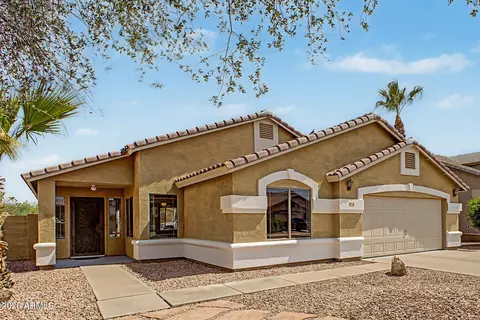
| Property type House | Year built 1998 | HOA fee $71/month | Lot size 8,943 Sqft | Parking 3 garage spaces |

| Overview | |
| Cooling/AC | Central Air, Ceiling Fan(s), Programmable Thmstat |
| Heating | Forced Air, Natural Gas |
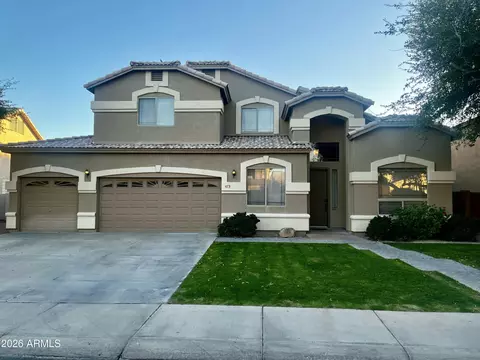
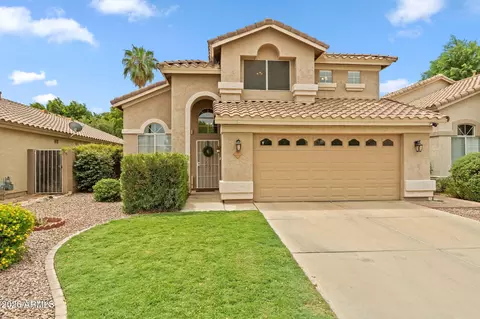
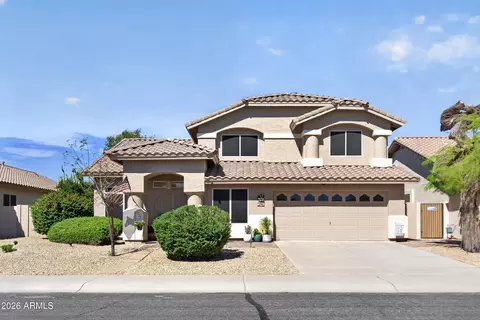
| Levels/Style | Santa Barbara/Tuscan, 2 |
| MLS # | 6989324 |
| Type | Residential |
| Status | Closed |
| SubType | Single Family Residence |
| SqFt | 2951 |
| Lot Size (Acres) | 0.21 |
| Lot Size (Sqft) | 8943 |
| Property Tax | 2568 |
| HOA | Arrowpoint I And II, 480-820-3451 |
| Builder Name | Trend Homes/CalAtlantic |
| HOA Fee | 71.4, Monthly |
| Year Built | 1998 |
| Interior | |
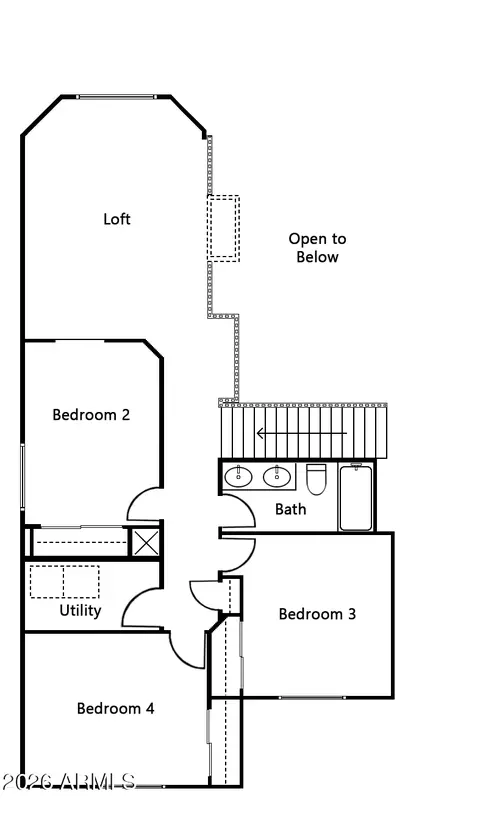
| Total # of Bathrooms | 3 |
| # Full Baths | 3 |
| Total # of Bedrooms | 5 |
| Total # of Rooms | 11 |
| Laundry | Upstairs Laundry, Inside, Gas Dryer Hookup, Engy Star (See Rmks) |
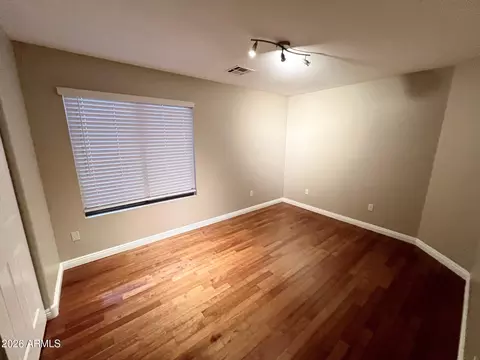
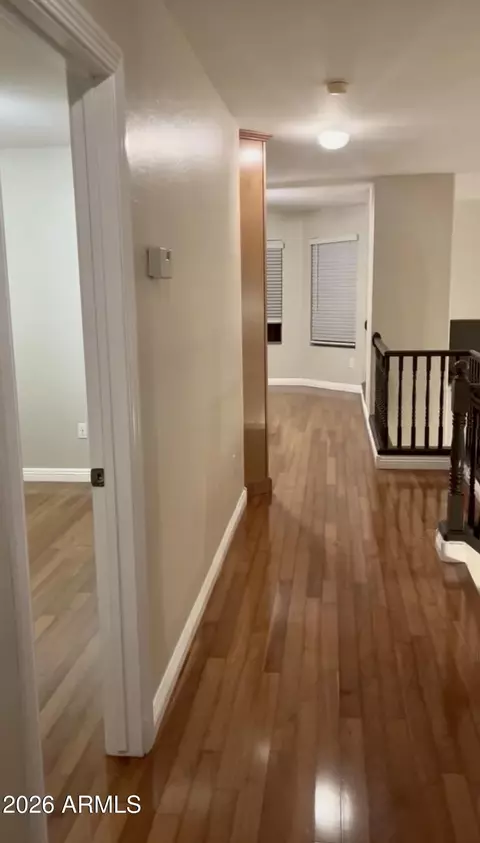
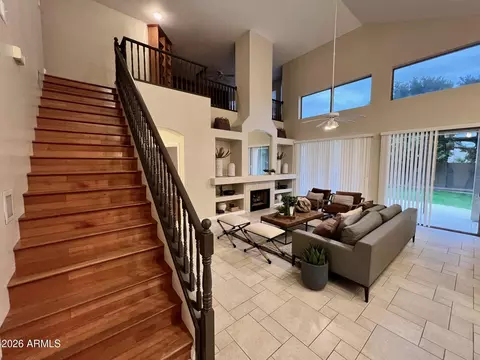
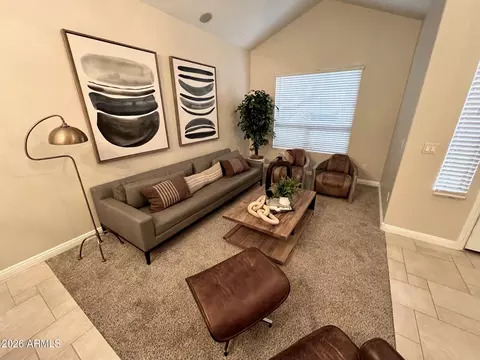
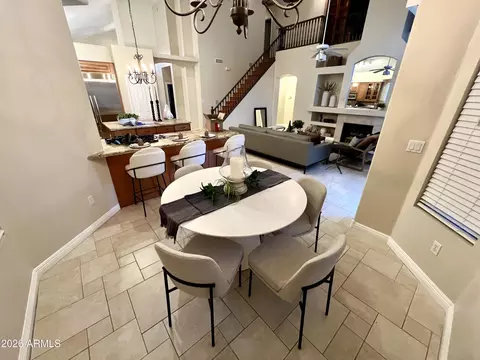
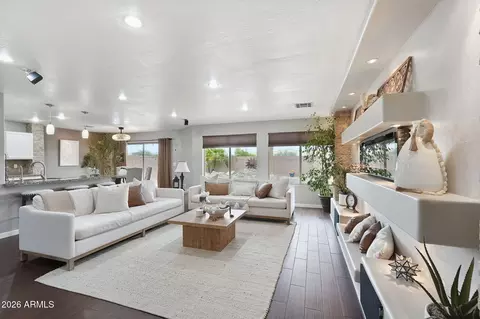
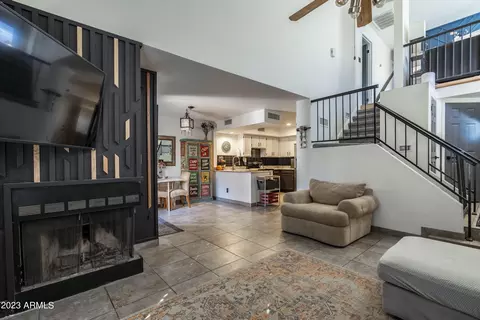
| Flooring | Stone, Tile, Wood |
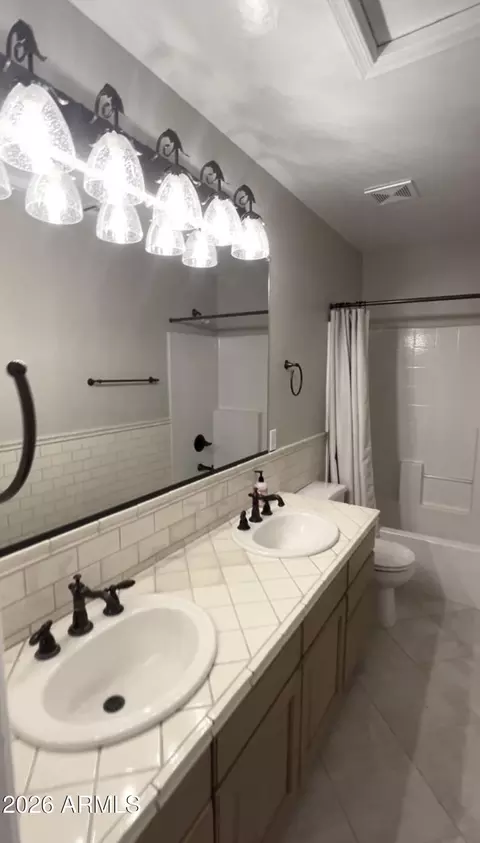
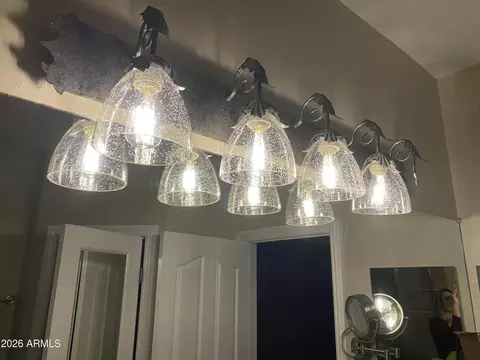
| Interior Features | High Speed Internet, Granite Counters, Double Vanity, Eat-in Kitchen, Breakfast Bar, Vaulted Ceiling(s), Kitchen Island, Pantry, Full Bth Master Bdrm, Separate Shwr & Tub |
| Fireplace | Gas |
| Appliances | Dryer, Washer, Refrigerator, Built-in Microwave, Dishwasher, Disposal, Electric Range, Electric Oven, Electric Cooktop, Built-In Electric Oven |
| Window Features | Screens, Solar Screens, Dual Pane, Tinted Windows |
| Exterior | |
| Foundation | Slab |
| Roof | Tile |
| Construction | Stucco, Wood Frame, No VOC Paint, Blown Cellulose, Painted, Block |
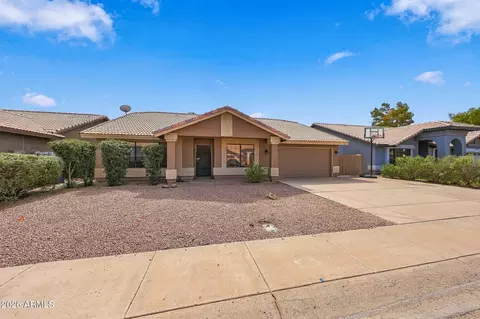
| # of Garage Spaces | 3 |
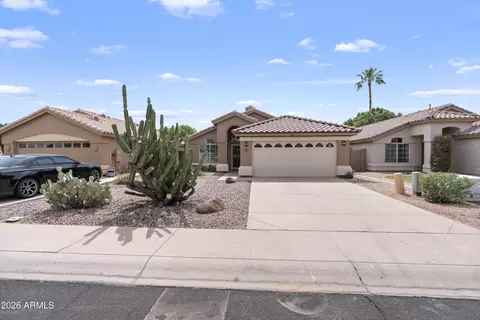
| Parking | Attached Garage, RV Gate, Garage Door Opener, Extended Length Garage |
| # of Open Parking Spaces | 3 |
| # of Covered Spaces | 3 |
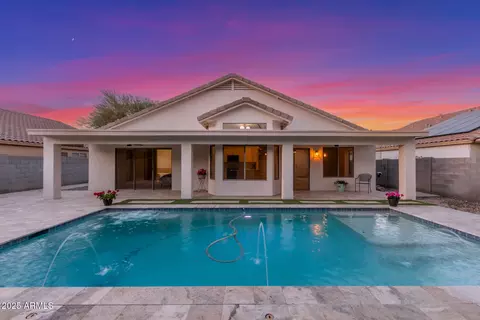
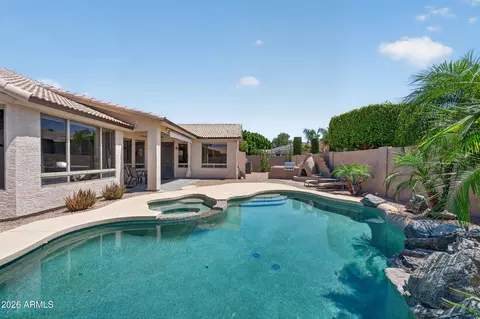
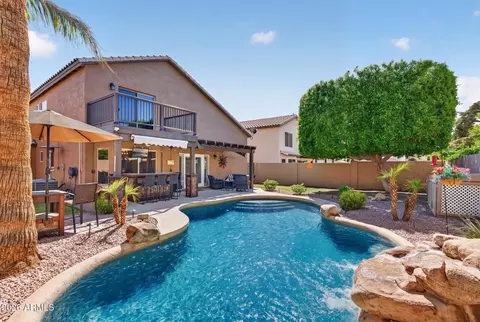
| Patio/Porch | Covered Patio(s), Patio |
| Fencing | Perimeter, Back Yard, Block |
| Exterior Features | Private Yard |
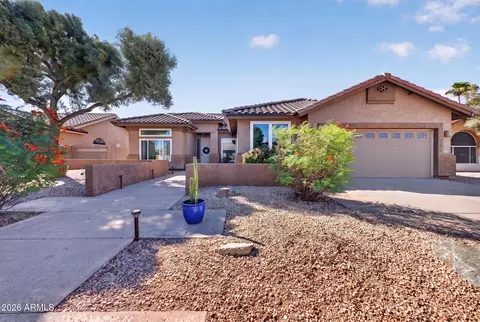
| Lot Features | North/South Exposure, Sprinklers In Rear, Sprinklers In Front, Desert Back, Desert Front, Grass Front, Grass Back, Auto Timer H2O Front, Auto Timer H2O Back |
| Amenities / Utilities | |
| Water Source | City Water |
| Sewer/Septic | Sewer In & Cnctd, Public Sewer |
| Spa | None |
| HOA Fee Includes | Maintenance Grounds |
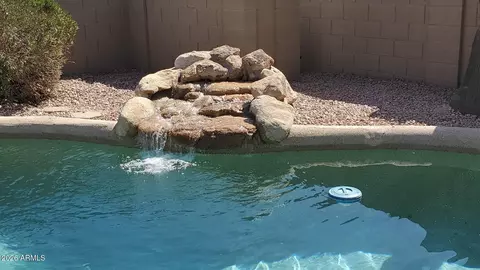
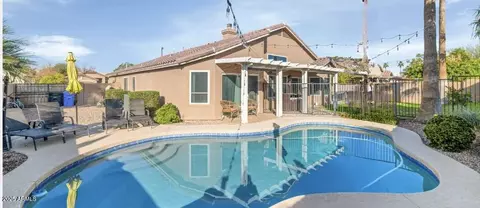
| Pool | Outdoor, Play Pool |
| Location | |
| Subdivision | Arrowpoint |
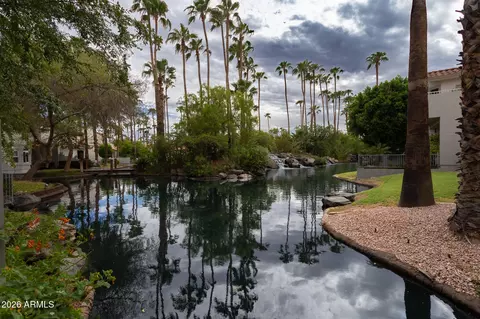
| Community Features | Playground, Biking/Walking Path |
| Elementary School | Neely Traditional Academy |
| Elementary School District | Gilbert Unified District |
| Middle School | Gilbert Classical Academy 7-12 |
| High School District | Gilbert Unified District |
| High School | Mesquite High School |
| APN | 310-05-857 |
| Directions | From I-60 Take Stapley (becomes Cooper), Drive Approx. 1 Mile To Houston. E On Houston, N On Golden Key, E On Desert Ave, 3rd Home On Right (south Side Of Street), ARMLS Supra Lockbox |
| Lot/ Land Details | |
| Road Responsibility | City Maintained Road |
| Road Surface | Paved, Asphalt |
MLS # 6989324| Est. value | Bed/bath | Sqft | mi | |
|---|---|---|---|---|
| 483 W Desert Ave, Gilbert, AZ 85233 | $734,000 | 5/— | 3,058 | 0.01 |
| 463 W Desert Ave, Gilbert, AZ 85233 | $750,000 | —/4 | 2,835 | 0.01 |
| 490 W Leah Ave, Gilbert, AZ 85233 | $712,000 | 4/3 | 2,595 | 0.02 |
| 493 W Desert Ave, Gilbert, AZ 85233 | $708,000 | 4/3 | 2,595 | 0.03 |
| 478 W Leah Ave, Gilbert, AZ 85233 | $694,000 | —/3 | 2,421 | 0.03 |
| 502 W Leah Ave, Gilbert, AZ 85233 | $697,000 | 4/3 | 2,421 | 0.03 |
| 453 W Desert Ave, Gilbert, AZ 85233 | $708,000 | 3/3 | 2,421 | 0.03 |
| 468 W Desert Ave, Gilbert, AZ 85233 | $708,000 | 4/— | 3,058 | 0.03 |
Estimated values are based on public record data and automated valuation models. Values are not guaranteed and may not reflect current market conditions.
$449,900
$641,000
$519,250
$568,000
$1,095,250
$249,450
$525,000
$374,525
$465,000
$450,000
$550,000
$634,995
$525,000
$372,090
$350,000
$456,000
$484,950
$330,000
$499,990
$535,000
$394,950
$646,000
$337,500
$380,000
$325,000
$672,250
$1,197,000
$137,700
$729,400